-
Monthly Rent
$1,056 - $1,909
-
Bedrooms
1 - 3 bd
-
Bathrooms
1 - 2 ba
-
Square Feet
645 - 1,427 sq ft

Highlights
- Tennis Court
- Pool
- Walk-In Closets
- Pet Play Area
- Fireplace
- Sundeck
- Dog Park
- Grill
- Balcony
Pricing & Floor Plans
-
Unit LS0189price $1,056square feet 748availibility Now
-
Unit LS0106price $1,056square feet 748availibility Aug 25
-
Unit LS0281price $1,256square feet 924availibility Now
-
Unit LS0303price $1,246square feet 924availibility Sep 24
-
Unit LS0160price $1,246square feet 924availibility Oct 7
-
Unit LS0231price $1,276square feet 924availibility Now
-
Unit LS0119price $1,286square feet 924availibility Jul 28
-
Unit LS0170price $1,266square feet 924availibility Aug 23
-
Unit LS0366price $1,789square feet 1,188availibility Now
-
Unit LS0351price $1,794square feet 1,188availibility Now
-
Unit LS0362price $1,809square feet 1,188availibility Now
-
Unit LS0189price $1,056square feet 748availibility Now
-
Unit LS0106price $1,056square feet 748availibility Aug 25
-
Unit LS0281price $1,256square feet 924availibility Now
-
Unit LS0303price $1,246square feet 924availibility Sep 24
-
Unit LS0160price $1,246square feet 924availibility Oct 7
-
Unit LS0231price $1,276square feet 924availibility Now
-
Unit LS0119price $1,286square feet 924availibility Jul 28
-
Unit LS0170price $1,266square feet 924availibility Aug 23
-
Unit LS0366price $1,789square feet 1,188availibility Now
-
Unit LS0351price $1,794square feet 1,188availibility Now
-
Unit LS0362price $1,809square feet 1,188availibility Now
Fees and Policies
The fees listed below are community-provided and may exclude utilities or add-ons. All payments are made directly to the property and are non-refundable unless otherwise specified.
-
Utilities & Essentials
-
Utility Setup FeeCharged per unit.$20
-
Utility - TrashCharged per unit.$20 / mo
-
Pest Control FeeCharged per unit.$5 / mo
-
Utility - Billing FeeCharged per unit.$6 / mo
-
Utility - ElectricCharged per unit.Varies / mo
-
Utility - Water/SewerCharged per unit.Varies / mo
-
-
One-Time Basics
-
Due at Application
-
Administrative FeeCharged per unit.$200
-
Application FeeCharged per applicant.$50
-
-
Due at Move-In
-
Security DepositFinal decision will be based on application screening outcomes. Charged per unit.$300 - $1,000
-
-
Due at Application
-
Dogs
Max of 2Restrictions:Restrictions: Dogs considered to have aggressive tendencies: German Shepherd, Anatolian Shepherd, American Pit Bull Terrier, American Bull Dog, Staffordshire Bull Terrier, American Staffordshire Terrier, Rottweiler, Bullmastiff, Akita, Chow Chow, Wolf-Dogs and Wolf Hybrids, Doberman (full), Airedale. Additionally, mixed breeds of these dogs are also restricted. This list should not be considered all inclusive. Please remember some breeds have nicknames and most have variations of their breed.Read More Read LessComments
-
Cats
Max of 2Restrictions:Restrictions: Dogs considered to have aggressive tendencies: German Shepherd, Anatolian Shepherd, American Pit Bull Terrier, American Bull Dog, Staffordshire Bull Terrier, American Staffordshire Terrier, Rottweiler, Bullmastiff, Akita, Chow Chow, Wolf-Dogs and Wolf Hybrids, Doberman (full), Airedale. Additionally, mixed breeds of these dogs are also restricted. This list should not be considered all inclusive. Please remember some breeds have nicknames and most have variations of their breed.Comments
-
Garage Lot
-
Parking FeeCharged per vehicle.$100 / mo
-
Parking - GarageDetached garage parking available to rent; located in select areas within the community. Charged per vehicle.$100 / mo
-
-
Additional Parking Options
-
Other
-
Garage Lot
-
-
Damage Waiver ProgramRenter's Insurance is required and may be obtained through a 3rd party. If you do not have a 3rd party policy, you will be auto enrolled in the Damage Waiver Program. Charged per unit.$20 / mo
-
Pet Screening FeeCharged per unit.$30 / yr
Property Fee Disclaimer: Based on community-supplied data and independent market research. Subject to change without notice. May exclude fees for mandatory or optional services and usage-based utilities.
Details
Property Information
-
Built in 1974
-
996 units/2 stories
Select a unit to view pricing & availability
 Matterport 3D Tour

About The Annaline 3
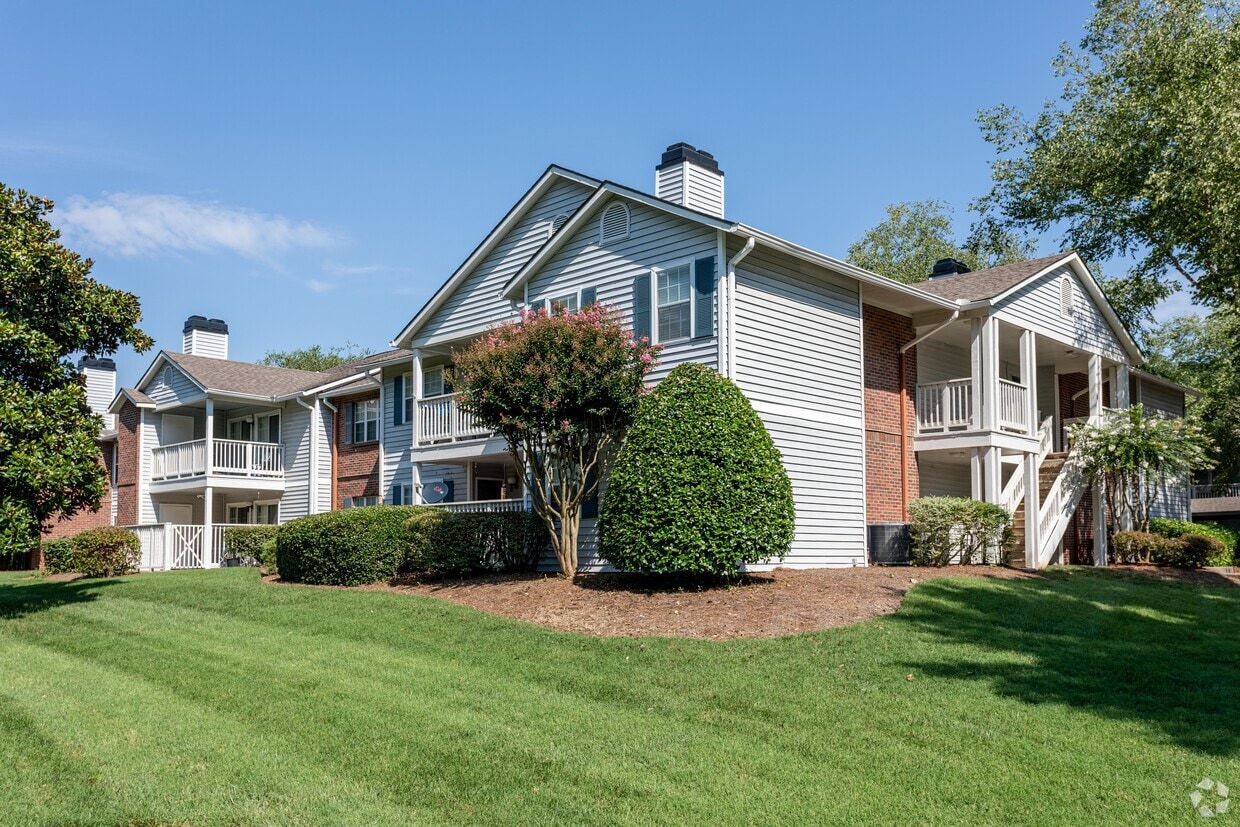
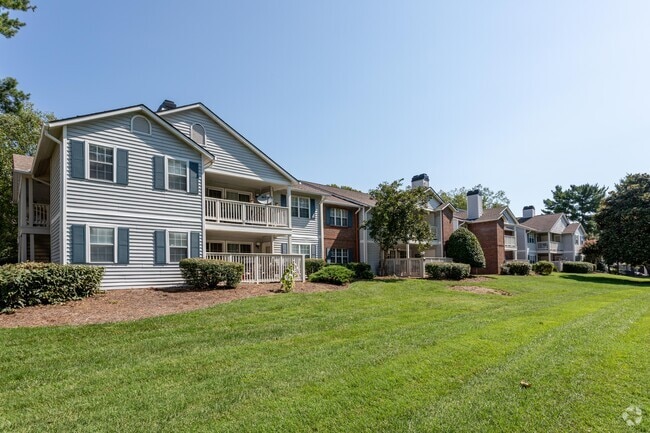
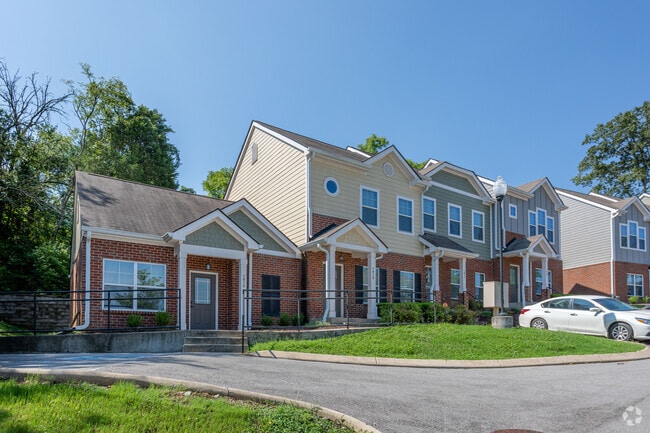
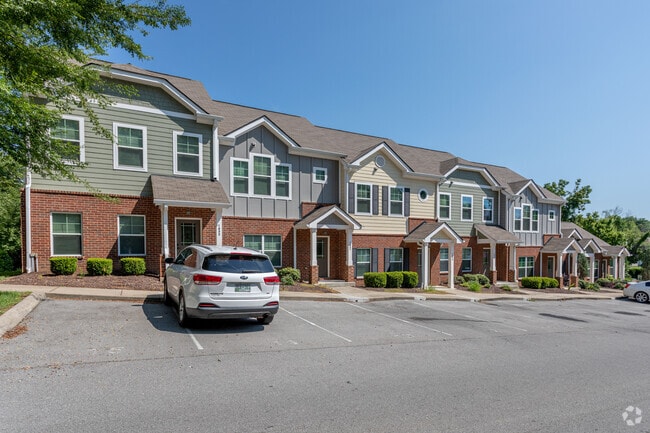
The Annaline is located in Nashville, Tennessee within a tranquil 400 acre master planned community. The Annaline offers spacious one, two and three bedroom apartment homes for rent. Residents enjoy access to the Annaline Recreational Center including a full gym, 2 indoor tennis courts, yoga room, and outdoor field. Enjoy easy access to the Nashboro Golf Club and scenic golf course views right from your home. There are five distinctive neighborhoods within The Annaline, each offering unique floor plan designs boasting spacious walk-in closets, stylish hardwood style flooring, washer and dryer connections, wood burning fireplaces and stylish brushed nickel hardware. Residents also enjoy our package concierge services, online bill pay and service requests, clothes care centers, covered parking and so much more! Stop by or schedule an appointment to tour your new apartment home today!
The Annaline 3 is an apartment community located in Davidson County and the 37217 ZIP Code. This area is served by the Davidson County attendance zone.
Unique Features
- 24-Hour Maintenance
- Brushed Nickel Hardware
- Ceramic Tile Flooring
- Clubhouse with Wi-Fi
- Complimentary Coffee Bar
- Complimentary Covered Parking
- Custom Cabinetry and Countertops
- Custom Two-tone Paint
- Detached Garage Parking Available
- Double Basin Kitchen Sinks with Disposal
- Easy Access to Nashboro Golf Club
- Five Swimming Pools with Sundecks
- Flexible Lease Terms
- Full Size Washer and Dryer Connections
- Hardwood Style Flooring
- Kitchen Pantries
- Lakeside Grilling Area
- Linen Closets
- Located on City Bus Route
- Mirrored Accent Wall
- Multi-speed Ceiling Fans with Lights
- National Relocation Program
- Outdoor Tennis Courts
- Oversized Closets
- Package Concierge Service
- Pet Friendly! Dog Park
- Pool View
- Pre-qualified Renters Insurance Available
- Relaxing Sunrooms
- Renovated Apartment Home
- Resident Business Center
- Scenic Park and Pool Views
- Separate Dining Areas
- Separate Vanity and Dressing Areas
- Soccer Field
- Stackable Washer and Dryer Included
- Stainless Steel Appliance Packages
- Stocked Fishing Pond
- Strength and Cardio Fitness Center
- Two-Inch Blinds
- Vaulted Ceilings
- Wood Burning Fireplaces with Ceramic Surrounds
Community Amenities
Pool
Fitness Center
Concierge
Clubhouse
Business Center
Grill
24 Hour Access
Pet Play Area
Property Services
- Maintenance on site
- Property Manager on Site
- Concierge
- 24 Hour Access
- Online Services
- Pet Play Area
- Public Transportation
Shared Community
- Business Center
- Clubhouse
- Lounge
- Breakfast/Coffee Concierge
- Walk-Up
Fitness & Recreation
- Fitness Center
- Pool
- Tennis Court
- Golf Course
Outdoor Features
- Sundeck
- Courtyard
- Grill
- Pond
- Dog Park
Apartment Features
Washer/Dryer
Air Conditioning
Dishwasher
Washer/Dryer Hookup
Walk-In Closets
Refrigerator
Wi-Fi
Tub/Shower
Indoor Features
- Wi-Fi
- Washer/Dryer
- Washer/Dryer Hookup
- Air Conditioning
- Heating
- Ceiling Fans
- Cable Ready
- Storage Space
- Tub/Shower
- Fireplace
- Sprinkler System
Kitchen Features & Appliances
- Dishwasher
- Disposal
- Stainless Steel Appliances
- Pantry
- Kitchen
- Oven
- Refrigerator
Model Details
- Tile Floors
- Vinyl Flooring
- Dining Room
- Sunroom
- Crown Molding
- Vaulted Ceiling
- Views
- Walk-In Closets
- Linen Closet
- Window Coverings
- Balcony
- Patio
Nashboro Village is a peaceful, wooded neighborhood about 13 miles southeast of Downtown Nashville. The neighborhood has a variety of moderately priced to upscale apartments, houses, and townhomes available for rent. Nashboro Village is best known for housing the Nashboro Golf Club and its proximity to Percy Priest Lake. Residents enjoy living within minutes of several marinas and waterfront parks like Hamilton Creek Recreation Area and Smith Springs Park. Great for out of state trips, Nashboro Village is only five miles away from Nashville International Airport. The neighborhood is mainly residential, but there are some restaurants, grocers, and other businesses located along Murfreesboro Pike, the western border of Nashboro Village.
Learn more about living in Nashboro VillageCompare neighborhood and city base rent averages by bedroom.
| Nashboro Village | Nashville, TN | |
|---|---|---|
| Studio | - | $1,576 |
| 1 Bedroom | $1,066 | $1,703 |
| 2 Bedrooms | $1,357 | $2,070 |
| 3 Bedrooms | $1,815 | $2,568 |
- Maintenance on site
- Property Manager on Site
- Concierge
- 24 Hour Access
- Online Services
- Pet Play Area
- Public Transportation
- Business Center
- Clubhouse
- Lounge
- Breakfast/Coffee Concierge
- Walk-Up
- Sundeck
- Courtyard
- Grill
- Pond
- Dog Park
- Fitness Center
- Pool
- Tennis Court
- Golf Course
- 24-Hour Maintenance
- Brushed Nickel Hardware
- Ceramic Tile Flooring
- Clubhouse with Wi-Fi
- Complimentary Coffee Bar
- Complimentary Covered Parking
- Custom Cabinetry and Countertops
- Custom Two-tone Paint
- Detached Garage Parking Available
- Double Basin Kitchen Sinks with Disposal
- Easy Access to Nashboro Golf Club
- Five Swimming Pools with Sundecks
- Flexible Lease Terms
- Full Size Washer and Dryer Connections
- Hardwood Style Flooring
- Kitchen Pantries
- Lakeside Grilling Area
- Linen Closets
- Located on City Bus Route
- Mirrored Accent Wall
- Multi-speed Ceiling Fans with Lights
- National Relocation Program
- Outdoor Tennis Courts
- Oversized Closets
- Package Concierge Service
- Pet Friendly! Dog Park
- Pool View
- Pre-qualified Renters Insurance Available
- Relaxing Sunrooms
- Renovated Apartment Home
- Resident Business Center
- Scenic Park and Pool Views
- Separate Dining Areas
- Separate Vanity and Dressing Areas
- Soccer Field
- Stackable Washer and Dryer Included
- Stainless Steel Appliance Packages
- Stocked Fishing Pond
- Strength and Cardio Fitness Center
- Two-Inch Blinds
- Vaulted Ceilings
- Wood Burning Fireplaces with Ceramic Surrounds
- Wi-Fi
- Washer/Dryer
- Washer/Dryer Hookup
- Air Conditioning
- Heating
- Ceiling Fans
- Cable Ready
- Storage Space
- Tub/Shower
- Fireplace
- Sprinkler System
- Dishwasher
- Disposal
- Stainless Steel Appliances
- Pantry
- Kitchen
- Oven
- Refrigerator
- Tile Floors
- Vinyl Flooring
- Dining Room
- Sunroom
- Crown Molding
- Vaulted Ceiling
- Views
- Walk-In Closets
- Linen Closet
- Window Coverings
- Balcony
- Patio
| Monday | 10am - 6pm |
|---|---|
| Tuesday | 10am - 6pm |
| Wednesday | 10am - 6pm |
| Thursday | 10am - 6pm |
| Friday | 10am - 6pm |
| Saturday | 10am - 5pm |
| Sunday | Closed |
| Colleges & Universities | Distance | ||
|---|---|---|---|
| Colleges & Universities | Distance | ||
| Drive: | 14 min | 8.4 mi | |
| Drive: | 17 min | 11.0 mi | |
| Drive: | 18 min | 11.6 mi | |
| Drive: | 21 min | 12.6 mi |


 The GreatSchools Rating helps parents compare schools within a state based on a variety of school quality indicators and provides a helpful picture of how effectively each school serves all of its students. Ratings are on a scale of 1 (below average) to 10 (above average) and can include test scores, college readiness, academic progress, advanced courses, equity, discipline and attendance data. We also advise parents to visit schools, consider other information on school performance and programs, and consider family needs as part of the school selection process.
View GreatSchools Rating Methodology
Data provided by GreatSchools.org © 2026. All rights reserved.
Scores provided by
 What do Walkability, Transit, Drivability, and Bikeability mean?
Walkability measures the walking distance to day-to-day needs.
Transit measures access to public transportation.
Drivability measures congestion, parking availability, and access to major roads.
Bikeability measures the suitability for cycling.
How It Works
What do Walkability, Transit, Drivability, and Bikeability mean?
Walkability measures the walking distance to day-to-day needs.
Transit measures access to public transportation.
Drivability measures congestion, parking availability, and access to major roads.
Bikeability measures the suitability for cycling.
How It Works
Traffic
BusyAirport
BusyBusinesses
CalmScores provided by
HowLoud What is a Sound Score Rating? A Sound Score Rating aggregates noise caused by vehicle traffic, airplane traffic and local sources. How It WorksThe Annaline 3 Photos
-
The Annaline 3
-
Clubhouse
-
-
-
-
-
-
-
The Annaline 3 has units with in‑unit washers and dryers, making laundry day simple for residents.
Utilities are not included in rent. Residents should plan to set up and pay for all services separately.
Parking is available at The Annaline 3. Fees may apply depending on the type of parking offered. Contact this property for details.
The Annaline 3 has one to three-bedrooms with rent ranges from $1,056/mo. to $1,909/mo.
Yes, The Annaline 3 welcomes pets. Breed restrictions, weight limits, and additional fees may apply. View this property's pet policy.
A good rule of thumb is to spend no more than 30% of your gross income on rent. Based on the lowest available rent of $1,056 for a one-bedroom, you would need to earn about $42,240 per year to qualify. Want to double-check your budget? Calculate how much rent you can afford with our Rent Affordability Calculator.
The Annaline 3 is offering 2 Months Free for eligible applicants, with rental rates starting at $1,056.
Yes! The Annaline 3 offers 15 Matterport 3D Tours. Explore different floor plans and see unit level details, all without leaving home.
115 Nashboro Blvd
Nashville, TN 37217