Located at 14145 N 92nd St in Scottsdale, Arizona, this single-floor residence offers a thoughtfully designed layout with modern finishes and a cohesive contemporary style. The open living area serves as the heart of the home, featuring dark hardwood-style flooring, neutral walls, and a ceiling fan with integrated lighting. Multiple windows fitted with horizontal blinds allow natural light to filter in, creating a bright and welcoming atmosphere. A wall-mounted flat-screen television and dedicated seating areas make this space well-suited for both relaxing and entertaining. The kitchen is efficiently laid out with white cabinetry, gray quartz-style countertops, and black appliances, including a full-size refrigerator and range. The clean, two-toned design offers a practical yet stylish workspace for everyday use. The bedroom provides a comfortable retreat, complete with plush carpeting, a ceiling fan, and a wide window that brings in additional natural light. A closet offers convenient storage, and the room's neutral palette lends itself to a calm, restful environment. The bathroom features a tub-shower combination with a curtain enclosure, a toilet, and wood-look flooring, maintaining the consistent style found throughout the home. Overall, this Scottsdale residence combines functional design with modern details for a comfortable living experience.

-
Monthly Rent
$1,375 - $2,800
-
Bedrooms
1 - 2 bd
-
Bathrooms
1 - 2 ba
-
Square Feet
787 - 1,133 sq ft
Highlights
- Top Rated by Renters
- High Ceilings
- Pool
- Walk-In Closets
- Planned Social Activities
- Spa
- Office
- Walking/Biking Trails
- Fireplace
Pricing & Floor Plans
-
Unit 1089price $1,375square feet 787availibility Now
-
Unit 2135price $2,800square feet 1,133availibility Now
-
Unit 2050price $1,675square feet 1,133availibility Sep 15
-
Unit 1095price $1,893square feet 1,058availibility Now
-
Unit 1072price $1,700square feet 1,058availibility Aug 26
-
Unit 1089price $1,375square feet 787availibility Now
-
Unit 2135price $2,800square feet 1,133availibility Now
-
Unit 2050price $1,675square feet 1,133availibility Sep 15
-
Unit 1095price $1,893square feet 1,058availibility Now
-
Unit 1072price $1,700square feet 1,058availibility Aug 26
Fees and Policies
The fees listed below are community-provided and may exclude utilities or add-ons. All payments are made directly to the property and are non-refundable unless otherwise specified.
-
One-Time Basics
-
Due at Application
-
Application Fee Per ApplicantCharged per applicant.$75
-
-
Due at Move-In
-
Security Deposit - Refundable*OAC Charged per unit.$1,500
-
Administrative FeeCharged per unit.$175
-
-
Due at Application
-
Dogs
-
Pet DepositMax of 2. Charged per pet.$100
-
One-Time Pet FeeMax of 2. Charged per pet.$200
-
Monthly Pet FeeMax of 2. Charged per pet.$50 / mo
50 lbs. Weight LimitRestrictions:*Breed and weight restrictionsRead More Read Less -
-
Cats
-
Pet DepositMax of 2. Charged per pet.$100
-
One-Time Pet FeeMax of 2. Charged per pet.$200
-
Monthly Pet FeeMax of 2. Charged per pet.$50 / mo
-
Property Fee Disclaimer: Based on community-supplied data and independent market research. Subject to change without notice. May exclude fees for mandatory or optional services and usage-based utilities.
Details
Lease Options
-
3 - 18 Month Leases
Property Information
-
Built in 1988
-
153 units/2 stories
Matterport 3D Tour
About The Allison Condominiums
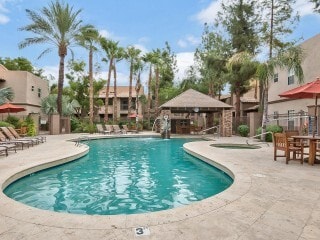
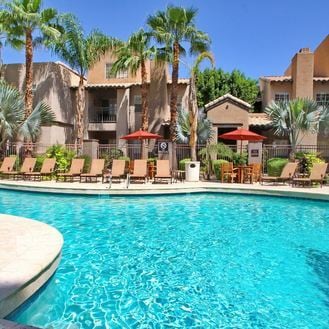
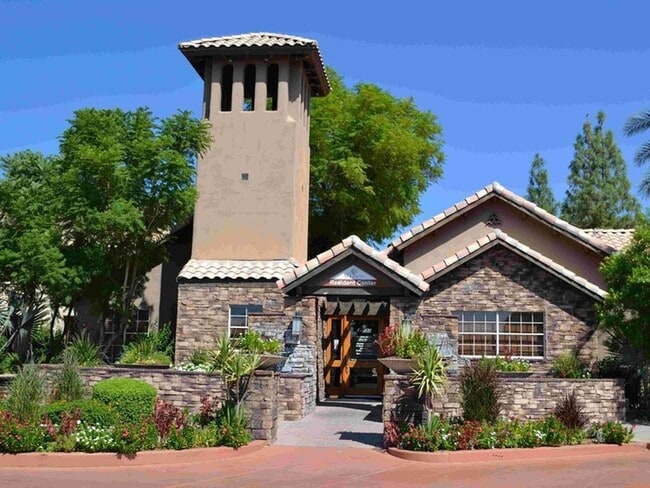
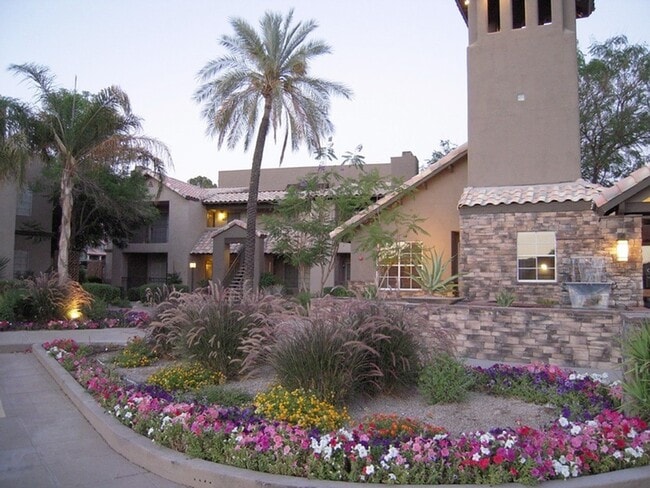
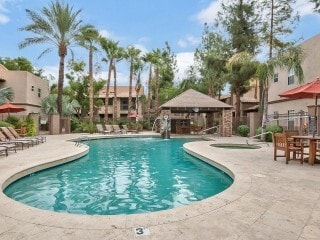
Best Location in Scottsdale - Neighborhood Setting! ! Entertain your guests or host a private party in The Allison’s unique and stylish Clubhouse, featuring an extraordinary waterfall entry, a community room with a fireplace, a bar area, stylish designer furnishings, a flat screen TV, private restrooms and offices. Take the party poolside on the over sized, tiled, covered patios. With a mix of South Beach and Scottsdale, the resort-styled pools are the perfect backdrop to your relaxation time. The main pool and spa area has been richly designed to rival an upscale resort. Elaborate outdoor furniture, an open air casita, a heated spa and a brilliant blue pool are all here for your enjoyment. Contact Times: M-F 9-5 Sat 10-5 Sun Closed (RLNE2787330)
The Allison Condominiums is an apartment community located in Maricopa County and the 85260 ZIP Code. This area is served by the Scottsdale Unified District attendance zone.
Unique Features
- 9ft Ceilings with Fans in Living Room and Master Bedroom
- Assigned Covered Parking
- Brand New Hardware and Plumbing Fixtures
- Business Center with Printing, Faxing and Copying
- Charcoal BBQ Areas throughout Community
- Clubhouse with TV Lounge
- Complimentary Wi-Fi in Common Areas
- Easy Access to AZ-101 Loop
- Full Size Washer and Dryer
- Hiking Trails Nearby
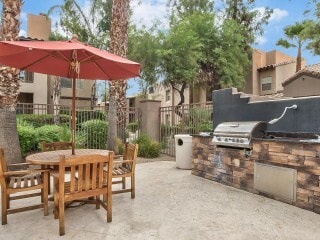
- Poolside BBQ Gas Grills
- Quartz and Granite Countertops*
- Spacious Walk-In Closets
- Stainless Steele Appliances
- Two Resort Style Pools with Spa
- Vaulted Ceiling with Skylight*
- Walking Distance to Shopping and Dinning
- Wood-Burning Fireplace*
Community Amenities
Pool
Fitness Center
Clubhouse
Business Center
Grill
Community-Wide WiFi
Lounge
Picnic Area
Property Services
- Community-Wide WiFi
- Wi-Fi
- Maintenance on site
- Property Manager on Site
- Renters Insurance Program
- Online Services
- Planned Social Activities
- Wheelchair Accessible
Shared Community
- Business Center
- Clubhouse
- Lounge
- Multi Use Room
- Walk-Up
Fitness & Recreation
- Fitness Center
- Hot Tub
- Spa
- Pool
- Walking/Biking Trails
Outdoor Features
- Courtyard
- Grill
- Picnic Area
Apartment Features
Washer/Dryer
Air Conditioning
Dishwasher
High Speed Internet Access
Hardwood Floors
Walk-In Closets
Granite Countertops
Microwave
Indoor Features
- High Speed Internet Access
- Wi-Fi
- Washer/Dryer
- Air Conditioning
- Heating
- Ceiling Fans
- Cable Ready
- Storage Space
- Tub/Shower
- Fireplace
Kitchen Features & Appliances
- Dishwasher
- Disposal
- Ice Maker
- Granite Countertops
- Stainless Steel Appliances
- Eat-in Kitchen
- Microwave
- Oven
- Range
- Refrigerator
- Freezer
- Quartz Countertops
Model Details
- Hardwood Floors
- Carpet
- Vinyl Flooring
- Dining Room
- High Ceilings
- Family Room
- Office
- Vaulted Ceiling
- Skylights
- Walk-In Closets
- Linen Closet
- Double Pane Windows
- Window Coverings
- Large Bedrooms
- Balcony
- Patio
Bordered by an expansive nature preserve of mountains and desert, Scottsdale proudly embraces an Old West aesthetic, and even bills itself as “the West’s most Western town.” However, the city’s energetic nightlife has also drawn comparisons to Miami’s South Beach, with thousands of residents and visitors from all over the Phoenix area coming to live it up on the weekends. To top it off, Scottsdale boasts a thriving arts scene, which incorporates well over 100 galleries and the famous Scottsdale Art Festival; the Scottsdale ArtWalk is a popular community event on Thursday nights as well.
As if that weren’t enough to convince you to become a renter in this thriving metropolis, Scottsdale’s public schools are among the best in the state. The crime rate is well below the state and national averages, making this city a terrific place to raise a family.
Learn more about living in ScottsdaleCompare neighborhood and city base rent averages by bedroom.
| North Scottsdale | Scottsdale, AZ | |
|---|---|---|
| Studio | $1,887 | $1,647 |
| 1 Bedroom | $1,900 | $1,834 |
| 2 Bedrooms | $2,307 | $2,216 |
| 3 Bedrooms | $3,369 | $3,163 |
- Community-Wide WiFi
- Wi-Fi
- Maintenance on site
- Property Manager on Site
- Renters Insurance Program
- Online Services
- Planned Social Activities
- Wheelchair Accessible
- Business Center
- Clubhouse
- Lounge
- Multi Use Room
- Walk-Up
- Courtyard
- Grill
- Picnic Area
- Fitness Center
- Hot Tub
- Spa
- Pool
- Walking/Biking Trails
- 9ft Ceilings with Fans in Living Room and Master Bedroom
- Assigned Covered Parking
- Brand New Hardware and Plumbing Fixtures
- Business Center with Printing, Faxing and Copying
- Charcoal BBQ Areas throughout Community
- Clubhouse with TV Lounge
- Complimentary Wi-Fi in Common Areas
- Easy Access to AZ-101 Loop
- Full Size Washer and Dryer
- Hiking Trails Nearby
- Poolside BBQ Gas Grills
- Quartz and Granite Countertops*
- Spacious Walk-In Closets
- Stainless Steele Appliances
- Two Resort Style Pools with Spa
- Vaulted Ceiling with Skylight*
- Walking Distance to Shopping and Dinning
- Wood-Burning Fireplace*
- High Speed Internet Access
- Wi-Fi
- Washer/Dryer
- Air Conditioning
- Heating
- Ceiling Fans
- Cable Ready
- Storage Space
- Tub/Shower
- Fireplace
- Dishwasher
- Disposal
- Ice Maker
- Granite Countertops
- Stainless Steel Appliances
- Eat-in Kitchen
- Microwave
- Oven
- Range
- Refrigerator
- Freezer
- Quartz Countertops
- Hardwood Floors
- Carpet
- Vinyl Flooring
- Dining Room
- High Ceilings
- Family Room
- Office
- Vaulted Ceiling
- Skylights
- Walk-In Closets
- Linen Closet
- Double Pane Windows
- Window Coverings
- Large Bedrooms
- Balcony
- Patio
| Monday | 9am - 5pm |
|---|---|
| Tuesday | 9am - 5pm |
| Wednesday | 9am - 5pm |
| Thursday | 9am - 5pm |
| Friday | 9am - 5pm |
| Saturday | 10am - 5pm |
| Sunday | Closed |
| Colleges & Universities | Distance | ||
|---|---|---|---|
| Colleges & Universities | Distance | ||
| Drive: | 17 min | 9.9 mi | |
| Drive: | 17 min | 11.6 mi | |
| Drive: | 31 min | 16.0 mi | |
| Drive: | 29 min | 20.8 mi |


 The GreatSchools Rating helps parents compare schools within a state based on a variety of school quality indicators and provides a helpful picture of how effectively each school serves all of its students. Ratings are on a scale of 1 (below average) to 10 (above average) and can include test scores, college readiness, academic progress, advanced courses, equity, discipline and attendance data. We also advise parents to visit schools, consider other information on school performance and programs, and consider family needs as part of the school selection process.
View GreatSchools Rating Methodology
Data provided by GreatSchools.org © 2026. All rights reserved.
Scores provided by
 What do Walkability, Transit, Drivability, and Bikeability mean?
Walkability measures the walking distance to day-to-day needs.
Transit measures access to public transportation.
Drivability measures congestion, parking availability, and access to major roads.
Bikeability measures the suitability for cycling.
How It Works
What do Walkability, Transit, Drivability, and Bikeability mean?
Walkability measures the walking distance to day-to-day needs.
Transit measures access to public transportation.
Drivability measures congestion, parking availability, and access to major roads.
Bikeability measures the suitability for cycling.
How It Works
Traffic
BusyAirport
ActiveBusinesses
CalmScores provided by
HowLoud What is a Sound Score Rating? A Sound Score Rating aggregates noise caused by vehicle traffic, airplane traffic and local sources. How It WorksThe Allison Condominiums Photos
-
The Allison Condominiums
-
Living Room
-
Relax by the Sparkling Pool Year-Round.
-
Poolside BBQ Gas Grills
-
Welcome Home!
-
Welcome Home!
-
outside
-
property pic
-
thumbnail_IMG_5927
Models
-
St James Floor Plan
-
Tallbot Floor Plan
-
Avalon Floor Plan
The Allison Condominiums has units with in‑unit washers and dryers, making laundry day simple for residents.
Utilities are not included in rent. Residents should plan to set up and pay for all services separately.
Contact this property for parking details.
The Allison Condominiums has one to two-bedrooms with rent ranges from $1,375/mo. to $2,800/mo.
Yes, The Allison Condominiums welcomes pets. Breed restrictions, weight limits, and additional fees may apply. View this property's pet policy.
A good rule of thumb is to spend no more than 30% of your gross income on rent. Based on the lowest available rent of $1,375 for a one-bedroom, you would need to earn about $55,000 per year to qualify. Want to double-check your budget? Calculate how much rent you can afford with our Rent Affordability Calculator.
The Allison Condominiums is offering Specials for eligible applicants, with rental rates starting at $1,375.
Yes! The Allison Condominiums offers 1 Matterport 3D Tours. Explore different floor plans and see unit level details, all without leaving home.
14145 N 92nd St
Scottsdale, AZ 85260