Located at 1600 Granby Street in Norfolk, Virginia, this fitness center offers a well-equipped, single-floor exercise space designed to support a full range of workout routines. The room features a neutral gray and white color palette accented by a bold yellow feature wall, creating an energetic yet focused atmosphere. Durable carpet flooring covers the entire space, providing comfort and stability underfoot during workouts. The facility is outfitted with a comprehensive selection of equipment, including Matrix treadmills, elliptical machines, and cable-based strength systems from Paramount, along with a multi-station cable crossover unit. A dedicated free weight area along the yellow accent wall houses a full rack of dumbbells, a stability ball, and resistance accessories. Wall-to-wall mirrors on multiple sides visually expand the space and allow users to monitor their form throughout their workouts. Ceiling fans are distributed throughout the room, ensuring consistent airflow and comfort during exercise. Natural light filters in through several windows with blinds, supplemented by recessed ceiling lighting. Flat-screen televisions are mounted on the walls for entertainment during cardio sessions. Glass-paneled double doors provide entry and exit points, contributing to an open, accessible feel. Overall, this fitness center delivers a practical and well-appointed environment for residents seeking convenient on-site exercise amenities.
-
-
Matterport 3D Exterior
-

-
Total Monthly Price
$1,650 - $2,205
-
Bedrooms
Studio - 2 bd
-
Bathrooms
1 - 2 ba
-
Square Feet
695 - 1,192 sq ft
Highlights
- Porch
- Yard
- High Ceilings
- Pool
- Walk-In Closets
- Controlled Access
- Fireplace
- Island Kitchen
- Sundeck
Pricing & Floor Plans
-
Unit 240price $1,650square feet 695availibility Now
-
Unit 110price $1,716square feet 695availibility Sep 10

-
Unit 457price $1,846square feet 748availibility Sep 8
-
Unit 128price $1,846square feet 748availibility Oct 13
-
Unit 213price $1,846square feet 748availibility Oct 14
-
Unit 119price $2,100square feet 1,036availibility Nov 3
-
Unit 342price $2,100square feet 1,036availibility Dec 8
-
Unit 411price $2,100square feet 1,036availibility Dec 9
-
Unit 240price $1,650square feet 695availibility Now
-
Unit 110price $1,716square feet 695availibility Sep 10
-
Unit 457price $1,846square feet 748availibility Sep 8
-
Unit 128price $1,846square feet 748availibility Oct 13
-
Unit 213price $1,846square feet 748availibility Oct 14
-
Unit 119price $2,100square feet 1,036availibility Nov 3
-
Unit 342price $2,100square feet 1,036availibility Dec 8
-
Unit 411price $2,100square feet 1,036availibility Dec 9
Fees and Policies
The fees listed below are community-provided and may exclude utilities or add-ons. All payments are made directly to the property and are non-refundable unless otherwise specified.
-
One-Time Basics
-
Due at Application
-
Application Fee Per ApplicantCharged per applicant.$50
-
-
Due at Move-In
-
Administrative FeeCharged per unit.$175
-
-
Due at Application
-
Garage LotParking included, $50 monthly for additional spaces.
-
Other
-
Surface Lot
Property Fee Disclaimer: Based on community-supplied data and independent market research. Subject to change without notice. May exclude fees for mandatory or optional services and usage-based utilities.
Details
Lease Options
-
3 - 12 Month Leases
-
Short term lease
Property Information
-
Built in 2006
-
268 units/4 stories
Matterport 3D Tours
About The Alexander at Ghent
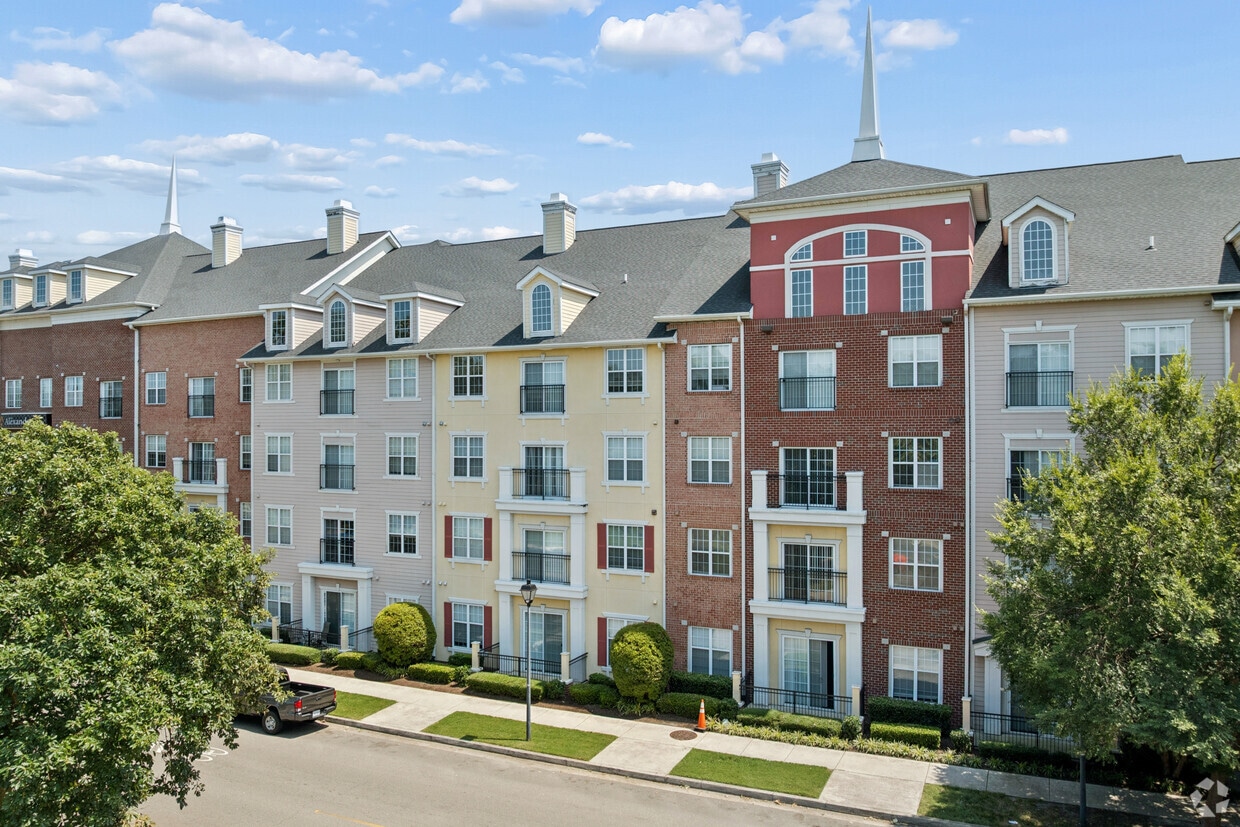
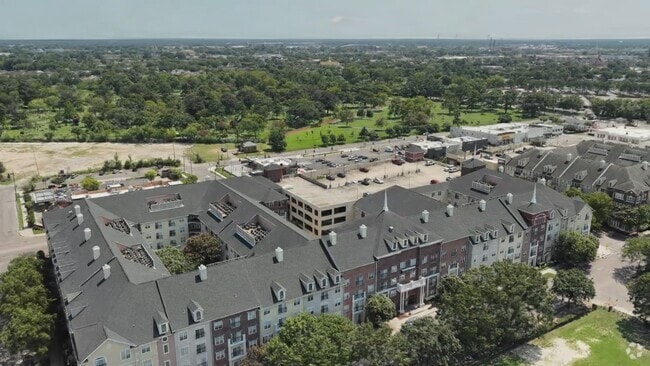
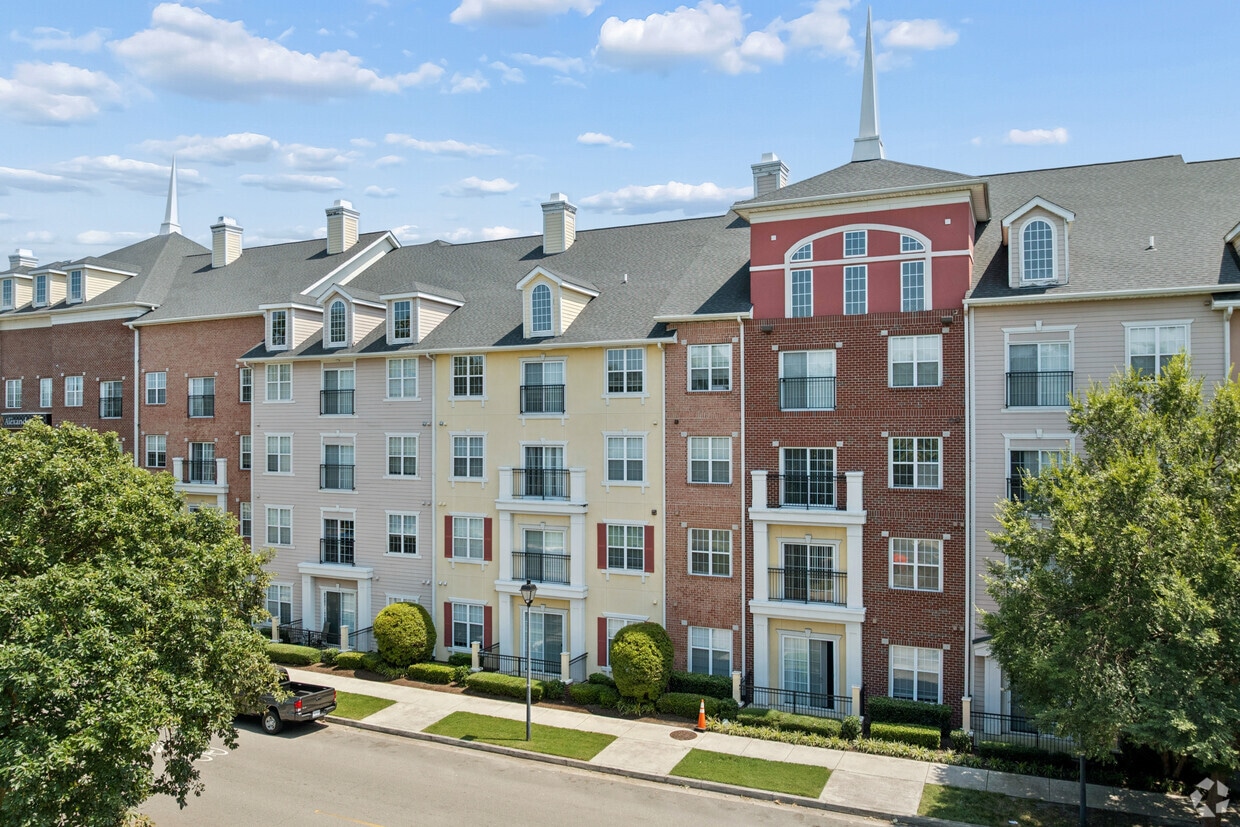
The Alexander at Ghent’s spacious open concept style floor plans features everyday conveniences and modern touches. All floor plans have high ceilings with crown molding, large kitchen islands, full-size washers, and dryers, as well as large closets. Along with being in the heart of Ghent, you will be able to enjoy our courtyards, beautiful water fountain, swimming pool, grilling areas and fire pit. Our Clubhouse is open to you 24 hours a day for your convenience to enjoy the gym, living room, pool room, business center, and seating area with a beautiful stone fireplace with TV. Coupled with our proximity to local retail, restaurants, and bars, our Walk Score of 76 makes Alexander at Ghent’s location the ideal place to enjoy everything Norfolk has to offer. In the heart of the Ghent neighborhood, our community was designed with our resident’s comfort and convenience in mind. At Alexander at Ghent Apartments, it’s easy to find what you are looking for and it is our commitment to you, our future resident, that you will love living here. Please stop by to reserve your new home today. Don't miss out on our incredible move-in special! For a limited time, we're offering amazing deals on select units that will make your transition to our community easier and more affordable than ever. Give us a call today to speak with one of our friendly leasing specialists who can provide all the details on this fantastic opportunity. They'll be happy to answer any questions you may have, discuss availability of qualifying units, and explain the simple steps to take advantage of this special offer. But don't wait - these select units will go fast at these low rates. Contact us now to get all the information and reserve your spot in our wonderful community. Move-in day will be here before you know it! We’re proud to support our service members. Active-duty military personnel who sign a 12-month lease receive a 2% military discount on rent. Thank you for your service and dedication! (RLNE6267849)
The Alexander at Ghent is an apartment community located in Norfolk City County and the 23510 ZIP Code. This area is served by the Norfolk City Public Schools attendance zone.
Unique Features
- 24-hour emergency maintenance
- Amazon Hub Package Lockers
- ample on-site parking
- Built In Computer Work Station
- Controlled Garage-resident Parking Only
- Controlled Resident Parking Only
- Controlled Resident Parking Only Garage
- court yard view
- Courtyards
- Elevator access to every floor
- Free Valet Trash
- granite countertops
- Inside Courtyard
- Inside Courtyard & Pool View
- Inside Courtyard View
- Inside Courtyard With Pool View
- internet cafe' business center
- outside grill area
- Pet Friendly, Breed Restrictions Apply
- Poolside WiFi
- Privately owned parking garage
- Resident Only Controlled Access Garage
- Resident Only Controlled Garage
- Resident Only Controlled Parking Garage
- Resident Only Parking Garage
- secured access buildings
- Secured Entrances
- spacious clubroom with fireplace
- stainless steel appliance package
- state of the art fitness center
- sundeck resort style pool
- Valet Trash & Controlled Access Garage
- Valet Trash, Controlled Garage Parking
- Valet Trash, Controlled Parking Garage
- Walkable location
Community Amenities
Pool
Fitness Center
Elevator
Clubhouse
- Package Service
- Wi-Fi
- Controlled Access
- Maintenance on site
- Property Manager on Site
- 24 Hour Access
- Trash Pickup - Door to Door
- Online Services
- Elevator
- Business Center
- Clubhouse
- Lounge
- Fitness Center
- Pool
- Bicycle Storage
- Sundeck
- Courtyard
- Grill
- Picnic Area
Apartment Features
Washer/Dryer
Air Conditioning
Dishwasher
Washer/Dryer Hookup
High Speed Internet Access
Walk-In Closets
Island Kitchen
Granite Countertops
Indoor Features
- High Speed Internet Access
- Wi-Fi
- Washer/Dryer
- Washer/Dryer Hookup
- Air Conditioning
- Heating
- Ceiling Fans
- Smoke Free
- Cable Ready
- Security System
- Tub/Shower
- Fireplace
- Sprinkler System
Kitchen Features & Appliances
- Dishwasher
- Disposal
- Ice Maker
- Granite Countertops
- Stainless Steel Appliances
- Pantry
- Island Kitchen
- Eat-in Kitchen
- Kitchen
- Microwave
- Oven
- Range
- Refrigerator
- Freezer
Model Details
- Carpet
- Vinyl Flooring
- Dining Room
- High Ceilings
- Crown Molding
- Views
- Walk-In Closets
- Linen Closet
- Double Pane Windows
- Window Coverings
- Balcony
- Patio
- Porch
- Yard
- Lawn
Hunter’s Square sits just two miles northeast of Downtown Norfolk, which is easily reached by vehicle, public transit, foot, or bike. Residents appreciate the neighborhood’s pedestrian- and bike-friendly streets, as is makes getting around the area a breeze. The neighborhood’s central location makes it highly sought-after for those looking to live close to the city. Hunter’s Square features a quaint residential area, as well as the Huntersville Park. The neighborhood boasts a low cost of living, proximity to the city center, and easy access to the University of Norfolk. Apartments available for rent in the area range from longstanding buildings to modern, upscale complexes.
Learn more about living in Hunter's SquareCompare neighborhood and city base rent averages by bedroom.
| Hunter's Square | Norfolk, VA | |
|---|---|---|
| Studio | $1,602 | $1,417 |
| 1 Bedroom | $1,716 | $1,404 |
| 2 Bedrooms | $2,129 | $1,556 |
| 3 Bedrooms | $2,269 | $1,917 |
- Package Service
- Wi-Fi
- Controlled Access
- Maintenance on site
- Property Manager on Site
- 24 Hour Access
- Trash Pickup - Door to Door
- Online Services
- Elevator
- Business Center
- Clubhouse
- Lounge
- Sundeck
- Courtyard
- Grill
- Picnic Area
- Fitness Center
- Pool
- Bicycle Storage
- 24-hour emergency maintenance
- Amazon Hub Package Lockers
- ample on-site parking
- Built In Computer Work Station
- Controlled Garage-resident Parking Only
- Controlled Resident Parking Only
- Controlled Resident Parking Only Garage
- court yard view
- Courtyards
- Elevator access to every floor
- Free Valet Trash
- granite countertops
- Inside Courtyard
- Inside Courtyard & Pool View
- Inside Courtyard View
- Inside Courtyard With Pool View
- internet cafe' business center
- outside grill area
- Pet Friendly, Breed Restrictions Apply
- Poolside WiFi
- Privately owned parking garage
- Resident Only Controlled Access Garage
- Resident Only Controlled Garage
- Resident Only Controlled Parking Garage
- Resident Only Parking Garage
- secured access buildings
- Secured Entrances
- spacious clubroom with fireplace
- stainless steel appliance package
- state of the art fitness center
- sundeck resort style pool
- Valet Trash & Controlled Access Garage
- Valet Trash, Controlled Garage Parking
- Valet Trash, Controlled Parking Garage
- Walkable location
- High Speed Internet Access
- Wi-Fi
- Washer/Dryer
- Washer/Dryer Hookup
- Air Conditioning
- Heating
- Ceiling Fans
- Smoke Free
- Cable Ready
- Security System
- Tub/Shower
- Fireplace
- Sprinkler System
- Dishwasher
- Disposal
- Ice Maker
- Granite Countertops
- Stainless Steel Appliances
- Pantry
- Island Kitchen
- Eat-in Kitchen
- Kitchen
- Microwave
- Oven
- Range
- Refrigerator
- Freezer
- Carpet
- Vinyl Flooring
- Dining Room
- High Ceilings
- Crown Molding
- Views
- Walk-In Closets
- Linen Closet
- Double Pane Windows
- Window Coverings
- Balcony
- Patio
- Porch
- Yard
- Lawn
| Monday | 8:30am - 5pm |
|---|---|
| Tuesday | 8:30am - 5pm |
| Wednesday | 8:30am - 5pm |
| Thursday | 8:30am - 5pm |
| Friday | 8:30am - 5pm |
| Saturday | 9am - 1pm |
| Sunday | Closed |
| Colleges & Universities | Distance | ||
|---|---|---|---|
| Colleges & Universities | Distance | ||
| Walk: | 18 min | 1.0 mi | |
| Drive: | 3 min | 1.4 mi | |
| Drive: | 5 min | 2.5 mi | |
| Drive: | 6 min | 2.7 mi |


 The GreatSchools Rating helps parents compare schools within a state based on a variety of school quality indicators and provides a helpful picture of how effectively each school serves all of its students. Ratings are on a scale of 1 (below average) to 10 (above average) and can include test scores, college readiness, academic progress, advanced courses, equity, discipline and attendance data. We also advise parents to visit schools, consider other information on school performance and programs, and consider family needs as part of the school selection process.
View GreatSchools Rating Methodology
Data provided by GreatSchools.org © 2026. All rights reserved.
Transportation options available in Norfolk include Monticello, located 0.9 mile from The Alexander at Ghent. The Alexander at Ghent is near Norfolk International, located 6.0 miles or 12 minutes away, and Newport News/Williamsburg International, located 27.3 miles or 40 minutes away.
| Transit / Subway | Distance | ||
|---|---|---|---|
| Transit / Subway | Distance | ||
| Walk: | 18 min | 0.9 mi | |
|
|
Drive: | 2 min | 1.2 mi |
|
|
Drive: | 3 min | 1.5 mi |
|
|
Drive: | 3 min | 1.5 mi |
|
|
Drive: | 3 min | 1.9 mi |
| Commuter Rail | Distance | ||
|---|---|---|---|
| Commuter Rail | Distance | ||
|
|
Drive: | 4 min | 2.0 mi |
|
|
Drive: | 46 min | 35.3 mi |
| Airports | Distance | ||
|---|---|---|---|
| Airports | Distance | ||
|
Norfolk International
|
Drive: | 12 min | 6.0 mi |
|
Newport News/Williamsburg International
|
Drive: | 40 min | 27.3 mi |
Scores provided by
 What do Walkability, Transit, Drivability, and Bikeability mean?
Walkability measures the walking distance to day-to-day needs.
Transit measures access to public transportation.
Drivability measures congestion, parking availability, and access to major roads.
Bikeability measures the suitability for cycling.
How It Works
What do Walkability, Transit, Drivability, and Bikeability mean?
Walkability measures the walking distance to day-to-day needs.
Transit measures access to public transportation.
Drivability measures congestion, parking availability, and access to major roads.
Bikeability measures the suitability for cycling.
How It Works
Traffic
BusyAirport
CalmBusinesses
BusyScores provided by
HowLoud What is a Sound Score Rating? A Sound Score Rating aggregates noise caused by vehicle traffic, airplane traffic and local sources. How It WorksTime and distance from The Alexander at Ghent.
| Shopping Centers | Distance | ||
|---|---|---|---|
| Shopping Centers | Distance | ||
| Walk: | 3 min | 0.2 mi | |
| Walk: | 4 min | 0.2 mi | |
| Walk: | 6 min | 0.3 mi |
| Parks and Recreation | Distance | ||
|---|---|---|---|
| Parks and Recreation | Distance | ||
|
Fred Heutte Center
|
Walk: | 13 min | 0.7 mi |
|
Virginia Zoo
|
Drive: | 3 min | 1.2 mi |
|
Nauticus
|
Drive: | 3 min | 1.5 mi |
|
Children's Museum of Virginia
|
Drive: | 7 min | 3.6 mi |
|
Norfolk Botanical Garden
|
Drive: | 14 min | 6.7 mi |
| Hospitals | Distance | ||
|---|---|---|---|
| Hospitals | Distance | ||
| Drive: | 3 min | 1.3 mi | |
| Drive: | 3 min | 1.8 mi | |
| Drive: | 8 min | 4.0 mi |
| Military Bases | Distance | ||
|---|---|---|---|
| Military Bases | Distance | ||
| Drive: | 7 min | 2.7 mi | |
| Drive: | 10 min | 4.5 mi | |
| Drive: | 14 min | 8.1 mi |
The Alexander at Ghent Photos
-
The Alexander at Ghent
-
Fitness Center
-
-
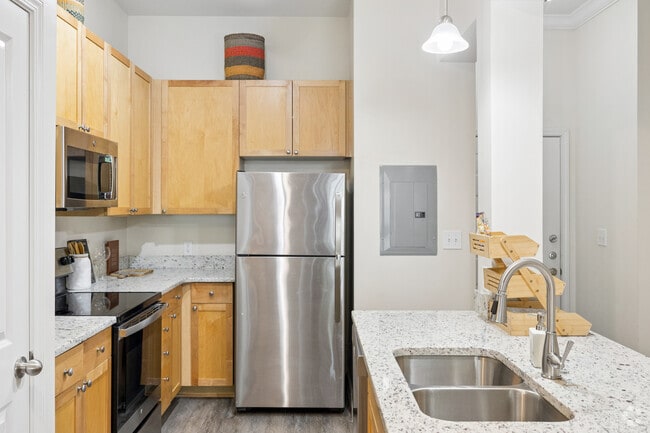
Madison - 1 BR, 1BA - 748SF - Kitchen
-
Madison - 1 BR, 1BA - 748SF - Living Room
-
Madison - 1 BR, 1BA - 748SF - Bedroom
-
Madison - 1 BR, 1BA - 748SF- Bathroom
-
Madison - 1 BR, 1BA - 748SF - Built In Computer Work Station
-
Madison - 1 BR, 1BA - 748SF - Laundry
Models
-

The Madison Floor Plan
-
Madison - 1 BR, 1BA - 748SF
-
The Berkley Floor Plan
-
The Monticello Floor Plan
-
Fitness Center
-
Clubroom
Nearby Apartments
Within 50 Miles of The Alexander at Ghent
-
201 Twenty One
201 W 21st St
Norfolk, VA 23517
$1,807 - $2,336 Total Monthly Price
1-2 Br 0.3 mi
-
Monroe Gates Apartments
200 S Mallory St
Hampton, VA 23663
$1,550 - $2,330 Total Monthly Price
1-2 Br 10.9 mi
-
Citizen Apartments
301 Continental Pkwy
Newport News, VA 23602
$1,685 - $2,250 Plus Fees
1-3 Br 12 Month Lease 21.0 mi
-
Manor on the Green
5220 Center St
Williamsburg, VA 23188
$1,615 - $2,550 Total Monthly Price
1-2 Br 38.3 mi
The Alexander at Ghent has units with in‑unit washers and dryers, making laundry day simple for residents.
Utilities are not included in rent. Residents should plan to set up and pay for all services separately.
Parking is available at The Alexander at Ghent. Fees may apply depending on the type of parking offered. Contact this property for details.
The Alexander at Ghent has studios to two-bedrooms with rent ranges from $1,650/mo. to $2,205/mo.
Yes, The Alexander at Ghent welcomes pets. Breed restrictions, weight limits, and additional fees may apply. View this property's pet policy.
A good rule of thumb is to spend no more than 30% of your gross income on rent. Based on the lowest available rent of $1,650 for a studio, you would need to earn about $66,000 per year to qualify. Want to double-check your budget? Calculate how much rent you can afford with our Rent Affordability Calculator.
The Alexander at Ghent is offering Specials for eligible applicants, with rental rates starting at $1,650.
Yes! The Alexander at Ghent offers 3 Matterport 3D Tours. Explore different floor plans and see unit level details, all without leaving home.
1600 Granby St
Norfolk, VA 23510