
-
Monthly Rent
$1,620 - $1,690
-
Bedrooms
2 bd
-
Bathrooms
2 ba
-
Square Feet
1,095 - 1,140 sq ft

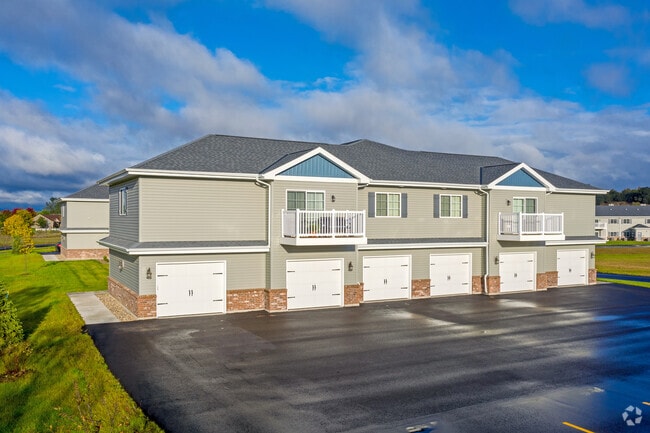
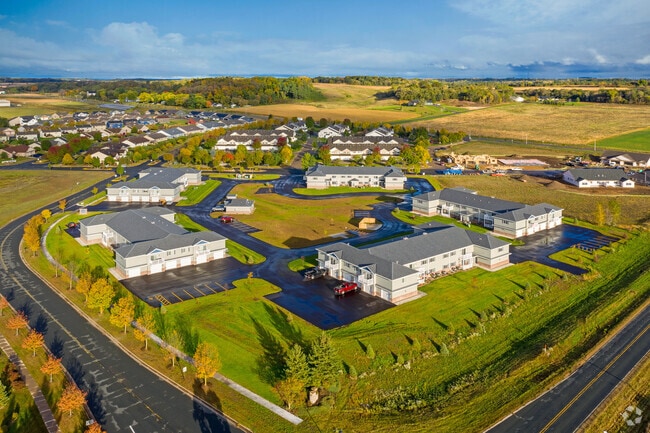
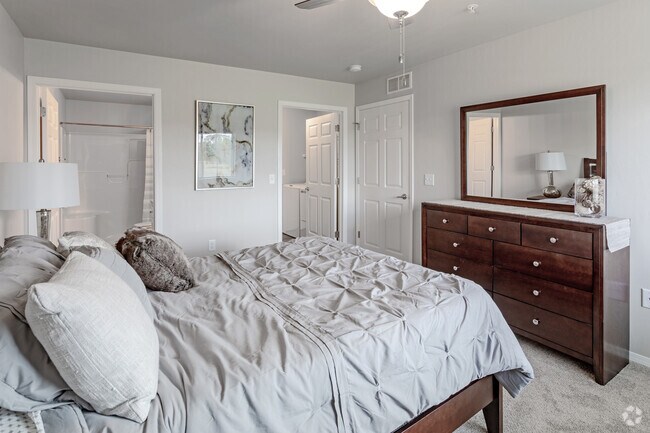

The Aberdeen offers residents spacious 2-bedroom apartments in a pet-friendly community. These apartments offer central air and forced- air furnaces for year-round comfort, attached garages with private entrances for easy parking and extra storage. The Aberdeen is located just a few minutes from downtown River Falls, Hudson and the Greater Twin Cities Metro. You can enjoy all the area has to offer and be back in your home and away from the hustle and bustle of the city by dinner!
Pricing & Floor Plans
-
Unit 3448#5price $1,620square feet 1,095availibility Oct 14
-
Unit 3448#5price $1,620square feet 1,095availibility Oct 14
Fees and Policies
The fees listed below are community-provided and may exclude utilities or add-ons. All payments are made directly to the property and are non-refundable unless otherwise specified.
-
One-Time Basics
-
Due at Application
-
Application Fee Per ApplicantCharged per applicant.$25
-
-
Due at Application
-
Dogs
Max of 2, 65 lbs. Weight Limit, Spayed/NeuteredRestrictions:Pets of vicious or dangerous disposition shall not be permitted.Read More Read LessComments
-
Cats
Max of 2, 35 lbs. Weight Limit, Spayed/Neutered, DeclawedComments
-
Garage LotAttached Garage, One Surface Space
Property Fee Disclaimer: Based on community-supplied data and independent market research. Subject to change without notice. May exclude fees for mandatory or optional services and usage-based utilities.
Details
Utilities Included
-
Trash Removal
Lease Options
-
12 mo
Property Information
-
Built in 2020
-
60 units/2 stories
About The Aberdeen
The Aberdeen offers residents spacious 2-bedroom apartments in a pet-friendly community. These apartments offer central air and forced- air furnaces for year-round comfort, attached garages with private entrances for easy parking and extra storage. The Aberdeen is located just a few minutes from downtown River Falls, Hudson and the Greater Twin Cities Metro. You can enjoy all the area has to offer and be back in your home and away from the hustle and bustle of the city by dinner!
The Aberdeen is an apartment community located in St Croix County and the 54022 ZIP Code. This area is served by the River Falls School District attendance zone.
Community Amenities
- Property Manager on Site
- Walk-Up
- Bicycle Storage
Apartment Features
Washer/Dryer
Air Conditioning
Dishwasher
Stainless Steel Appliances
- Washer/Dryer
- Air Conditioning
- Storage Space
- Wheelchair Accessible (Rooms)
- Dishwasher
- Stainless Steel Appliances
- Carpet
- Vinyl Flooring
Saint Croix Far Eastern Suburbs is an area encompassing the dynamic city of Hudson and stretches west to the more residential areas of the Greater Hudson Area. Its western border is situated off the banks of the Saint Croix River, and a 30-mile drive west on Interstate 94 will take you into the heart of Minneapolis. Stay within Saint Croix Hudson Far Eastern Suburbs to find a historic downtown area located near the river, home to local eateries and boutiques. Head outside of downtown to find nationally recognized stores and restaurants at Plaza 94 Shopping Center. Several parks, some offering riverfront views, dot the area and provide a plethora of outdoor activities as well.
The rental market in Saint Croix Far Eastern Suburbs consists of a variety of apartments and condos situated in clustered spots around the region.
Learn more about living in St Croix Far Eastern SuburbsCompare neighborhood and city base rent averages by bedroom.
| St Croix Far Eastern Suburbs | River Falls, WI | |
|---|---|---|
| Studio | $1,158 | $1,277 |
| 1 Bedroom | $1,297 | $1,225 |
| 2 Bedrooms | $1,522 | $1,315 |
| 3 Bedrooms | $1,878 | $1,728 |
- Property Manager on Site
- Walk-Up
- Bicycle Storage
- Washer/Dryer
- Air Conditioning
- Storage Space
- Wheelchair Accessible (Rooms)
- Dishwasher
- Stainless Steel Appliances
- Carpet
- Vinyl Flooring
| Monday | By Appointment |
|---|---|
| Tuesday | By Appointment |
| Wednesday | By Appointment |
| Thursday | By Appointment |
| Friday | By Appointment |
| Saturday | Closed |
| Sunday | Closed |
| Colleges & Universities | Distance | ||
|---|---|---|---|
| Colleges & Universities | Distance | ||
| Drive: | 12 min | 6.4 mi | |
| Drive: | 33 min | 25.6 mi | |
| Drive: | 34 min | 26.9 mi | |
| Drive: | 43 min | 31.7 mi |


 The GreatSchools Rating helps parents compare schools within a state based on a variety of school quality indicators and provides a helpful picture of how effectively each school serves all of its students. Ratings are on a scale of 1 (below average) to 10 (above average) and can include test scores, college readiness, academic progress, advanced courses, equity, discipline and attendance data. We also advise parents to visit schools, consider other information on school performance and programs, and consider family needs as part of the school selection process.
View GreatSchools Rating Methodology
Data provided by GreatSchools.org © 2026. All rights reserved.
Scores provided by
 What do Walkability, Transit, Drivability, and Bikeability mean?
Walkability measures the walking distance to day-to-day needs.
Transit measures access to public transportation.
Drivability measures congestion, parking availability, and access to major roads.
Bikeability measures the suitability for cycling.
How It Works
What do Walkability, Transit, Drivability, and Bikeability mean?
Walkability measures the walking distance to day-to-day needs.
Transit measures access to public transportation.
Drivability measures congestion, parking availability, and access to major roads.
Bikeability measures the suitability for cycling.
How It Works
Traffic
ActiveAirport
CalmBusinesses
CalmScores provided by
HowLoud What is a Sound Score Rating? A Sound Score Rating aggregates noise caused by vehicle traffic, airplane traffic and local sources. How It WorksThe Aberdeen Photos
-
The Aberdeen
-
-
-
-
-
-
-
-
Nearby Apartments
Within 50 Miles of The Aberdeen
The Aberdeen has units with in‑unit washers and dryers, making laundry day simple for residents.
The Aberdeen includes trash removal in rent. Residents are responsible for any other utilities not listed.
Parking is available at The Aberdeen. Contact this property for details.
The Aberdeen has two-bedrooms available with rent ranges from $1,620/mo. to $1,690/mo.
Yes, The Aberdeen welcomes pets. Breed restrictions, weight limits, and additional fees may apply. View this property's pet policy.
A good rule of thumb is to spend no more than 30% of your gross income on rent. Based on the lowest available rent of $1,620 for a two-bedrooms, you would need to earn about $64,800 per year to qualify. Want to double-check your budget? Calculate how much rent you can afford with our Rent Affordability Calculator.
The Aberdeen is not currently offering any rent specials. Check back soon, as promotions change frequently.
While The Aberdeen does not offer Matterport 3D tours, renters can request a tour directly through our online platform.
3431 Aberdeen Pl
River Falls, WI 54022