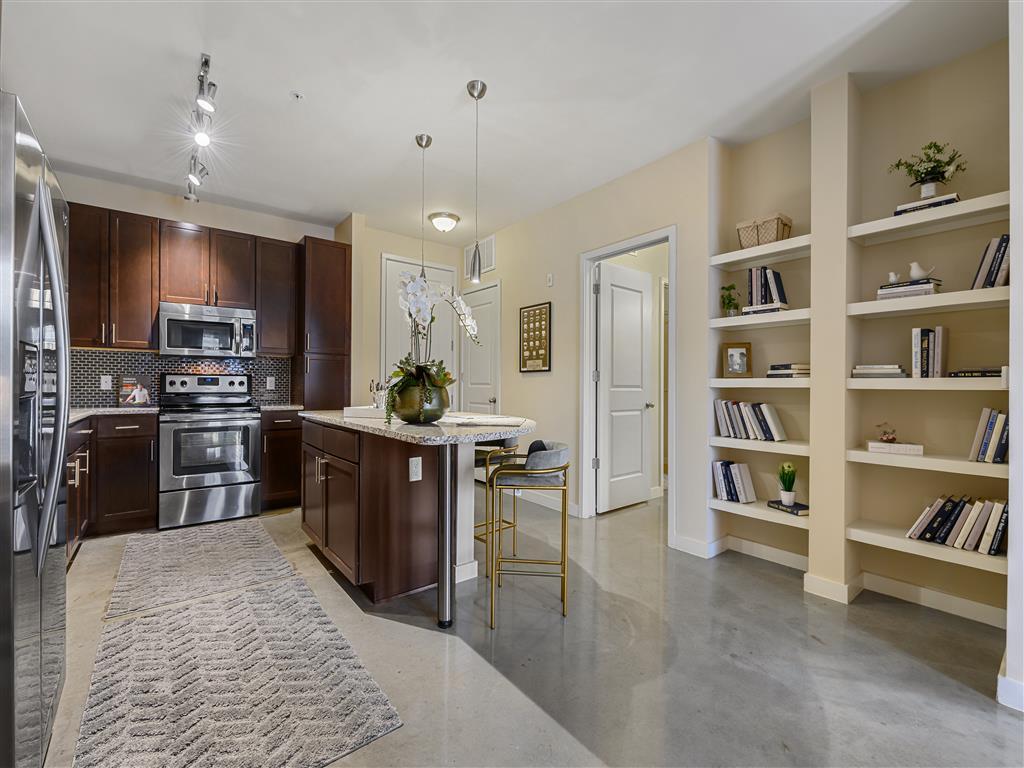
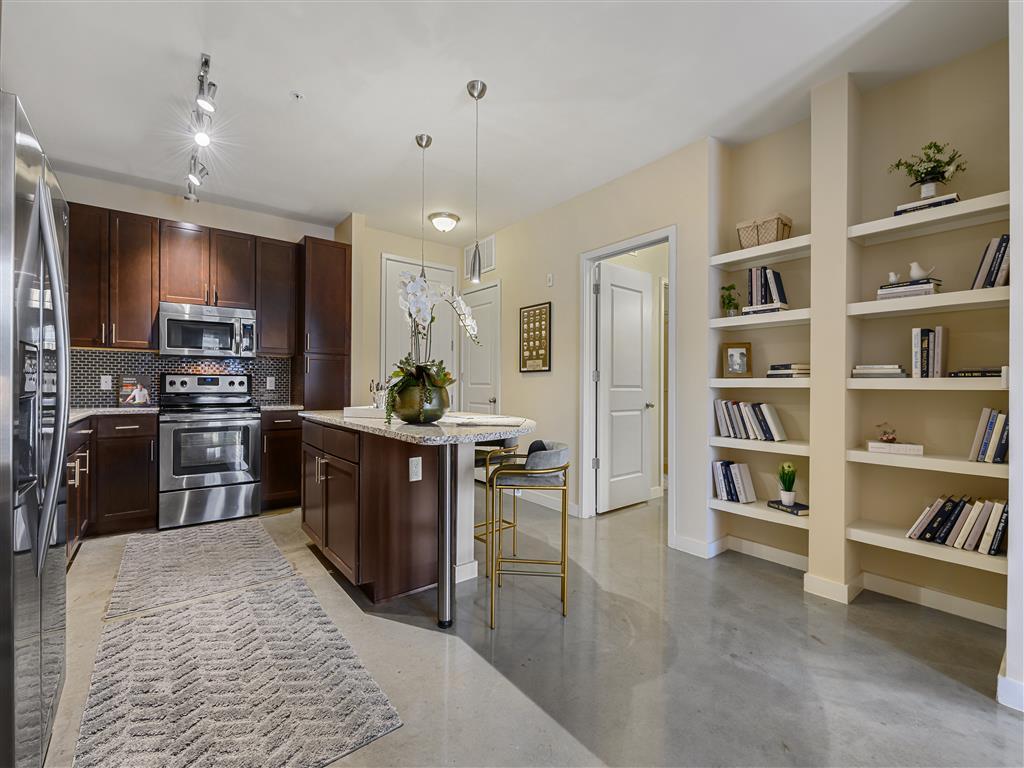
This single-floor space showcases a thoughtfully designed open-concept layout that seamlessly connects the kitchen and living areas. The kitchen is a standout feature, equipped with rich dark cabinetry that contrasts beautifully against a classic mosaic tile backsplash. A central island topped with speckled granite provides generous prep space and doubles as a casual dining or gathering spot. Pendant lights hang above the island, adding a warm, focused glow to the cooking area. Stainless steel appliances, including a dishwasher, complement the contemporary aesthetic, while an undermount sink and matching hardware add refined finishing touches. The polished concrete floors extend throughout the space, offering a sleek, low-maintenance surface that ties the open floor plan together cohesively. The living area benefits from an abundance of natural light streaming through large windows and a glass-panel door, creating a bright and airy atmosphere. The neutral wall tones and clean architectural lines contribute to a calm, modern ambiance that is both functional and inviting. The open sightlines between the kitchen and living space make this layout ideal for everyday living and entertaining alike.

-
Monthly Rent
$949 - $18,509
-
Bedrooms
Studio - 2 bd
-
Bathrooms
1 - 2 ba
-
Square Feet
408 - 1,612 sq ft
Highlights
- English and Spanish Speaking Staff
- Furnished Units Available
- Roof Terrace
- Yard
- Pool
- Walk-In Closets
- Planned Social Activities
- Pet Play Area
- Controlled Access
Pricing & Floor Plans
-
Unit 2215price $949square feet 408availibility Now
-
Unit 3444price $1,340square feet 543availibility Now
-
Unit 1506price $1,305square feet 543availibility Sep 7
-
Unit 3320price $1,315square feet 543availibility Sep 12
-
Unit 1416price $1,365square feet 602availibility Now
-
Unit 2305price $1,415square feet 573availibility Now
-
Unit 2205price $1,415square feet 573availibility Sep 4
-
Unit 2214price $949square feet 408availibility Nov 3
-
Unit 3306price $1,657square feet 903availibility Now
-
Unit 3405price $1,682square feet 903availibility Now
-
Unit 3225price $1,657square feet 693availibility Now
-
Unit 3224price $1,682square feet 739availibility Now
-
Unit 3125price $1,687square feet 675availibility Now
-
Unit 3119price $1,787square feet 788availibility Now
-
Unit 1221price $1,732square feet 809availibility Sep 8
-
Unit 3123price $1,787square feet 788availibility Sep 8
-
Unit 1304price $1,657square feet 695availibility Oct 23
-
Unit 3317price $1,707square feet 803availibility Nov 1
-
Unit 3230price $2,503square feet 1,191availibility Now
-
Unit 2301price $2,340square feet 1,223availibility Sep 21
-
Unit 2202price $2,315square feet 1,223availibility Oct 19
-
Unit 3315price $2,295square feet 1,253availibility Sep 14
-
Unit 1502price $2,325square feet 1,143availibility Oct 9
-
Unit 1323price $2,270square feet 1,143availibility Oct 22
-
Unit 1209price $2,320square feet 1,184availibility Sep 16
-
Unit 3418price $2,396square feet 1,205availibility Sep 28
-
Unit 2215price $949square feet 408availibility Now
-
Unit 3444price $1,340square feet 543availibility Now
-
Unit 1506price $1,305square feet 543availibility Sep 7
-
Unit 3320price $1,315square feet 543availibility Sep 12
-
Unit 1416price $1,365square feet 602availibility Now
-
Unit 2305price $1,415square feet 573availibility Now
-
Unit 2205price $1,415square feet 573availibility Sep 4
-
Unit 2214price $949square feet 408availibility Nov 3
-
Unit 3306price $1,657square feet 903availibility Now
-
Unit 3405price $1,682square feet 903availibility Now
-
Unit 3225price $1,657square feet 693availibility Now
-
Unit 3224price $1,682square feet 739availibility Now
-
Unit 3125price $1,687square feet 675availibility Now
-
Unit 3119price $1,787square feet 788availibility Now
-
Unit 1221price $1,732square feet 809availibility Sep 8
-
Unit 3123price $1,787square feet 788availibility Sep 8
-
Unit 1304price $1,657square feet 695availibility Oct 23
-
Unit 3317price $1,707square feet 803availibility Nov 1
-
Unit 3230price $2,503square feet 1,191availibility Now
-
Unit 2301price $2,340square feet 1,223availibility Sep 21
-
Unit 2202price $2,315square feet 1,223availibility Oct 19
-
Unit 3315price $2,295square feet 1,253availibility Sep 14
-
Unit 1502price $2,325square feet 1,143availibility Oct 9
-
Unit 1323price $2,270square feet 1,143availibility Oct 22
-
Unit 1209price $2,320square feet 1,184availibility Sep 16
-
Unit 3418price $2,396square feet 1,205availibility Sep 28
Fees and Policies
The fees listed below are community-provided and may exclude utilities or add-ons. All payments are made directly to the property and are non-refundable unless otherwise specified.
-
Utilities & Essentials
-
Trash chutesCharged per unit.$12 / mo
-
Valet TrashCharged per unit.$20 / mo
-
Pest ControlCharged per unit.$4 / mo
-
Administrative FeeCharged per unit.$4 / mo
-
Amenity FeeCharged per unit.$5 / mo
-
-
One-Time Basics
-
Due at Application
-
Application Fee Per ApplicantCharged per applicant.$65
-
-
Due at Move-In
-
Administrative FeeCharged per unit.$175
-
-
Due at Application
-
Dogs
-
Dog DepositMax of 2. Charged per pet.$200
-
Dog FeeMax of 2. Charged per pet.$300
-
Dog RentCharged per pet.$15 / mo
Restrictions:Chow Chow, Doberman, German Shepherd, Pit Bull, American Bull Terrier, American Bulldog, American Staffordshire Terrier, Presa Canario, and Rottweiler or any mix thereof.Read More Read LessComments -
-
Cats
-
Cat DepositMax of 2. Charged per pet.$200
-
Cat FeeMax of 2. Charged per pet.$300
-
Cat RentCharged per pet.$15 / mo
Restrictions:Comments -
-
Garage Lot
-
Parking FeeCharged per vehicle.$0.01 - $100 / mo
-
-
Storage Unit
-
Storage DepositCharged per rentable item.$0
-
Storage RentCharged per rentable item.$55 / mo
-
-
Bike Storage
-
Storage DepositCharged per rentable item.$0
-
Storage RentCharged per rentable item.$10 / mo
-
Property Fee Disclaimer: Based on community-supplied data and independent market research. Subject to change without notice. May exclude fees for mandatory or optional services and usage-based utilities.
Details
Property Information
-
Built in 2013
-
378 units/4 stories
-
Furnished Units Available
Matterport 3D Tours
About The 704

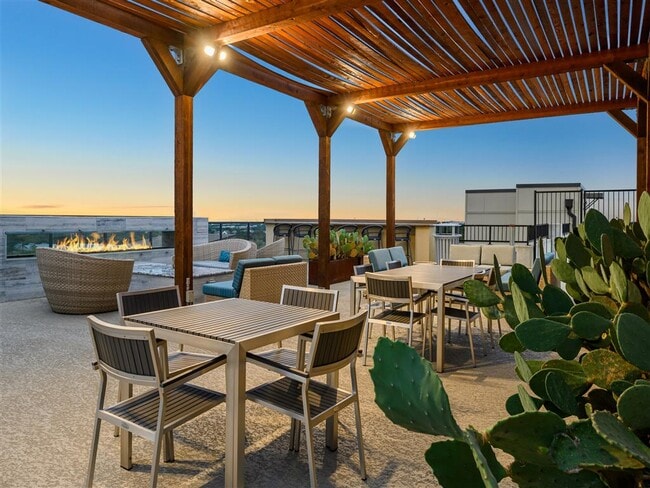

Live close to the energy that makes Austin feel like Austin at The 704. Our pet-friendly studio, 1-, and 2-bedroom apartments, including available S.M.A.R.T. Housing options, put you minutes from downtown, Barton Creek Greenbelt, Loop 360, and Highway 290. Inside, open-concept layouts and modern finishes create an easy home base in one of the city's most iconic neighborhoods. Step outside and South Lamar favorites are all around you, from local coffee shops and food trucks to bars, boutiques, live music, murals, and late-night eats. When you're home, relax by one of two sparkling swimming pools, get moving in the 24-hour fitness center with yoga and cycle studio, or take in downtown views from the rooftop terrace lounge. Whether you're commuting, exploring, or looking for a more accessible way to live near the action, The 704 brings Austin charm and convenience together. Tour today!
The 704 is an apartment community located in Travis County and the 78704 ZIP Code. This area is served by the Austin Independent School District attendance zone.
Unique Features
- 2 Sparkling Swimming Pools
- 24-Hour Controlled Access Package Room
- 24-Hour Fitness Center With Cycle & Yoga Studio
- ADA Accessible Unit
- Bark Park
- Charcoal Finish Granite Countertops
- Double Vanity in Bathroom
- Downtown Austin Views
- Expansive Sundeck
- Extra Tall Ceilings Throughout
- Fenced Yard
- Fully Furnished Corporate Housing Upon Request
- Large Outdoor Patio
- Large Wrap-Around Balcony
- Live/Work Homes Available
- Outdoor Fire Pit
- Outdoor Grill Stations
- Patio or Balcony
- Private Yard
- Sand Finish Granite Countertops
- Serene Park-Like Setting With Picnic Areas
- Storage Spaces
- Top Floor Unit
- WiFi Throughout Social Spaces
Community Amenities
Pool
Fitness Center
Laundry Facilities
Furnished Units Available
Elevator
Doorman
Clubhouse
Roof Terrace
Property Services
- Package Service
- Laundry Facilities
- Controlled Access
- Maintenance on site
- Property Manager on Site
- Doorman
- Furnished Units Available
- On-Site Retail
- Trash Pickup - Door to Door
- Planned Social Activities
- Pet Play Area
- Public Transportation
- Key Fob Entry
Shared Community
- Elevator
- Business Center
- Clubhouse
- Lounge
- Storage Space
- Disposal Chutes
Fitness & Recreation
- Fitness Center
- Pool
- Bicycle Storage
- Walking/Biking Trails
Outdoor Features
- Roof Terrace
- Sundeck
- Courtyard
- Grill
- Picnic Area
- Dog Park
Apartment Features
Washer/Dryer
Air Conditioning
Dishwasher
Washer/Dryer Hookup
Hardwood Floors
Walk-In Closets
Island Kitchen
Granite Countertops
Indoor Features
- Wi-Fi
- Washer/Dryer
- Washer/Dryer Hookup
- Air Conditioning
- Ceiling Fans
- Cable Ready
- Double Vanities
Kitchen Features & Appliances
- Dishwasher
- Disposal
- Granite Countertops
- Stainless Steel Appliances
- Pantry
- Island Kitchen
- Kitchen
- Microwave
- Oven
- Refrigerator
Model Details
- Hardwood Floors
- Carpet
- Built-In Bookshelves
- Views
- Walk-In Closets
- Furnished
- Window Coverings
- Large Bedrooms
- Balcony
- Patio
- Yard
As far as Austin neighborhoods go, South Lamar is an often overlooked option. It’s no wonder why, since it’s wedged between the wildly popular South Congress neighborhood and the elegantly historic Barton Hills. But South Lamar offers a subtle beauty all its own. It is home to top-rated restaurants, terrific shops, and the legendary Broken Spoke, a dance hall where toes have tapped since 1964. This venue has played host to a variety of country music legends when they were just starting out, including George Strait and the Dixie Chicks.
South Lamar sits just across the Colorado River from Downtown Austin, spanning about three square miles. The neighborhood’s main thoroughfare, South Lamar Boulevard, is lined with a broad range of shops and restaurants, so find your South Lamar apartment near this strip if you enjoy dining out frequently or like to be a short distance from shopping.
Learn more about living in South LamarCompare neighborhood and city base rent averages by bedroom.
| South Lamar | Austin, TX | |
|---|---|---|
| Studio | $1,108 | $1,229 |
| 1 Bedroom | $1,498 | $1,422 |
| 2 Bedrooms | $1,841 | $1,841 |
| 3 Bedrooms | $1,457 | $2,450 |
- Package Service
- Laundry Facilities
- Controlled Access
- Maintenance on site
- Property Manager on Site
- Doorman
- Furnished Units Available
- On-Site Retail
- Trash Pickup - Door to Door
- Planned Social Activities
- Pet Play Area
- Public Transportation
- Key Fob Entry
- Elevator
- Business Center
- Clubhouse
- Lounge
- Storage Space
- Disposal Chutes
- Roof Terrace
- Sundeck
- Courtyard
- Grill
- Picnic Area
- Dog Park
- Fitness Center
- Pool
- Bicycle Storage
- Walking/Biking Trails
- 2 Sparkling Swimming Pools
- 24-Hour Controlled Access Package Room
- 24-Hour Fitness Center With Cycle & Yoga Studio
- ADA Accessible Unit
- Bark Park
- Charcoal Finish Granite Countertops
- Double Vanity in Bathroom
- Downtown Austin Views
- Expansive Sundeck
- Extra Tall Ceilings Throughout
- Fenced Yard
- Fully Furnished Corporate Housing Upon Request
- Large Outdoor Patio
- Large Wrap-Around Balcony
- Live/Work Homes Available
- Outdoor Fire Pit
- Outdoor Grill Stations
- Patio or Balcony
- Private Yard
- Sand Finish Granite Countertops
- Serene Park-Like Setting With Picnic Areas
- Storage Spaces
- Top Floor Unit
- WiFi Throughout Social Spaces
- Wi-Fi
- Washer/Dryer
- Washer/Dryer Hookup
- Air Conditioning
- Ceiling Fans
- Cable Ready
- Double Vanities
- Dishwasher
- Disposal
- Granite Countertops
- Stainless Steel Appliances
- Pantry
- Island Kitchen
- Kitchen
- Microwave
- Oven
- Refrigerator
- Hardwood Floors
- Carpet
- Built-In Bookshelves
- Views
- Walk-In Closets
- Furnished
- Window Coverings
- Large Bedrooms
- Balcony
- Patio
- Yard
| Monday | 10am - 6pm |
|---|---|
| Tuesday | 10am - 6pm |
| Wednesday | 10am - 6pm |
| Thursday | 10am - 6pm |
| Friday | 10am - 6pm |
| Saturday | 10am - 5pm |
| Sunday | Closed |
| Colleges & Universities | Distance | ||
|---|---|---|---|
| Colleges & Universities | Distance | ||
| Drive: | 5 min | 2.2 mi | |
| Drive: | 7 min | 3.2 mi | |
| Drive: | 9 min | 3.9 mi | |
| Drive: | 12 min | 5.4 mi |


 The GreatSchools Rating helps parents compare schools within a state based on a variety of school quality indicators and provides a helpful picture of how effectively each school serves all of its students. Ratings are on a scale of 1 (below average) to 10 (above average) and can include test scores, college readiness, academic progress, advanced courses, equity, discipline and attendance data. We also advise parents to visit schools, consider other information on school performance and programs, and consider family needs as part of the school selection process.
View GreatSchools Rating Methodology
Data provided by GreatSchools.org © 2026. All rights reserved.
Transportation options available in Austin include Downtown Station, located 4.2 miles from The 704. The 704 is near Austin-Bergstrom International, located 11.4 miles or 23 minutes away.
| Transit / Subway | Distance | ||
|---|---|---|---|
| Transit / Subway | Distance | ||
| Drive: | 9 min | 4.2 mi | |
| Drive: | 11 min | 5.1 mi | |
| Drive: | 14 min | 8.0 mi | |
| Drive: | 17 min | 10.4 mi | |
| Drive: | 19 min | 11.0 mi |
| Commuter Rail | Distance | ||
|---|---|---|---|
| Commuter Rail | Distance | ||
|
|
Drive: | 8 min | 3.3 mi |
|
|
Drive: | 38 min | 30.5 mi |
|
|
Drive: | 51 min | 41.7 mi |
| Airports | Distance | ||
|---|---|---|---|
| Airports | Distance | ||
|
Austin-Bergstrom International
|
Drive: | 23 min | 11.4 mi |
Scores provided by
 What do Walkability, Transit, Drivability, and Bikeability mean?
Walkability measures the walking distance to day-to-day needs.
Transit measures access to public transportation.
Drivability measures congestion, parking availability, and access to major roads.
Bikeability measures the suitability for cycling.
How It Works
What do Walkability, Transit, Drivability, and Bikeability mean?
Walkability measures the walking distance to day-to-day needs.
Transit measures access to public transportation.
Drivability measures congestion, parking availability, and access to major roads.
Bikeability measures the suitability for cycling.
How It Works
Traffic
BusyAirport
CalmBusinesses
BusyScores provided by
HowLoud What is a Sound Score Rating? A Sound Score Rating aggregates noise caused by vehicle traffic, airplane traffic and local sources. How It WorksTime and distance from The 704.
| Shopping Centers | Distance | ||
|---|---|---|---|
| Shopping Centers | Distance | ||
| Walk: | 3 min | 0.2 mi | |
| Walk: | 5 min | 0.3 mi | |
| Walk: | 7 min | 0.4 mi |
| Parks and Recreation | Distance | ||
|---|---|---|---|
| Parks and Recreation | Distance | ||
|
Barton Creek Greenbelt (360 Access)
|
Drive: | 3 min | 1.4 mi |
|
Umlauf Sculpture Garden and Museum
|
Drive: | 5 min | 2.2 mi |
|
Zilker Botanical Garden
|
Drive: | 7 min | 2.9 mi |
|
Zilker Nature Preserve
|
Drive: | 8 min | 3.3 mi |
|
Blunn Creek Nature Preserve
|
Drive: | 7 min | 3.4 mi |
| Hospitals | Distance | ||
|---|---|---|---|
| Hospitals | Distance | ||
| Drive: | 4 min | 1.9 mi | |
| Drive: | 6 min | 2.6 mi | |
| Drive: | 8 min | 4.7 mi |
| Military Bases | Distance | ||
|---|---|---|---|
| Military Bases | Distance | ||
| Drive: | 80 min | 65.5 mi | |
| Drive: | 98 min | 79.3 mi | |
| Drive: | 103 min | 80.5 mi |
The 704 Photos
-
-
1BR, 1BA - 695 SF
-
-
-
-
-
-
-
Models
-
Studio
-
Studio
-
Studio
-
Studio
-
1 Bedroom
-
1 Bedroom
Nearby Apartments
Within 50 Miles of The 704
-
44 South
4411 S Congress Ave
Austin, TX 78745
$1,492 - $2,534
1-2 Br 2.0 mi
-
Marquis at Barton Trails
5417 S Mo Pac Expy S
Austin, TX 78749
$1,083 - $3,984
1-3 Br 2.4 mi
-
The Clark
1301 W 5th St
Austin, TX 78703
$1,702 - $8,197
1-3 Br 2.7 mi
-
Bridge at the Blockyard
1909 Alexander Ave
Austin, TX 78722
$1,649 - $6,990
1-3 Br 5.5 mi
-
Marquis at Caprock Canyon
4411 Spicewood Springs Rd
Austin, TX 78759
$1,279 - $4,621
1-2 Br 9.3 mi
-
The Everett
11205 N FM 620 Rd
Austin, TX 78726
$1,314 - $2,685
1-3 Br 14.8 mi
The 704 has units with in‑unit washers and dryers, making laundry day simple for residents.
Utilities are not included in rent. Residents should plan to set up and pay for all services separately.
Parking is available at The 704 and is free of charge for residents.
The 704 has studios to two-bedrooms with rent ranges from $949/mo. to $18,509/mo.
Yes, The 704 welcomes pets. Breed restrictions, weight limits, and additional fees may apply. View this property's pet policy.
A good rule of thumb is to spend no more than 30% of your gross income on rent. Based on the lowest available rent of $949 for a studio, you would need to earn about $37,960 per year to qualify. Want to double-check your budget? Calculate how much rent you can afford with our Rent Affordability Calculator.
The 704 is offering Specials for eligible applicants, with rental rates starting at $949.
Yes! The 704 offers 39 Matterport 3D Tours. Explore different floor plans and see unit level details, all without leaving home.
3401 S Lamar Blvd
Austin, TX 78704