Map
  • Add a Property
  • Renter Tools
    • Favorites
    • Saved Searches
  • Manage Rentals
  • Apartments For Rent
  • Houses For Rent
  • Condos For Rent
  • Townhomes For Rent
  • Help Center
  • Birmingham Average Rent
  • Area Guide
  • Rent Calculator
  • Property Management Companies

Language

Apartments.com Logo
Manage Rentals      Sign Up / Sign In
  • Primary Photo - The 600
  • 2BR, 2.5BA - 1,488SF - Kitchen - The 600
    Building Photo - The 600
  • Building Photo - The 600
    Building Photo - The 600
Contact This Property

Tour Options: In-Person, Video Video Tours Many properties are now offering LIVE tours via FaceTime and other streaming apps.

Language: English

Open 10am - 5pm Today

View All Hours Office Hours Monday - Friday, 9am - 6pm Saturday, 10am - 5pm Sunday, 1pm - 5pm

The 600 media gallery Unit
call 205-882-4497
Floor Plan View Body
Viewing Floor: Select a unit to view pricing & availability
1 (0 unit)
2 (1 unit)
3 (3 units)
6 (0 unit)
7 (2 units)
8 (5 units)
9 (3 units)
10 (3 units)
11 (4 units)
12 (6 units)
13 (4 units)
14 (5 units)
15 (5 units)
16 (3 units)
17 (4 units)
18 (4 units)
19 (3 units)
20 (5 units)
21 (3 units)
22 (4 units)
23 (5 units)
24 (2 units)
25 (1 unit)
26 (2 units)
27 (6 units)
28 (2 units)
Any
1
2
3
Any
1+
2+
3+
Move-In Date
Alabama Jefferson County Birmingham Fountain Heights

The 600

600 19th St N, Birmingham, AL 35203

5.0
Renter Rating 16 Reviews
Verified Listing CoStar Verified® Listing

This Listing has been verified by CoStar’s listing verification process, which combines internal screening and fraud detection technology. Always beware of scams.

Today
Share Listing
Favorites
205-882-4497
Property Management Company Logo
  • Monthly Rent

    $1,455 - $4,560

  • Bedrooms

    1 - 3 bd

  • Bathrooms

    1 - 3.5 ba

  • Square Feet

    480 - 2,748 sq ft

The 600
Property Management Company Logo
Share Listing
Favorites

A New Perspective on City Living Welcome home to The 600 Apartments, Birmingham's tallest and most prestigious residential address in the heart of the Central Business District. Once the iconic AT&T tower, this landmark has been reimagined into 404 luxury apartment homes that blend modern design with timeless character. Offering spacious one-, two-, and three-bedroom floor plans, The 600 invites you to experience sophisticated high-rise living in one of the city's most vibrant, walkable neighborhoods. The 600 Apartments offers many amenities to make sure you enjoy your time here with us! Stay active at our 24-hour fitness center, relax at our rooftop lounge, or spend time with your furry friend at our on-site dog park. For your convenience, we also offer a business center, elevator access, on-site management and maintenance teams. Call us to set up a personal tour of your new home with one of the members of our friendly leasing staff. We look forward to seeing you at The600 Apartments!

Read More

Highlights

  • Top Rated by Renters
  • Attached Garage
  • Floor to Ceiling Windows
  • Loft Layout
  • Media Center/Movie Theatre
  • Pet Washing Station
  • Pool
  • Walk-In Closets
  • Pet Play Area

Pricing & Floor Plans

filter results by bedrooms
Cost Calculator: Estimate your monthly and one-time fees.
A2
$1,500 – $1,920 1 Bed 1 Bath 625 – 632 Sq Ft
10 Available units
Unit
Base Price
Sq Ft
Availability
Unit Details
  • Unit 0817
    price $1,610
    square feet 632
    availibility Now
  • Unit 0808
    price $1,700
    square feet 625
    availibility Now
  • Unit 1307
    price $1,735
    square feet 632
    availibility Now
  • Unit 1406
    price $1,740
    square feet 632
    availibility Now
  • Unit 1509
    price $1,740
    square feet 625
    availibility Now
  • Unit 1808
    price $1,770
    square feet 625
    availibility Now
  • Unit 2009
    price $1,805
    square feet 632
    availibility Now
  • Unit 1215
    price $1,830
    square feet 632
    availibility Now
  • Unit 2308
    price $1,840
    square feet 625
    availibility Now
  • Unit 1016
    price $1,920
    square feet 632
    availibility Now

A2B
$1,525 1 Bed 1 Bath 562 Sq Ft
1 Available unit
Unit
Base Price
Sq Ft
Availability
Unit Details
  • Unit 0215
    price $1,525
    square feet 562
    availibility Now
A3
$1,790 – $1,820 1 Bed 1 Bath 762 Sq Ft
2 Available units
Unit
Base Price
Sq Ft
Availability
Unit Details
  • Unit 1214
    price $1,790
    square feet 762
    availibility Now
  • Unit 1614
    price $1,820
    square feet 762
    availibility Aug 3
D1
$2,210 – $2,570 1 Bed 1.5 Baths 945 Sq Ft
2 Available units
Unit
Base Price
Sq Ft
Availability
Unit Details
  • Unit 2702
    price $2,210
    square feet 945
    availibility Now
  • Unit 2804
    price $2,570
    square feet 945
    availibility Now
D1A
$2,290 – $2,410 1 Bed 1.5 Baths 999 Sq Ft
2 Available units
Unit
Base Price
Sq Ft
Availability
Unit Details
  • Unit 2603
    price $2,290
    square feet 999
    availibility Now
  • Unit 2703
    price $2,410
    square feet 999
    availibility Now
A4
$2,325 1 Bed 1 Bath 1,014 Sq Ft
1 Available unit
Unit
Base Price
Sq Ft
Availability
Unit Details
  • Unit 0304
    price $2,325
    square feet 1,014
    availibility Now
A2F
$1,455 1 Bed 1 Bath 512 Sq Ft
1 Available unit
Unit
Base Price
Sq Ft
Availability
Unit Details
  • Unit 0308
    price $1,455
    square feet 512
    availibility Aug 25
B3
$2,225 – $2,405 2 Beds 2 Baths 1,054 Sq Ft
6 Available units
Unit
Base Price
Sq Ft
Availability
Unit Details
  • Unit 0710
    price $2,225
    square feet 1,054
    availibility Now
  • Unit 0910
    price $2,300
    square feet 1,054
    availibility Now
  • Unit 1410
    price $2,325
    square feet 1,054
    availibility Now
  • Unit 1610
    price $2,345
    square feet 1,054
    availibility Now
  • Unit 1710
    price $2,355
    square feet 1,054
    availibility Now
  • Unit 2110
    price $2,405
    square feet 1,054
    availibility Now

B1
$2,295 – $2,435 2 Beds 2 Baths 1,125 Sq Ft
10 Available units
Unit
Base Price
Sq Ft
Availability
Unit Details
  • Unit 0813
    price $2,295
    square feet 1,125
    availibility Now
  • Unit 1113
    price $2,310
    square feet 1,125
    availibility Now
  • Unit 1313
    price $2,320
    square feet 1,125
    availibility Now
  • Unit 1413
    price $2,325
    square feet 1,125
    availibility Now
  • Unit 1713
    price $2,355
    square feet 1,125
    availibility Now
  • Unit 1913
    price $2,375
    square feet 1,125
    availibility Now
  • Unit 2113
    price $2,405
    square feet 1,125
    availibility Now
  • Unit 2213
    price $2,420
    square feet 1,125
    availibility Now
  • Unit 2313
    price $2,435
    square feet 1,125
    availibility Now
  • Unit 0913
    price $2,300
    square feet 1,125
    availibility Jun 7

B1A
$2,325 – $2,460 2 Beds 2 Baths 1,165 Sq Ft
4 Available units
Unit
Base Price
Sq Ft
Availability
Unit Details
  • Unit 1112
    price $2,335
    square feet 1,165
    availibility Now
  • Unit 1212
    price $2,340
    square feet 1,165
    availibility Now
  • Unit 2312
    price $2,460
    square feet 1,165
    availibility Now
  • Unit 0912
    price $2,325
    square feet 1,165
    availibility Jun 7

B4
$2,335 – $2,435 2 Beds 2 Baths 1,001 Sq Ft
6 Available units
Unit
Base Price
Sq Ft
Availability
Unit Details
  • Unit 1801
    price $2,365
    square feet 1,001
    availibility Now
  • Unit 1901
    price $2,375
    square feet 1,001
    availibility Now
  • Unit 2001
    price $2,390
    square feet 1,001
    availibility Now
  • Unit 0801
    price $2,395
    square feet 1,001
    availibility Now
  • Unit 2301
    price $2,435
    square feet 1,001
    availibility Now
  • Unit 1501
    price $2,335
    square feet 1,001
    availibility Jun 23

D2
$2,350 – $2,720 2 Beds 2 Baths 1,204 Sq Ft
5 Available units
Unit
Base Price
Sq Ft
Availability
Unit Details
  • Unit 2604
    price $2,350
    square feet 1,204
    availibility Now
  • Unit 2704
    price $2,350
    square feet 1,204
    availibility Now
  • Unit 2404
    price $2,475
    square feet 1,204
    availibility Now
  • Unit 2504
    price $2,495
    square feet 1,204
    availibility Now
  • Unit 2806
    price $2,720
    square feet 1,204
    availibility Now

B2
$2,375 – $2,735 2 Beds 2 Baths 1,310 Sq Ft
10 Available units
Unit
Base Price
Sq Ft
Availability
Unit Details
  • Unit 0704
    price $2,375
    square feet 1,310
    availibility Now
  • Unit 0804
    price $2,375
    square feet 1,310
    availibility Now
  • Unit 1004
    price $2,605
    square feet 1,310
    availibility Now
  • Unit 1104
    price $2,610
    square feet 1,310
    availibility Now
  • Unit 1204
    price $2,615
    square feet 1,310
    availibility Now
  • Unit 1304
    price $2,620
    square feet 1,310
    availibility Now
  • Unit 1404
    price $2,625
    square feet 1,310
    availibility Now
  • Unit 1504
    price $2,635
    square feet 1,310
    availibility Now
  • Unit 2004
    price $2,690
    square feet 1,310
    availibility Now
  • Unit 2204
    price $2,720
    square feet 1,310
    availibility Now

B1B
$2,385 – $2,495 2 Beds 2 Baths 1,233 Sq Ft
3 Available units
Unit
Base Price
Sq Ft
Availability
Unit Details
  • Unit 1111
    price $2,385
    square feet 1,233
    availibility Jun 7
  • Unit 2211
    price $2,495
    square feet 1,233
    availibility Aug 1
  • Unit 1411
    price $2,400
    square feet 1,233
    availibility Sep 1
D2A
$2,560 2 Beds 2 Baths 1,238 Sq Ft
1 Available unit
Unit
Base Price
Sq Ft
Availability
Unit Details
  • Unit 2711
    price $2,560
    square feet 1,238
    availibility Aug 21
C3D
$2,500 – $3,005 3 Beds 2 Baths 1,375 Sq Ft
10 Available units
Unit
Base Price
Sq Ft
Availability
Unit Details
  • Unit 1002
    price $2,500
    square feet 1,375
    availibility Now
  • Unit 1202
    price $2,615
    square feet 1,375
    availibility Now
  • Unit 1602
    price $2,745
    square feet 1,375
    availibility Now
  • Unit 1702
    price $2,755
    square feet 1,375
    availibility Now
  • Unit 1802
    price $2,765
    square feet 1,375
    availibility Now
  • Unit 2202
    price $2,820
    square feet 1,375
    availibility Now
  • Unit 1502
    price $2,935
    square feet 1,375
    availibility Now
  • Unit 1902
    price $2,975
    square feet 1,375
    availibility Now
  • Unit 2002
    price $2,990
    square feet 1,375
    availibility Now
  • Unit 2102
    price $3,005
    square feet 1,375
    availibility Now

C3C
$2,640 – $2,760 3 Beds 2 Baths 1,315 Sq Ft
7 Available units
Unit
Base Price
Sq Ft
Availability
Unit Details
  • Unit 1203
    price $2,640
    square feet 1,315
    availibility Now
  • Unit 1303
    price $2,645
    square feet 1,315
    availibility Now
  • Unit 1503
    price $2,660
    square feet 1,315
    availibility Now
  • Unit 1703
    price $2,680
    square feet 1,315
    availibility Now
  • Unit 1803
    price $2,690
    square feet 1,315
    availibility Now
  • Unit 2303
    price $2,760
    square feet 1,315
    availibility Jun 7
  • Unit 2003
    price $2,715
    square feet 1,315
    availibility Aug 7

C3A
$2,995 3 Beds 2 Baths 1,191 Sq Ft
1 Available unit
Unit
Base Price
Sq Ft
Availability
Unit Details
  • Unit 0303
    price $2,995
    square feet 1,191
    availibility Now
D3
$3,460 – $3,575 3 Beds 3 Baths 1,685 Sq Ft
2 Available units
Unit
Base Price
Sq Ft
Availability
Unit Details
  • Unit 2708
    price $3,460
    square feet 1,685
    availibility Now
  • Unit 2408
    price $3,575
    square feet 1,685
    availibility Now
D3B
$4,560 3 Beds 3 Baths 2,284 Sq Ft
1 Available unit
Unit
Base Price
Sq Ft
Availability
Unit Details
  • Unit 2705
    price $4,560
    square feet 2,284
    availibility Aug 23
A1
Call for Rent 1 Bed 1 Bath 714 Sq Ft
Not Available
A1A
Call for Rent 1 Bed 1 Bath 793 Sq Ft
Not Available
A3C
Call for Rent 1 Bed 1 Bath 480 Sq Ft
Not Available
A2E
Call for Rent 1 Bed 1 Bath 484 Sq Ft
Not Available
A3D
Call for Rent 1 Bed 1 Bath 492 Sq Ft
Not Available
A2D
Call for Rent 1 Bed 1 Bath 517 Sq Ft
Not Available
A3B
Call for Rent 1 Bed 1 Bath 587 Sq Ft
Not Available
A2C
Call for Rent 1 Bed 1 Bath 589 Sq Ft
Not Available
A2A
Call for Rent 1 Bed 1 Bath 595 Sq Ft
Not Available
A3A
Call for Rent 1 Bed 1 Bath 616 Sq Ft
Not Available
A4B
Call for Rent 1 Bed 1 Bath 815 Sq Ft
Not Available
A4A
Call for Rent 1 Bed 1 Bath 1,061 Sq Ft
Not Available
A1B
Call for Rent 1 Bed 1 Bath 744 Sq Ft
Not Available
D2B
Call for Rent 2 Beds 2 Baths 1,295 Sq Ft
Not Available
B1D
Call for Rent 2 Beds 2 Baths 1,512 Sq Ft
Not Available
B1C
Call for Rent 2 Beds 2 Baths 1,670 Sq Ft
Not Available
D2C
Call for Rent 2 Beds 2.5 Baths 1,488 Sq Ft
Not Available
D2D
Call for Rent 2 Beds 2.5 Baths 1,828 Sq Ft
Not Available
C3B
Call for Rent 3 Beds 2 Baths 1,248 Sq Ft
Not Available
D3A
Call for Rent 3 Beds 3 Baths 1,983 Sq Ft
Not Available
D3C
Call for Rent 3 Beds 3.5 Baths 2,748 Sq Ft
Not Available
A2
$1,500 – $1,920 1 Bed 1 Bath 625 – 632 Sq Ft
10 Available units
Unit
Base Price
Sq Ft
Availability
Unit Details
  • Unit 0817
    price $1,610
    square feet 632
    availibility Now
  • Unit 0808
    price $1,700
    square feet 625
    availibility Now
  • Unit 1307
    price $1,735
    square feet 632
    availibility Now
  • Unit 1406
    price $1,740
    square feet 632
    availibility Now
  • Unit 1509
    price $1,740
    square feet 625
    availibility Now
  • Unit 1808
    price $1,770
    square feet 625
    availibility Now
  • Unit 2009
    price $1,805
    square feet 632
    availibility Now
  • Unit 1215
    price $1,830
    square feet 632
    availibility Now
  • Unit 2308
    price $1,840
    square feet 625
    availibility Now
  • Unit 1016
    price $1,920
    square feet 632
    availibility Now

A2B
$1,525 1 Bed 1 Bath 562 Sq Ft
1 Available unit
Unit
Base Price
Sq Ft
Availability
Unit Details
  • Unit 0215
    price $1,525
    square feet 562
    availibility Now
A3
$1,790 – $1,820 1 Bed 1 Bath 762 Sq Ft
2 Available units
Unit
Base Price
Sq Ft
Availability
Unit Details
  • Unit 1214
    price $1,790
    square feet 762
    availibility Now
  • Unit 1614
    price $1,820
    square feet 762
    availibility Aug 3
D1
$2,210 – $2,570 1 Bed 1.5 Baths 945 Sq Ft
2 Available units
Unit
Base Price
Sq Ft
Availability
Unit Details
  • Unit 2702
    price $2,210
    square feet 945
    availibility Now
  • Unit 2804
    price $2,570
    square feet 945
    availibility Now
D1A
$2,290 – $2,410 1 Bed 1.5 Baths 999 Sq Ft
2 Available units
Unit
Base Price
Sq Ft
Availability
Unit Details
  • Unit 2603
    price $2,290
    square feet 999
    availibility Now
  • Unit 2703
    price $2,410
    square feet 999
    availibility Now
A4
$2,325 1 Bed 1 Bath 1,014 Sq Ft
1 Available unit
Unit
Base Price
Sq Ft
Availability
Unit Details
  • Unit 0304
    price $2,325
    square feet 1,014
    availibility Now
A2F
$1,455 1 Bed 1 Bath 512 Sq Ft
1 Available unit
Unit
Base Price
Sq Ft
Availability
Unit Details
  • Unit 0308
    price $1,455
    square feet 512
    availibility Aug 25
A1
Call for Rent 1 Bed 1 Bath 714 Sq Ft
Not Available
A1A
Call for Rent 1 Bed 1 Bath 793 Sq Ft
Not Available
A3C
Call for Rent 1 Bed 1 Bath 480 Sq Ft
Not Available
A2E
Call for Rent 1 Bed 1 Bath 484 Sq Ft
Not Available
A3D
Call for Rent 1 Bed 1 Bath 492 Sq Ft
Not Available
A2D
Call for Rent 1 Bed 1 Bath 517 Sq Ft
Not Available
A3B
Call for Rent 1 Bed 1 Bath 587 Sq Ft
Not Available
A2C
Call for Rent 1 Bed 1 Bath 589 Sq Ft
Not Available
A2A
Call for Rent 1 Bed 1 Bath 595 Sq Ft
Not Available
A3A
Call for Rent 1 Bed 1 Bath 616 Sq Ft
Not Available
A4B
Call for Rent 1 Bed 1 Bath 815 Sq Ft
Not Available
A4A
Call for Rent 1 Bed 1 Bath 1,061 Sq Ft
Not Available
A1B
Call for Rent 1 Bed 1 Bath 744 Sq Ft
Not Available
B3
$2,225 – $2,405 2 Beds 2 Baths 1,054 Sq Ft
6 Available units
Unit
Base Price
Sq Ft
Availability
Unit Details
  • Unit 0710
    price $2,225
    square feet 1,054
    availibility Now
  • Unit 0910
    price $2,300
    square feet 1,054
    availibility Now
  • Unit 1410
    price $2,325
    square feet 1,054
    availibility Now
  • Unit 1610
    price $2,345
    square feet 1,054
    availibility Now
  • Unit 1710
    price $2,355
    square feet 1,054
    availibility Now
  • Unit 2110
    price $2,405
    square feet 1,054
    availibility Now

B1
$2,295 – $2,435 2 Beds 2 Baths 1,125 Sq Ft
10 Available units
Unit
Base Price
Sq Ft
Availability
Unit Details
  • Unit 0813
    price $2,295
    square feet 1,125
    availibility Now
  • Unit 1113
    price $2,310
    square feet 1,125
    availibility Now
  • Unit 1313
    price $2,320
    square feet 1,125
    availibility Now
  • Unit 1413
    price $2,325
    square feet 1,125
    availibility Now
  • Unit 1713
    price $2,355
    square feet 1,125
    availibility Now
  • Unit 1913
    price $2,375
    square feet 1,125
    availibility Now
  • Unit 2113
    price $2,405
    square feet 1,125
    availibility Now
  • Unit 2213
    price $2,420
    square feet 1,125
    availibility Now
  • Unit 2313
    price $2,435
    square feet 1,125
    availibility Now
  • Unit 0913
    price $2,300
    square feet 1,125
    availibility Jun 7

B1A
$2,325 – $2,460 2 Beds 2 Baths 1,165 Sq Ft
4 Available units
Unit
Base Price
Sq Ft
Availability
Unit Details
  • Unit 1112
    price $2,335
    square feet 1,165
    availibility Now
  • Unit 1212
    price $2,340
    square feet 1,165
    availibility Now
  • Unit 2312
    price $2,460
    square feet 1,165
    availibility Now
  • Unit 0912
    price $2,325
    square feet 1,165
    availibility Jun 7

B4
$2,335 – $2,435 2 Beds 2 Baths 1,001 Sq Ft
6 Available units
Unit
Base Price
Sq Ft
Availability
Unit Details
  • Unit 1801
    price $2,365
    square feet 1,001
    availibility Now
  • Unit 1901
    price $2,375
    square feet 1,001
    availibility Now
  • Unit 2001
    price $2,390
    square feet 1,001
    availibility Now
  • Unit 0801
    price $2,395
    square feet 1,001
    availibility Now
  • Unit 2301
    price $2,435
    square feet 1,001
    availibility Now
  • Unit 1501
    price $2,335
    square feet 1,001
    availibility Jun 23

D2
$2,350 – $2,720 2 Beds 2 Baths 1,204 Sq Ft
5 Available units
Unit
Base Price
Sq Ft
Availability
Unit Details
  • Unit 2604
    price $2,350
    square feet 1,204
    availibility Now
  • Unit 2704
    price $2,350
    square feet 1,204
    availibility Now
  • Unit 2404
    price $2,475
    square feet 1,204
    availibility Now
  • Unit 2504
    price $2,495
    square feet 1,204
    availibility Now
  • Unit 2806
    price $2,720
    square feet 1,204
    availibility Now

B2
$2,375 – $2,735 2 Beds 2 Baths 1,310 Sq Ft
10 Available units
Unit
Base Price
Sq Ft
Availability
Unit Details
  • Unit 0704
    price $2,375
    square feet 1,310
    availibility Now
  • Unit 0804
    price $2,375
    square feet 1,310
    availibility Now
  • Unit 1004
    price $2,605
    square feet 1,310
    availibility Now
  • Unit 1104
    price $2,610
    square feet 1,310
    availibility Now
  • Unit 1204
    price $2,615
    square feet 1,310
    availibility Now
  • Unit 1304
    price $2,620
    square feet 1,310
    availibility Now
  • Unit 1404
    price $2,625
    square feet 1,310
    availibility Now
  • Unit 1504
    price $2,635
    square feet 1,310
    availibility Now
  • Unit 2004
    price $2,690
    square feet 1,310
    availibility Now
  • Unit 2204
    price $2,720
    square feet 1,310
    availibility Now

B1B
$2,385 – $2,495 2 Beds 2 Baths 1,233 Sq Ft
3 Available units
Unit
Base Price
Sq Ft
Availability
Unit Details
  • Unit 1111
    price $2,385
    square feet 1,233
    availibility Jun 7
  • Unit 2211
    price $2,495
    square feet 1,233
    availibility Aug 1
  • Unit 1411
    price $2,400
    square feet 1,233
    availibility Sep 1
D2A
$2,560 2 Beds 2 Baths 1,238 Sq Ft
1 Available unit
Unit
Base Price
Sq Ft
Availability
Unit Details
  • Unit 2711
    price $2,560
    square feet 1,238
    availibility Aug 21
D2B
Call for Rent 2 Beds 2 Baths 1,295 Sq Ft
Not Available
B1D
Call for Rent 2 Beds 2 Baths 1,512 Sq Ft
Not Available
B1C
Call for Rent 2 Beds 2 Baths 1,670 Sq Ft
Not Available
D2C
Call for Rent 2 Beds 2.5 Baths 1,488 Sq Ft
Not Available
D2D
Call for Rent 2 Beds 2.5 Baths 1,828 Sq Ft
Not Available
C3D
$2,500 – $3,005 3 Beds 2 Baths 1,375 Sq Ft
10 Available units
Unit
Base Price
Sq Ft
Availability
Unit Details
  • Unit 1002
    price $2,500
    square feet 1,375
    availibility Now
  • Unit 1202
    price $2,615
    square feet 1,375
    availibility Now
  • Unit 1602
    price $2,745
    square feet 1,375
    availibility Now
  • Unit 1702
    price $2,755
    square feet 1,375
    availibility Now
  • Unit 1802
    price $2,765
    square feet 1,375
    availibility Now
  • Unit 2202
    price $2,820
    square feet 1,375
    availibility Now
  • Unit 1502
    price $2,935
    square feet 1,375
    availibility Now
  • Unit 1902
    price $2,975
    square feet 1,375
    availibility Now
  • Unit 2002
    price $2,990
    square feet 1,375
    availibility Now
  • Unit 2102
    price $3,005
    square feet 1,375
    availibility Now

C3C
$2,640 – $2,760 3 Beds 2 Baths 1,315 Sq Ft
7 Available units
Unit
Base Price
Sq Ft
Availability
Unit Details
  • Unit 1203
    price $2,640
    square feet 1,315
    availibility Now
  • Unit 1303
    price $2,645
    square feet 1,315
    availibility Now
  • Unit 1503
    price $2,660
    square feet 1,315
    availibility Now
  • Unit 1703
    price $2,680
    square feet 1,315
    availibility Now
  • Unit 1803
    price $2,690
    square feet 1,315
    availibility Now
  • Unit 2303
    price $2,760
    square feet 1,315
    availibility Jun 7
  • Unit 2003
    price $2,715
    square feet 1,315
    availibility Aug 7

C3A
$2,995 3 Beds 2 Baths 1,191 Sq Ft
1 Available unit
Unit
Base Price
Sq Ft
Availability
Unit Details
  • Unit 0303
    price $2,995
    square feet 1,191
    availibility Now
D3
$3,460 – $3,575 3 Beds 3 Baths 1,685 Sq Ft
2 Available units
Unit
Base Price
Sq Ft
Availability
Unit Details
  • Unit 2708
    price $3,460
    square feet 1,685
    availibility Now
  • Unit 2408
    price $3,575
    square feet 1,685
    availibility Now
D3B
$4,560 3 Beds 3 Baths 2,284 Sq Ft
1 Available unit
Unit
Base Price
Sq Ft
Availability
Unit Details
  • Unit 2705
    price $4,560
    square feet 2,284
    availibility Aug 23
C3B
Call for Rent 3 Beds 2 Baths 1,248 Sq Ft
Not Available
D3A
Call for Rent 3 Beds 3 Baths 1,983 Sq Ft
Not Available
D3C
Call for Rent 3 Beds 3.5 Baths 2,748 Sq Ft
Not Available
* Price shown is base rent. Excludes user-selected optional fees and variable or usage-based fees and required charges due at or prior to move-in or at move-out.View Fees and Policies for details. Price, availability, fees, and any applicable rent special are subject to change without notice.
* Square footage definitions vary. Displayed square footage is approximate.

Fees and Policies

The fees listed below are community-provided and may exclude utilities or add-ons. All payments are made directly to the property and are non-refundable unless otherwise specified. Use the Cost Calculator to determine costs based on your needs.

  • Utilities & Essentials
    • Package Lockers
      Charged per unit.
      $10 / mo
    • Amenity Fee
      Charged per unit.
      $100 / mo
    • Pest Control
      Charged per unit.
      $12.50 / mo
    • Valet Trash
      Charged per unit.
      $28 / mo
    • Utility Service Fee
      Charged per unit.
      $5 / mo
  • One-Time Basics
    • Due at Application
      • Application Fee Per Applicant
        Charged per applicant.
        $99
    • Due at Move-In
      • Administrative Fee
        Charged per unit.
        $250
  • Dogs
    Restrictions:
    None
    Read More Read Less
    Comments
    | Restrictions: None
    Read More Read Less
  • Cats
    Restrictions:
    None
    Read More Read Less
    Comments
    | Restrictions: None
    Read More Read Less
  • Garage Lot
    • Parking Fee
      Charged per vehicle.
      $75 / mo
    Comments
    Standard parking
    Read More Read Less
  • Garage - Attached
    • Parking Fee
      Charged per vehicle.
      $175 / mo
    Comments
    Reserved parking space
    Read More Read Less

Property Fee Disclaimer: Based on community-supplied data and independent market research. Subject to change without notice. May exclude fees for mandatory or optional services and usage-based utilities.

Details

Lease Options

  • 12 - 24 Month Leases

Property Information

  • Built in 2023
  • 404 units/30 stories

Matterport 3D Tours

This thoughtfully designed residence offers a seamless blend of modern aesthetics and functional living across a single floor. Light-toned hardwood flooring in a herringbone pattern flows throughout, creating a cohesive and elegant foundation for the entire space. A long, well-lit hallway — accented by curated artwork and a sleek sliding barn door — welcomes you inside and connects each area with ease. The open-concept kitchen is a standout, featuring warm wood-grain cabinetry that reaches toward the ceiling, crisp white quartz countertops, stainless steel appliances, and a center island with seating — all illuminated by pendant lighting that adds a contemporary touch. The living room commands attention with expansive floor-to-ceiling windows offering sweeping urban skyline views. The space is bright and airy, inviting natural light throughout the day. A dedicated dining nook sits adjacent, also framed by large windows overlooking the cityscape. Three well-proportioned bedrooms provide comfortable retreats. The primary bedroom is generously sized, featuring recessed lighting and a calm, neutral palette. The full bathroom is refined, showcasing a double-sink vanity with a wood-tone cabinet, a large framed mirror, and a glass-enclosed walk-in shower. A dedicated laundry area completes this well-appointed home.

2BR, 2BA - 1,233SF
1/4
This thoughtfully designed residence offers a seamless blend of modern aesthetics and functional living across a single floor. Light-toned hardwood flooring in a herringbone pattern flows throughout, creating a cohesive and elegant foundation for the entire space. A long, well-lit hallway — accented by curated artwork and a sleek sliding barn door — welcomes you inside and connects each area with ease.

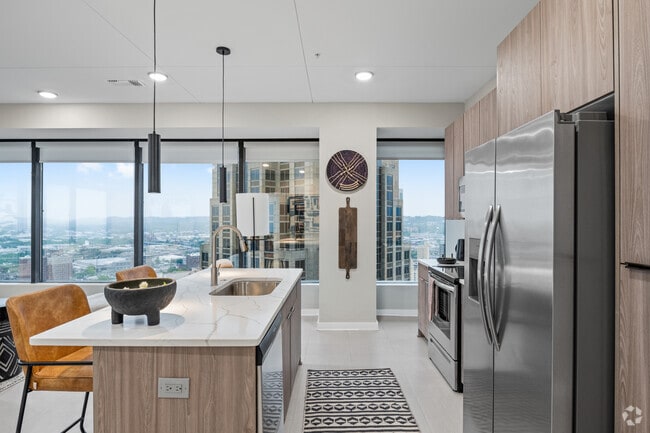
The open-concept kitchen is a standout, featuring warm wood-grain cabinetry that reaches toward the ceiling, crisp white quartz countertops, stainless steel appliances, and a center island with seating — all illuminated by pendant lighting that adds a contemporary touch.

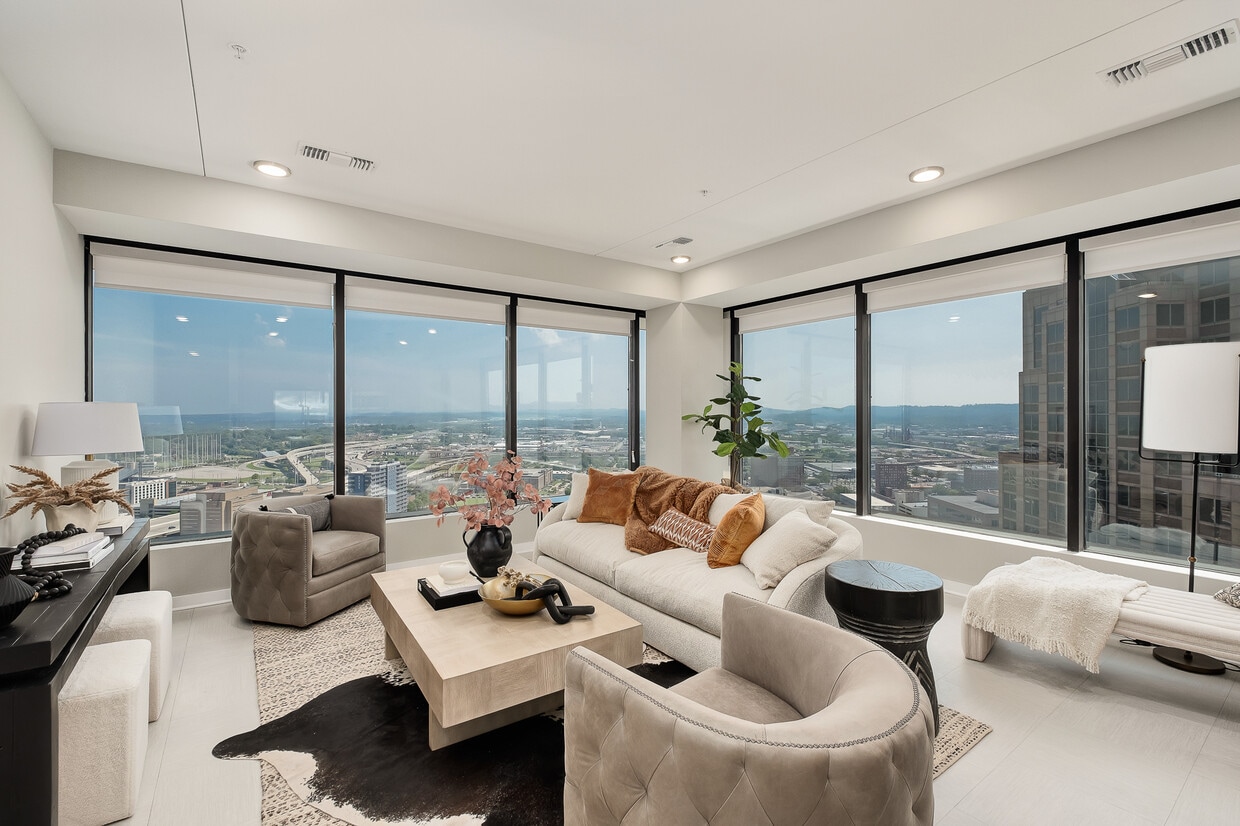
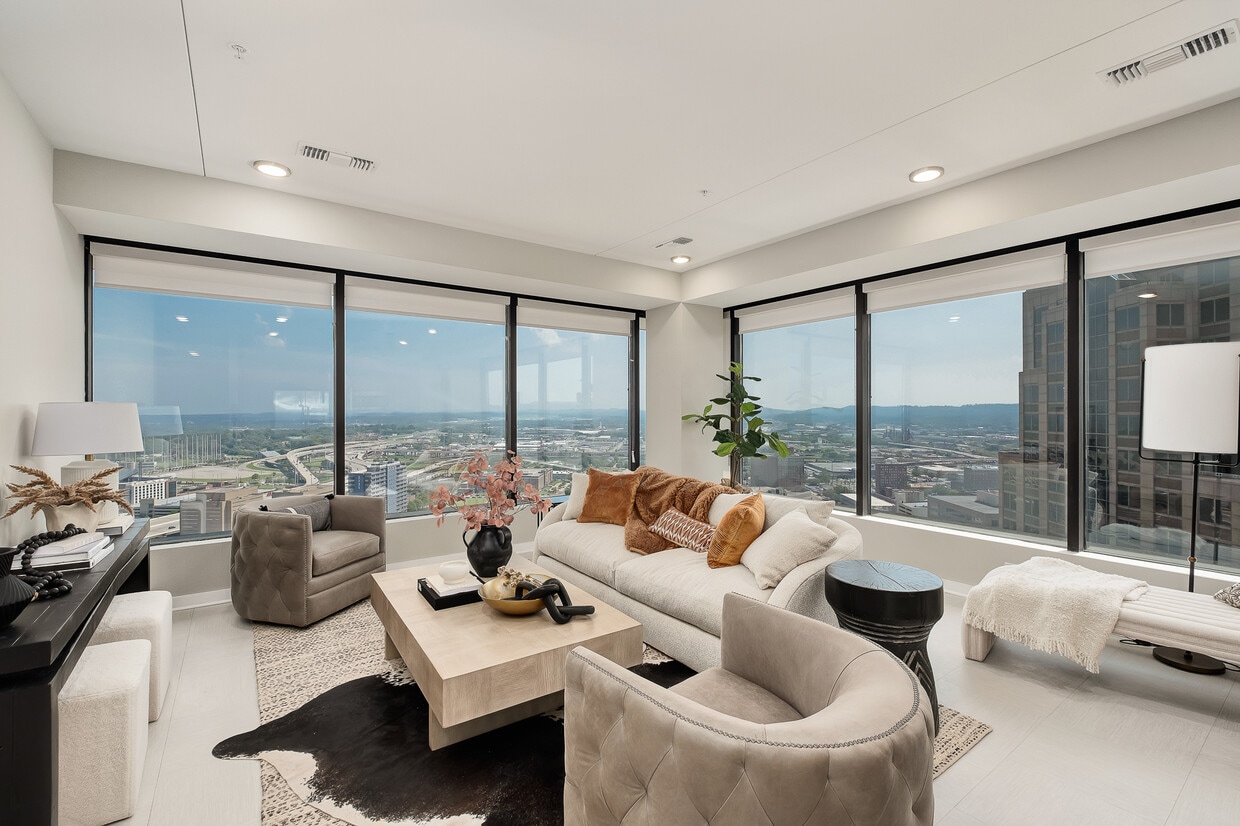
The living room commands attention with expansive floor-to-ceiling windows offering sweeping urban skyline views. The space is bright and airy, inviting natural light throughout the day. A dedicated dining nook sits adjacent, also framed by large windows overlooking the cityscape.

Three well-proportioned bedrooms provide comfortable retreats. The primary bedroom is generously sized, featuring recessed lighting and a calm, neutral palette. The full bathroom is refined, showcasing a double-sink vanity with a wood-tone cabinet, a large framed mirror, and a glass-enclosed walk-in shower. A dedicated laundry area completes this well-appointed home. This well-appointed two-bedroom, two-and-a-half-bathroom residence offers a thoughtfully designed single-level layout with a clean, contemporary aesthetic. Light-toned large-format tile flooring flows throughout, complementing a neutral palette of soft whites and warm grays.



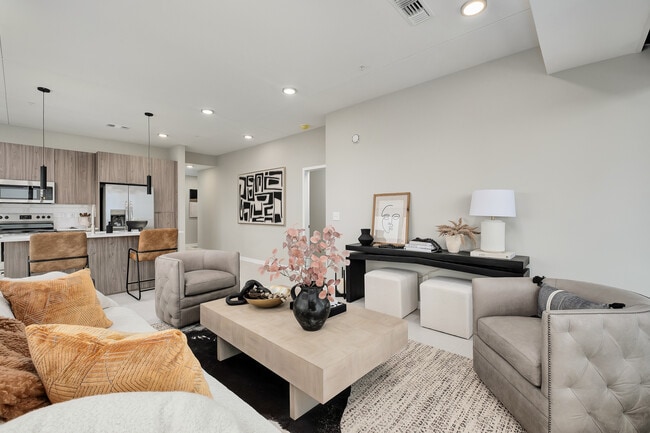
The entry hallway sets an elegant tone, with recessed lighting, crisp white walls, and decorative accents creating a welcoming arrival sequence. It leads into an open-concept kitchen and living area, where floor-to-ceiling windows frame sweeping panoramic city views. The living room benefits from an abundance of natural light and offers a generous, versatile layout.

The kitchen features warm wood-toned flat-front cabinetry extending to the ceiling, stainless steel appliances, white quartz countertops, and a central island with bar seating — ideal for both daily living and entertaining.

The spacious primary bedroom includes recessed lighting and direct access to a well-finished en-suite bathroom. The second bedroom also features large windows with city views and ample closet space. Bathrooms throughout are finished with wood-grain vanities, quartz countertops, and glass-enclosed showers. A convenient half-bath serves guests. The overall ambiance is polished, modern, and light-filled. This well-appointed 1-bedroom, 1-bathroom residence offers a thoughtfully designed layout across a single floor. The open-concept kitchen and living area serves as the heart of the home, where warm wood-grain cabinetry, a white quartz peninsula with bar seating, and stainless steel appliances create a sleek, functional kitchen. Slim pendant lights hang above, adding a contemporary touch. Light-toned herringbone-pattern flooring flows throughout, enhancing the sense of space and continuity. The living area is anchored by floor-to-ceiling windows that frame expansive city views, flooding the space with natural light. A welcoming hallway with a sliding barn door connects the main living areas to the private quarters. The bedroom is a calm retreat, featuring a spacious closet, light neutral walls, and ample room for a full furniture arrangement. The bathroom is clean and modern, showcasing a glass-enclosed walk-in shower, wood-toned vanity, and elegant tiled flooring in a herringbone pattern that mirrors the rest of the home. Every detail of this residence reflects a cohesive modern aesthetic with warm, natural accents throughout. This expansive rooftop lounge offers a refined, upscale environment designed for both social gatherings and private events. The open floor plan is anchored by a central main lounge area with multiple distinct seating arrangements, featuring plush curved sofas, accent chairs, and structured leather seating grouped around stylish side tables. Warm wood-paneled walls, coffered ceilings with recessed lighting, and patterned carpet tile flooring throughout create a cohesive and polished aesthetic.

A dedicated bar area stretches along one side of the space, with dual-sided white quartz countertops, wood cabinetry with brass hardware, terrazzo flooring, and pendant lighting overhead. High-backed bar stools line both counters, making it ideal for serving large groups. Floor-to-ceiling windows in multiple zones frame dramatic panoramic city skyline views, while a glass-walled private meeting or event room provides a flexible enclosed space. A separate lounge alcove along the perimeter offers intimate seating directly adjacent to the outdoor terrace, which is accessible via large sliding glass doors. Curated artwork, circular mirrors, gold-toned sconces, and thoughtfully placed accent lighting add warmth and character throughout, completing this sophisticated elevated venue.
Property Site Map

Select a unit to view pricing & availability

Any
1
2
3
Any
1+
2+
3+
Move-In Date
Viewing Floor:
1 (0 unit)
2 (1 unit)
3 (3 units)
6 (0 unit)
7 (2 units)
8 (5 units)
9 (3 units)
10 (3 units)
11 (4 units)
12 (6 units)
13 (4 units)
14 (5 units)
15 (5 units)
16 (3 units)
17 (4 units)
18 (4 units)
19 (3 units)
20 (5 units)
21 (3 units)
22 (4 units)
23 (5 units)
24 (2 units)
25 (1 unit)
26 (2 units)
27 (6 units)
28 (2 units)
Matterport 3D Tour Matterport 3D Tour
Matterport 3D Tour

About The 600

A New Perspective on City Living Welcome home to The 600 Apartments, Birmingham's tallest and most prestigious residential address in the heart of the Central Business District. Once the iconic AT&T tower, this landmark has been reimagined into 404 luxury apartment homes that blend modern design with timeless character. Offering spacious one-, two-, and three-bedroom floor plans, The 600 invites you to experience sophisticated high-rise living in one of the city's most vibrant, walkable neighborhoods. The 600 Apartments offers many amenities to make sure you enjoy your time here with us! Stay active at our 24-hour fitness center, relax at our rooftop lounge, or spend time with your furry friend at our on-site dog park. For your convenience, we also offer a business center, elevator access, on-site management and maintenance teams. Call us to set up a personal tour of your new home with one of the members of our friendly leasing staff. We look forward to seeing you at The600 Apartments!

The 600 is an apartment community located in Jefferson County and the 35203 ZIP Code. This area is served by the Birmingham City School District attendance zone.

Unique Features

  • Abundant LED Recessed Lighting
  • Conference Room
  • Custom Cabinetry with Soft-Close Feature
  • Custom Shower Surrounds
  • Custom Tile Accents
  • Double Vanity Option in Select Floorplans
  • Facial Recognition Community Access
  • Fenced Bark Park
  • Floor-To-Ceiling Windows
  • Front Desk Concierge
  • Game Room
  • Individual Rentable Office Spaces
  • In-Home Washer/Dryer
  • Kitchen Islands with Custom Pendant Lighting
  • Modern Designer Finishes
  • Penthouse Level Options
  • Private Guest Suite
  • Rentable Storage Rooms
  • Resort Style Saltwater pool
  • Rooftop Wetbar
  • Sky Lounge Rooftop with Outdoor Terrace
  • Smart Home Technology
  • Stainless Steel and Energy-Efficient Appliances
  • Sweeping Skyline Views
  • Theater Room
  • Walk-in Closets with Custom Shelving
  • Yoga Studio

Contact

View Property Website
Language: English
Open 10am - 5pm Today
  • Monday - Friday, 9am - 6pm
  • Saturday, 10am - 5pm
  • Sunday, 1pm - 5pm
Property Management Company Logo

Community Amenities

Pool

Fitness Center

Elevator

Concierge

Clubhouse

Controlled Access

Business Center

Conference Rooms

Property Services

  • Package Service
  • Controlled Access
  • Maintenance on site
  • Property Manager on Site
  • Concierge
  • 24 Hour Access
  • Trash Pickup - Door to Door
  • Online Services
  • Guest Apartment
  • Pet Play Area
  • Pet Washing Station
  • EV Charging

Shared Community

  • Elevator
  • Business Center
  • Clubhouse
  • Lounge
  • Conference Rooms

Fitness & Recreation

  • Fitness Center
  • Pool
  • Gameroom
  • Media Center/Movie Theatre

Outdoor Features

  • Dog Park

Apartment Features

Washer/Dryer

Air Conditioning

Dishwasher

Loft Layout

High Speed Internet Access

Walk-In Closets

Island Kitchen

Microwave

Indoor Features

  • High Speed Internet Access
  • Washer/Dryer
  • Air Conditioning
  • Heating
  • Cable Ready
  • Double Vanities
  • Tub/Shower

Kitchen Features & Appliances

  • Dishwasher
  • Ice Maker
  • Stainless Steel Appliances
  • Island Kitchen
  • Kitchen
  • Microwave
  • Oven
  • Range
  • Refrigerator
  • Freezer
  • Quartz Countertops

Model Details

  • Tile Floors
  • Office
  • Views
  • Walk-In Closets
  • Loft Layout
  • Double Pane Windows
  • Wet Bar
  • Floor to Ceiling Windows
Location
600 19th St N, Birmingham,
AL 35203
Get Directions
Schools Restaurants Groceries Coffee Banks Shops Fitness
| Edit
Edit Commute

Destination is required

Under 30 minutes

Commute Time is calculated at rush hour.
Neighborhood

Situated near Downtown Birmingham, Alabama, Fountain Heights is a historic, urban neighborhood with an abundance of local charm and entertaining attractions. Historic landmarks, community parks, theaters, and museums make up the majority of this historic residential destination.

From the multimedia museum, known as the Birmingham Civil Rights Institute, to the Birmingham Civil Rights National Monument, there’s much to learn and be seen in Fountain Heights. Check out Kelly Ingram Park, a historic green space in the center of town, featuring numerous sculptures and monuments to commemorate the Civil Rights Movement.

This historic neighborhood also houses Alabama Theatre, once a 1920s movie theater, and McWane Science Center, an IMAX theater mixed with interactive exhibits—a great family-friendly entertainment destination.

Learn more about living in Fountain Heights 
Average Prices by Area

Compare neighborhood and city base rent averages by bedroom.

Fountain Heights Birmingham, AL
Studio $1,255 $990
1 Bedroom $1,704 $1,182
2 Bedrooms $2,317 $1,304
3 Bedrooms $3,619 $1,603
Amenities
  • Package Service
  • Controlled Access
  • Maintenance on site
  • Property Manager on Site
  • Concierge
  • 24 Hour Access
  • Trash Pickup - Door to Door
  • Online Services
  • Guest Apartment
  • Pet Play Area
  • Pet Washing Station
  • EV Charging
  • Elevator
  • Business Center
  • Clubhouse
  • Lounge
  • Conference Rooms
  • Dog Park
  • Fitness Center
  • Pool
  • Gameroom
  • Media Center/Movie Theatre
  • Abundant LED Recessed Lighting
  • Conference Room
  • Custom Cabinetry with Soft-Close Feature
  • Custom Shower Surrounds
  • Custom Tile Accents
  • Double Vanity Option in Select Floorplans
  • Facial Recognition Community Access
  • Fenced Bark Park
  • Floor-To-Ceiling Windows
  • Front Desk Concierge
  • Game Room
  • Individual Rentable Office Spaces
  • In-Home Washer/Dryer
  • Kitchen Islands with Custom Pendant Lighting
  • Modern Designer Finishes
  • Penthouse Level Options
  • Private Guest Suite
  • Rentable Storage Rooms
  • Resort Style Saltwater pool
  • Rooftop Wetbar
  • Sky Lounge Rooftop with Outdoor Terrace
  • Smart Home Technology
  • Stainless Steel and Energy-Efficient Appliances
  • Sweeping Skyline Views
  • Theater Room
  • Walk-in Closets with Custom Shelving
  • Yoga Studio
  • High Speed Internet Access
  • Washer/Dryer
  • Air Conditioning
  • Heating
  • Cable Ready
  • Double Vanities
  • Tub/Shower
  • Dishwasher
  • Ice Maker
  • Stainless Steel Appliances
  • Island Kitchen
  • Kitchen
  • Microwave
  • Oven
  • Range
  • Refrigerator
  • Freezer
  • Quartz Countertops
  • Tile Floors
  • Office
  • Views
  • Walk-In Closets
  • Loft Layout
  • Double Pane Windows
  • Wet Bar
  • Floor to Ceiling Windows
Office Hours
Monday 9am - 6pm
Tuesday 9am - 6pm
Wednesday 9am - 6pm
Thursday 9am - 6pm
Friday 9am - 6pm
Saturday 10am - 5pm
Sunday 1pm - 5pm
205-882-4497
Education
Colleges & Universities Distance
Univ. of Ala. at Birmingham
Drive: 3 min 1.7 mi
Birmingham Southern College
Drive: 6 min 3.3 mi
Virginia College, Birmingham
Drive: 9 min 5.7 mi
Samford University
Drive: 10 min 6.0 mi
The 600 is within 3 minutes or 1.7 miles from Univ. of Ala. at Birmingham. It is also near Birmingham Southern College and Virginia College, Birmingham.
Schools
  • Public Schools
  • Private Schools
Tuggle Elementary School
Public Elementary School
Grades PK-5
470 Students
Attendance Zone
Wilkerson Middle School
Public Middle School
Grades 6-8
390 Students
Attendance Zone
Parker High School
Public High School
Grades 9-12
826 Students
Attendance Zone
The Sunshine School at Children
Private Elementary, Middle & High School
Grades PK-12
Nearby
Advent Episcopal School
Private Elementary & Middle School
Grades PK-8
207 Students
Nearby
School data provided by The GreatSchools Rating helps parents compare schools within a state based on a variety of school quality indicators and provides a helpful picture of how effectively each school serves all of its students. Ratings are on a scale of 1 (below average) to 10 (above average) and can include test scores, college readiness, academic progress, advanced courses, equity, discipline and attendance data. We also advise parents to visit schools, consider other information on school performance and programs, and consider family needs as part of the school selection process.

View GreatSchools Rating Methodology


Data provided by GreatSchools.org © 2026. All rights reserved.
Transportation

The 600 is near Birmingham-Shuttlesworth International, located 5.3 miles or 9 minutes away.

Commuter Rail Distance
Birmingham
Walk: 9 min 0.5 mi
Airports Distance
Airports Distance
Birmingham-Shuttlesworth International
Drive: 9 min 5.3 mi
Getting Around
Moderately Walkable
Walkability
70 / 100
Good Public Transit
Transit
60 / 100
Very Drivable
Drivability
80 / 100
Moderately Bikeable
Bikeability
60 / 100

Scores provided by

What do Walkability, Transit, Drivability, and Bikeability mean? Walkability measures the walking distance to day-to-day needs. Transit measures access to public transportation. Drivability measures congestion, parking availability, and access to major roads. Bikeability measures the suitability for cycling. How It Works
-
Soundscore™
- / 100

Traffic

-

Airport

-

Businesses

-

Scores provided by

HowLoud What is a Sound Score Rating? A Sound Score Rating aggregates noise caused by vehicle traffic, airplane traffic and local sources. How It Works
Points of Interest

Time and distance from The 600.

Shopping Centers Distance
Urban Supply
Drive: 2 min 1.2 mi
Highland Plaza
Drive: 4 min 2.0 mi
The 600 has 2 shopping centers within 2.0 miles, which is about a 4-minute drive. The miles and minutes will be for the farthest away property.
Parks and Recreation Distance
McWane Science Center
Walk: 6 min 0.3 mi
Vulcan Park and Museum
Drive: 7 min 2.9 mi
Birmingham Zoo
Drive: 7 min 4.5 mi
Birmingham Botanical Gardens
Drive: 8 min 4.8 mi
Homewood Forest Preserve
Drive: 10 min 5.6 mi
The 600 has 5 parks within 5.6 miles, including McWane Science Center, Vulcan Park and Museum, and Birmingham Botanical Gardens.
Hospitals Distance
Hospitals Distance
University of Alabama Hospital
Walk: 19 min 1.0 mi
Callahan Eye Hospital
Drive: 3 min 1.6 mi
The Children's Hospital of Alabama
Drive: 3 min 1.6 mi
The 600 has 3 hospitals within 1.6 miles, the nearest is University of Alabama Hospital which is 1.0 miles away and a 19 minute walk.
Military Bases Distance
Navy/Marine Training Center
Drive: 7 min 3.1 mi
Anniston Army Depot
Drive: 77 min 56.5 mi
Fort McClellan
Drive: 108 min 76.5 mi
The 600 has 3 military bases within 76.5 miles, the nearest is Navy/Marine Training Center which is 3.1 miles away and a 7 minute drive.


Reviews for The 600

5.0
Renter Rating
5 Stars
16
4 Stars
0
3 Stars
0
2 Stars
0
1 Star
0
Share details of your own experience with this property
Renter Reviews 16 Reviews
 
  • Most Recent
  • Most Helpful
  • Rating Low-High
  • Rating High-Low
Submitted by a verified resident of the apartment community. Participating residents may receive reward points in exchange for posting a review during their lease term, regardless of the nature of the review. Delete

Property Manager Responded:

Property Manager Responded

Show full review Show less
Was this helpful? Vote review helpful Thanks for your feedback!
Flag Review
  1. ...
  2. ...

The 600 Photos

  • The 600

  • 2BR, 2BA - 1,233SF

  • 2BR, 2.5BA - 1,488SF - Kitchen

Models

  • 1 Bedroom

  • 1 Bedroom

  • 1 Bedroom

  • 1 Bedroom

  • 1 Bedroom

  • 1 Bedroom

Frequently Asked Questions
Does The 600 have in-unit laundry?

The 600 has units with in‑unit washers and dryers, making laundry day simple for residents.

What utilities are included in rent at The 600?

Utilities are not included in rent. Residents should plan to set up and pay for all services separately.

Is parking available at The 600?

Parking is available at The 600. Fees may apply depending on the type of parking offered. Contact this property for details.

Which floor plans are available, and what are the price ranges?

The 600 has one to three-bedrooms with rent ranges from $1,455/mo. to $4,560/mo.

Is The 600 pet-friendly?

Yes, The 600 welcomes pets. Breed restrictions, weight limits, and additional fees may apply. View this property's pet policy.

How much income do I need to rent at The 600?

A good rule of thumb is to spend no more than 30% of your gross income on rent. Based on the lowest available rent of $1,455 for a one-bedroom, you would need to earn about $58,200 per year to qualify. Want to double-check your budget? Calculate how much rent you can afford with our Rent Affordability Calculator.

Does The 600 have move-in specials?

The 600 is not currently offering any rent specials. Check back soon, as promotions change frequently.

Does The 600 offer Matterport 3D tours?

Yes! The 600 offers 74 Matterport 3D Tours. Explore different floor plans and see unit level details, all without leaving home.
Back To Top
Send a Message
Contact Property
enter move in date in the format: 2 digit month / 2 digit day / 4 digit year

I would like to...

Send Message

Submitting Request

Send a Message
Contact Property

Thank you! Your email has been sent.

Error

Report an Issue Print Get Directions
Try These Popular Nearby Searches

Cities

  • Ensley Rentals
  • Forestdale Rentals
  • Homewood Rentals
  • Fairfield Rentals
  • Docena Rentals

Search by Bedrooms

  • Studio Apartments in Birmingham
  • 1 Bedroom Apartments in Birmingham
  • 2 Bedroom Apartments in Birmingham
  • 3 Bedroom Apartments in Birmingham

Other Rental Types

  • Birmingham Lofts for Rent
  • Birmingham Houses for Rent
  • Birmingham Condos for Rent
  • Birmingham Townhomes for Rent
  • Private Landlord Rentals Birmingham
  • Birmingham Duplex Rentals
  • 35203 Houses for Rent
  • 35203 Condos for Rent
  • 35203 Townhomes for Rent

Stay on Budget

  • Birmingham Apartments Under $600
  • Birmingham Apartments Under $700
  • Birmingham Apartments Under $800
  • Birmingham Apartments Under $900
  • Birmingham Apartments Under $1,000
  • Birmingham Apartments Under $1,100
  • Birmingham Apartments Under $1,200
  • Birmingham Apartments Under $2,000

Filter by Popular Amenities

  • Pet Friendly Apartments in Birmingham
  • Furnished Apartments in Birmingham
  • Apartments with Washer & Dryer in Birmingham
  • Wheelchair Accessible Apartments in Birmingham
  • Apartments with EV Charging in Birmingham
  • Apartments with Balcony in Birmingham
  • Apartments with Air Conditioning in Birmingham
  • Birmingham Apartments with Pickleball Court
  • Birmingham Apartments with Virtual Tours
  • Birmingham Waterfront Apartments

Find Specialty Housing

  • Student Housing in Birmingham
  • Birmingham Low Income Housing
  • Senior Housing in Birmingham
  • Short Term Rentals in Birmingham
  • Luxury Apartments in Birmingham
  • Cheap Apartments in Birmingham
  • Corporate Housing in Birmingham
  • Move-In Specials in Birmingham
  • New Apartments in Birmingham
  • About Us
  • Advertise
  • Legal Notices
  • Privacy Notice
  • Avoid Scams
  • Accessibility
  • Calculate Rent Affordability
  • Renterverse
  • Sitemap
Property Logo
apartments.com
© 2026 CoStar Group, Inc. Equal Housing Opportunity

Equal Housing Opportunity

© 2026 CoStar Group, Inc.

Equal Housing Opportunity

Ready to Apply?

Good News! This rental is accepting applications through Apartments.com. Act now and your $ purchase will include 9 additional FREE application submissions to participating properties.

Or if you already have an account


Required

Required

Valid Email Required

You must acknowledge the disclaimer to continue
Next
Continue

Take me to this property's website
Request Tour
Interested in this property? Request a tour today.
Rate & Review The 600
Please select a rating
50 character minimum
By clicking submit, I agree to the Apartments.com Terms of Service and the Ratings & Reviews Terms of Use.

What Are Walk Score®, Transit Score®, and Bike Score® Ratings?

Walk Score® measures the walkability of any address. Transit Score® measures access to public transit. Bike Score® measures the bikeability of any address.

Learn How It Works

What is a Sound Score Rating?

A Sound Score Rating aggregates noise caused by vehicle traffic, airplane traffic and local sources.

Learn How It Works

Share This Listing
Listing Image

600 19th St N

Birmingham, AL 35203

Email

Link Copied

(205) 882-4497
Get Directions
Schools Restaurants Groceries Coffee Banks Shops Fitness
Select a unit to view pricing and availability
Floor
1 (0 unit)
2 (1 unit)
3 (3 units)
6 (0 unit)
7 (2 units)
8 (5 units)
9 (3 units)
10 (3 units)
11 (4 units)
12 (6 units)
13 (4 units)
14 (5 units)
15 (5 units)
16 (3 units)
17 (4 units)
18 (4 units)
19 (3 units)
20 (5 units)
21 (3 units)
22 (4 units)
23 (5 units)
24 (2 units)
25 (1 unit)
26 (2 units)
27 (6 units)
28 (2 units)
Any
1
2
3
Any
1+
2+
3+
Move-In Date
Matterport 3D Tour Matterport 3D Tour
Matterport 3D Tour

