
-
Monthly Rent
$1,399 - $2,450
-
Bedrooms
Studio - 2 bd
-
Bathrooms
1 ba
-
Square Feet
448 - 1,005 sq ft
Highlights
- Top Rated by Renters
- New Construction
- Walker's Paradise
- Premier Transit Location
- Sauna
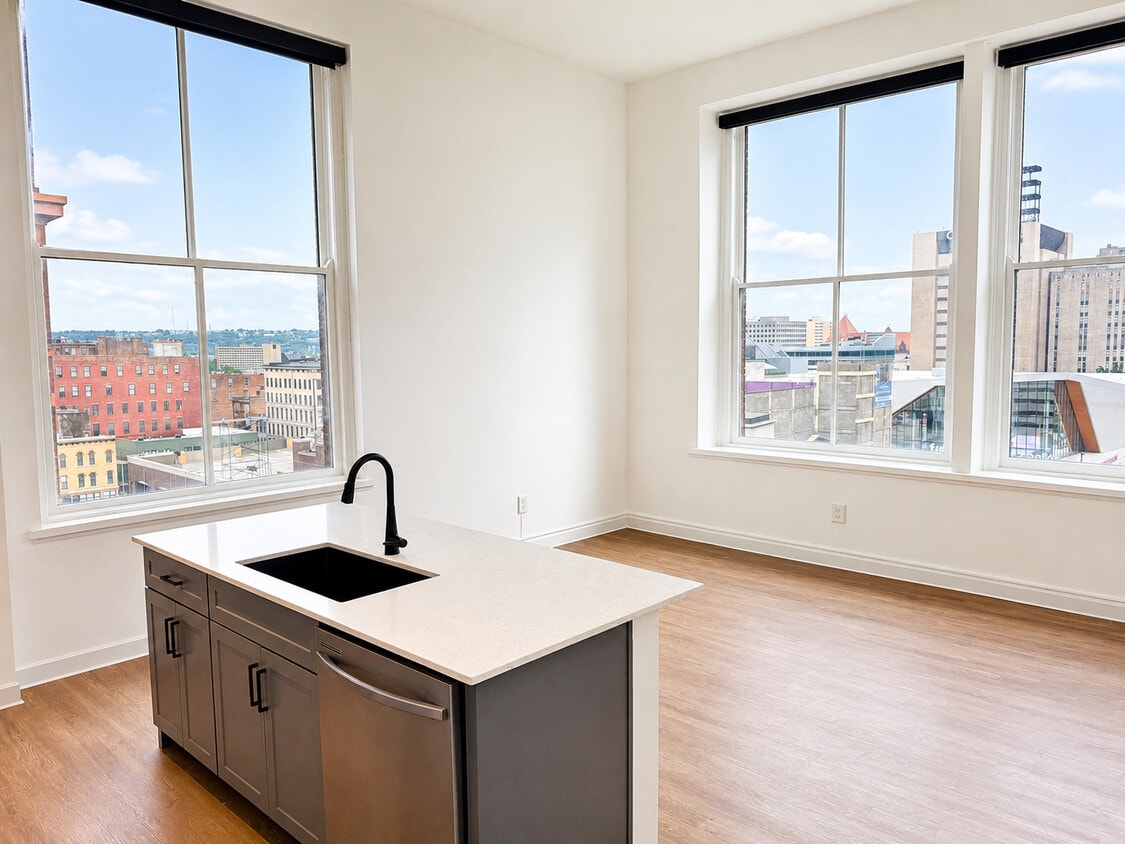
- High Ceilings
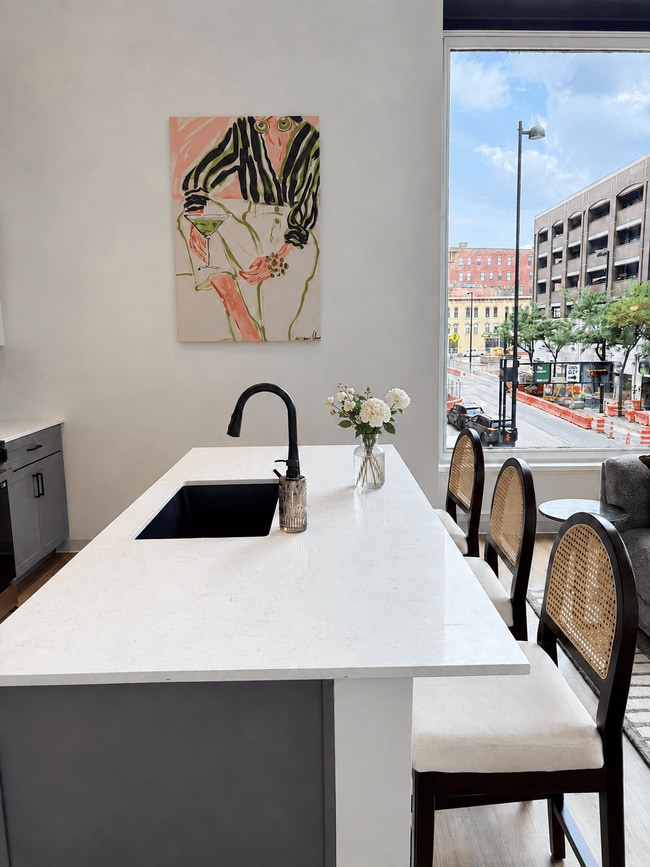
- Island Kitchen
- Sundeck
- Dog Park
Pricing & Floor Plans
-
Unit 307price $1,399square feet 501availibility Now
-
Unit 407price $1,440square feet 501availibility Now
-
Unit 507price $1,450square feet 501availibility Now
-
Unit 502price $1,430square feet 514availibility Now
-
Unit 602price $1,440square feet 514availibility Now
-
Unit 202price $1,460square feet 514availibility Now
-
Unit 310price $1,430square feet 501availibility Now
-
Unit 410price $1,440square feet 501availibility Now
-
Unit 510price $1,450square feet 501availibility Now
-
Unit 309price $1,430square feet 501availibility Now
-
Unit 409price $1,440square feet 501availibility Now
-
Unit 509price $1,450square feet 501availibility Now
-
Unit 408price $1,440square feet 501availibility Now
-
Unit 508price $1,450square feet 501availibility Now
-
Unit 608price $1,460square feet 501availibility Now
-
Unit 213price $1,455square feet 448availibility Now
-
Unit 313price $1,465square feet 448availibility Now
-
Unit 413price $1,475square feet 448availibility Now
-
Unit 212price $1,470square feet 461availibility Now
-
Unit 412price $1,490square feet 461availibility Now
-
Unit 612price $1,500square feet 461availibility Now
-
Unit 503price $1,575square feet 561availibility Now
-
Unit 603price $1,585square feet 561availibility Now
-
Unit 203price $1,595square feet 561availibility Now
-
Unit 214price $1,590square feet 678availibility Now
-
Unit 314price $1,600square feet 678availibility Now
-
Unit 414price $1,610square feet 678availibility Now
-
Unit 305price $1,600square feet 530availibility Now
-
Unit 405price $1,610square feet 530availibility Now
-
Unit 505price $1,620square feet 530availibility Now
-
Unit 216price $1,680square feet 692availibility Now
-
Unit 316price $1,695square feet 692availibility Now
-
Unit 416price $1,710square feet 692availibility Now
-
Unit 211price $1,735square feet 636availibility Now
-
Unit 315price $1,785square feet 779availibility Now
-
Unit 415price $1,785square feet 779availibility Now
-
Unit 715price $1,805square feet 779availibility Now
-
Unit 606price $1,825square feet 642availibility Now
-
Unit 306price $1,850square feet 642availibility Now
-
Unit 116price $1,900square feet 830availibility Now
-
Unit 304price $1,545square feet 533availibility Nov 7
-
Unit 112price $1,898square feet 748availibility Now
-
Unit 301price $2,350square feet 959availibility Now
-
Unit 401price $2,350square feet 959availibility Now
-
Unit 501price $2,350square feet 959availibility Now
-
Unit 111price $2,450square feet 1,005availibility Now
-
Unit 307price $1,399square feet 501availibility Now
-
Unit 407price $1,440square feet 501availibility Now
-
Unit 507price $1,450square feet 501availibility Now
-
Unit 502price $1,430square feet 514availibility Now
-
Unit 602price $1,440square feet 514availibility Now
-
Unit 202price $1,460square feet 514availibility Now
-
Unit 310price $1,430square feet 501availibility Now
-
Unit 410price $1,440square feet 501availibility Now
-
Unit 510price $1,450square feet 501availibility Now
-
Unit 309price $1,430square feet 501availibility Now
-
Unit 409price $1,440square feet 501availibility Now
-
Unit 509price $1,450square feet 501availibility Now
-
Unit 408price $1,440square feet 501availibility Now
-
Unit 508price $1,450square feet 501availibility Now
-
Unit 608price $1,460square feet 501availibility Now
-
Unit 213price $1,455square feet 448availibility Now
-
Unit 313price $1,465square feet 448availibility Now
-
Unit 413price $1,475square feet 448availibility Now
-
Unit 212price $1,470square feet 461availibility Now
-
Unit 412price $1,490square feet 461availibility Now
-
Unit 612price $1,500square feet 461availibility Now
-
Unit 503price $1,575square feet 561availibility Now
-
Unit 603price $1,585square feet 561availibility Now
-
Unit 203price $1,595square feet 561availibility Now
-
Unit 214price $1,590square feet 678availibility Now
-
Unit 314price $1,600square feet 678availibility Now
-
Unit 414price $1,610square feet 678availibility Now
-
Unit 305price $1,600square feet 530availibility Now
-
Unit 405price $1,610square feet 530availibility Now
-
Unit 505price $1,620square feet 530availibility Now
-
Unit 216price $1,680square feet 692availibility Now
-
Unit 316price $1,695square feet 692availibility Now
-
Unit 416price $1,710square feet 692availibility Now
-
Unit 211price $1,735square feet 636availibility Now
-
Unit 315price $1,785square feet 779availibility Now
-
Unit 415price $1,785square feet 779availibility Now
-
Unit 715price $1,805square feet 779availibility Now
-
Unit 606price $1,825square feet 642availibility Now
-
Unit 306price $1,850square feet 642availibility Now
-
Unit 116price $1,900square feet 830availibility Now
-
Unit 304price $1,545square feet 533availibility Nov 7
-
Unit 112price $1,898square feet 748availibility Now
-
Unit 301price $2,350square feet 959availibility Now
-
Unit 401price $2,350square feet 959availibility Now
-
Unit 501price $2,350square feet 959availibility Now
-
Unit 111price $2,450square feet 1,005availibility Now
Fees and Policies
The fees listed below are community-provided and may exclude utilities or add-ons. All payments are made directly to the property and are non-refundable unless otherwise specified. Use the Cost Calculator to determine costs based on your needs.
-
One-Time Basics
-
DepositVaries by unit
-
-
Dogs
-
Dog FeeCharged per pet.$300
-
Dog RentCharged per pet.$35 / mo
Restrictions:American Staffordshire Terrier, American Pitbull Terrier, Alaskan Malamute, Akite, Cane Corso, Chow Chow, Doberman Pinscher, German Shepherd, Great Dane, Mastiffs, Presa Canario, Rottweiler, Pit Bull, Siberian Husky, St. Francis Terrier, or Wolf. No Mix of/with Any Restricted Breed is Allowed. *A photo and/or veterinary paperwork may be required with your application.Read More Read Less -
-
Cats
-
Cat FeeCharged per pet.$300
-
Cat RentCharged per pet.$35 / mo
Restrictions: -
Property Fee Disclaimer: Based on community-supplied data and independent market research. Subject to change without notice. May exclude fees for mandatory or optional services and usage-based utilities.
Details
Property Information
-
Built in 1905
-
102 units/8 stories
Select a unit to view pricing & availability
 Matterport 3D Tour

About Textile Lofts
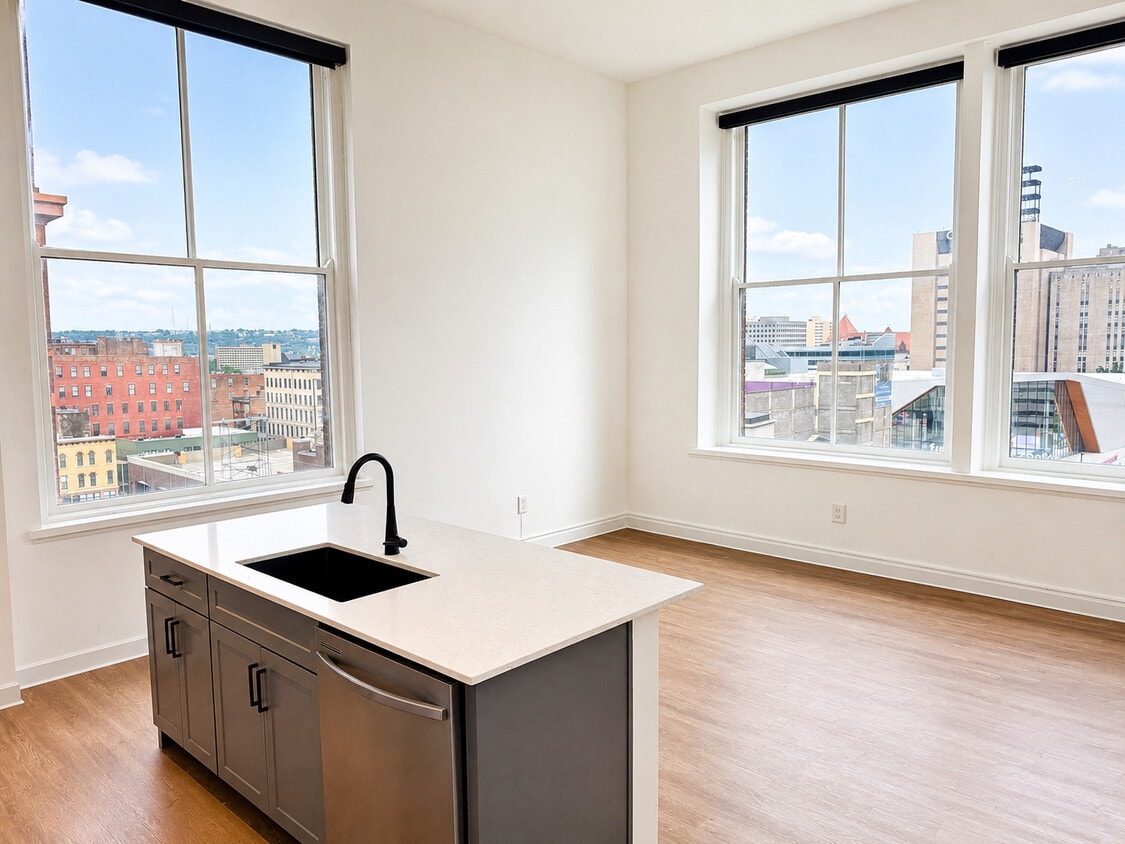
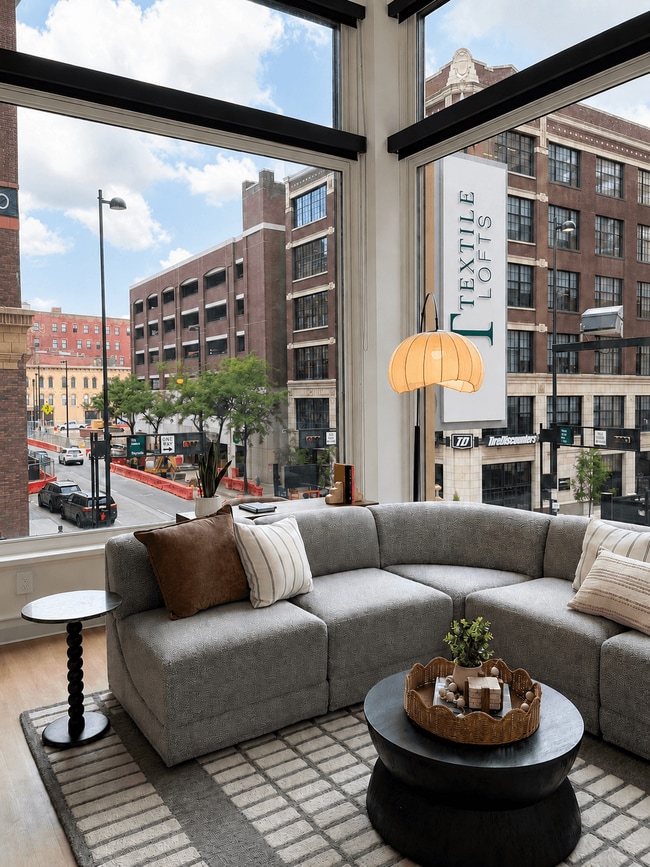
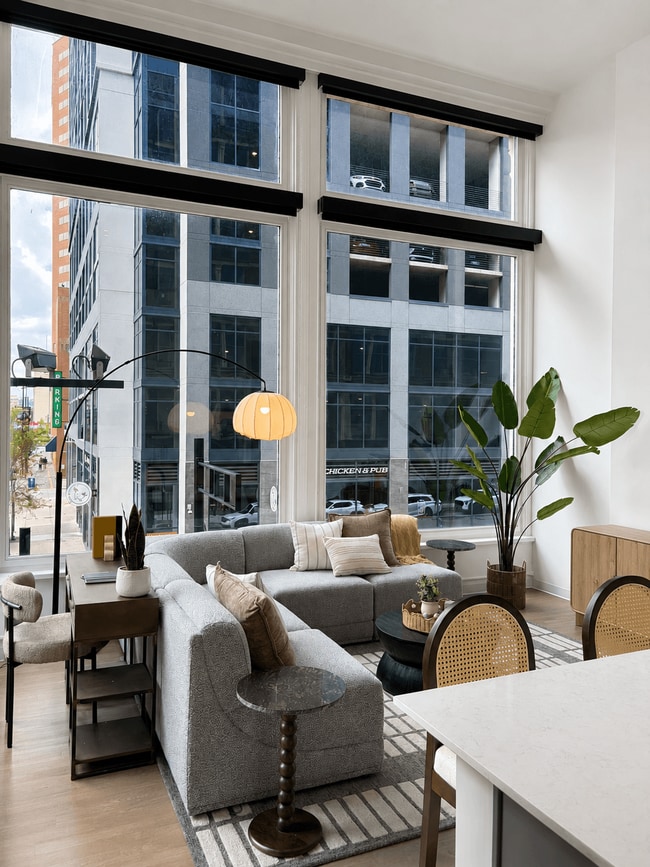
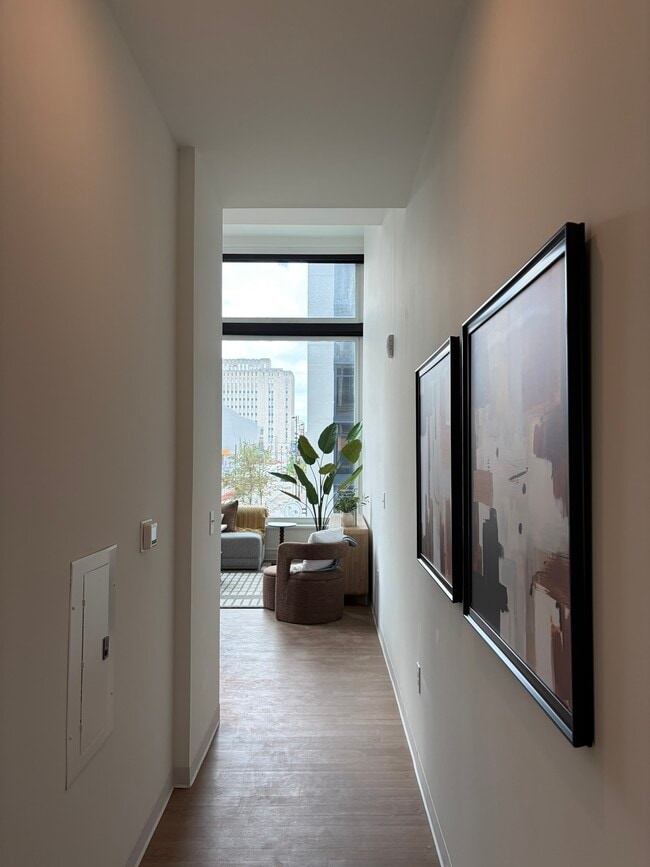
Textile Lofts offers a distinctive collection of apartments in Cincinnati, OH, set inside the historic Hooper Building at 151 W 4th St. Originally built in 1893, this Queen Anne landmark has been carefully reimagined for modern downtown living, pairing soaring ceilings and oversized historic windows with completely renovated interiors. Residents can choose from studio, one-bedroom, and two-bedroom floor plans, each crafted to balance authentic architectural character with the comfort of contemporary finishes. From the exposed historic detail in every hallway to the thoughtful updates in every home, Textile Lofts blends the best of old Cincinnati with the convenience of today. Your Home in Downtown Cincinnati Life at Textile Lofts puts the city at your doorstep. Fountain Square, downtown dining, and Cincinnati's best entertainment are all just a short walk away, and easy access to major employers makes the daily commute effortless. Whether you are comparing Cincinnati apartments for rent or searching specifically for a historic downtown address, Textile Lofts offers a living experience that is hard to match. Studio, one-bedroom, and two-bedroom homes are available now.
Textile Lofts is an apartment community located in Hamilton County and the 45202 ZIP Code. This area is served by the Cincinnati Public Schools attendance zone.
Unique Features
- Arched Historic Windows on 7th Floor
- Brand New Everything
- Dog Run
- Downtown Views
- Historic Preservation
- Kitchen Island
- Large Closets
- Library
- LVT Flooring
- Night Patrol
- Upgrade Stainless-Steel Appliances
- Washer & Dryer in All Units
Community Amenities
Fitness Center
Elevator
Clubhouse
Business Center
- Package Service
- Maintenance on site
- Property Manager on Site
- Elevator
- Business Center
- Clubhouse
- Fitness Center
- Sauna
- Gated
- Sundeck
- Dog Park
Apartment Features
Washer/Dryer
Dishwasher
Island Kitchen
Stainless Steel Appliances
- Washer/Dryer
- Dishwasher
- Stainless Steel Appliances
- Island Kitchen
- Kitchen
- High Ceilings
Cincinnati’s City Center is the central business district of this thriving metropolis. It’s home to an array of entertainment options, from the Taft Theatre to Fountain Square. Although Cincinnati is a major metro area, City Center is rather quiet for a downtown district. It has a quaint charm to it that’s adored by residents. Locals appreciate the variety of apartments available in the area, ranging from affordable to upscale. City Center features views of the Ohio River and is home to several stadiums, including the Great American Ball Park and Paul Brown Stadium. Light rail stations can be found along all major streets in City Center, making commuting simple. For additional travel benefits, Cincinnati’s City Center offers proximity to Interstates 75, 71, and 471.
Learn more about living in City CenterCompare neighborhood and city base rent averages by bedroom.
| City Center | Cincinnati, OH | |
|---|---|---|
| Studio | $1,335 | $1,076 |
| 1 Bedroom | $1,647 | $1,150 |
| 2 Bedrooms | $2,589 | $1,444 |
| 3 Bedrooms | $3,778 | $1,740 |
- Package Service
- Maintenance on site
- Property Manager on Site
- Elevator
- Business Center
- Clubhouse
- Gated
- Sundeck
- Dog Park
- Fitness Center
- Sauna
- Arched Historic Windows on 7th Floor
- Brand New Everything
- Dog Run
- Downtown Views
- Historic Preservation
- Kitchen Island
- Large Closets
- Library
- LVT Flooring
- Night Patrol
- Upgrade Stainless-Steel Appliances
- Washer & Dryer in All Units
- Washer/Dryer
- Dishwasher
- Stainless Steel Appliances
- Island Kitchen
- Kitchen
- High Ceilings
| Monday | 10am - 5:30pm |
|---|---|
| Tuesday | 10am - 5:30pm |
| Wednesday | 10am - 5:30pm |
| Thursday | 10am - 5:30pm |
| Friday | 10am - 5:30pm |
| Saturday | 10am - 5pm |
| Sunday | Closed |
| Colleges & Universities | Distance | ||
|---|---|---|---|
| Colleges & Universities | Distance | ||
| Drive: | 9 min | 3.6 mi | |
| Drive: | 9 min | 4.9 mi | |
| Drive: | 11 min | 4.9 mi | |
| Drive: | 12 min | 5.1 mi |


 The GreatSchools Rating helps parents compare schools within a state based on a variety of school quality indicators and provides a helpful picture of how effectively each school serves all of its students. Ratings are on a scale of 1 (below average) to 10 (above average) and can include test scores, college readiness, academic progress, advanced courses, equity, discipline and attendance data. We also advise parents to visit schools, consider other information on school performance and programs, and consider family needs as part of the school selection process.
View GreatSchools Rating Methodology
Data provided by GreatSchools.org © 2026. All rights reserved.
Transportation options available in Cincinnati include Fountain Square Station - 5Th & Walnut, located 0.3 mile from Textile Lofts. Textile Lofts is near Cincinnati/Northern Kentucky International, located 14.1 miles or 27 minutes away.
| Transit / Subway | Distance | ||
|---|---|---|---|
| Transit / Subway | Distance | ||
| Walk: | 6 min | 0.3 mi | |
| Walk: | 7 min | 0.4 mi | |
| Walk: | 8 min | 0.4 mi | |
| Walk: | 11 min | 0.6 mi | |
| Walk: | 11 min | 0.6 mi |
| Commuter Rail | Distance | ||
|---|---|---|---|
| Commuter Rail | Distance | ||
|
|
Drive: | 4 min | 1.6 mi |
| Airports | Distance | ||
|---|---|---|---|
| Airports | Distance | ||
|
Cincinnati/Northern Kentucky International
|
Drive: | 27 min | 14.1 mi |
Scores provided by
 What do Walkability, Transit, Drivability, and Bikeability mean?
Walkability measures the walking distance to day-to-day needs.
Transit measures access to public transportation.
Drivability measures congestion, parking availability, and access to major roads.
Bikeability measures the suitability for cycling.
How It Works
What do Walkability, Transit, Drivability, and Bikeability mean?
Walkability measures the walking distance to day-to-day needs.
Transit measures access to public transportation.
Drivability measures congestion, parking availability, and access to major roads.
Bikeability measures the suitability for cycling.
How It Works
Traffic
BusyAirport
CalmBusinesses
ActiveScores provided by
HowLoud What is a Sound Score Rating? A Sound Score Rating aggregates noise caused by vehicle traffic, airplane traffic and local sources. How It WorksTime and distance from Textile Lofts.
| Shopping Centers | Distance | ||
|---|---|---|---|
| Shopping Centers | Distance | ||
| Walk: | 5 min | 0.3 mi | |
| Drive: | 4 min | 1.4 mi | |
| Drive: | 5 min | 1.6 mi |
| Parks and Recreation | Distance | ||
|---|---|---|---|
| Parks and Recreation | Distance | ||
|
John G. & Phyllis W. Smale Riverfront Park
|
Walk: | 9 min | 0.5 mi |
|
OMNIMAX Theater
|
Drive: | 4 min | 1.6 mi |
|
Duke Energy Children's Museum
|
Drive: | 4 min | 1.6 mi |
|
Newport Aquarium
|
Drive: | 6 min | 1.8 mi |
|
Theodore M. Berry Friendship Park
|
Drive: | 5 min | 2.1 mi |
| Hospitals | Distance | ||
|---|---|---|---|
| Hospitals | Distance | ||
| Drive: | 6 min | 1.9 mi | |
| Drive: | 8 min | 3.3 mi | |
| Drive: | 7 min | 4.1 mi |
| Military Bases | Distance | ||
|---|---|---|---|
| Military Bases | Distance | ||
| Drive: | 71 min | 55.3 mi | |
| Drive: | 77 min | 60.3 mi | |
| Drive: | 80 min | 63.6 mi |
Textile Lofts Photos
-
Textile Lofts
-
Unit 713
-
-
-
-
-
-
-
Models
-
Studio
-
Studio
-
Studio
-
Studio
-
Studio
-
Studio
Nearby Apartments
Within 50 Miles of Textile Lofts
Textile Lofts has units with in‑unit washers and dryers, making laundry day simple for residents.
Utilities are not included in rent. Residents should plan to set up and pay for all services separately.
Contact this property for parking details.
Textile Lofts has studios to two-bedrooms with rent ranges from $1,399/mo. to $2,450/mo.
Yes, Textile Lofts welcomes pets. Breed restrictions, weight limits, and additional fees may apply. View this property's pet policy.
A good rule of thumb is to spend no more than 30% of your gross income on rent. Based on the lowest available rent of $1,399 for a studio, you would need to earn about $55,960 per year to qualify. Want to double-check your budget? Calculate how much rent you can afford with our Rent Affordability Calculator.
Textile Lofts is offering Specials for eligible applicants, with rental rates starting at $1,399.
Yes! Textile Lofts offers 4 Matterport 3D Tours. Explore different floor plans and see unit level details, all without leaving home.
151 W 4th St
Cincinnati, OH 45202