Located at 908 Ridge Square in Elk Grove Village, Illinois, this single-floor unit offers a thoughtfully updated interior with consistent hardwood-style plank flooring throughout. The open living area is bright and spacious, featuring neutral taupe walls, clean white trim, and a sliding glass door that invites natural light and provides access to the outdoors. Baseboard heating is present throughout the main living spaces, ensuring year-round comfort. The kitchen is well-appointed with crisp white shaker-style cabinetry, light marble-look quartz countertops, a stainless steel sink, and a full suite of stainless steel appliances including a refrigerator, dishwasher, electric range, and microwave. A ceiling fan overhead adds to the kitchen's functionality. The bedrooms are generously sized with neutral gray walls and hardwood-style flooring. One bedroom features a window with outdoor views, a wall-mounted air conditioning unit, and baseboard heating. Another bedroom includes a built-in closet with ample rod and shelf storage. Additional built-in shelving is accessible from the entryway area. The bathroom features a clean, full-size tub-and-shower combination with white tile surround and chrome fixtures. The unit also includes a dedicated entryway with a closet, offering convenient storage upon entry.

-
Monthly Rent
$1,499 - $3,158
-
Bedrooms
1 - 2 bd
-
Bathrooms
1 - 2 ba
-
Square Feet
600 - 1,100 sq ft
Highlights
- Pool
- Walk-In Closets
- Controlled Access
- Walking/Biking Trails
- Sundeck
- Elevator
- Balcony
- Property Manager on Site
- Hardwood Floors
Pricing & Floor Plans
-
Unit 918-310price $1,499Unit Specialsquare feet 600availibility Now
-
Unit 904-118price $1,629square feet 600availibility Sep 15
-
Unit 924-316price $1,549square feet 600availibility Sep 18
-
Unit 914-202price $1,532square feet 600availibility Now
-
Unit 920-310price $1,549square feet 600availibility Oct 13
-
Unit 904-112price $1,612square feet 600availibility Oct 23
-
Unit 906-309price $1,589Unit Specialsquare feet 900availibility Now
-
Unit 920-303price $1,609Unit Specialsquare feet 900availibility Now
-
Unit 912-303price $1,619Unit Specialsquare feet 900availibility Now
-
Unit 914-205price $1,779Unit Specialsquare feet 900availibility Now
-
Unit 902-105price $1,729square feet 900availibility Sep 17
-
Unit 912-213price $1,649square feet 900availibility Sep 18
-
Unit 906-109price $1,629square feet 600availibility Sep 14
-
Unit 918-118price $1,621square feet 600availibility Sep 18
-
Unit 920-318price $1,629square feet 600availibility Sep 18
-
Unit 924-314price $1,723square feet 900availibility Sep 21
-
Unit 902-114price $1,689square feet 900availibility Oct 10
-
Unit 902-307price $1,679square feet 900availibility Oct 28
-
Unit 912-215price $2,049square feet 1,100availibility Now
-
Unit 912-308price $2,237square feet 1,100availibility Oct 17
-
Unit 918-310price $1,499Unit Specialsquare feet 600availibility Now
-
Unit 904-118price $1,629square feet 600availibility Sep 15
-
Unit 924-316price $1,549square feet 600availibility Sep 18
-
Unit 914-202price $1,532square feet 600availibility Now
-
Unit 920-310price $1,549square feet 600availibility Oct 13
-
Unit 904-112price $1,612square feet 600availibility Oct 23
-
Unit 906-309price $1,589Unit Specialsquare feet 900availibility Now
-
Unit 920-303price $1,609Unit Specialsquare feet 900availibility Now
-
Unit 912-303price $1,619Unit Specialsquare feet 900availibility Now
-
Unit 914-205price $1,779Unit Specialsquare feet 900availibility Now
-
Unit 902-105price $1,729square feet 900availibility Sep 17
-
Unit 912-213price $1,649square feet 900availibility Sep 18
-
Unit 906-109price $1,629square feet 600availibility Sep 14
-
Unit 918-118price $1,621square feet 600availibility Sep 18
-
Unit 920-318price $1,629square feet 600availibility Sep 18
-
Unit 924-314price $1,723square feet 900availibility Sep 21
-
Unit 902-114price $1,689square feet 900availibility Oct 10
-
Unit 902-307price $1,679square feet 900availibility Oct 28
-
Unit 912-215price $2,049square feet 1,100availibility Now
-
Unit 912-308price $2,237square feet 1,100availibility Oct 17
Fees and Policies
The fees listed below are community-provided and may exclude utilities or add-ons. All payments are made directly to the property and are non-refundable unless otherwise specified. Use the Cost Calculator to determine costs based on your needs.
-
One-Time Basics
-
Application FeeVaries by unit
-
Administration feesVaries by unit
-
Due at Move-In
-
Administrative FeeCharged per unit.$350
-
-
-
Dogs
-
Pet Fee (Non-Refundable)Max of 2. Charged per unit.$300
-
Pet RentMax of 2. Charged per pet.$25 / mo
0 lbs. Weight LimitRestrictions:Breed restrictions include but not limited to: Rottweiler, American Pit Bull Terrier, Staffordshire Terrier, Bull Terrier, American Staffordshire, Chow, Doberman, German Shepard, American Bulldogs, Mastiffs, Presa Canarios, Wolf hybrids, any sub-breed of the foregoing and any breed that relates to security or guard dogs.Read More Read LessComments -
-
Cats
-
Pet Fee (Non-Refundable)Max of 2. Charged per unit.$300
-
Pet RentMax of 2. Charged per pet.$25 / mo
0 lbs. Weight LimitComments -
-
Surface Lot
Property Fee Disclaimer: Based on community-supplied data and independent market research. Subject to change without notice. May exclude fees for mandatory or optional services and usage-based utilities.
Details
Lease Options
-
7 - 14 Month Leases
Property Information
-
Built in 1973
-
427 units/3 stories
Matterport 3D Tours
About Terraces of Elk Grove

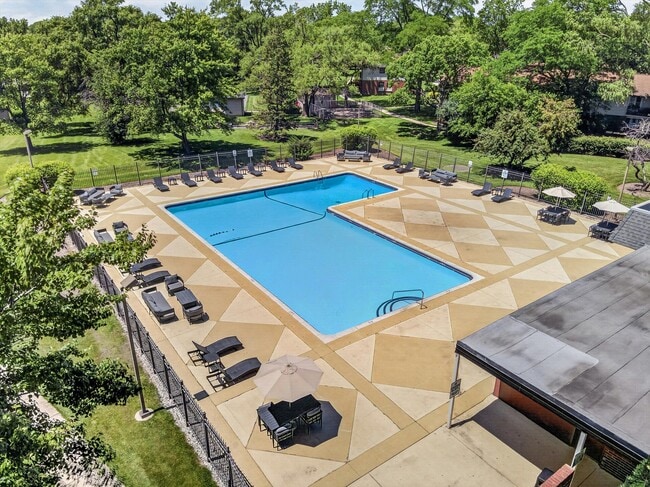
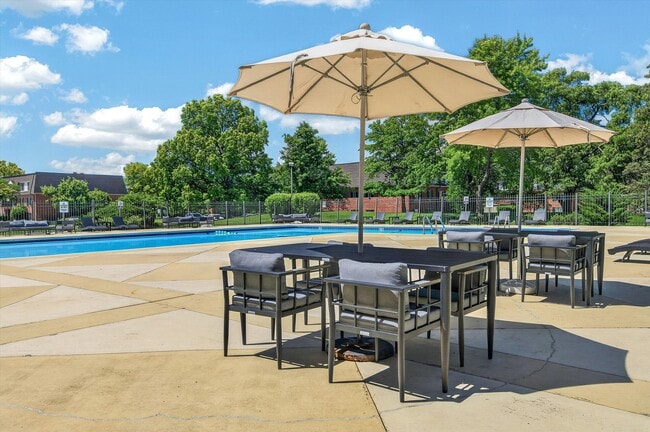
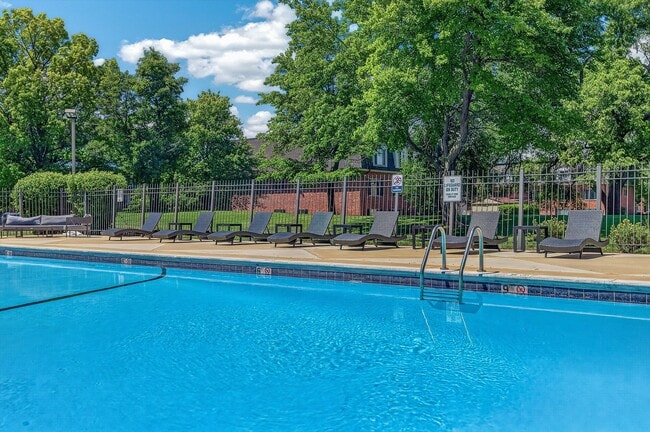
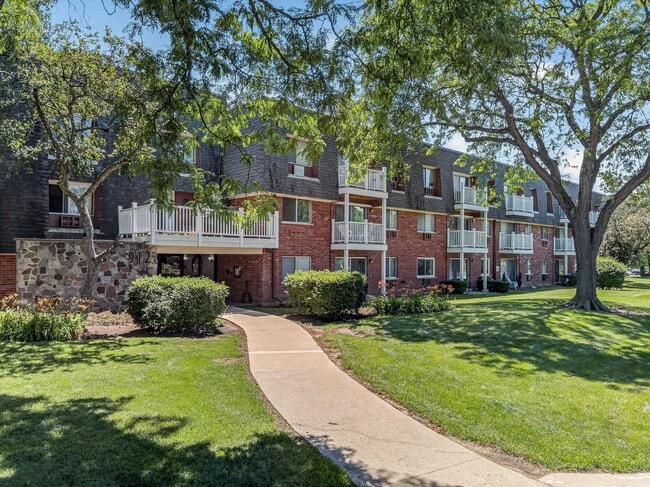
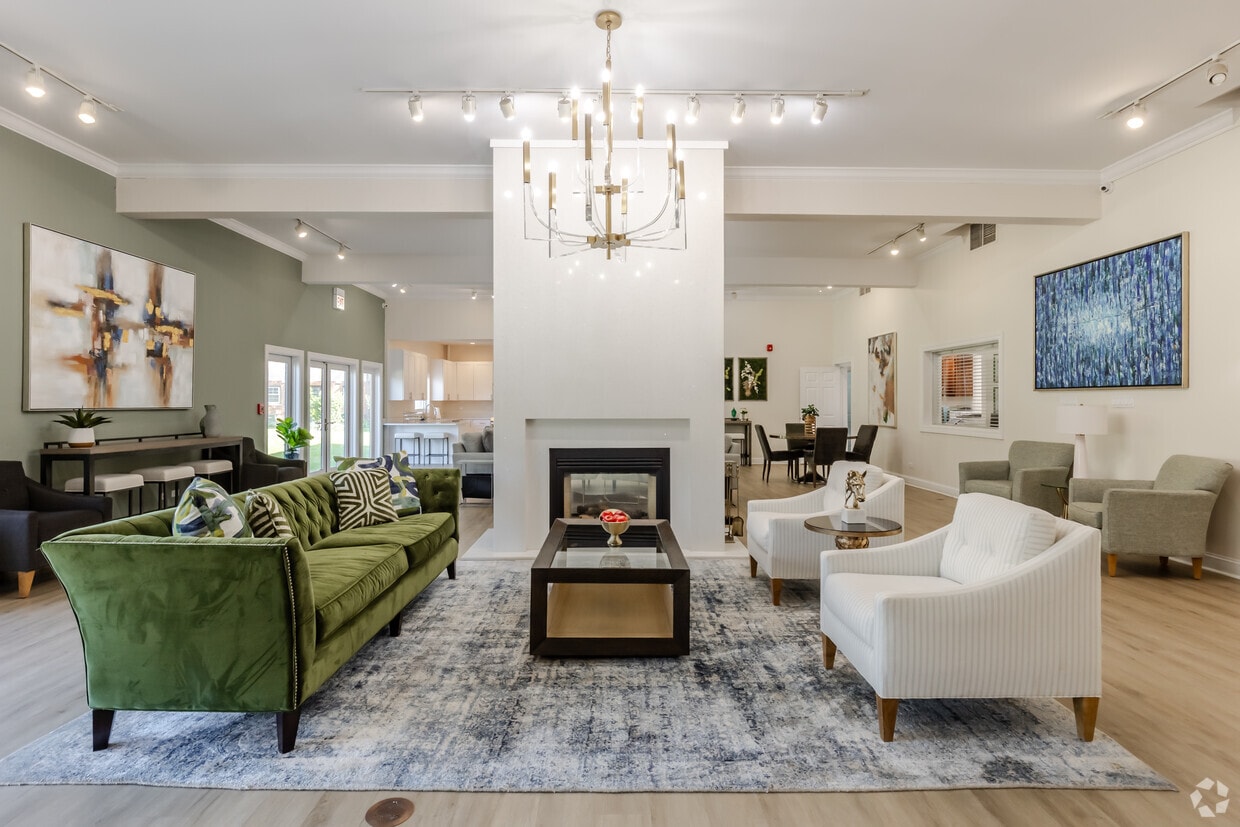
Terraces of Elk Grove offers pet-friendly apartments in Elk Grove Village, IL, with spacious floor plans designed for comfortable living. Our community features private balconies or patios, beautifully landscaped courtyards, picnic areas, on-site laundry, dedicated maintenance, and generous closet space. Conveniently located near I-290, Route 53, O'Hare International Airport, and nearby Metra stations, Terraces of Elk Grove provides easy access to downtown Chicago, shopping, and dining. With attractions like Busse Woods, Woodfield Mall, Rainbow Falls Waterpark, and local parks nearby, Terraces of Elk Grove combines suburban convenience with an active lifestyle. Schedule your tour today!
Terraces of Elk Grove is an apartment community located in Cook County and the 60007 ZIP Code. This area is served by the Comm Cons School District 59 attendance zone.
Unique Features
- Additional Storage *
- Air Conditioning / Heating
- Balcony / Patio
- Bike Room
- Dishwasher
- Green Space
- Hardwood Floors
- High Speed Internet
- Landscaped Grounds
- Standard Kitchen Appliances
Community Amenities
Pool
Fitness Center
Laundry Facilities
Elevator
- Laundry Facilities
- Controlled Access
- Maintenance on site
- Property Manager on Site
- Elevator
- Business Center
- Clubhouse
- Lounge
- Storage Space
- Fitness Center
- Pool
- Bicycle Storage
- Walking/Biking Trails
- Sundeck
Apartment Features
Air Conditioning
Dishwasher
High Speed Internet Access
Hardwood Floors
Walk-In Closets
Microwave
Tub/Shower
Disposal
Indoor Features
- High Speed Internet Access
- Air Conditioning
- Heating
- Ceiling Fans
- Cable Ready
- Tub/Shower
Kitchen Features & Appliances
- Dishwasher
- Disposal
- Eat-in Kitchen
- Kitchen
- Microwave
- Oven
- Range
Model Details
- Hardwood Floors
- Carpet
- Tile Floors
- Dining Room
- Walk-In Closets
- Window Coverings
- Balcony
- Patio
The Des Plaines/Arlington Hts. Corridor, situated just 25.5 miles from downtown Chicago, offers an ideal haven for renters seeking a peaceful suburban experience. Nestled to the northwest of the city, it provides a convenient balance between city access and a tranquil hometown environment.
This picturesque neighborhood is embellished with a profusion of flowers, plants, and trees, enhancing its overall charm. Boasting top-notch schools that attract families and a plethora of local businesses offering employment opportunities beyond the bustling city center, this area is a magnet for both renters and visitors.
Learn more about living in Des Plaines/Arlington Hts CorridorCompare neighborhood and city base rent averages by bedroom.
| Des Plaines/Arlington Hts Corridor | Elk Grove Village, IL | |
|---|---|---|
| Studio | $2,061 | - |
| 1 Bedroom | $1,711 | $1,586 |
| 2 Bedrooms | $2,017 | $1,908 |
| 3 Bedrooms | $2,552 | $2,388 |
- Laundry Facilities
- Controlled Access
- Maintenance on site
- Property Manager on Site
- Elevator
- Business Center
- Clubhouse
- Lounge
- Storage Space
- Sundeck
- Fitness Center
- Pool
- Bicycle Storage
- Walking/Biking Trails
- Additional Storage *
- Air Conditioning / Heating
- Balcony / Patio
- Bike Room
- Dishwasher
- Green Space
- Hardwood Floors
- High Speed Internet
- Landscaped Grounds
- Standard Kitchen Appliances
- High Speed Internet Access
- Air Conditioning
- Heating
- Ceiling Fans
- Cable Ready
- Tub/Shower
- Dishwasher
- Disposal
- Eat-in Kitchen
- Kitchen
- Microwave
- Oven
- Range
- Hardwood Floors
- Carpet
- Tile Floors
- Dining Room
- Walk-In Closets
- Window Coverings
- Balcony
- Patio
| Monday | 9am - 6pm |
|---|---|
| Tuesday | 9am - 6pm |
| Wednesday | 9am - 6pm |
| Thursday | 9am - 6pm |
| Friday | 9am - 6pm |
| Saturday | 10am - 4pm |
| Sunday | Closed |
| Colleges & Universities | Distance | ||
|---|---|---|---|
| Colleges & Universities | Distance | ||
| Drive: | 12 min | 6.2 mi | |
| Drive: | 17 min | 9.2 mi | |
| Drive: | 19 min | 9.7 mi | |
| Drive: | 20 min | 12.8 mi |


 The GreatSchools Rating helps parents compare schools within a state based on a variety of school quality indicators and provides a helpful picture of how effectively each school serves all of its students. Ratings are on a scale of 1 (below average) to 10 (above average) and can include test scores, college readiness, academic progress, advanced courses, equity, discipline and attendance data. We also advise parents to visit schools, consider other information on school performance and programs, and consider family needs as part of the school selection process.
View GreatSchools Rating Methodology
Data provided by GreatSchools.org © 2026. All rights reserved.
Transportation options available in Elk Grove Village include Rosemont Station, located 9.1 miles from Terraces of Elk Grove. Terraces of Elk Grove is near Chicago O'Hare International, located 9.3 miles or 19 minutes away, and Chicago Midway International, located 27.1 miles or 40 minutes away.
| Transit / Subway | Distance | ||
|---|---|---|---|
| Transit / Subway | Distance | ||
|
|
Drive: | 16 min | 9.1 mi |
|
|
Drive: | 21 min | 9.8 mi |
|
|
Drive: | 15 min | 11.4 mi |
|
|
Drive: | 18 min | 13.0 mi |
| Commuter Rail | Distance | ||
|---|---|---|---|
| Commuter Rail | Distance | ||
| Drive: | 8 min | 3.6 mi | |
| Drive: | 9 min | 4.0 mi | |
|
Medinah
|
Drive: | 11 min | 5.4 mi |
| Drive: | 13 min | 5.8 mi | |
| Drive: | 12 min | 6.5 mi |
| Airports | Distance | ||
|---|---|---|---|
| Airports | Distance | ||
|
Chicago O'Hare International
|
Drive: | 19 min | 9.3 mi |
|
Chicago Midway International
|
Drive: | 40 min | 27.1 mi |
Scores provided by
 What do Walkability, Transit, Drivability, and Bikeability mean?
Walkability measures the walking distance to day-to-day needs.
Transit measures access to public transportation.
Drivability measures congestion, parking availability, and access to major roads.
Bikeability measures the suitability for cycling.
How It Works
What do Walkability, Transit, Drivability, and Bikeability mean?
Walkability measures the walking distance to day-to-day needs.
Transit measures access to public transportation.
Drivability measures congestion, parking availability, and access to major roads.
Bikeability measures the suitability for cycling.
How It Works
Traffic
BusyAirport
CalmBusinesses
CalmScores provided by
HowLoud What is a Sound Score Rating? A Sound Score Rating aggregates noise caused by vehicle traffic, airplane traffic and local sources. How It WorksTime and distance from Terraces of Elk Grove.
| Shopping Centers | Distance | ||
|---|---|---|---|
| Shopping Centers | Distance | ||
| Walk: | 17 min | 0.9 mi | |
| Drive: | 3 min | 1.2 mi | |
| Drive: | 3 min | 1.2 mi |
| Parks and Recreation | Distance | ||
|---|---|---|---|
| Parks and Recreation | Distance | ||
|
Busse Lake / Busse Woods South
|
Drive: | 12 min | 3.5 mi |
|
Ned Brown / Busse Woods Preserve
|
Drive: | 10 min | 3.5 mi |
|
Spring Brook Nature Center
|
Drive: | 9 min | 3.9 mi |
|
Songbird Slough Forest Preserve
|
Drive: | 9 min | 4.4 mi |
|
Salt Creek Park Forest Preserve
|
Drive: | 11 min | 4.8 mi |
| Hospitals | Distance | ||
|---|---|---|---|
| Hospitals | Distance | ||
| Drive: | 4 min | 1.6 mi | |
| Drive: | 11 min | 5.4 mi | |
| Drive: | 17 min | 8.1 mi |
| Military Bases | Distance | ||
|---|---|---|---|
| Military Bases | Distance | ||
| Drive: | 11 min | 5.8 mi | |
| Drive: | 34 min | 21.3 mi | |
| Drive: | 43 min | 25.0 mi |
Terraces of Elk Grove Photos
-
Terraces of Elk Grove
-
1BR, 1BA - 900 SF
-
34-Terraces of Elk Grove-34
-
31-Terraces of Elk Grove-31
-
27-Terraces of Elk Grove-27
-
04-Terraces of Elk Grove-04
-
21-Terraces of Elk Grove-21
-
Elk Grove Furnished Apartment
-
Ter of Elk Grove Living Room and Kitchen Furnished
Models
-
Elk Grove Village Floorplan-1B1B-600sqft
-
1x1-600sqft Reno
-
Partially Renovated, 1 Bedroom, 1 Bath (600 sq ft) Floor Plan
-
1 Bedroom, 1 Bath (900 sq ft)
-
Partially Renovated, 1 Bedroom, 1 Bath (900 sq ft) Floor Plan
-
1 Bedroom, 1 Bath (900 sq ft) Reno
Nearby Apartments
Within 50 Miles of Terraces of Elk Grove
-
Mount Prospect Greens
1958 W Algonquin Rd
Mt Prospect, IL 60056
$1,639 - $2,863
1-3 Br 2.8 mi
-
21 Kristin
21 Kristin Dr
Schaumburg, IL 60195
$1,619 - $3,127
1-3 Br 5.9 mi
-
Park Ridge Commons
9030 Kennedy Dr
Des Plaines, IL 60016
$1,469 - $2,428
1-2 Br 7.6 mi
-
Stonebridge of Arlington Heights
650 W Rand Rd
Arlington Heights, IL 60004
$1,719 - $3,623
1-2 Br 8.0 mi
-
Aspen Ridge
1440 S Neltnor Blvd
West Chicago, IL 60185
$1,599 - $2,072
1-2 Br 14.5 mi
-
Park West
1818 Park West Blvd
Griffith, IN 46319
$1,189 - $2,298
1-4 Br 42.9 mi
While Terraces of Elk Grove does not provide in‑unit laundry, on‑site laundry facilities are available for shared resident use.
Utilities are not included in rent. Residents should plan to set up and pay for all services separately.
Parking is available at Terraces of Elk Grove. Contact this property for details.
Terraces of Elk Grove has one to two-bedrooms with rent ranges from $1,499/mo. to $3,158/mo.
Yes, Terraces of Elk Grove welcomes pets. Breed restrictions, weight limits, and additional fees may apply. View this property's pet policy.
A good rule of thumb is to spend no more than 30% of your gross income on rent. Based on the lowest available rent of $1,499 for a one-bedroom, you would need to earn about $59,960 per year to qualify. Want to double-check your budget? Calculate how much rent you can afford with our Rent Affordability Calculator.
Terraces of Elk Grove is offering Specials for eligible applicants, with rental rates starting at $1,499.
Yes! Terraces of Elk Grove offers 6 Matterport 3D Tours. Explore different floor plans and see unit level details, all without leaving home.
908 Ridge Sq
Elk Grove Village, IL 60007