

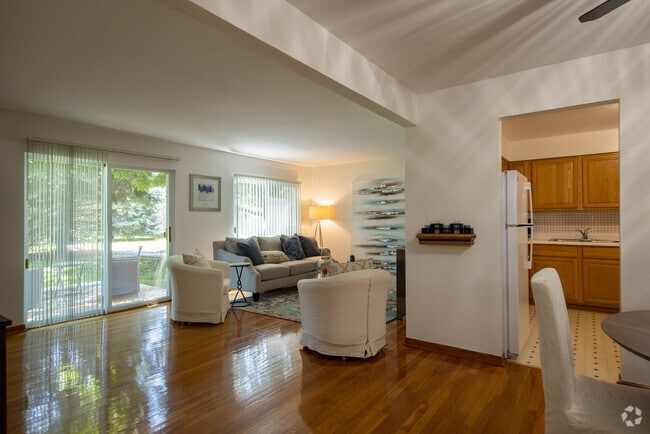
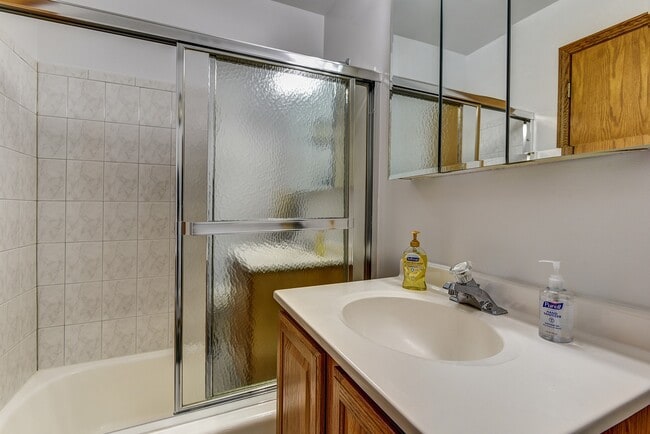
This single-floor residence is characterized by warm hardwood flooring that flows consistently throughout its living spaces, creating a cohesive and inviting atmosphere. The living room serves as the central gathering area, featuring large sliding glass doors and wide windows dressed with vertical blinds that bathe the room in natural light while offering views of a green outdoor area. The open layout connects the living room seamlessly to a dedicated dining area and an adjacent kitchen, which is equipped with honey-toned wood cabinetry, tile backsplash, and light-patterned flooring. Exposed ceiling beams in the main living area add a subtle architectural detail overhead. The bedroom is a comfortable retreat, outfitted with a ceiling fan, a full-wall mirrored sliding closet, and a window overlooking the outdoors. A hallway with a built-in wood-panel closet connects the bedroom to the rest of the unit. The bathroom features a wood-trimmed vanity with an integrated sink, a mirrored medicine cabinet with overhead lighting, and tile flooring. Ceiling fans are present in multiple rooms, contributing to both comfort and function throughout the space.

-
Monthly Rent
$1,469 - $2,750
-
Bedrooms
1 - 2 bd
-
Bathrooms
1 - 1.5 ba
-
Square Feet
520 - 1,125 sq ft
Discover the luxury, experience the convenience, and enjoy the location. Conveniently located in the center of everything; fell the ease of being moments away from restaurants, shopping centers, public transportation, O'hare Airport, and 294 expressway. Imagine the time you will save commuting, leaving you more time to enjoy the tranquil setting and luxurious grounds we pride ourselves in. At Park Ridge Commons you will discover an apartment you'll be proud to call home. We offer spacious 1 and 2-bedroom apartments designed with you in mind. Our amenities are something to behold. Our staff is here to deliver excellent service to our residents and you; come join us at Park Ridge Commons and make our community your home!
Highlights
- Tennis Court
- Pool
- Walk-In Closets
- Controlled Access
- Sundeck
- Property Manager on Site
- Hardwood Floors
Pricing & Floor Plans
-
Unit L1-1Hprice $1,519square feet 555availibility Now
-
Unit F4-1Fprice $1,649square feet 650availibility Now
-
Unit C4-1Eprice $1,709square feet 760availibility Now
-
Unit E2-1Cprice $1,749square feet 760availibility Oct 9
-
Unit L3-1Eprice $1,709square feet 760availibility Oct 10
-
Unit E5-2Fprice $1,829square feet 805availibility Now
-
Unit C2-2Fprice $1,729square feet 805availibility Oct 10
-
Unit H2-2Fprice $1,729square feet 805availibility Oct 12
-
Unit E3-2Eprice $1,739square feet 815availibility Now
-
Unit E2-2Cprice $1,739square feet 815availibility Now
-
Unit D2-2Cprice $1,739square feet 815availibility Sep 30
-
Unit A1-2Dprice $1,739square feet 850availibility Sep 30
-
Unit A1-1Hprice $1,479square feet 535availibility Oct 2
-
Unit E4-1Hprice $1,479square feet 535availibility Oct 8
-
Unit F2-1Fprice $1,469square feet 520availibility Oct 20
-
Unit C3-2Bprice $1,979square feet 810availibility Now
-
Unit G3-2Bprice $1,889square feet 810availibility Sep 29
-
Unit C3-1Bprice $1,889square feet 810availibility Oct 3
-
Unit G3-2Gprice $2,149square feet 1,005availibility Now
-
Unit G1-2Aprice $2,099square feet 1,005availibility Sep 30
-
Unit C3-1Gprice $2,099square feet 1,005availibility Nov 4
-
Unit E4-2Cprice $1,899square feet 815availibility Sep 30
-
Unit D3-2Eprice $1,899square feet 815availibility Oct 23
-
Unit E2-2Gprice $2,019square feet 905availibility Sep 30
-
Unit C3-2Gprice $1,979square feet 905availibility Oct 23
-
Unit H2-1Aprice $2,119square feet 1,025availibility Sep 30
-
Unit F4-1Aprice $2,119square feet 1,050availibility Oct 9
-
Unit E1-2Hprice $1,989square feet 940availibility Oct 10
-
Unit K4-2Aprice $2,119square feet 1,035availibility Oct 10
-
Unit L1-1Hprice $1,519square feet 555availibility Now
-
Unit F4-1Fprice $1,649square feet 650availibility Now
-
Unit C4-1Eprice $1,709square feet 760availibility Now
-
Unit E2-1Cprice $1,749square feet 760availibility Oct 9
-
Unit L3-1Eprice $1,709square feet 760availibility Oct 10
-
Unit E5-2Fprice $1,829square feet 805availibility Now
-
Unit C2-2Fprice $1,729square feet 805availibility Oct 10
-
Unit H2-2Fprice $1,729square feet 805availibility Oct 12
-
Unit E3-2Eprice $1,739square feet 815availibility Now
-
Unit E2-2Cprice $1,739square feet 815availibility Now
-
Unit D2-2Cprice $1,739square feet 815availibility Sep 30
-
Unit A1-2Dprice $1,739square feet 850availibility Sep 30
-
Unit A1-1Hprice $1,479square feet 535availibility Oct 2
-
Unit E4-1Hprice $1,479square feet 535availibility Oct 8
-
Unit F2-1Fprice $1,469square feet 520availibility Oct 20
-
Unit C3-2Bprice $1,979square feet 810availibility Now
-
Unit G3-2Bprice $1,889square feet 810availibility Sep 29
-
Unit C3-1Bprice $1,889square feet 810availibility Oct 3
-
Unit G3-2Gprice $2,149square feet 1,005availibility Now
-
Unit G1-2Aprice $2,099square feet 1,005availibility Sep 30
-
Unit C3-1Gprice $2,099square feet 1,005availibility Nov 4
-
Unit E4-2Cprice $1,899square feet 815availibility Sep 30
-
Unit D3-2Eprice $1,899square feet 815availibility Oct 23
-
Unit E2-2Gprice $2,019square feet 905availibility Sep 30
-
Unit C3-2Gprice $1,979square feet 905availibility Oct 23
-
Unit H2-1Aprice $2,119square feet 1,025availibility Sep 30
-
Unit F4-1Aprice $2,119square feet 1,050availibility Oct 9
-
Unit E1-2Hprice $1,989square feet 940availibility Oct 10
-
Unit K4-2Aprice $2,119square feet 1,035availibility Oct 10
Fees and Policies
The fees listed below are community-provided and may exclude utilities or add-ons. All payments are made directly to the property and are non-refundable unless otherwise specified. Use the Cost Calculator to determine costs based on your needs.
-
One-Time Basics
-
Application FeeVaries by unit
-
Administration feesVaries by unit
-
-
Dogs
-
Pet Fee (Non-Refundable)Max of 2. Charged per unit.$300
-
Pet RentMax of 2. Charged per pet.$25 / mo
0 lbs. Weight LimitRestrictions:Breed restrictions include but not limited to: Rottweiler, American Pit Bull Terrier, Staffordshire Terrier, Bull Terrier, American Staffordshire, Chow, Doberman, German Shepard, American Bulldogs, Mastiffs, Presa Canarios, Wolf hybrids, any sub-breed of the foregoing and any breed that relates to security or guard dogs.Read More Read LessComments -
-
Cats
-
Pet Fee (Non-Refundable)Max of 2. Charged per unit.$300
-
Pet RentMax of 2. Charged per pet.$25 / mo
0 lbs. Weight LimitComments -
-
Surface Lot
Property Fee Disclaimer: Based on community-supplied data and independent market research. Subject to change without notice. May exclude fees for mandatory or optional services and usage-based utilities.
Details
Lease Options
-
7 - 12 Month Leases
Property Information
-
Built in 1971
-
752 units/2 stories
Matterport 3D Tour
About Park Ridge Commons
Discover the luxury, experience the convenience, and enjoy the location. Conveniently located in the center of everything; fell the ease of being moments away from restaurants, shopping centers, public transportation, O'hare Airport, and 294 expressway. Imagine the time you will save commuting, leaving you more time to enjoy the tranquil setting and luxurious grounds we pride ourselves in. At Park Ridge Commons you will discover an apartment you'll be proud to call home. We offer spacious 1 and 2-bedroom apartments designed with you in mind. Our amenities are something to behold. Our staff is here to deliver excellent service to our residents and you; come join us at Park Ridge Commons and make our community your home!
Park Ridge Commons is an apartment community located in Cook County and the 60016 ZIP Code. This area is served by the East Maine School District 63 attendance zone.
Unique Features
- 24-hour Emergency Maintenance
- Beautiful Landscaping
- Book Exchange
- Ceiling Fans In Select Apartments
- Green Space
- Hardwood Floors and Carpeting
- Intercom Entry System
- Laundry Facilities
- Oak Cabinets
- Pet Friendly
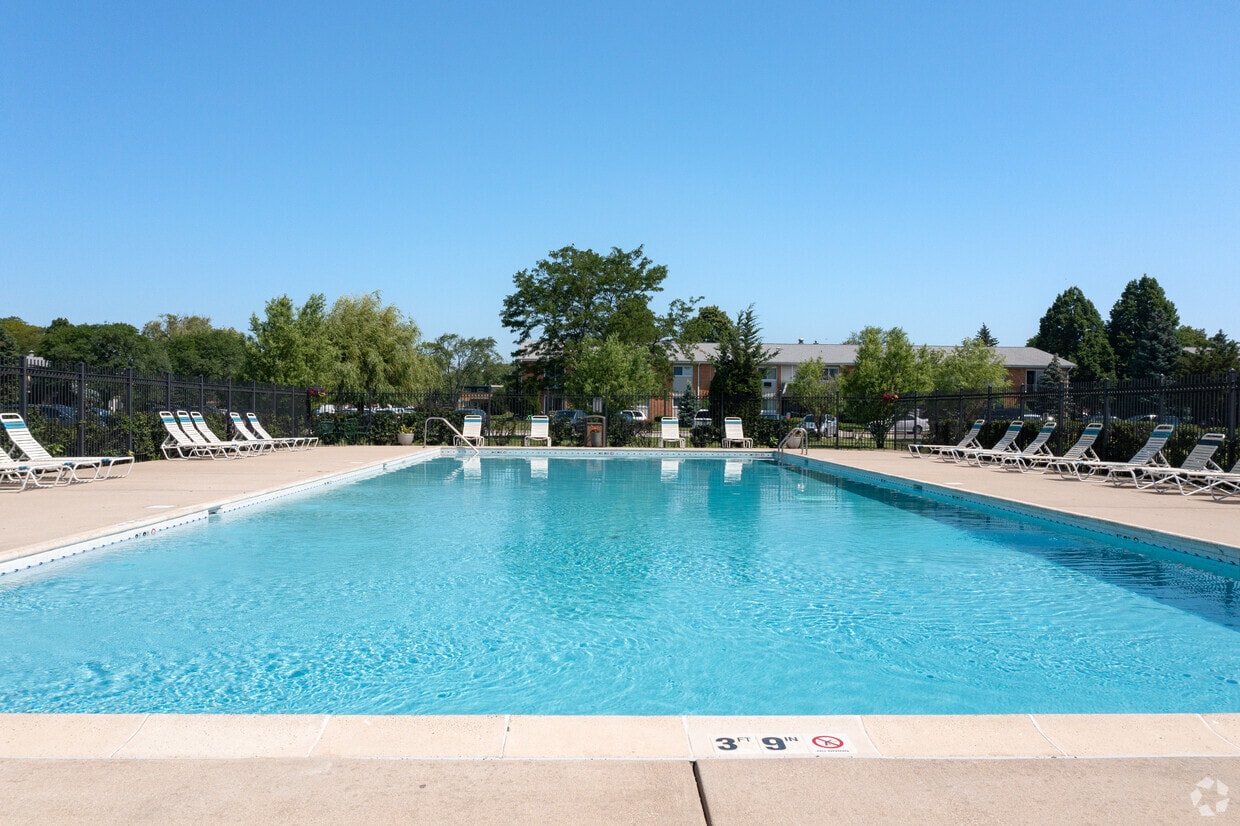
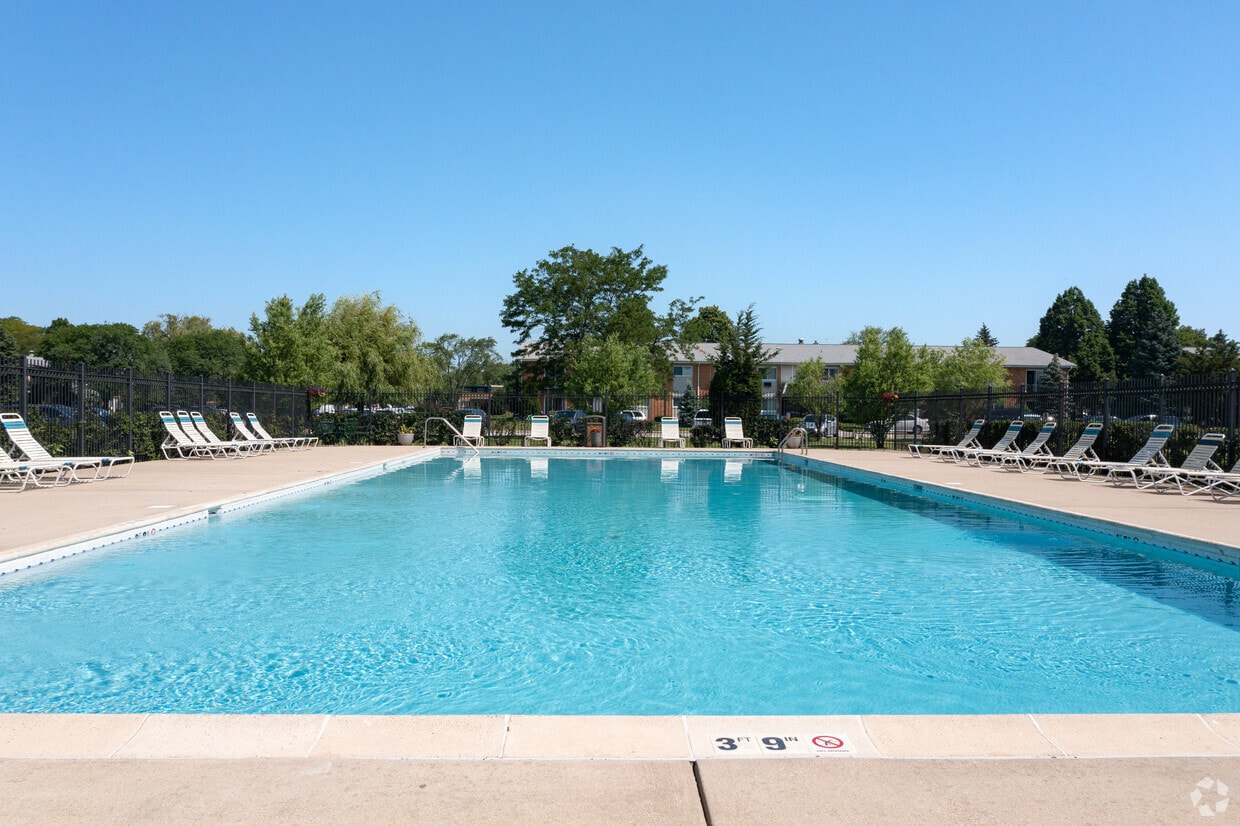
- Pool With Sundeck
- Spacious Closets
Community Amenities
Pool
Fitness Center
Laundry Facilities
Clubhouse
- Laundry Facilities
- Controlled Access
- Maintenance on site
- Property Manager on Site
- Clubhouse
- Lounge
- Storage Space
- Walk-Up
- Fitness Center
- Pool
- Tennis Court
- Sundeck
- Courtyard
Apartment Features
Air Conditioning
Dishwasher
High Speed Internet Access
Hardwood Floors
Walk-In Closets
Tub/Shower
Tile Floors
Ceiling Fans
Indoor Features
- High Speed Internet Access
- Air Conditioning
- Heating
- Ceiling Fans
- Smoke Free
- Cable Ready
- Tub/Shower
- Intercom
- Wheelchair Accessible (Rooms)
Kitchen Features & Appliances
- Dishwasher
- Eat-in Kitchen
- Kitchen
- Range
Model Details
- Hardwood Floors
- Carpet
- Tile Floors
- Vinyl Flooring
- Dining Room
- Walk-In Closets
- Window Coverings
- Garden
At the north end of Chicago lies the sprawling town that is Near North Suburban Cook. This community offers residents easy access to Chicago without the cost and crowds of living in the middle of it. Bordered to the north by Lake Cook Road, with Interstates 294, 94, 90 and Illinois Route 53 slicing through it, Near North Suburban Cook County offers plenty of shopping — both indoor and outdoor — in addition to plenty of restaurant options. Additionally, residents regularly take advantage of the many outdoor recreational opportunities the area affords, whether it's taking a leisurely stroll on a trail or hitting the links on any of the numerous golf courses.
Learn more about living in Near North Suburban CookCompare neighborhood and city base rent averages by bedroom.
| Near North Suburban Cook | Des Plaines, IL | |
|---|---|---|
| Studio | $1,891 | $1,545 |
| 1 Bedroom | $1,833 | $1,715 |
| 2 Bedrooms | $2,230 | $2,068 |
| 3 Bedrooms | $3,936 | $2,873 |
- Laundry Facilities
- Controlled Access
- Maintenance on site
- Property Manager on Site
- Clubhouse
- Lounge
- Storage Space
- Walk-Up
- Sundeck
- Courtyard
- Fitness Center
- Pool
- Tennis Court
- 24-hour Emergency Maintenance
- Beautiful Landscaping
- Book Exchange
- Ceiling Fans In Select Apartments
- Green Space
- Hardwood Floors and Carpeting
- Intercom Entry System
- Laundry Facilities
- Oak Cabinets
- Pet Friendly
- Pool With Sundeck
- Spacious Closets
- High Speed Internet Access
- Air Conditioning
- Heating
- Ceiling Fans
- Smoke Free
- Cable Ready
- Tub/Shower
- Intercom
- Wheelchair Accessible (Rooms)
- Dishwasher
- Eat-in Kitchen
- Kitchen
- Range
- Hardwood Floors
- Carpet
- Tile Floors
- Vinyl Flooring
- Dining Room
- Walk-In Closets
- Window Coverings
- Garden
| Monday | 9am - 6pm |
|---|---|
| Tuesday | 9am - 6pm |
| Wednesday | 9am - 6pm |
| Thursday | 9am - 6pm |
| Friday | 9am - 6pm |
| Saturday | 10am - 4pm |
| Sunday | Closed |
| Colleges & Universities | Distance | ||
|---|---|---|---|
| Colleges & Universities | Distance | ||
| Drive: | 7 min | 3.0 mi | |
| Drive: | 13 min | 6.6 mi | |
| Drive: | 17 min | 8.4 mi | |
| Drive: | 19 min | 9.9 mi |


 The GreatSchools Rating helps parents compare schools within a state based on a variety of school quality indicators and provides a helpful picture of how effectively each school serves all of its students. Ratings are on a scale of 1 (below average) to 10 (above average) and can include test scores, college readiness, academic progress, advanced courses, equity, discipline and attendance data. We also advise parents to visit schools, consider other information on school performance and programs, and consider family needs as part of the school selection process.
View GreatSchools Rating Methodology
Data provided by GreatSchools.org © 2026. All rights reserved.
Transportation options available in Des Plaines include Cumberland Station, located 6.7 miles from Park Ridge Commons. Park Ridge Commons is near Chicago O'Hare International, located 7.6 miles or 13 minutes away, and Chicago Midway International, located 21.2 miles or 39 minutes away.
| Transit / Subway | Distance | ||
|---|---|---|---|
| Transit / Subway | Distance | ||
|
|
Drive: | 10 min | 6.7 mi |
|
|
Drive: | 14 min | 6.8 mi |
|
|
Drive: | 12 min | 7.6 mi |
|
|
Drive: | 15 min | 8.1 mi |
|
|
Drive: | 12 min | 8.2 mi |
| Commuter Rail | Distance | ||
|---|---|---|---|
| Commuter Rail | Distance | ||
| Drive: | 6 min | 2.0 mi | |
| Drive: | 5 min | 2.2 mi | |
| Drive: | 7 min | 3.4 mi | |
| Drive: | 7 min | 3.7 mi | |
| Drive: | 7 min | 3.9 mi |
| Airports | Distance | ||
|---|---|---|---|
| Airports | Distance | ||
|
Chicago O'Hare International
|
Drive: | 13 min | 7.6 mi |
|
Chicago Midway International
|
Drive: | 39 min | 21.2 mi |
Scores provided by
 What do Walkability, Transit, Drivability, and Bikeability mean?
Walkability measures the walking distance to day-to-day needs.
Transit measures access to public transportation.
Drivability measures congestion, parking availability, and access to major roads.
Bikeability measures the suitability for cycling.
How It Works
What do Walkability, Transit, Drivability, and Bikeability mean?
Walkability measures the walking distance to day-to-day needs.
Transit measures access to public transportation.
Drivability measures congestion, parking availability, and access to major roads.
Bikeability measures the suitability for cycling.
How It Works
Traffic
BusyAirport
CalmBusinesses
CalmScores provided by
HowLoud What is a Sound Score Rating? A Sound Score Rating aggregates noise caused by vehicle traffic, airplane traffic and local sources. How It WorksTime and distance from Park Ridge Commons.
| Shopping Centers | Distance | ||
|---|---|---|---|
| Shopping Centers | Distance | ||
| Walk: | 8 min | 0.4 mi | |
| Walk: | 9 min | 0.5 mi | |
| Walk: | 9 min | 0.5 mi |
| Parks and Recreation | Distance | ||
|---|---|---|---|
| Parks and Recreation | Distance | ||
|
Big Bend Lake
|
Drive: | 4 min | 1.6 mi |
|
Wildwood Nature Center
|
Drive: | 7 min | 2.6 mi |
|
Flick Park
|
Drive: | 6 min | 3.0 mi |
|
Community Park West
|
Drive: | 7 min | 3.5 mi |
|
The Grove
|
Drive: | 6 min | 3.6 mi |
| Hospitals | Distance | ||
|---|---|---|---|
| Hospitals | Distance | ||
| Walk: | 14 min | 0.7 mi | |
| Drive: | 3 min | 1.5 mi | |
| Drive: | 12 min | 6.1 mi |
| Military Bases | Distance | ||
|---|---|---|---|
| Military Bases | Distance | ||
| Drive: | 15 min | 8.2 mi | |
| Drive: | 31 min | 23.1 mi | |
| Drive: | 41 min | 29.2 mi |
Park Ridge Commons Photos
-
Park Ridge Commons
-
1BR, 1BA - 805SF
-
Model - 1BR, 1BA - 805SF
-
Model - 1BR, 1BA - 805SF
-
Model - 1BR, 1BA - 805SF
-
1x1-Bath
-
-
-
Pool with Sundeck
Models
-
1X1- FIVE20
-
1 Bedroom, 1 Bath
-
1X1- FIVE55
-
1X1-SIX50
-
1X1-SEVEN60
-
1X1-EIGHT05
Nearby Apartments
Within 50 Miles of Park Ridge Commons
-
Mount Prospect Greens
1958 W Algonquin Rd
Mt Prospect, IL 60056
$1,639 - $2,769
1-3 Br 5.6 mi
-
Terraces of Elk Grove
908 Ridge Sq
Elk Grove Village, IL 60007
$1,499 - $3,155
1-2 Br 7.6 mi
-
Stonebridge of Arlington Heights
650 W Rand Rd
Arlington Heights, IL 60004
$1,719 - $3,617
1-2 Br 8.6 mi
-
21 Kristin
21 Kristin Dr
Schaumburg, IL 60195
$1,619 - $3,130
1-3 Br 11.7 mi
-
Aspen Ridge
1440 S Neltnor Blvd
West Chicago, IL 60185
$1,579 - $2,068
1-2 Br 21.7 mi
-
Park West
1818 Park West Blvd
Griffith, IN 46319
$1,189 - $2,298
1-4 Br 40.7 mi
While Park Ridge Commons does not provide in‑unit laundry, on‑site laundry facilities are available for shared resident use.
Utilities are not included in rent. Residents should plan to set up and pay for all services separately.
Parking is available at Park Ridge Commons. Contact this property for details.
Park Ridge Commons has one to two-bedrooms with rent ranges from $1,469/mo. to $2,750/mo.
Yes, Park Ridge Commons welcomes pets. Breed restrictions, weight limits, and additional fees may apply. View this property's pet policy.
A good rule of thumb is to spend no more than 30% of your gross income on rent. Based on the lowest available rent of $1,469 for a one-bedroom, you would need to earn about $58,760 per year to qualify. Want to double-check your budget? Calculate how much rent you can afford with our Rent Affordability Calculator.
Park Ridge Commons is not currently offering any rent specials. Check back soon, as promotions change frequently.
Yes! Park Ridge Commons offers 1 Matterport 3D Tours. Explore different floor plans and see unit level details, all without leaving home.
9030 Kennedy Dr
Des Plaines, IL 60016