Located at 4455 Condor Dr in Hilliard, Ohio, this thoughtfully designed one-bedroom, one-bathroom residence offers a clean, modern aesthetic across a single floor. The open-concept layout seamlessly connects the kitchen and living room, creating an inviting and functional living space. The kitchen is a standout feature, showcasing warm-toned cabinetry, a large island with a white quartz countertop and undermount sink, stainless steel appliances, and bold matte black pendant lighting overhead. Light wood-style flooring flows throughout, enhancing the bright, airy feel of the space. The living area is generously proportioned, bathed in natural light from large windows dressed with linen curtains and slatted blinds, offering views of the surrounding greenery. The bedroom is a comfortable retreat featuring dual windows, ample natural light, and direct access to the bathroom. The bathroom includes a wood-vanity with a white countertop, a tiled tub-shower combination, and black hardware accents. A dedicated closet provides practical storage. The overall ambiance is contemporary and neutral, with warm wood tones and crisp white walls creating a welcoming, well-balanced interior throughout.
-
-
Matterport 3D Exterior
-

-
Monthly Rent
$1,274 - $3,087
-
Bedrooms
Studio - 3 bd
-
Bathrooms
1 - 2 ba
-
Square Feet
545 - 1,795 sq ft
Highlights
- New Construction
- Pool
- Spa
- On-Site Retail
- Island Kitchen
- Dog Park
- Gated
- Grill
- Balcony
Pricing & Floor Plans

-
Unit 4455-5204price $1,274square feet 580availibility Now
-
Unit 3991-213price $1,299square feet 545availibility Now
-
Unit 4341-113price $1,299square feet 545availibility Sep 15
-
Unit 3991-113price $1,324square feet 545availibility Oct 8
-
Unit 4455-5321price $1,301square feet 580availibility Now
-
Unit 4455-5315price $1,301square feet 580availibility Now
-
Unit 4455-5221price $1,301square feet 580availibility Now
-
Unit 4455-5222price $1,444square feet 685availibility Now
-
Unit 4455-5201price $1,444square feet 685availibility Now
-
Unit 4455-5301price $1,444square feet 685availibility Now
-
Unit 4455-5319price $1,521square feet 732availibility Now
-
Unit 4455-5310price $1,521square feet 707availibility Now
-
Unit 4455-5241price $1,521square feet 721availibility Now
-
Unit 3991-110price $1,536square feet 730availibility Now
-
Unit 4455-5339price $1,588square feet 830availibility Now
-
Unit 4455-5117price $1,598square feet 831availibility Now
-
Unit 4383-222price $1,717square feet 863availibility Now
-
Unit 4371-222price $1,742square feet 863availibility Now
-
Unit 3991-222price $1,742square feet 863availibility Now
-
Unit 4341-230price $1,900square feet 1,135availibility Now
-
Unit 4341-232price $1,900square feet 1,135availibility Now
-
Unit 4383-230price $1,900square feet 1,135availibility Now
-
Unit 4455-5236price $1,970square feet 1,065availibility Now
-
Unit 4455-5336price $1,970square feet 1,065availibility Now
-
Unit 4455-5436price $1,970square feet 1,065availibility Now
-
Unit 4455-5534price $2,007square feet 1,109availibility Now
-
Unit 4371-312price $2,023square feet 1,186availibility Now
-
Unit 3991-333price $2,023square feet 1,186availibility Now
-
Unit 4371-233price $2,063square feet 1,186availibility Now
-
Unit 4455-5233price $2,707square feet 1,418availibility Now
-
Unit 4455-5433price $2,707square feet 1,418availibility Now
-
Unit 4455-5312price $2,812square feet 1,795availibility Now
-
Unit 4455-5204price $1,274square feet 580availibility Now
-
Unit 3991-213price $1,299square feet 545availibility Now
-
Unit 4341-113price $1,299square feet 545availibility Sep 15
-
Unit 3991-113price $1,324square feet 545availibility Oct 8
-
Unit 4455-5321price $1,301square feet 580availibility Now
-
Unit 4455-5315price $1,301square feet 580availibility Now
-
Unit 4455-5221price $1,301square feet 580availibility Now
-
Unit 4455-5222price $1,444square feet 685availibility Now
-
Unit 4455-5201price $1,444square feet 685availibility Now
-
Unit 4455-5301price $1,444square feet 685availibility Now
-
Unit 4455-5319price $1,521square feet 732availibility Now
-
Unit 4455-5310price $1,521square feet 707availibility Now
-
Unit 4455-5241price $1,521square feet 721availibility Now
-
Unit 3991-110price $1,536square feet 730availibility Now
-
Unit 4455-5339price $1,588square feet 830availibility Now
-
Unit 4455-5117price $1,598square feet 831availibility Now
-
Unit 4383-222price $1,717square feet 863availibility Now
-
Unit 4371-222price $1,742square feet 863availibility Now
-
Unit 3991-222price $1,742square feet 863availibility Now
-
Unit 4341-230price $1,900square feet 1,135availibility Now
-
Unit 4341-232price $1,900square feet 1,135availibility Now
-
Unit 4383-230price $1,900square feet 1,135availibility Now
-
Unit 4455-5236price $1,970square feet 1,065availibility Now
-
Unit 4455-5336price $1,970square feet 1,065availibility Now
-
Unit 4455-5436price $1,970square feet 1,065availibility Now
-
Unit 4455-5534price $2,007square feet 1,109availibility Now
-
Unit 4371-312price $2,023square feet 1,186availibility Now
-
Unit 3991-333price $2,023square feet 1,186availibility Now
-
Unit 4371-233price $2,063square feet 1,186availibility Now
-
Unit 4455-5233price $2,707square feet 1,418availibility Now
-
Unit 4455-5433price $2,707square feet 1,418availibility Now
-
Unit 4455-5312price $2,812square feet 1,795availibility Now
Fees and Policies
The fees listed below are community-provided and may exclude utilities or add-ons. All payments are made directly to the property and are non-refundable unless otherwise specified. Use the Cost Calculator to determine costs based on your needs.
-
Dogs
-
Pet DepositMax of 2. Charged per pet.$200
-
One-Time Pet FeeMax of 2. Charged per pet.$200
-
Monthly Pet FeeMax of 2. Charged per pet.$25
0 lbs. Weight Limit -
-
Cats
-
Pet DepositMax of 2. Charged per pet.$200
-
One-Time Pet FeeMax of 2. Charged per pet.$200
-
Monthly Pet FeeMax of 2. Charged per pet.$25
0 lbs. Weight Limit -
Property Fee Disclaimer: Based on community-supplied data and independent market research. Subject to change without notice. May exclude fees for mandatory or optional services and usage-based utilities.
Details
Lease Options
-
4 - 18 Month Leases
Property Information
-
Built in 2025
-
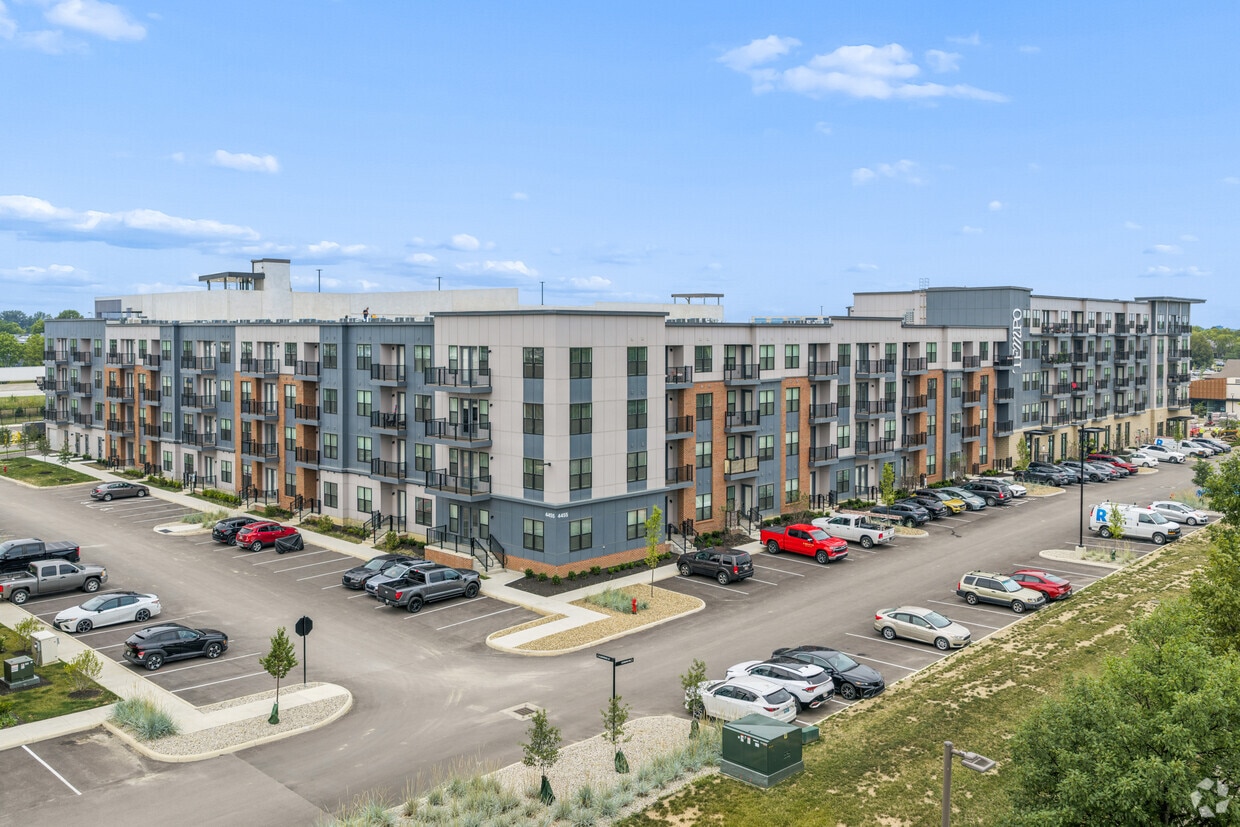
359 units/5 stories
Matterport 3D Tours
Select a unit to view pricing & availability
 Matterport 3D Tour
About Tempo
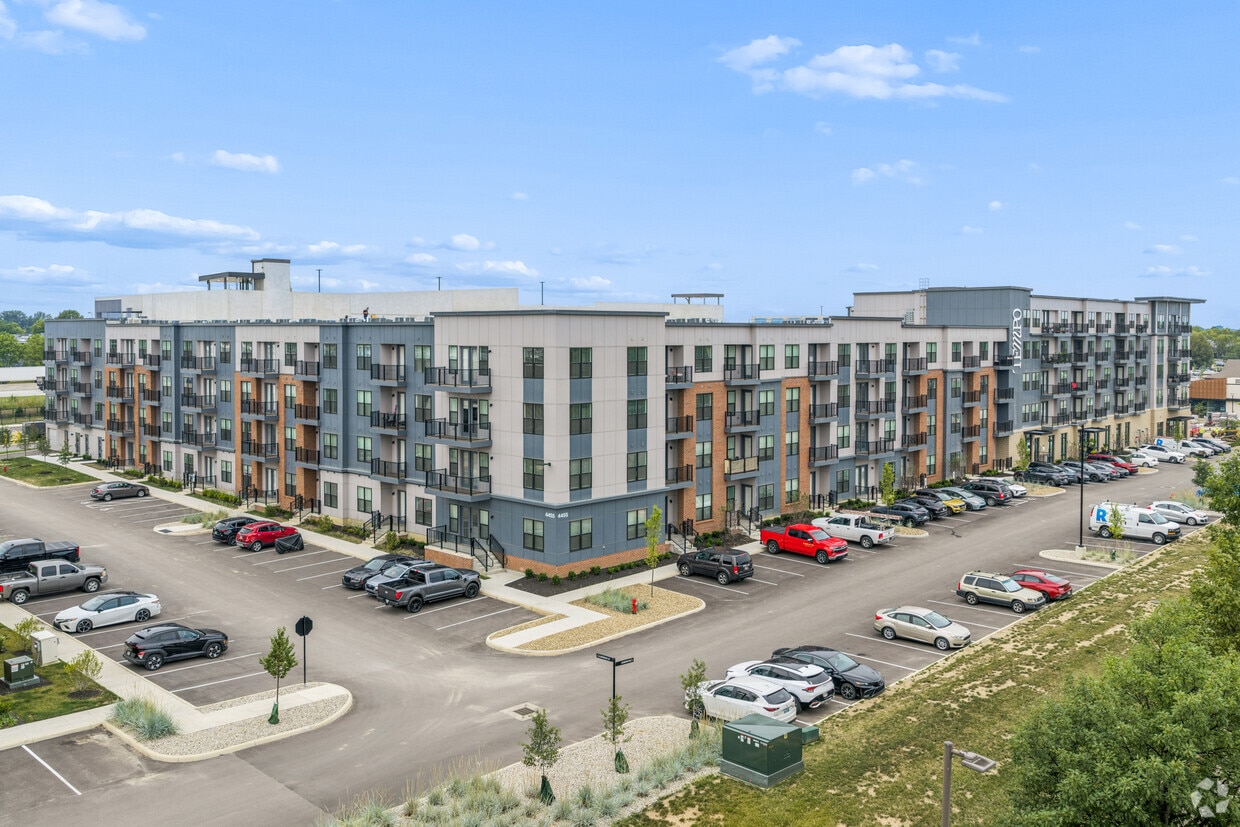
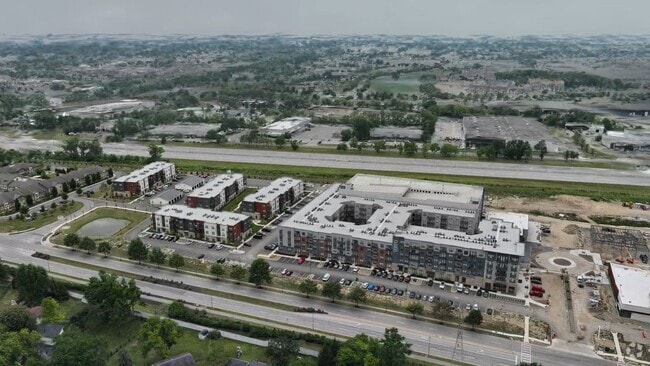
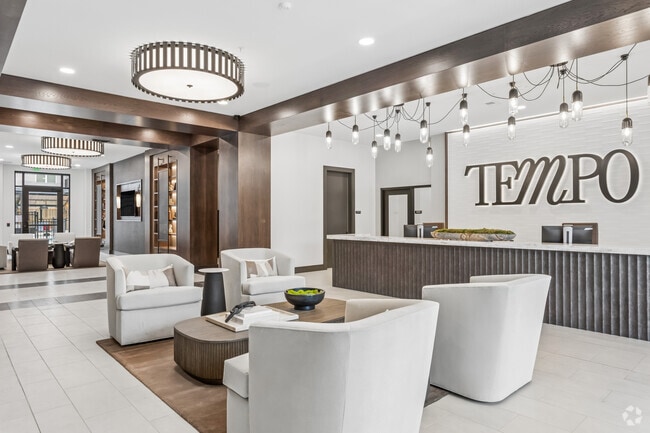
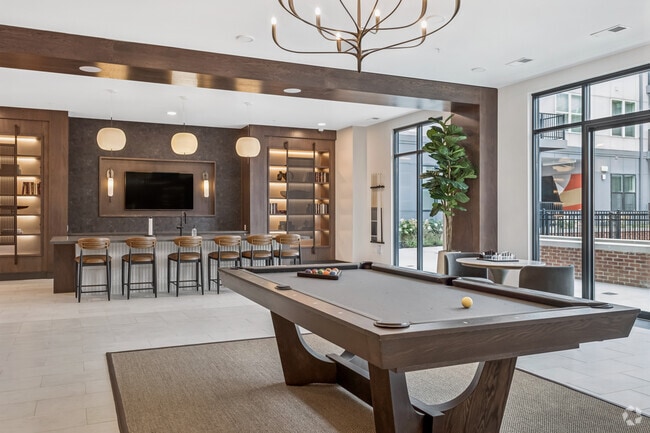
Live in rhythm with Tempo at TruePointe, where modern design, walkable convenience, and curated comfort define your everyday. These luxury apartments in Hilliard, Ohio offer a new take on suburban living, minutes from Columbus and close to everything you need. Enjoy designer interiors, high-end amenities, and a vibrant neighborhood that keeps you connected to your people and your pace. Whether you're looking for a studio, one-bedroom, two-bedroom, or three-bedroom apartment, find your space and set your own tempo.
Tempo is an apartment community located in Franklin County and the 43026 ZIP Code. This area is served by the Hilliard City School District attendance zone.
Unique Features
- 24 Hour Maintenance
- Bark Park
- Central Lawn with Stage & Seating
- Conference Room
- Co-Working Lounge
- Designer Light Fixtures
- Eat-In Kitchens*
- Energy Efficient Appliances
- EV Chargers On Site
- Fire Pits
- Garage & Surface Parking
- Hammocks
- In-Wall USB Ports
- Large Kitchen Islands
- Multiple Finish Options
- On Site Management
- Open Concept Floorplans
- Outdoor Kitchen & Grills
- Package Hub
- Patio/Balcony*
- Pet Friendly (No breed or weight restrictions)
- Pet Spa
- Pool & Aqua Lounge
- Private Garage
- Private Storage Units
- Resident Kitchen
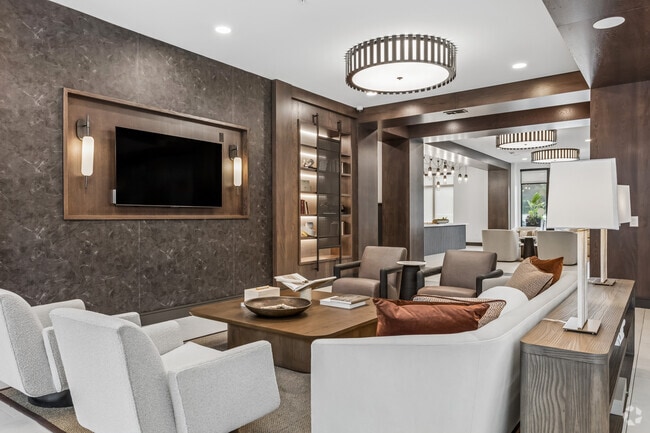
- Resident Lounge with Coffee Bar
- Restricted Access Entry
- Retail On-Site
- Sand Volleyball Courts
- Smart Key Entry Technology
- Smart Thermostats
- Stainless Appliance Package
- Valet Trash & Recycling Pickup
- WiFi Enabled Community
- Wood Style Floors
Community Amenities
Pool
Recycling
Grill
Gated
- Maintenance on site
- 24 Hour Access
- On-Site Retail
- Recycling
- EV Charging
- Lounge
- Storage Space
- Conference Rooms
- Spa
- Pool
- Volleyball Court
- Gated
- Grill
- Dog Park
Apartment Features
Washer/Dryer
Air Conditioning
Dishwasher
Island Kitchen
Microwave
Refrigerator
Wi-Fi
Tub/Shower
Indoor Features
- Wi-Fi
- Washer/Dryer
- Air Conditioning
- Heating
- Storage Space
- Tub/Shower
Kitchen Features & Appliances
- Dishwasher
- Disposal
- Ice Maker
- Stainless Steel Appliances
- Island Kitchen
- Eat-in Kitchen
- Kitchen
- Microwave
- Oven
- Refrigerator
- Freezer
- Quartz Countertops
Model Details
- Recreation Room
- Views
- Balcony
- Patio
- Lawn
Hilliard started as a railroad stop in 1852, and that small-town energy still runs through the city's tree-lined streets and walkable Old Hilliard district today. Sitting just west of Columbus, it offers quick access to I-270 and I-70, so Downtown Columbus, Dublin's corporate campuses, and The Ohio State University are all within a short drive. Station Park draws crowds for outdoor concerts and splash-pad nights, while the Heritage Rail Trail winds through green space perfect for biking and weekend strolls. The Franklin County Fairgrounds host events throughout the year, and Heritage Golf Club gives the area a scenic, unhurried backdrop.
Learn more about living in Hilliard- Maintenance on site
- 24 Hour Access
- On-Site Retail
- Recycling
- EV Charging
- Lounge
- Storage Space
- Conference Rooms
- Gated
- Grill
- Dog Park
- Spa
- Pool
- Volleyball Court
- 24 Hour Maintenance
- Bark Park
- Central Lawn with Stage & Seating
- Conference Room
- Co-Working Lounge
- Designer Light Fixtures
- Eat-In Kitchens*
- Energy Efficient Appliances
- EV Chargers On Site
- Fire Pits
- Garage & Surface Parking
- Hammocks
- In-Wall USB Ports
- Large Kitchen Islands
- Multiple Finish Options
- On Site Management
- Open Concept Floorplans
- Outdoor Kitchen & Grills
- Package Hub
- Patio/Balcony*
- Pet Friendly (No breed or weight restrictions)
- Pet Spa
- Pool & Aqua Lounge
- Private Garage
- Private Storage Units
- Resident Kitchen
- Resident Lounge with Coffee Bar
- Restricted Access Entry
- Retail On-Site
- Sand Volleyball Courts
- Smart Key Entry Technology
- Smart Thermostats
- Stainless Appliance Package
- Valet Trash & Recycling Pickup
- WiFi Enabled Community
- Wood Style Floors
- Wi-Fi
- Washer/Dryer
- Air Conditioning
- Heating
- Storage Space
- Tub/Shower
- Dishwasher
- Disposal
- Ice Maker
- Stainless Steel Appliances
- Island Kitchen
- Eat-in Kitchen
- Kitchen
- Microwave
- Oven
- Refrigerator
- Freezer
- Quartz Countertops
- Recreation Room
- Views
- Balcony
- Patio
- Lawn
| Monday | 9am - 6pm |
|---|---|
| Tuesday | 9am - 6pm |
| Wednesday | 9am - 6pm |
| Thursday | 9am - 6pm |
| Friday | 9am - 6pm |
| Saturday | 10am - 5pm |
| Sunday | Closed |
| Colleges & Universities | Distance | ||
|---|---|---|---|
| Colleges & Universities | Distance | ||
| Drive: | 15 min | 7.8 mi | |
| Drive: | 19 min | 10.9 mi | |
| Drive: | 20 min | 11.1 mi | |
| Drive: | 20 min | 13.7 mi |


 The GreatSchools Rating helps parents compare schools within a state based on a variety of school quality indicators and provides a helpful picture of how effectively each school serves all of its students. Ratings are on a scale of 1 (below average) to 10 (above average) and can include test scores, college readiness, academic progress, advanced courses, equity, discipline and attendance data. We also advise parents to visit schools, consider other information on school performance and programs, and consider family needs as part of the school selection process.
View GreatSchools Rating Methodology
Data provided by GreatSchools.org © 2026. All rights reserved.
Scores provided by
 What do Walkability, Transit, Drivability, and Bikeability mean?
Walkability measures the walking distance to day-to-day needs.
Transit measures access to public transportation.
Drivability measures congestion, parking availability, and access to major roads.
Bikeability measures the suitability for cycling.
How It Works
What do Walkability, Transit, Drivability, and Bikeability mean?
Walkability measures the walking distance to day-to-day needs.
Transit measures access to public transportation.
Drivability measures congestion, parking availability, and access to major roads.
Bikeability measures the suitability for cycling.
How It Works
Traffic
BusyAirport
CalmBusinesses
CalmScores provided by
HowLoud What is a Sound Score Rating? A Sound Score Rating aggregates noise caused by vehicle traffic, airplane traffic and local sources. How It WorksTempo Photos
-
Tempo
-
Floorplan Bounce Video Tour
-
Candence 1BR, 1BA - 730SF
-
Clubhouse
-
Clubhouse
-
Clubhouse
-
Fitness Center
-
Fitness Center
-
Co-Working Lounge
Models
-
Tempo_FloorPlan998x626_BldgB. S2-Bounce
-
Tempo Truepointe_Bounce
-
Tempo_FloorPlan998x626_BldgB. S4A-Current
-
Tempo Truepointe_Current
-
Tempo_FloorPlan998x626_BldgA. S1-Wave
-
Tempo Truepointe_Wave
Nearby Apartments
Within 50 Miles of Tempo
Tempo has units with in‑unit washers and dryers, making laundry day simple for residents.
Utilities are not included in rent. Residents should plan to set up and pay for all services separately.
Contact this property for parking details.
Tempo has studios to three-bedrooms with rent ranges from $1,274/mo. to $3,087/mo.
Yes, Tempo welcomes pets. Breed restrictions, weight limits, and additional fees may apply. View this property's pet policy.
A good rule of thumb is to spend no more than 30% of your gross income on rent. Based on the lowest available rent of $1,274 for a studio, you would need to earn about $50,960 per year to qualify. Want to double-check your budget? Calculate how much rent you can afford with our Rent Affordability Calculator.
Tempo is offering 1 Month Free for eligible applicants, with rental rates starting at $1,274.
Yes! Tempo offers 6 Matterport 3D Tours. Explore different floor plans and see unit level details, all without leaving home.
4455 Condor Dr
Hilliard, OH 43026
Property Manager Responded