Map
  • Add a Property
  • Renter Tools
    • Favorites
    • Saved Searches
  • Manage Rentals
  • Apartments For Rent
  • Houses For Rent
  • Condos For Rent
  • Townhomes For Rent
  • Help Center
  • Area Guide
  • Rent Calculator
  • Property Management Companies
English

Language

English Español
Apartments.com Logo
Manage Rentals      Sign Up / Sign In
  • Primary Photo - Tech Village
  • Matterport 3D Exterior
     - Tech Village
    2X2 + 2 Den - Tech Village
  • 2X2 + 2 Den - Tech Village
    2X2 + 2 Den - Tech Village
Contact This Property

Language: English

Closed Today

View All Hours Office Hours Monday - Friday, 9am - 6pm Saturday, 12pm - 4pm Sunday, Closed

Tech Village media gallery Unit
call 920-600-9841
Floor Plan View Body
Wisconsin Outagamie County Appleton

Tech Village

15 Tri Park Way, Appleton, WI 54914

Off-Campus Housing
4.3
Renter Rating 55 Reviews
Verified Listing CoStar Verified® Listing

This Listing has been verified by CoStar’s listing verification process, which combines internal screening and fraud detection technology. Always beware of scams.

2 Days Ago
Share Listing
Favorites
920-600-9841
Property Management Company Logo
  • Monthly Rent

    $545 - $2,390

  • Bedrooms

    1 - 4 bd

  • Bathrooms

    1 - 2 ba

  • Square Feet

    750 - 1,045 sq ft

Tech Village
Property Management Company Logo
Share Listing
Favorites

$250 off 1st month rent

$250 off 1st month rent

Highlights

  • Top Rated by Renters
  • By-The-Bed Leasing
  • Furnished Units Available
  • Planned Social Activities
  • Individual Locking Bedrooms
  • Walking/Biking Trails
  • Picnic Area
  • Elevator
  • Grill

Pricing & Floor Plans

filter results by bedrooms
2x2 + 2 Den
$1,830 2 Beds 2 Baths 1,045 Sq Ft
1 Available unit
Unit
Base Price
Sq Ft
Availability
Unit Details
  • Unit 2x2+2Den
    price $1,830
    square feet 1,045
    availibility Now
3x2 + 1 Den
$2,000 3 Beds 2 Baths 1,045 Sq Ft
1 Available unit
Unit
Base Price
Sq Ft
Availability
Unit Details
  • Unit 3x2+1Den
    price $2,000
    square feet 1,045
    availibility Now
4x2
Starting at $545 / Person 4 Beds 2 Baths 1,045 Sq Ft
7 Available units
Unit
Base Price
Sq Ft
Availability
Unit Details
  • Unit StandardXL(TechVillage)
    price $545 /Person
    square feet 1,045
    availibility Now
  • Unit StandardDouble
    price $545 /Person
    square feet 1,045
    availibility Now
  • Unit StandardDouble
    price $545 /Person
    square feet 1,045
    availibility Now
  • Unit StandardDouble
    price $545 /Person
    square feet 1,045
    availibility Now
  • Unit StandardSingle
    price $545 /Person
    square feet 1,045
    availibility Now
  • Unit StandardSingle
    price $545 /Person
    square feet 1,045
    availibility Now
  • Unit StandardSingle
    price $545 /Person
    square feet 1,045
    availibility Now

4x2 Premium
Starting at $765 / Person 4 Beds 2 Baths 1,045 Sq Ft
6 Available units
Unit
Base Price
Sq Ft
Availability
Unit Details
  • Unit PremiumDoubleXL
    price $765 /Person
    square feet 1,045
    availibility Now
  • Unit PremiumDoubleXL
    price $765 /Person
    square feet 1,045
    availibility Now
  • Unit PremiumDoubleXL
    price $765 /Person
    square feet 1,045
    availibility Now
  • Unit PremiumSingle
    price $765 /Person
    square feet 1,045
    availibility Now
  • Unit PremiumSingle
    price $765 /Person
    square feet 1,045
    availibility Now
  • Unit PremiumSingle
    price $765 /Person
    square feet 1,045
    availibility Now

4x2 Full Unit
$2,390 4 Beds 2 Baths 1,045 Sq Ft
1 Available unit
Unit
Base Price
Sq Ft
Availability
Unit Details
  • Unit 4x2Full
    price $2,390
    square feet 1,045
    availibility Now
1x1
$750 / Person 1 Bed 1 Bath 750 Sq Ft
Available Soon
1x1
$750 / Person 1 Bed 1 Bath 750 Sq Ft
Available Soon
2x2 + 2 Den
$1,830 2 Beds 2 Baths 1,045 Sq Ft
1 Available unit
Unit
Base Price
Sq Ft
Availability
Unit Details
  • Unit 2x2+2Den
    price $1,830
    square feet 1,045
    availibility Now
3x2 + 1 Den
$2,000 3 Beds 2 Baths 1,045 Sq Ft
1 Available unit
Unit
Base Price
Sq Ft
Availability
Unit Details
  • Unit 3x2+1Den
    price $2,000
    square feet 1,045
    availibility Now
4x2
Starting at $545 / Person 4 Beds 2 Baths 1,045 Sq Ft
7 Available units
Unit
Base Price
Sq Ft
Availability
Unit Details
  • Unit StandardXL(TechVillage)
    price $545 /Person
    square feet 1,045
    availibility Now
  • Unit StandardDouble
    price $545 /Person
    square feet 1,045
    availibility Now
  • Unit StandardDouble
    price $545 /Person
    square feet 1,045
    availibility Now
  • Unit StandardDouble
    price $545 /Person
    square feet 1,045
    availibility Now
  • Unit StandardSingle
    price $545 /Person
    square feet 1,045
    availibility Now
  • Unit StandardSingle
    price $545 /Person
    square feet 1,045
    availibility Now
  • Unit StandardSingle
    price $545 /Person
    square feet 1,045
    availibility Now

4x2 Premium
Starting at $765 / Person 4 Beds 2 Baths 1,045 Sq Ft
6 Available units
Unit
Base Price
Sq Ft
Availability
Unit Details
  • Unit PremiumDoubleXL
    price $765 /Person
    square feet 1,045
    availibility Now
  • Unit PremiumDoubleXL
    price $765 /Person
    square feet 1,045
    availibility Now
  • Unit PremiumDoubleXL
    price $765 /Person
    square feet 1,045
    availibility Now
  • Unit PremiumSingle
    price $765 /Person
    square feet 1,045
    availibility Now
  • Unit PremiumSingle
    price $765 /Person
    square feet 1,045
    availibility Now
  • Unit PremiumSingle
    price $765 /Person
    square feet 1,045
    availibility Now

4x2 Full Unit
$2,390 4 Beds 2 Baths 1,045 Sq Ft
1 Available unit
Unit
Base Price
Sq Ft
Availability
Unit Details
  • Unit 4x2Full
    price $2,390
    square feet 1,045
    availibility Now
* Price shown is base rent. Excludes user-selected optional fees and variable or usage-based fees and required charges due at or prior to move-in or at move-out.View Fees and Policies for details. Price, availability, fees, and any applicable rent special are subject to change without notice.
* Square footage definitions vary. Displayed square footage is approximate.

Fees and Policies

The fees listed below are community-provided and may exclude utilities or add-ons. All payments are made directly to the property and are non-refundable unless otherwise specified.

  • Utilities & Essentials
    • Utility Bundle
      Charged per unit.
      $100 / mo
    • Liability Insurance
      Charged per resident.
      $17 / mo
  • One-Time Basics
    • Due at Application
      • Application Fee Per Applicant
        Charged per applicant.
        $20
    • Due at Move-In
      • Telecom Fee
        Charged per applicant.
        $67

No Pets Allowed

  • Parking
    • Parking Fee
      Charged per vehicle.
      $40 / mo

Property Fee Disclaimer: Based on community-supplied data and independent market research. Subject to change without notice. May exclude fees for mandatory or optional services and usage-based utilities.

Details

Lease Options

  • 2 - 11 Month Leases
  • Short term lease

Property Information

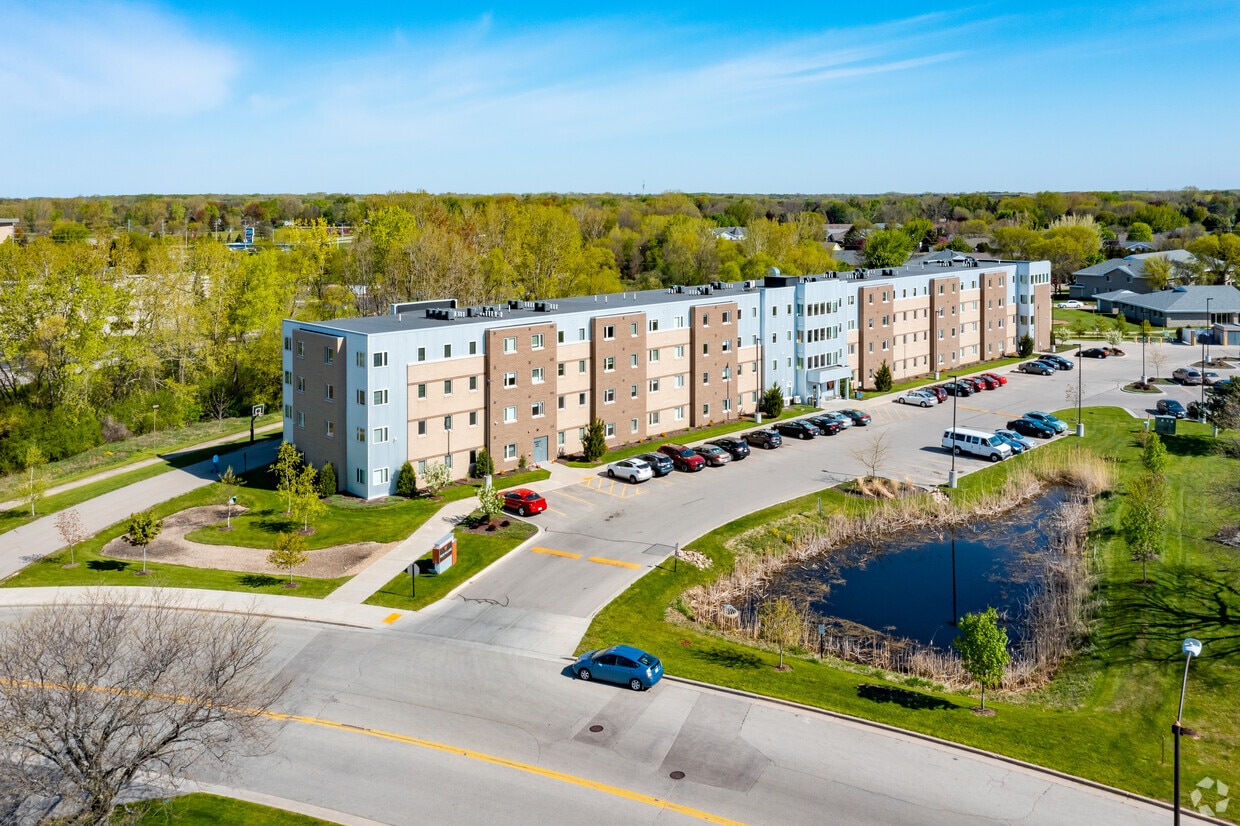
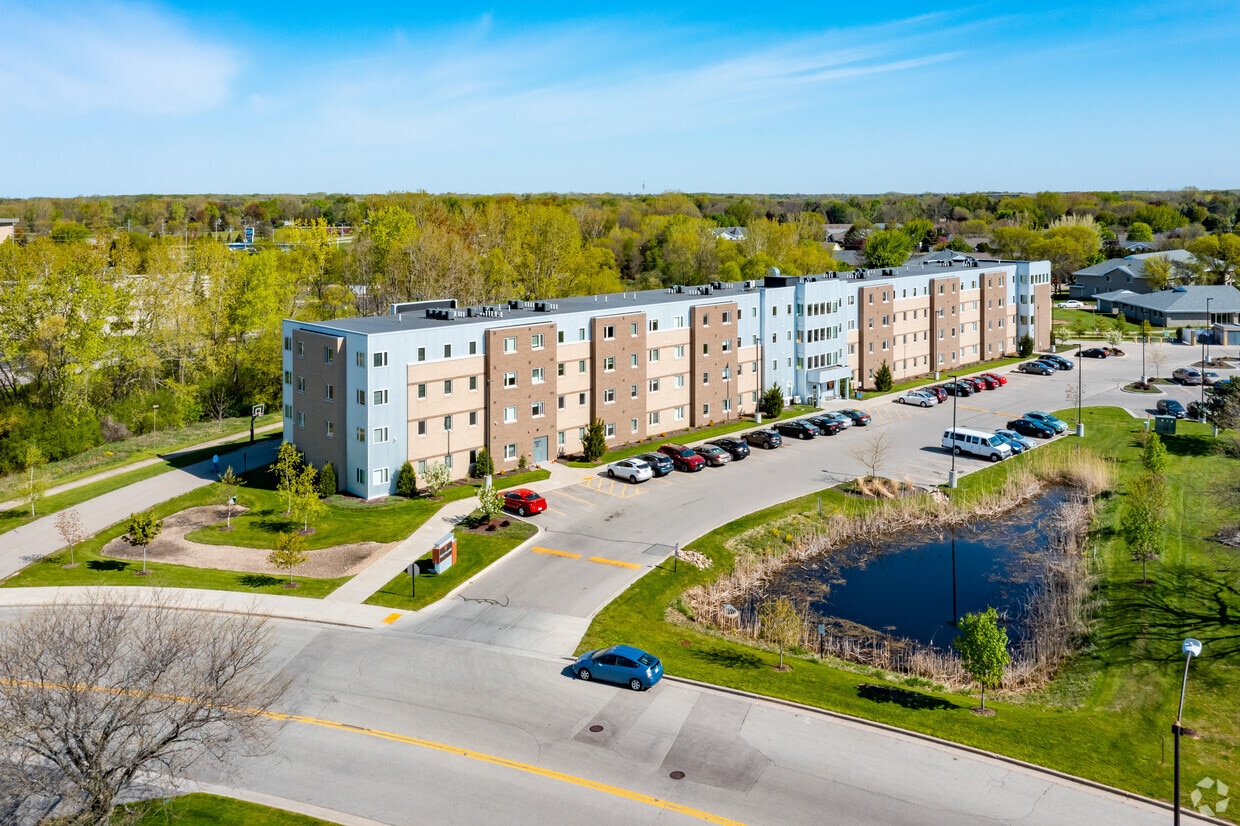
  • Built in 2015
  • 62 units/4 stories
  • Furnished Units Available

Specialty Housing Details

  • This property is intended and operated for occupancy by students, faculty and staff in higher education, but applications from individuals not involved in higher education may be accepted.

Matterport 3D Tours

This single-floor unit offers a practical and comfortable layout designed to accommodate multiple occupants. The kitchen is a functional centerpiece, featuring rich dark wood cabinetry, light countertops, and a full suite of black appliances including a refrigerator, electric range, and over-the-range microwave. Wood-look flooring runs throughout the kitchen and common areas, adding warmth to the space. A stainless steel kitchen island with bar stools provides additional seating and serves as a casual dining area, complemented by a pendant light overhead. The living room is a welcoming common space with wood-look flooring, a large window that brings in natural light, and ample room for multiple seating arrangements. The space connects naturally to the kitchen and dining area, creating an open, communal feel. The unit includes multiple bedrooms, ranging from single-occupancy rooms with twin beds and built-in storage to larger rooms accommodating full-sized beds. Each bedroom features carpeted floors, a window with outdoor views, and dedicated study or side table space. Two bathrooms serve the unit, each clean and well-appointed with a vanity, large mirror, and wood-look or tile flooring. The overall design is modern and straightforward, with neutral walls and consistent finishes throughout, making this a highly functional shared living space.

4BR, 2BA - 1,045SF
1/3
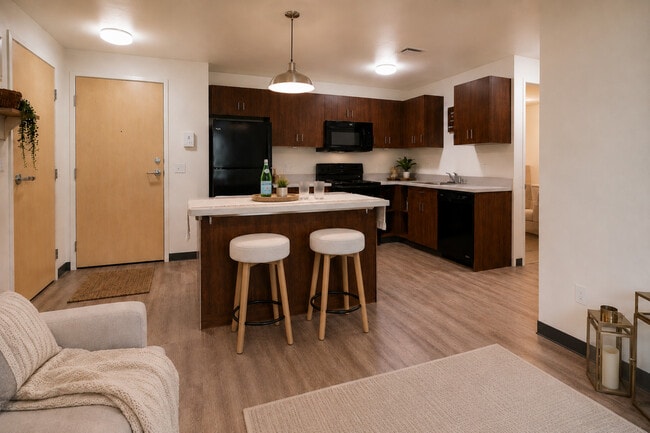
This single-floor unit offers a practical and comfortable layout designed to accommodate multiple occupants. The kitchen is a functional centerpiece, featuring rich dark wood cabinetry, light countertops, and a full suite of black appliances including a refrigerator, electric range, and over-the-range microwave. Wood-look flooring runs throughout the kitchen and common areas, adding warmth to the space. A stainless steel kitchen island with bar stools provides additional seating and serves as a casual dining area, complemented by a pendant light overhead.

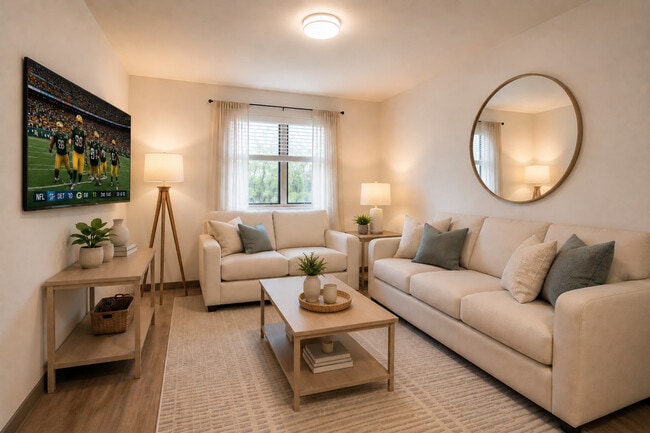
The living room is a welcoming common space with wood-look flooring, a large window that brings in natural light, and ample room for multiple seating arrangements. The space connects naturally to the kitchen and dining area, creating an open, communal feel.

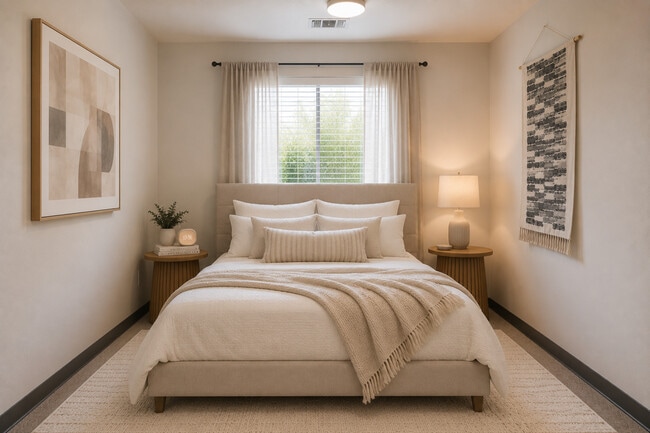
The unit includes multiple bedrooms, ranging from single-occupancy rooms with twin beds and built-in storage to larger rooms accommodating full-sized beds. Each bedroom features carpeted floors, a window with outdoor views, and dedicated study or side table space.

Two bathrooms serve the unit, each clean and well-appointed with a vanity, large mirror, and wood-look or tile flooring. The overall design is modern and straightforward, with neutral walls and consistent finishes throughout, making this a highly functional shared living space. Located at 15 Tri-Park Way in Appleton, Wisconsin, this single-floor unit offers four bedrooms, two bathrooms, a shared living room, and a connecting hallway. The layout is designed for efficient use of space, with wood-look flooring running through the common areas and carpet in the bedrooms.

Each bedroom is furnished with a bed frame, desk, and chair, and features a window with blinds that brings in natural light and views of surrounding greenery. The primary bedroom is notably more spacious and includes an open closet with a clothing rod, a dresser, and wall-mounted television. The remaining bedrooms follow a consistent, functional design.

The two bathrooms are clean and practical, featuring wood-look tile flooring, a toilet, sink, and shower-tub combination with a curtain rod. The hallway connects the bedrooms and bathrooms with ease of circulation.

The shared living room serves as the communal hub of the unit, featuring hardwood-style flooring, large windows on two walls that flood the space with natural light and outdoor views, a wall-mounted television, and seating. A bold geometric wall piece adds a vibrant visual accent to the otherwise neutral palette. The overall design is straightforward, modern, and well-suited for shared occupancy. Located at 15 Tri-Park Way in Appleton, Wisconsin, this single-floor, 4-bedroom, 2-bathroom unit is thoughtfully designed for shared living. The open-plan layout connects the kitchen and living area seamlessly, with wood-look flooring and a pendant light anchoring the space. The kitchen is well-appointed with dark walnut cabinetry, gray countertops, a full suite of black appliances including a range, microwave, dishwasher, and refrigerator, and ample upper and lower cabinet storage. The living area beyond offers a comfortable, inviting atmosphere with natural light from a large window. Each of the four bedrooms features plush carpet flooring, a window with blinds and curtains for natural light and privacy, and space for a bed and desk — functional layouts well-suited for studying and rest. The primary bedroom is notably more spacious, while additional bedrooms offer a cozy, efficient use of space. One bedroom includes a built-in shelf and hanging rod for storage. The two bathrooms are finished with wood-look vinyl flooring, warm walnut vanity cabinetry, undermount sinks with modern fixtures, and well-lit mirrors. A hallway and closet complete the unit, providing connectivity and additional storage throughout.
1/2

About Tech Village

At Tech Village, you enjoy a lifestyle designed around convenience. Located at 15 Tri-Park Way in Appleton, WI, the community offers thoughtfully designed one-bedrooms and spacious two , three & four-bedroom, two-bath apartment homes that blend comfort with modern living. Whether you're relaxing at home or connecting with neighbors, Tech Village provides inviting community spaces and everyday conveniences, including a fitness lounge, coworking space with complimentary printing, on-site laundry facility, and comfortable resident gathering areas. Situated near major roadways, dining, and other everyday essentials, Tech Village offers the perfect contemporary apartment living experience.

Tech Village is an apartment community located in Outagamie County and the 54914 ZIP Code. This area is served by the Appleton Area School District attendance zone.

Unique Features

  • 75 inch Smart HDTV*
  • Common Area and Outdoor Wi-Fi
  • Community Lounges and Fitness
  • Full Kitchen with all major appliances
  • High Speed Internet Included
  • King Sized Bed (Super Single Units Only)*
  • Large Granite Island*
  • Larger Living Room and Kitchen*
  • Living Room with Large HD TV
  • Memory Foam Mattresses*
  • On-site Resident Assistants
  • Outdoor Recreation Area with Grill
  • Parking Available On-Site
  • PC Lab with FREE printing
  • Personal TV (Super Single Unit Only)*
  • Premium Internet Package*
  • Private Study Rooms & Lounges
  • Private, Locked Bedrooms
  • Secured Access and Surveillance
  • Stainless Steel Appliances*
  • Student Life Programming & Events
  • Walking Trails

Contact

View Property Website
Language: English
Closed Today
  • Monday - Friday, 9am - 6pm
  • Saturday, 12pm - 4pm
  • Sunday, Closed
Property Management Company Logo

Community Amenities

Fitness Center

Laundry Facilities

Furnished Units Available

Elevator

Clubhouse

Business Center

Grill

Community-Wide WiFi

Property Services

  • Package Service
  • Community-Wide WiFi
  • Wi-Fi
  • Laundry Facilities
  • Maintenance on site
  • Property Manager on Site
  • Furnished Units Available
  • Renters Insurance Program
  • Online Services
  • Planned Social Activities
  • Wheelchair Accessible

Shared Community

  • Elevator
  • Business Center
  • Clubhouse
  • Lounge
  • Multi Use Room

Fitness & Recreation

  • Fitness Center
  • Walking/Biking Trails

Outdoor Features

  • Grill
  • Picnic Area

Student Features

  • Individual Locking Bedrooms
  • Private Bathroom
  • Roommate Matching
  • Study Lounge
  • Individual Leases Available

Apartment Features

Air Conditioning

Dishwasher

High Speed Internet Access

Granite Countertops

Microwave

Refrigerator

Wi-Fi

Disposal

Indoor Features

  • High Speed Internet Access
  • Wi-Fi
  • Air Conditioning
  • Heating
  • Smoke Free

Kitchen Features & Appliances

  • Dishwasher
  • Disposal
  • Granite Countertops
  • Stainless Steel Appliances
  • Pantry
  • Eat-in Kitchen
  • Kitchen
  • Microwave
  • Oven
  • Refrigerator
  • Freezer

Model Details

  • Carpet
  • Vinyl Flooring
  • Linen Closet
  • Furnished
Location
15 Tri Park Way, Appleton,
WI 54914
Get Directions
Schools Restaurants Groceries Coffee Banks Shops Fitness
| Edit
Edit Commute

Destination is required

Under 30 minutes

Commute Time is calculated at rush hour.
City - Appleton

Nestled along the Fox River Valley, Appleton combines city conveniences with a welcoming community atmosphere. Home to 75,644 residents, this Wisconsin city features Lawrence University's campus, which enriches the downtown area along College Avenue. The city's 28 parks include the 139-acre Memorial Park, while the Fox Cities Performing Arts Center hosts Broadway shows and concerts throughout the year. Housing options range from historic properties near downtown to newer developments throughout the city, with current average rents ranging from $979 for one-bedroom units to $1,165 for two-bedroom apartments, showing a moderate 4.2% annual increase.

Downtown Appleton celebrates its heritage at the Hearthstone Historic House Museum, the world's first home powered by hydroelectricity. The downtown district comes alive during signature events at Houdini Plaza and the Mile of Music festival.

Learn more about living in Appleton 
Amenities
  • Package Service
  • Community-Wide WiFi
  • Wi-Fi
  • Laundry Facilities
  • Maintenance on site
  • Property Manager on Site
  • Furnished Units Available
  • Renters Insurance Program
  • Online Services
  • Planned Social Activities
  • Wheelchair Accessible
  • Elevator
  • Business Center
  • Clubhouse
  • Lounge
  • Multi Use Room
  • Grill
  • Picnic Area
  • Fitness Center
  • Walking/Biking Trails
  • Individual Locking Bedrooms
  • Private Bathroom
  • Roommate Matching
  • Study Lounge
  • Individual Leases Available
  • 75 inch Smart HDTV*
  • Common Area and Outdoor Wi-Fi
  • Community Lounges and Fitness
  • Full Kitchen with all major appliances
  • High Speed Internet Included
  • King Sized Bed (Super Single Units Only)*
  • Large Granite Island*
  • Larger Living Room and Kitchen*
  • Living Room with Large HD TV
  • Memory Foam Mattresses*
  • On-site Resident Assistants
  • Outdoor Recreation Area with Grill
  • Parking Available On-Site
  • PC Lab with FREE printing
  • Personal TV (Super Single Unit Only)*
  • Premium Internet Package*
  • Private Study Rooms & Lounges
  • Private, Locked Bedrooms
  • Secured Access and Surveillance
  • Stainless Steel Appliances*
  • Student Life Programming & Events
  • Walking Trails
  • High Speed Internet Access
  • Wi-Fi
  • Air Conditioning
  • Heating
  • Smoke Free
  • Dishwasher
  • Disposal
  • Granite Countertops
  • Stainless Steel Appliances
  • Pantry
  • Eat-in Kitchen
  • Kitchen
  • Microwave
  • Oven
  • Refrigerator
  • Freezer
  • Carpet
  • Vinyl Flooring
  • Linen Closet
  • Furnished
Office Hours
Monday 9am - 6pm
Tuesday 9am - 6pm
Wednesday 9am - 6pm
Thursday 9am - 6pm
Friday 9am - 6pm
Saturday 12pm - 4pm
Sunday Closed
920-600-9841
Education
Colleges & Universities Distance
Fox Valley Technical College
Walk: 8 min 0.4 mi
Univ of Wisc., Oshkosh
Drive: 27 min 20.7 mi
Saint Norbert College
Drive: 32 min 26.8 mi
Northeast Wis. Tech. Coll.
Drive: 39 min 32.1 mi
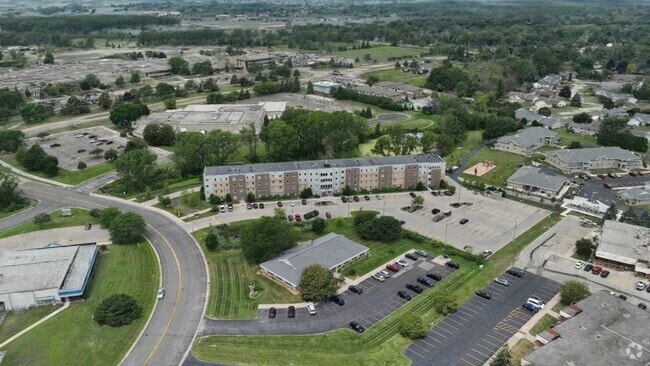
Tech Village is within 8 minutes or 0.4 mile from Fox Valley Technical College. It is also near Univ of Wisc., Oshkosh and Saint Norbert College.
Schools
  • Public Schools
  • Private Schools
Houdini Elementary
Public Elementary School
Grades PK-5
501 Students
Attendance Zone
GreatSchools rating: 8 out of 10
Einstein Middle
Public Middle School
Grades 6-8
851 Students
Attendance Zone
GreatSchools rating: 6 out of 10
West High
Public High School
Grades 9-12
1,024 Students
Attendance Zone
GreatSchools rating: 4 out of 10
St Francis Xavier Catholic School System
Private Elementary, Middle & High School
Grades PK-12
1,421 Students
Nearby
FreedomProject Academy
Private Elementary, Middle & High School
Grades K-12
Nearby
School data provided by GreatSchools The GreatSchools Rating helps parents compare schools within a state based on a variety of school quality indicators and provides a helpful picture of how effectively each school serves all of its students. Ratings are on a scale of 1 (below average) to 10 (above average) and can include test scores, college readiness, academic progress, advanced courses, equity, discipline and attendance data. We also advise parents to visit schools, consider other information on school performance and programs, and consider family needs as part of the school selection process.

View GreatSchools Rating Methodology


Data provided by GreatSchools.org © 2026. All rights reserved.
Transportation

Tech Village is near Appleton International, located 6.7 miles or 13 minutes away, and Green Bay/Austin Straubel International, located 29.3 miles or 37 minutes away.

Airports Distance
Airports Distance
Appleton International
Drive: 13 min 6.7 mi
Green Bay/Austin Straubel International
Drive: 37 min 29.3 mi
Getting Around
Fairly Walkable
Walkability
50 / 100
Limited Public Transit
Transit
30 / 100
Exceptionally Drivable
Drivability
100 / 100
Fairly Bikeable
Bikeability
40 / 100

Scores provided by

Local Logic What do Walkability, Transit, Drivability, and Bikeability mean? Walkability measures the walking distance to day-to-day needs. Transit measures access to public transportation. Drivability measures congestion, parking availability, and access to major roads. Bikeability measures the suitability for cycling. How It Works
Active
Soundscore™
78 / 100

Traffic

Busy

Airport

Calm

Businesses

Calm

Scores provided by

HowLoud What is a Sound Score Rating? A Sound Score Rating aggregates noise caused by vehicle traffic, airplane traffic and local sources. How It Works
Points of Interest

Time and distance from Tech Village.

Shopping Centers Distance
Westhill Plaza
Drive: 4 min 1.5 mi
4190 W Wisconsin Ave
Drive: 3 min 1.5 mi
Trasino Village
Drive: 5 min 2.2 mi
Tech Village has 3 shopping centers within 2.2 miles, which is about a 5-minute drive. The miles and minutes will be for the farthest away property.
Parks and Recreation Distance
Gordon Bubolz Nature Preserve
Drive: 6 min 2.9 mi
The Building for Kids
Drive: 8 min 3.7 mi
Weis Earth Science Museum
Drive: 11 min 5.9 mi
Barlow Planetarium
Drive: 11 min 5.9 mi
Colony Oaks Park
Drive: 13 min 6.5 mi
Tech Village has 5 parks within 6.5 miles, including Gordon Bubolz Nature Preserve, The Building for Kids, and Weis Earth Science Museum.
Hospitals Distance
Hospitals Distance
ThedaCare Regional Medical Center - Appleton
Drive: 7 min 4.2 mi
St. Elizabeth Hospital
Drive: 8 min 4.4 mi
Theda Clark Medical Center
Drive: 14 min 9.7 mi
Tech Village has 3 hospitals within 9.7 miles, the nearest is ThedaCare Regional Medical Center - Appleton which is 4.2 miles away and a 7 minute drive.


Reviews for Tech Village

4.3
Renter Rating
5 Stars
32
4 Stars
13
3 Stars
5
2 Stars
4
1 Star
1
Share details of your own experience with this property
Renter Reviews 55 Reviews
 
  • Most Recent
  • Most Helpful
  • Rating Low-High
  • Rating High-Low
Submitted by a verified resident of the apartment community. Participating residents may receive reward points in exchange for posting a review during their lease term, regardless of the nature of the review. Delete

Property Manager Responded:

Property Manager Responded

Show full review Show less
Was this helpful? Vote review helpful Thanks for your feedback!
Flag Review
  1. ...
  2. ...

Tech Village Photos

  • Tech Village

  • 4BR, 2BA - 1,045SF

  • 2X2 + 2 Den

  • 2X2 + 2 Den

  • 2X2 + 2 Den

  • 2X2 + 2 Den

  • Fox Valley Technical College Ranks #3 in the Country for Community Colleges

  • 4BR, 2BA - 1,045SF - Living Room

Models

  • 1x1

  • 2x2 + 2 Den

  • 2x2 + 2 Den

  • 2x2 + 2 Den

  • 2x2 + 2 Den

  • 3x2 + 1 Den

Frequently Asked Questions
Does Tech Village have in-unit laundry?

While Tech Village does not provide in‑unit laundry, on‑site laundry facilities are available for shared resident use.

What utilities are included in rent at Tech Village?

Utilities are not included in rent. Residents should plan to set up and pay for all services separately.

Is parking available at Tech Village?

Parking is available at Tech Village. Fees may apply depending on the type of parking offered. Contact this property for details.

Which floor plans are available, and what are the price ranges?

Tech Village has one to four-bedrooms with rent ranges from $545/mo. to $2,390/mo.

Is Tech Village pet-friendly?

Tech Village does not allow pets, though service animals are always welcome in accordance with applicable laws.

Does Tech Village have move-in specials?

Tech Village is offering Discounts for eligible applicants, with rental rates starting at $545.

Does Tech Village offer Matterport 3D tours?

Yes! Tech Village offers 3 Matterport 3D Tours. Explore different floor plans and see unit level details, all without leaving home.
Back To Top
Send a Message
Contact Property
Send Message
By providing us with your information and clicking the button above, you agree we may pass along your info to this property, and you agree to receive e-mail, phone calls... By providing us with your information and clicking the button above, you agree we may pass along your info to this property, and you agree to receive e-mail, phone calls, and automated and/or AI generated marketing text messages to your mobile phone number about the property. You also agree to Apartments.com's Privacy Statement and Terms of Service. Consent to receiving messages is not a condition for services and not required to lease with this property. No purchase necessary. Message and data rates may apply, and frequency of the messages varies. You also agree to receive a text message confirming any opt-out and acknowledge that we, our vendors, and the property or its affiliates may record the messages.

Submitting Request

Send a Message

Thank you! Your email has been sent.

Error

Report an Issue Print Get Directions
Try These Popular Nearby Searches

Nearby Cities

  • Grand Chute Rentals
  • Kimberly Rentals
  • Little Chute Rentals
  • Combined Locks Rentals
  • Menasha Rentals
  • Fox Crossing Rentals
  • Freedom Rentals
  • Kaukauna Rentals
  • Harrison Rentals

Neighborhood Apartment Rentals

  • Historic Fox River Mills Apartments for Rent
  • Apple Creek Meadows Apartments for Rent
  • Providence Trails Apartments for Rent
  • Emerald Valley Apartments for Rent
  • Clovis Park Apartments for Rent
  • Northwood Park Apartments for Rent
  • City Park Historic District Apartments for Rent
  • Downtown Appleton Apartments for Rent
  • South Appleton Apartments for Rent

Appleton Apartments by Zip Code

  • Apartments in 54911 for Rent
  • Apartments in 54915 for Rent
  • Apartments in 54136 for Rent
  • Apartments in 54913 for Rent
  • Apartments in 54140 for Rent
  • Apartments in 54914 for Rent
  • Apartments in 54952 for Rent
  • Apartments in 54942 for Rent
  • Apartments in 54130 for Rent

Other Rental Types

  • Appleton Lofts for Rent
  • Appleton Houses for Rent
  • Appleton Condos for Rent
  • Appleton Townhomes for Rent
  • Private Landlord Rentals Appleton
  • Appleton Duplex Rentals

Nearby Properties

  • Parkview
  • Tri Villa
  • Applegate Apartments
  • Lynndale Apartments
  • 2209 N Michelle Ct
  • Roberts Manor Apartments
  • Marquette Highland Apts, LLC
  • About Us
  • Advertise
  • Legal Notices
  • Privacy Notice
  • Avoid Scams
  • Accessibility
  • Calculate Rent Affordability
  • Renterverse
  • Sitemap
Property Logo
apartments.com
© 2026 CoStar Group, Inc. Equal Housing Opportunity

Equal Housing Opportunity

© 2026 CoStar Group, Inc.

Equal Housing Opportunity

Ready to Apply?

Good News! This rental is accepting applications through Apartments.com. Act now and your $ purchase will include 9 additional FREE application submissions to participating properties.

Or if you already have an account


Required

Required

Valid Email Required

You must acknowledge the disclaimer to continue
Next
You're leaving Apartments.com

Do you want this property to contact you?

Required

Required

Valid Email Required

Continue to Property Website Skip this Step
Continue

Take me to this property's website
Send Message
Interested in this property? Send message today.
Rate & Review Tech Village
Please select a rating
50 character minimum
By clicking submit, I agree to the Apartments.com Terms of Service and the Ratings & Reviews Terms of Use.
Share This Listing
Listing Image

15 Tri Park Way

Appleton, WI 54914

Email

Link Copied

(920) 600-9841
Get Directions
Schools Restaurants Groceries Coffee Banks Shops Fitness