Map
  • Add a Property
  • Renter Tools
    • Favorites
    • Saved Searches
  • Manage Rentals
  • Apartments For Rent
  • Houses For Rent
  • Condos For Rent
  • Townhomes For Rent
  • Help Center
  • Denver Average Rent
  • Area Guide
  • Rent Calculator
  • Property Management Companies
English

Language

English Español
Apartments.com Logo
Manage Rentals      Sign Up / Sign In
  • Primary Photo - TAVA Waters
  • Cardio Fitness Center - TAVA Waters
    Cardio Fitness Center - TAVA Waters
  • Cardio Fitness Center - TAVA Waters
    Cardio Fitness Center - TAVA Waters
Contact This Property
Schedule In-Person Tour

Tour Options: In-Person, Video , Video Tours Many properties are now offering LIVE tours via FaceTime and other streaming apps. Self-Guided Self-Guided Tours Available This community supports self-guided tours that offer prospective residents the ability to enter, tour, and exit the property without staff assistance. Contact the property for more details.

Language: English

Open 10am - 6pm Today

View All Hours Office Hours Monday - Friday, 10am - 6pm Saturday, 10am - 5pm Sunday, Closed

Contact This Property

Tour Options: In-Person, Video , Video Tours Many properties are now offering LIVE tours via FaceTime and other streaming apps. Self-Guided Self-Guided Tours Available This community supports self-guided tours that offer prospective residents the ability to enter, tour, and exit the property without staff assistance. Contact the property for more details.

Language: English

Open 10am - 6pm Today

View All Hours Office Hours Monday - Friday, 10am - 6pm Saturday, 10am - 5pm Sunday, Closed

TAVA Waters media gallery Unit
call 720-513-7192
Floor Plan View Body
Viewing Floor: Select a unit to view pricing & availability
1 (29 units)
2 (29 units)
3 (11 units)
Any
Studio
1
2
Any
1+
2+
Move-In Date
Colorado Denver County Denver Cherry Creek South

TAVA Waters

9099 E Mississippi Ave, Denver, CO 80247

3.9
Renter Rating 248 Reviews
Verified Listing CoStar Verified® Listing

This Listing has been verified by CoStar’s listing verification process, which combines internal screening and fraud detection technology. Always beware of scams.

Today
Share Listing
Favorites
720-513-7192
  • Total Monthly Price

    $1,622 - $2,910

  • Bedrooms

    Studio - 2 bd

  • Bathrooms

    1 - 2.5 ba

  • Square Feet

    508 - 1,809 sq ft

TAVA Waters
Property Management Company Logo
Share Listing
Favorites

Move-in Special

For a Limited Time, Take Advantage of 4- Weeks FREE Base Rent on Select Homes.* *Minimum lease term applies. Other costs and fees excluded. Offer may change.

Highlights

  • Waterfront
  • Dock
  • Cabana
  • Pool
  • Walk-In Closets
  • Spa
  • Lake Access
  • Walking/Biking Trails
  • Fireplace

Pricing & Floor Plans

filter results by bedrooms
Cost Calculator: Estimate your monthly and one-time fees.
Cambridge
$1,622 Total Monthly Price Studio 1 Bath 508 Sq Ft
1 Available unit
Unit
Total Price
Sq Ft
Availability
Unit Details
  • Unit E2-Y103
    price $1,622
    square feet 508
    availibility Sep 24
Crestone Needle
Starting at $1,711 Total Monthly Price 1 Bed 1 Bath 749 – 1,150 Sq Ft
3 Available units
Unit
Total Price
Sq Ft
Availability
Unit Details
  • Unit W1-O101
    price $2,375
    square feet 1,150
    availibility Now
  • Unit W1-L203
    price $1,711
    square feet 749
    availibility Sep 26
  • Unit W1-H201
    price $1,711
    square feet 749
    availibility Oct 21
Bierstadt
Starting at $1,999 Total Monthly Price 1 Bed 1 Bath 767 Sq Ft
2 Available units
Unit
Total Price
Sq Ft
Availability
Unit Details
  • Unit E1-02201
    price $2,007
    square feet 767
    availibility Now
  • Unit E1-21301
    price $1,999
    square feet 767
    availibility Oct 1
Lincoln
$2,154 Total Monthly Price 1 Bed 1 Bath 1,096 Sq Ft
1 Available unit
Unit
Total Price
Sq Ft
Availability
Unit Details
  • Unit W2-03202
    price $2,154
    square feet 1,096
    availibility Now
Wetterhorn
Starting at $2,295 Total Monthly Price 1 Bed 1 Bath 922 Sq Ft
2 Available units
Unit
Total Price
Sq Ft
Availability
Unit Details
  • Unit W3-C103
    price $2,325
    square feet 922
    availibility Sep 1
  • Unit W3-Q103
    price $2,295
    square feet 922
    availibility Sep 15
Wilson
$1,812 Total Monthly Price 1 Bed 1 Bath 797 Sq Ft
1 Available unit
Unit
Total Price
Sq Ft
Availability
Unit Details
  • Unit W3-R301
    price $1,812
    square feet 797
    availibility Oct 5
Challenger
$1,992 Total Monthly Price 1 Bed 1 Bath 857 Sq Ft
1 Available unit
Unit
Total Price
Sq Ft
Availability
Unit Details
  • Unit W1-H107
    price $1,992
    square feet 857
    availibility Oct 6
Yale
$1,686 Total Monthly Price 1 Bed 1 Bath 771 Sq Ft
1 Available unit
Unit
Total Price
Sq Ft
Availability
Unit Details
  • Unit E2-G102
    price $1,686
    square feet 771
    availibility Oct 7
Elbert
$1,748 Total Monthly Price 1 Bed 1 Bath 650 Sq Ft
1 Available unit
Unit
Total Price
Sq Ft
Availability
Unit Details
  • Unit E2-G202
    price $1,748
    square feet 650
    availibility Mar 7, 2027
Torreys
Starting at $2,086 Total Monthly Price 2 Beds 1 Bath 998 Sq Ft
5 Available units
Unit
Total Price
Sq Ft
Availability
Unit Details
  • Unit E1-14204
    price $2,189
    square feet 998
    availibility Now
  • Unit E1-11204
    price $2,224
    square feet 998
    availibility Now
  • Unit E1-05304
    price $2,216
    square feet 998
    availibility Sep 27
  • Unit E1-08304
    price $2,086
    square feet 998
    availibility Sep 30
  • Unit E1-21304
    price $2,231
    square feet 998
    availibility Mar 7, 2027

Belford
Starting at $2,116 Total Monthly Price 2 Beds 2 Baths 1,077 Sq Ft
5 Available units
Unit
Total Price
Sq Ft
Availability
Unit Details
  • Unit E2-W303
    price $2,116
    square feet 1,077
    availibility Now
  • Unit E2-C303
    price $2,307
    square feet 1,077
    availibility Now
  • Unit E2-S303
    price $2,314
    square feet 1,077
    availibility Now
  • Unit E2-D203
    price $2,372
    square feet 1,077
    availibility Now
  • Unit E2-P303
    price $2,499
    square feet 1,077
    availibility Now

Ellingwood
Starting at $2,202 Total Monthly Price 2 Beds 2 Baths 1,116 Sq Ft
4 Available units
Unit
Total Price
Sq Ft
Availability
Unit Details
  • Unit W1-G105
    price $2,202
    square feet 1,116
    availibility Now
  • Unit W1-M105
    price $2,624
    square feet 1,116
    availibility Now
  • Unit W1-L105
    price $2,649
    square feet 1,116
    availibility Oct 21
  • Unit W1-F106
    price $2,624
    square feet 1,116
    availibility Nov 4

Sunlight
Starting at $2,204 Total Monthly Price 2 Beds 2 Baths 1,071 – 1,095 Sq Ft
5 Available units
Unit
Total Price
Sq Ft
Availability
Unit Details
  • Unit W3-T102
    price $2,391
    square feet 1,071
    availibility Now
  • Unit W3-L202
    price $2,395
    square feet 1,095
    availibility Now
  • Unit W3-E302
    price $2,204
    square feet 1,095
    availibility Sep 7
  • Unit W3-P202
    price $2,338
    square feet 1,095
    availibility Sep 17
  • Unit W3-R202
    price $2,370
    square feet 1,095
    availibility Mar 7, 2027

Longs
$2,224 Total Monthly Price 2 Beds 2 Baths 1,086 Sq Ft
1 Available unit
Unit
Total Price
Sq Ft
Availability
Unit Details
  • Unit E1-14102
    price $2,224
    square feet 1,086
    availibility Now
Princeton
Starting at $2,253 Total Monthly Price 2 Beds 2 Baths 1,058 Sq Ft
5 Available units
Unit
Total Price
Sq Ft
Availability
Unit Details
  • Unit E2-Q201
    price $2,253
    square feet 1,058
    availibility Now
  • Unit E2-J201
    price $2,263
    square feet 1,058
    availibility Now
  • Unit E2-L201
    price $2,263
    square feet 1,058
    availibility Now
  • Unit E2-H201
    price $2,563
    square feet 1,058
    availibility Now
  • Unit E2-A301
    price $2,603
    square feet 1,058
    availibility Now

Shavano
Starting at $2,298 Total Monthly Price 2 Beds 2 Baths 1,121 Sq Ft
5 Available units
Unit
Total Price
Sq Ft
Availability
Unit Details
  • Unit E2-L101
    price $2,298
    square feet 1,121
    availibility Now
  • Unit E2-M101
    price $2,298
    square feet 1,121
    availibility Now
  • Unit E2-X103
    price $2,338
    square feet 1,121
    availibility Now
  • Unit E2-N103
    price $2,438
    square feet 1,121
    availibility Now
  • Unit E2-Q101
    price $2,718
    square feet 1,121
    availibility Now

Windom
Starting at $2,299 Total Monthly Price 2 Beds 2 Baths 1,236 Sq Ft
3 Available units
Unit
Total Price
Sq Ft
Availability
Unit Details
  • Unit W2-21203
    price $2,659
    square feet 1,236
    availibility Now
  • Unit W2-18203
    price $2,299
    square feet 1,236
    availibility Oct 21
  • Unit W2-16204
    price $2,659
    square feet 1,236
    availibility Mar 7, 2027
Evans
Starting at $2,316 Total Monthly Price 2 Beds 2 Baths 1,057 Sq Ft
5 Available units
Unit
Total Price
Sq Ft
Availability
Unit Details
  • Unit E1-17104
    price $2,326
    square feet 1,057
    availibility Now
  • Unit E1-02104
    price $2,734
    square feet 1,057
    availibility Now
  • Unit E1-11104
    price $2,734
    square feet 1,057
    availibility Now
  • Unit E1-10104
    price $2,734
    square feet 1,057
    availibility Now
  • Unit E1-06104
    price $2,316
    square feet 1,057
    availibility Oct 16

Sherman
Starting at $2,330 Total Monthly Price 2 Beds 2 Baths 1,227 Sq Ft
5 Available units
Unit
Total Price
Sq Ft
Availability
Unit Details
  • Unit W2-15201
    price $2,595
    square feet 1,227
    availibility Now
  • Unit W2-15206
    price $2,595
    square feet 1,227
    availibility Now
  • Unit W2-06201
    price $2,595
    square feet 1,227
    availibility Now
  • Unit W2-01201
    price $2,738
    square feet 1,227
    availibility Oct 7
  • Unit W2-05206
    price $2,330
    square feet 1,227
    availibility Oct 30

Redcloud
Starting at $2,513 Total Monthly Price 2 Beds 2 Baths 1,110 Sq Ft
3 Available units
Unit
Total Price
Sq Ft
Availability
Unit Details
  • Unit W3-G102
    price $2,513
    square feet 1,110
    availibility Now
  • Unit W3-H102
    price $2,578
    square feet 1,110
    availibility Now
  • Unit W3-E102
    price $2,633
    square feet 1,110
    availibility Sep 1
Kit Carson
Starting at $2,572 Total Monthly Price 2 Beds 2 Baths 1,248 Sq Ft
4 Available units
Unit
Total Price
Sq Ft
Availability
Unit Details
  • Unit W1-F202
    price $2,572
    square feet 1,248
    availibility Now
  • Unit W1-D202
    price $2,724
    square feet 1,248
    availibility Now
  • Unit W1-N202
    price $2,749
    square feet 1,248
    availibility Now
  • Unit W1-M202
    price $2,572
    square feet 1,248
    availibility Sep 7

Columbia Townhome
Starting at $2,620 Total Monthly Price 2 Beds 2 Baths 1,259 Sq Ft
4 Available units
Unit
Total Price
Sq Ft
Availability
Unit Details
  • Unit E2-H205
    price $2,620
    square feet 1,259
    availibility Now
  • Unit E2-S205
    price $2,620
    square feet 1,259
    availibility Now
  • Unit E2-P205
    price $2,628
    square feet 1,259
    availibility Now
  • Unit E2-R205
    price $2,645
    square feet 1,259
    availibility Now

Lindsey
Starting at $2,696 Total Monthly Price 2 Beds 2 Baths 1,142 Sq Ft
5 Available units
Unit
Total Price
Sq Ft
Availability
Unit Details
  • Unit W1-E102
    price $2,696
    square feet 1,142
    availibility Now
  • Unit W1-K102
    price $2,746
    square feet 1,142
    availibility Now
  • Unit W1-D102
    price $2,845
    square feet 1,142
    availibility Now
  • Unit W1-G102
    price $2,845
    square feet 1,142
    availibility Now
  • Unit W1-F102
    price $2,910
    square feet 1,142
    availibility Now

Belmont
Call for Rent Studio 1 Bath 552 Sq Ft
Available Soon
Windsor
Call for Rent Studio 1 Bath 604 Sq Ft
Available Soon
Edinburgh
Call for Rent Studio 1 Bath 642 Sq Ft
Available Soon
Sunshine
Call for Rent 1 Bed 1 Bath 690 Sq Ft
Available Soon
Blanca
Call for Rent 1 Bed 1 Bath 748 Sq Ft
Available Soon
Crestone Peak
Call for Rent 1 Bed 1 Bath 837 Sq Ft
Available Soon
Quandry
Call for Rent 1 Bed 1 Bath 826 Sq Ft
Available Soon
Humboldt
Call for Rent 1 Bed 1 Bath 848 Sq Ft
Available Soon
Grays
Call for Rent 1 Bed 1 Bath 907 Sq Ft
Available Soon
Lancaster
Call for Rent 1 Bed 1 Bath 550 Sq Ft
Available Soon
Rochester
Call for Rent 1 Bed 1 Bath 737 Sq Ft
Available Soon
Dover
Call for Rent 1 Bed 1 Bath 1,024 Sq Ft
Available Soon
Snowmass Townhome
Call for Rent 2 Beds 2.5 Baths 1,809 Sq Ft
Available Soon
Handies
Call for Rent 2 Beds 1 Bath 1,052 Sq Ft
Available Soon
Pikes
Call for Rent 2 Beds 2 Baths 1,062 Sq Ft
Available Soon
Bross
Call for Rent 2 Beds 2 Baths 1,134 Sq Ft
Available Soon
Sneffels
Call for Rent 2 Beds 2 Baths 1,245 Sq Ft
Available Soon
Massive
Call for Rent 2 Beds 2 Baths 1,278 Sq Ft
Available Soon
Culebra Townhome
Call for Rent 2 Beds 2.5 Baths 1,323 Sq Ft
Available Soon
Castle Townhome
Call for Rent 2 Beds 2.5 Baths 1,352 Sq Ft
Available Soon
Maroon Townhome
Call for Rent 2 Beds 2.5 Baths 1,353 Sq Ft
Available Soon
Pyramid Townhome
Call for Rent 2 Beds 2.5 Baths 1,396 Sq Ft
Available Soon
Cambridge
$1,622 Total Monthly Price Studio 1 Bath 508 Sq Ft
1 Available unit
Unit
Total Price
Sq Ft
Availability
Unit Details
  • Unit E2-Y103
    price $1,622
    square feet 508
    availibility Sep 24
Belmont
Call for Rent Studio 1 Bath 552 Sq Ft
Available Soon
Windsor
Call for Rent Studio 1 Bath 604 Sq Ft
Available Soon
Edinburgh
Call for Rent Studio 1 Bath 642 Sq Ft
Available Soon
Crestone Needle
Starting at $1,711 Total Monthly Price 1 Bed 1 Bath 749 – 1,150 Sq Ft
3 Available units
Unit
Total Price
Sq Ft
Availability
Unit Details
  • Unit W1-O101
    price $2,375
    square feet 1,150
    availibility Now
  • Unit W1-L203
    price $1,711
    square feet 749
    availibility Sep 26
  • Unit W1-H201
    price $1,711
    square feet 749
    availibility Oct 21
Bierstadt
Starting at $1,999 Total Monthly Price 1 Bed 1 Bath 767 Sq Ft
2 Available units
Unit
Total Price
Sq Ft
Availability
Unit Details
  • Unit E1-02201
    price $2,007
    square feet 767
    availibility Now
  • Unit E1-21301
    price $1,999
    square feet 767
    availibility Oct 1
Lincoln
$2,154 Total Monthly Price 1 Bed 1 Bath 1,096 Sq Ft
1 Available unit
Unit
Total Price
Sq Ft
Availability
Unit Details
  • Unit W2-03202
    price $2,154
    square feet 1,096
    availibility Now
Wetterhorn
Starting at $2,295 Total Monthly Price 1 Bed 1 Bath 922 Sq Ft
2 Available units
Unit
Total Price
Sq Ft
Availability
Unit Details
  • Unit W3-C103
    price $2,325
    square feet 922
    availibility Sep 1
  • Unit W3-Q103
    price $2,295
    square feet 922
    availibility Sep 15
Wilson
$1,812 Total Monthly Price 1 Bed 1 Bath 797 Sq Ft
1 Available unit
Unit
Total Price
Sq Ft
Availability
Unit Details
  • Unit W3-R301
    price $1,812
    square feet 797
    availibility Oct 5
Challenger
$1,992 Total Monthly Price 1 Bed 1 Bath 857 Sq Ft
1 Available unit
Unit
Total Price
Sq Ft
Availability
Unit Details
  • Unit W1-H107
    price $1,992
    square feet 857
    availibility Oct 6
Yale
$1,686 Total Monthly Price 1 Bed 1 Bath 771 Sq Ft
1 Available unit
Unit
Total Price
Sq Ft
Availability
Unit Details
  • Unit E2-G102
    price $1,686
    square feet 771
    availibility Oct 7
Elbert
$1,748 Total Monthly Price 1 Bed 1 Bath 650 Sq Ft
1 Available unit
Unit
Total Price
Sq Ft
Availability
Unit Details
  • Unit E2-G202
    price $1,748
    square feet 650
    availibility Mar 7, 2027
Sunshine
Call for Rent 1 Bed 1 Bath 690 Sq Ft
Available Soon
Blanca
Call for Rent 1 Bed 1 Bath 748 Sq Ft
Available Soon
Crestone Peak
Call for Rent 1 Bed 1 Bath 837 Sq Ft
Available Soon
Quandry
Call for Rent 1 Bed 1 Bath 826 Sq Ft
Available Soon
Humboldt
Call for Rent 1 Bed 1 Bath 848 Sq Ft
Available Soon
Grays
Call for Rent 1 Bed 1 Bath 907 Sq Ft
Available Soon
Lancaster
Call for Rent 1 Bed 1 Bath 550 Sq Ft
Available Soon
Rochester
Call for Rent 1 Bed 1 Bath 737 Sq Ft
Available Soon
Dover
Call for Rent 1 Bed 1 Bath 1,024 Sq Ft
Available Soon
Torreys
Starting at $2,086 Total Monthly Price 2 Beds 1 Bath 998 Sq Ft
5 Available units
Unit
Total Price
Sq Ft
Availability
Unit Details
  • Unit E1-14204
    price $2,189
    square feet 998
    availibility Now
  • Unit E1-11204
    price $2,224
    square feet 998
    availibility Now
  • Unit E1-05304
    price $2,216
    square feet 998
    availibility Sep 27
  • Unit E1-08304
    price $2,086
    square feet 998
    availibility Sep 30
  • Unit E1-21304
    price $2,231
    square feet 998
    availibility Mar 7, 2027

Belford
Starting at $2,116 Total Monthly Price 2 Beds 2 Baths 1,077 Sq Ft
5 Available units
Unit
Total Price
Sq Ft
Availability
Unit Details
  • Unit E2-W303
    price $2,116
    square feet 1,077
    availibility Now
  • Unit E2-C303
    price $2,307
    square feet 1,077
    availibility Now
  • Unit E2-S303
    price $2,314
    square feet 1,077
    availibility Now
  • Unit E2-D203
    price $2,372
    square feet 1,077
    availibility Now
  • Unit E2-P303
    price $2,499
    square feet 1,077
    availibility Now

Ellingwood
Starting at $2,202 Total Monthly Price 2 Beds 2 Baths 1,116 Sq Ft
4 Available units
Unit
Total Price
Sq Ft
Availability
Unit Details
  • Unit W1-G105
    price $2,202
    square feet 1,116
    availibility Now
  • Unit W1-M105
    price $2,624
    square feet 1,116
    availibility Now
  • Unit W1-L105
    price $2,649
    square feet 1,116
    availibility Oct 21
  • Unit W1-F106
    price $2,624
    square feet 1,116
    availibility Nov 4

Sunlight
Starting at $2,204 Total Monthly Price 2 Beds 2 Baths 1,071 – 1,095 Sq Ft
5 Available units
Unit
Total Price
Sq Ft
Availability
Unit Details
  • Unit W3-T102
    price $2,391
    square feet 1,071
    availibility Now
  • Unit W3-L202
    price $2,395
    square feet 1,095
    availibility Now
  • Unit W3-E302
    price $2,204
    square feet 1,095
    availibility Sep 7
  • Unit W3-P202
    price $2,338
    square feet 1,095
    availibility Sep 17
  • Unit W3-R202
    price $2,370
    square feet 1,095
    availibility Mar 7, 2027

Longs
$2,224 Total Monthly Price 2 Beds 2 Baths 1,086 Sq Ft
1 Available unit
Unit
Total Price
Sq Ft
Availability
Unit Details
  • Unit E1-14102
    price $2,224
    square feet 1,086
    availibility Now
Princeton
Starting at $2,253 Total Monthly Price 2 Beds 2 Baths 1,058 Sq Ft
5 Available units
Unit
Total Price
Sq Ft
Availability
Unit Details
  • Unit E2-Q201
    price $2,253
    square feet 1,058
    availibility Now
  • Unit E2-J201
    price $2,263
    square feet 1,058
    availibility Now
  • Unit E2-L201
    price $2,263
    square feet 1,058
    availibility Now
  • Unit E2-H201
    price $2,563
    square feet 1,058
    availibility Now
  • Unit E2-A301
    price $2,603
    square feet 1,058
    availibility Now

Shavano
Starting at $2,298 Total Monthly Price 2 Beds 2 Baths 1,121 Sq Ft
5 Available units
Unit
Total Price
Sq Ft
Availability
Unit Details
  • Unit E2-L101
    price $2,298
    square feet 1,121
    availibility Now
  • Unit E2-M101
    price $2,298
    square feet 1,121
    availibility Now
  • Unit E2-X103
    price $2,338
    square feet 1,121
    availibility Now
  • Unit E2-N103
    price $2,438
    square feet 1,121
    availibility Now
  • Unit E2-Q101
    price $2,718
    square feet 1,121
    availibility Now

Windom
Starting at $2,299 Total Monthly Price 2 Beds 2 Baths 1,236 Sq Ft
3 Available units
Unit
Total Price
Sq Ft
Availability
Unit Details
  • Unit W2-21203
    price $2,659
    square feet 1,236
    availibility Now
  • Unit W2-18203
    price $2,299
    square feet 1,236
    availibility Oct 21
  • Unit W2-16204
    price $2,659
    square feet 1,236
    availibility Mar 7, 2027
Evans
Starting at $2,316 Total Monthly Price 2 Beds 2 Baths 1,057 Sq Ft
5 Available units
Unit
Total Price
Sq Ft
Availability
Unit Details
  • Unit E1-17104
    price $2,326
    square feet 1,057
    availibility Now
  • Unit E1-02104
    price $2,734
    square feet 1,057
    availibility Now
  • Unit E1-11104
    price $2,734
    square feet 1,057
    availibility Now
  • Unit E1-10104
    price $2,734
    square feet 1,057
    availibility Now
  • Unit E1-06104
    price $2,316
    square feet 1,057
    availibility Oct 16

Sherman
Starting at $2,330 Total Monthly Price 2 Beds 2 Baths 1,227 Sq Ft
5 Available units
Unit
Total Price
Sq Ft
Availability
Unit Details
  • Unit W2-15201
    price $2,595
    square feet 1,227
    availibility Now
  • Unit W2-15206
    price $2,595
    square feet 1,227
    availibility Now
  • Unit W2-06201
    price $2,595
    square feet 1,227
    availibility Now
  • Unit W2-01201
    price $2,738
    square feet 1,227
    availibility Oct 7
  • Unit W2-05206
    price $2,330
    square feet 1,227
    availibility Oct 30

Redcloud
Starting at $2,513 Total Monthly Price 2 Beds 2 Baths 1,110 Sq Ft
3 Available units
Unit
Total Price
Sq Ft
Availability
Unit Details
  • Unit W3-G102
    price $2,513
    square feet 1,110
    availibility Now
  • Unit W3-H102
    price $2,578
    square feet 1,110
    availibility Now
  • Unit W3-E102
    price $2,633
    square feet 1,110
    availibility Sep 1
Kit Carson
Starting at $2,572 Total Monthly Price 2 Beds 2 Baths 1,248 Sq Ft
4 Available units
Unit
Total Price
Sq Ft
Availability
Unit Details
  • Unit W1-F202
    price $2,572
    square feet 1,248
    availibility Now
  • Unit W1-D202
    price $2,724
    square feet 1,248
    availibility Now
  • Unit W1-N202
    price $2,749
    square feet 1,248
    availibility Now
  • Unit W1-M202
    price $2,572
    square feet 1,248
    availibility Sep 7

Columbia Townhome
Starting at $2,620 Total Monthly Price 2 Beds 2 Baths 1,259 Sq Ft
4 Available units
Unit
Total Price
Sq Ft
Availability
Unit Details
  • Unit E2-H205
    price $2,620
    square feet 1,259
    availibility Now
  • Unit E2-S205
    price $2,620
    square feet 1,259
    availibility Now
  • Unit E2-P205
    price $2,628
    square feet 1,259
    availibility Now
  • Unit E2-R205
    price $2,645
    square feet 1,259
    availibility Now

Lindsey
Starting at $2,696 Total Monthly Price 2 Beds 2 Baths 1,142 Sq Ft
5 Available units
Unit
Total Price
Sq Ft
Availability
Unit Details
  • Unit W1-E102
    price $2,696
    square feet 1,142
    availibility Now
  • Unit W1-K102
    price $2,746
    square feet 1,142
    availibility Now
  • Unit W1-D102
    price $2,845
    square feet 1,142
    availibility Now
  • Unit W1-G102
    price $2,845
    square feet 1,142
    availibility Now
  • Unit W1-F102
    price $2,910
    square feet 1,142
    availibility Now

Snowmass Townhome
Call for Rent 2 Beds 2.5 Baths 1,809 Sq Ft
Available Soon
Handies
Call for Rent 2 Beds 1 Bath 1,052 Sq Ft
Available Soon
Pikes
Call for Rent 2 Beds 2 Baths 1,062 Sq Ft
Available Soon
Bross
Call for Rent 2 Beds 2 Baths 1,134 Sq Ft
Available Soon
Sneffels
Call for Rent 2 Beds 2 Baths 1,245 Sq Ft
Available Soon
Massive
Call for Rent 2 Beds 2 Baths 1,278 Sq Ft
Available Soon
Culebra Townhome
Call for Rent 2 Beds 2.5 Baths 1,323 Sq Ft
Available Soon
Castle Townhome
Call for Rent 2 Beds 2.5 Baths 1,352 Sq Ft
Available Soon
Maroon Townhome
Call for Rent 2 Beds 2.5 Baths 1,353 Sq Ft
Available Soon
Pyramid Townhome
Call for Rent 2 Beds 2.5 Baths 1,396 Sq Ft
Available Soon
* Price shown is total price based on community-supplied monthly required fees. Excludes user-selected optional fees and variable or usage-based fees and required charges due at or prior to move-in or at move-out.View Fees and Policies for details. Price, availability, fees, and any applicable rent special are subject to change without notice.
* Square footage definitions vary. Displayed square footage is approximate.

Fees and Policies

The fees listed below are community-provided and may exclude utilities or add-ons. All payments are made directly to the property and are non-refundable unless otherwise specified. Use the Cost Calculator to determine costs based on your needs.

  • Utilities & Essentials
    • Utility - Billing Administrative Fee
      Amount to manage utility services billing. Charged per unit.
      Included
    • Trash Services - Hauling
      Amount for shared trash/waste services. Charged per unit.
      Disclaimer: Price varies based on selections with third party provider. 50 Utility apportionment is allocation: ratio occupancy formula.
      Included
    • Trash Services - Recycling
      Amount for recycling services. Charged per unit.
      Disclaimer: Price varies based on selections with third party provider. 50 Utility apportionment is allocation: ratio occupancy formula.
      Included
    • Utility - Water/Sewer
      Usage-Based (Utilities). Amount for provision and/or consumption of water and sewer services Charged per unit.
      Disclaimer: Utility apportionment is allocation: ratio occupancy formula.
      Included
    • Utility - Stormwater/Drainage
      Amount for provision of storm water services. Charged per unit.
      Disclaimer: Price varies based on utility cost. 56 Utility apportionment is allocation: divided eq per unit.
      Included
    • Utility - Electric - Third Party
      Usage-Based (Utilities). Amount for provision and consumption of electric paid to a third party. Charged per unit. Payable to 3rd Party
      Disclaimer: Utility apportionment is direct metered.
      Included
    • Utility - Natural Gas - Third Party
      Usage-Based (Utilities). Amount for provision and consumption of natural gas paid to a third party. Charged per unit. Payable to 3rd Party
      Disclaimer: Utility apportionment is direct metered.
      Included
    • Parking Fee
      Amount for parking space/services. May be subject to availability. Charged per vehicle. Payable to 3rd Party
      Included
  • One-Time Basics
    • Due at Application
      • Application Fee
        Amount to process application, initiate screening, and take a rental home off the market. Charged per applicant.
        $32
    • Due at Move-In
      • Utility - New Account Fee
        Amount to establish utility services. Charged per unit.
        $17
    • Due at Move-Out
      • Utility - Final Bill Fee
        Amount billed to calculate final utility statement. Charged per unit.
        $17
  • Dogs
    Max of 2
    Restrictions:
    None
    Read More Read Less
    Comments
    Large Dogs Welcome.
    Read More Read Less
  • Cats
    Max of 2
    Restrictions:
    None
    Read More Read Less
    Comments
    Large Dogs Welcome.
    Read More Read Less
  • Pet Fees
    • Pet Deposit (Refundable)
      Max of 1. Amount for pet living in rental home. May be assessed per pet or per rental home, based on lease requirements. Refunds processed per lease terms. Charged per unit.
      $300
    • Pet Rent
      Max of 2. Monthly amount for authorized pet. Charged per unit.
      $35 / mo
  • Garage Lot
    • Parking Fee
      Max of 1. Amount for garage parking space/services. May be subject to availability. Charged per rentable item.
      $100 / mo
    Comments
    Max of 1
    Read More Read Less
  • Other Parking Fees
    • Parking - Guest
      Max of 1. Amount for guest parking space/services. May be subject to availability. Charged per vehicle. Payable to 3rd Party
      $5 / day
    Comments
    Max of 1
    Read More Read Less
  • Additional Parking Options
    • Parking
    • Garage Lot
    • Other
  • Storage Unit
    • Storage Rent
      Charged per rentable item.
      $40 / mo
    • Storage Fee
      Max of 1. Amount for usage of optional storage space. May be subject to availability. Charged per rentable item.
      $40 / mo
  • Renters Liability Only - Non-Compliance
    Amount for not maintaining required Renters Liability Policy. Charged per occurrence.
    Disclaimer: * Cost to property is $11.00.
    $15 / mo
  • Returned Payment Fee (NSF)
    Amount for returned payment. Charged per occurrence.
    $20 / occurrence
  • Payment Services - Alternative
    Amount for using a third party rent payment installment program (i.e. Flex, Jetty Rent). Charged per occurrence. Payable to 3rd Party
    $14.99 / occurrence
  • Trash Container - Replacement
    Amount to replace trash/waste container. Charged per occurrence.
    $25 / occurrence

Property Fee Disclaimer: Total Monthly Leasing Price includes base rent, all monthly mandatory and any user-selected optional fees. Excludes variable, usage-based, and required charges due at or prior to move-in or at move-out. Security Deposit may change based on screening results, but total will not exceed legal maximums. Some items may be taxed under applicable law. Some fees may not apply to rental homes subject to an affordable program. All fees are subject to application and/or lease terms. Prices and availability subject to change. Resident is responsible for damages beyond ordinary wear and tear. Resident may need to maintain insurance and to activate and maintain utility services, including but not limited to electricity, water, gas, and internet, per the lease. Additional fees may apply as detailed in the application and/or lease agreement, which can be requested prior to applying. Pets: Pet breed and other pet restrictions apply. Rentable Items: All Parking, storage, and other rentable items are subject to availability. Final pricing and availability will be determined during lease agreement. See Leasing Agent for details.

Details

Property Information

  • Built in 1993
  • 1523 units/3 stories
  • Property License Number: 2022-LE-0024841

Matterport 3D Tours

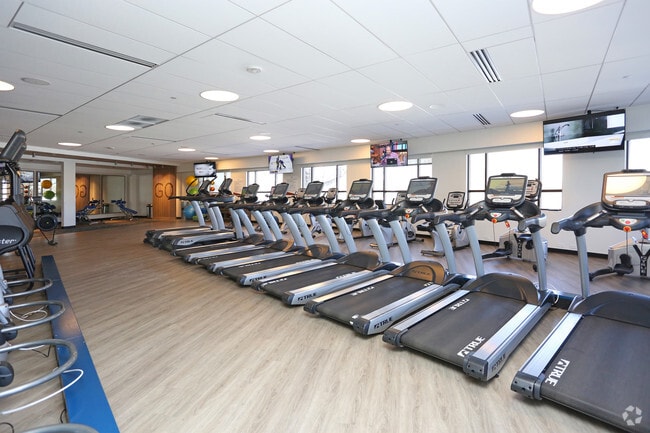
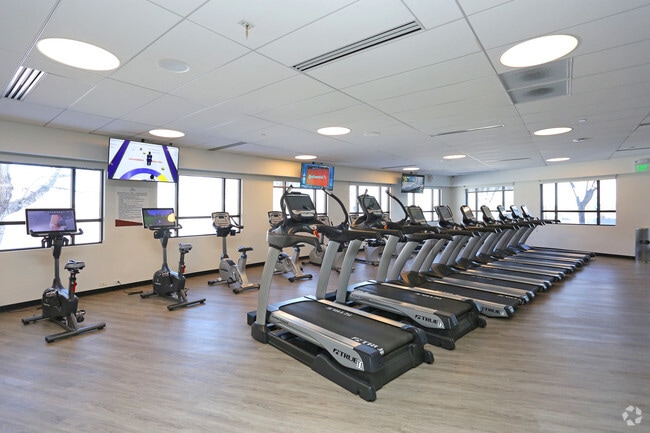
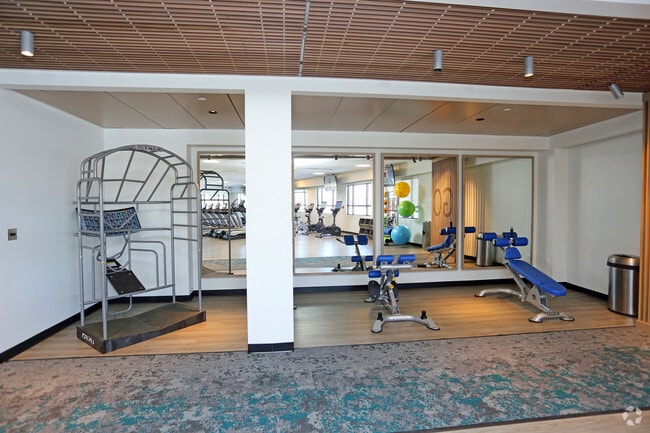
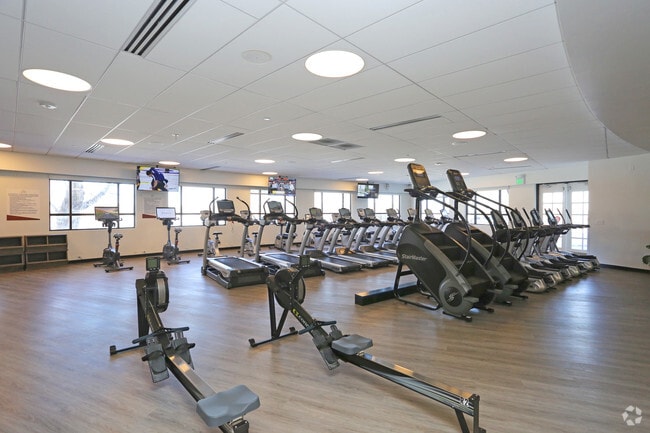
This fitness center is a comprehensively outfitted facility designed to support a wide range of workout styles and fitness goals. The space is finished with light wood-look flooring throughout, a drop-panel ceiling with recessed circular lighting, and large windows that bring in natural light and provide outdoor views, creating an open and energizing atmosphere. The main cardio floor is generously sized, housing an extensive lineup of treadmills, StairMaster climbers, stationary bikes, and Concept2 rowing machines, all arranged to allow ample space between equipment. Wall-mounted flat-screen televisions are positioned throughout for easy viewing during workouts. A dedicated functional training zone is set apart by a decorative wood-slat accent wall and large mirror panels. This area includes a multi-tiered rack stocked with stability balls, medicine balls, resistance bands, yoga mats, and foam rollers, supporting stretching, balance, and group exercise activities. A glass-railed mezzanine overlooks a lower level that features a notable climbing wall with colorful hand-holds, adding a distinctive recreational element to the facility. The mezzanine level includes seating and additional open floor space. Overall, the fitness center balances modern aesthetics with functional design, offering a motivating environment suited to diverse training needs.

Cardio Fitness Center
1/8
This fitness center is a comprehensively outfitted facility designed to support a wide range of workout styles and fitness goals. The space is finished with light wood-look flooring throughout, a drop-panel ceiling with recessed circular lighting, and large windows that bring in natural light and provide outdoor views, creating an open and energizing atmosphere.

The main cardio floor is generously sized, housing an extensive lineup of treadmills, StairMaster climbers, stationary bikes, and Concept2 rowing machines, all arranged to allow ample space between equipment. Wall-mounted flat-screen televisions are positioned throughout for easy viewing during workouts.

A dedicated functional training zone is set apart by a decorative wood-slat accent wall and large mirror panels. This area includes a multi-tiered rack stocked with stability balls, medicine balls, resistance bands, yoga mats, and foam rollers, supporting stretching, balance, and group exercise activities.

A glass-railed mezzanine overlooks a lower level that features a notable climbing wall with colorful hand-holds, adding a distinctive recreational element to the facility. The mezzanine level includes seating and additional open floor space.

Overall, the fitness center balances modern aesthetics with functional design, offering a motivating environment suited to diverse training needs. This two-story residence is designed with a neutral, contemporary aesthetic throughout. The main level features a living area with vaulted ceilings, a ceiling fan, and large windows that allow natural light to fill the space. A sliding glass door opens directly to an outdoor patio, extending the living area outdoors. The front entryway connects seamlessly to the living room, which flows toward the dining area and kitchen.

The kitchen is a standout feature, equipped with dark cabinetry, stainless steel appliances including a refrigerator, range, and microwave, as well as a white subway tile backsplash and light quartz countertops. A peninsula with bar-height seating provides additional dining and workspace. Hardwood-style flooring runs throughout the main level.

A bright staircase with a white railing leads to the upper floor, where carpeted bedrooms offer a softer feel. The primary bedroom includes vaulted ceilings, a walk-through closet, and an en-suite bathroom. The bathrooms feature quartz countertops, tub-shower combinations, and wood-look flooring. The overall palette of warm grays and whites creates a cohesive, modern ambiance throughout the home. This single-floor residence offers a thoughtfully designed layout that balances modern style with everyday functionality. The open-concept kitchen is a standout feature, equipped with sleek dark gray cabinetry, a white subway tile backsplash, quartz countertops, and a full suite of stainless steel appliances. A peninsula counter with an integrated sink provides additional workspace and serves as a natural gathering point that connects the kitchen to the rest of the living area. The living room is bright and welcoming, featuring a tiled fireplace, large windows that invite natural light, and durable wood-style flooring that extends throughout the main areas. The bedroom is a comfortable retreat with plush carpeting, a spacious walk-in closet with built-in shelving and hanging rods, and sliding glass doors that open to an outdoor area. The full bathroom is cleanly finished with a wide vanity, quartz countertop, dark cabinetry, a large mirror, and a shower-tub combination. A dedicated in-unit laundry area houses a full-sized side-by-side washer and dryer with overhead shelving for storage. Neutral tones and modern finishes are carried consistently throughout, creating a cohesive and move-in-ready living environment. This single-floor fitness facility is designed to accommodate a broad range of workout disciplines within a spacious, open layout. The interior features white walls, a drop-panel ceiling with recessed fluorescent lighting, and durable gray rubber flooring throughout, creating a clean and functional environment.

The space is organized into distinct training zones. The cardio area includes a row of stationary cycling bikes, treadmills, and a stair climber, positioned near a glass partition wall that separates adjacent areas while maintaining visual openness. A wall-mounted flat-screen television is installed nearby for entertainment or instructional content.

The strength training zone is well-appointed with a power rack, barbell storage, weight plates, dumbbells, and a cable machine. Additional equipment includes adjustable benches, medicine balls, stability balls, and resistance training accessories stored on dedicated racks along the walls. Large mirrors line one wall, enhancing the sense of space and allowing users to monitor their form.

Wall-mounted fans provide air circulation, and the open floor plan allows ample room for functional training and free movement between equipment stations. The overall ambiance is practical and professional, with a well-organized arrangement that supports both individual training and group fitness use. Located on S Alton St in Denver, Colorado, this single-floor fitness facility offers a compelling combination of athletic amenities and thoughtfully designed communal spaces. The standout feature is the expansive indoor rock climbing area, where soaring walls are adorned with colorful geometric patterns in bold shades of teal, blue, and white. Multiple routes are set across angled and vertical surfaces, accommodating a range of skill levels. Thick safety padding lines the base of the climbing walls, and patterned carpet flooring defines the surrounding spectator and rest areas, where modular seating provides a comfortable place to observe or recover.

Adjacent to the climbing zone, a fully equipped fitness room is visible through sleek floor-to-ceiling glass partitions, housing a variety of strength and resistance machines beneath bright, even lighting. This transparent boundary keeps the space feeling open and connected while clearly delineating each functional zone.

A separate lounge area features light hardwood flooring, soft organic-shaped seating, and glass-walled rooms that reveal an elegant interior staircase with wood-paneled walls. Recessed lighting throughout lends a clean, polished aesthetic. The overall design balances high-energy athletic functionality with a modern, welcoming ambiance. Located on S Alton St in Denver, Colorado, this fitness facility is designed to support a comprehensive workout experience across a single, expansive floor. The main exercise area is generously proportioned, featuring durable rubber flooring and a drop ceiling with recessed circular light fixtures that provide consistent, even illumination throughout the space. Teal-painted accent walls paired with floor-to-ceiling mirrors visually expand the room while allowing users to monitor their form during exercise. High clerestory windows along the upper walls introduce natural light and offer views of the surrounding tree canopy.

The strength training zone is extensively equipped with Hoist-brand cable machines, multi-functional cable stations, adjustable benches, and a full rack of dumbbells, accommodating a wide range of resistance training routines. Structural columns are integrated throughout the open floor plan, defining workout zones without interrupting the overall flow of the space.

A glass-walled studio area separates a dedicated movement or yoga space from the main floor, featuring patterned carpet, floor cushions, and a striking decorative climbing wall with colorful holds that serves as a prominent visual focal point. This transparent partition maintains an open, connected feel while providing acoustic separation for classes or individual sessions. Located on S Alton St in Denver, CO, this Tava Waters fitness studio offers a thoughtfully designed, single-floor group exercise space ideal for barre, yoga, and mat-based classes. The studio features warm hardwood flooring throughout, providing both aesthetic appeal and a functional surface for a variety of workouts. Along one full wall, a double-tiered wooden ballet barre is mounted at varying heights to accommodate participants of all statures, a hallmark of a well-equipped barre studio. Large, floor-to-ceiling mirrors are positioned on multiple walls, allowing participants to monitor their form from multiple angles, while also amplifying the sense of openness within the space. Natural light filters in through several windows, offering views of the surrounding tree-lined landscape and contributing to an energizing atmosphere. The studio is equipped with branded Tava Waters yoga mats and foam blocks, ready for class use. A wall-mounted flat-screen display supports instructor-led or on-demand fitness programming. Overhead, distinctive woven rattan pendant light fixtures add a warm, boutique-studio ambiance that contrasts elegantly with the clean white and gray walls. The entry is framed by frosted glass panels, ensuring privacy while maintaining a modern aesthetic. Ample room allows for comfortable, simultaneous participation by multiple guests. Located at 9071 E Mississippi Ave in Denver, Colorado, this single-story community clubhouse is a thoughtfully designed gathering space that blends contemporary architecture with warm, natural materials. The main lounge area serves as the heart of the space, anchored by a sleek linear fireplace set against a textured brick accent wall, with a wall-mounted television above. Soaring ceilings adorned with striking wood slat detailing add warmth and visual depth, while light hardwood flooring grounds the open-plan layout. Plush, modern seating arrangements — including curved sofas, gray sectionals, and natural wood stump accent tables — create an inviting atmosphere for socializing or relaxing. Expansive floor-to-ceiling glass doors and windows flood the interior with natural light and provide direct access to an outdoor deck furnished for al fresco gatherings. A secondary lounge area features patterned carpeting, neutral upholstered seating, and vibrant accent chairs, offering a quieter setting. A casual café-style nook with high-top tables and leather counter chairs provides a flexible workspace or social spot. The full kitchen is outfitted with light wood cabinetry, stainless steel appliances, a spacious waterfall-edge island with bar seating, and a sliding glass door leading to the outdoor area — making it well-equipped for community events and entertaining.
Property Site Map

Select a unit to view pricing & availability

Any
Studio
1
2
Any
1+
2+
Move-In Date
Viewing Floor:
1 (29 units)
2 (29 units)
3 (11 units)
Matterport 3D Tour Matterport 3D Tour
Matterport 3D Tour

About TAVA Waters

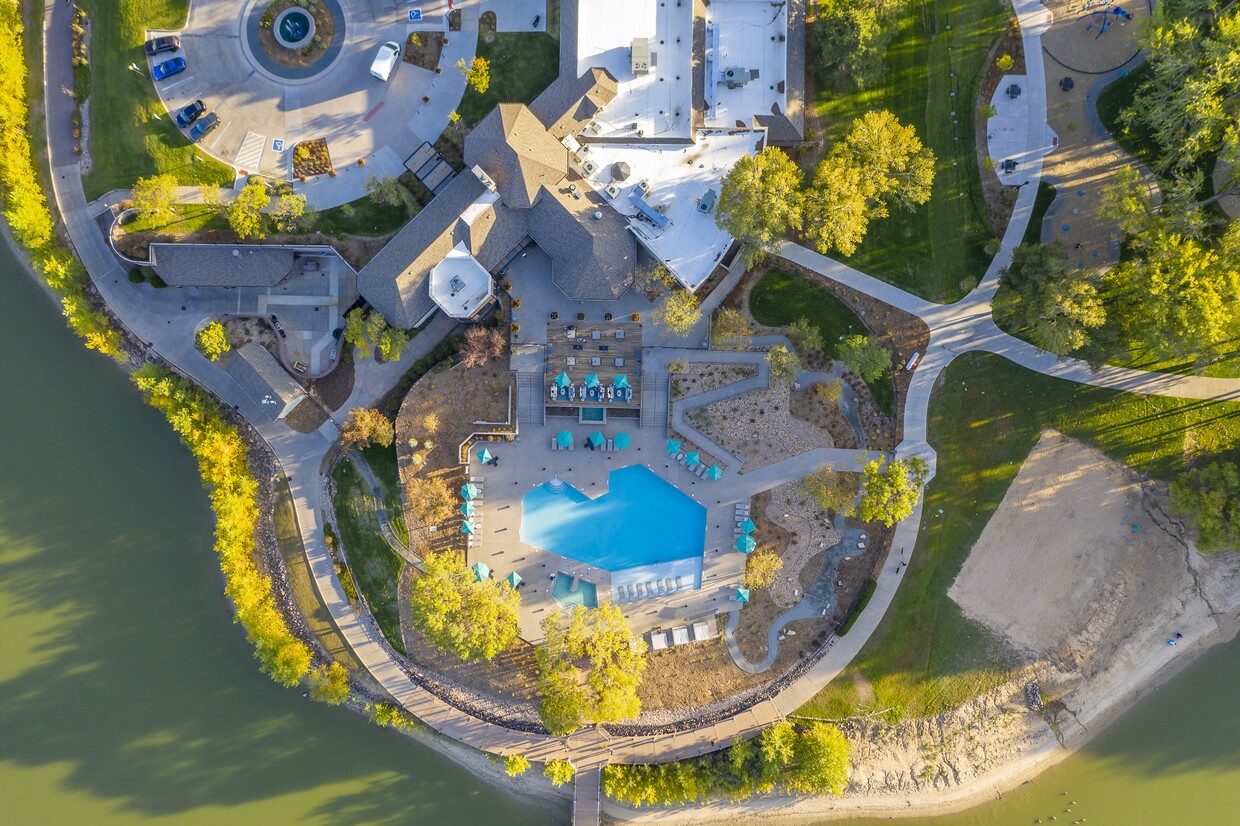
Discover a community like no other, experience a lifestyle to love. From vast options of the best outdoor and indoor amenities that will keep you active and connected, to the well-appointed apartment homes and townhomes that will become your sanctuary, home is here, at TAVA Waters in Denver, CO. Denver Residential Rental License: 2022-BFN-0024843.

TAVA Waters is an apartment community located in Denver County and the 80247 ZIP Code. This area is served by the Denver County 1 School District attendance zone.

Unique Features

  • Accesible Features
  • App Dishwasher
  • App Refrigerator
  • App W/D
  • Appliances Stainless
  • Bark Park
  • BBQ Grill
  • BBQ/Picnic Area
  • Bike Rentals
  • Closet Walk-in
  • Club House
  • Coffee Bar
  • Courtyard View
  • Ev Charging
  • Extra Storage
  • First Floor
  • Flooring Hardwood
  • Internet
  • Internet/cable Included
  • Lake View
  • Online Rent Payments
  • Package Lockers
  • Paid Cable
  • Patio/Balcony
  • Paved Trail
  • Pond View
  • Pool View
  • Second Floor
  • Select Fixture & Finish Upgrades
  • Smart Home Technology
  • Smart Home Technology Package
  • Smart Locks
  • Svc Air Conditioning
  • Svc Cable
  • Swimming Pool
  • Third Floor
  • TV Lounge
  • Two-Car Garage
  • Upgraded Fixtures & Finishes Throughout
  • Water View
  • White Cabinets
  • Yoga Studio

Contact

View Property Website
Language: English
Open 10am - 6pm Today
  • Monday - Friday, 10am - 6pm
  • Saturday, 10am - 5pm
  • Sunday, Closed

Video Tours

Not able to stop by in-person? Schedule a live, virtual video with a member of our team.

Community Amenities

Pool

Fitness Center

Concierge

Playground

Clubhouse

Business Center

Grill

Package Service

Property Services

  • Package Service
  • Maintenance on site
  • Concierge
  • Online Services
  • EV Charging

Shared Community

  • Business Center
  • Clubhouse
  • Lounge
  • Multi Use Room
  • Storage Space
  • Walk-Up

Fitness & Recreation

  • Fitness Center
  • Spa
  • Pool
  • Playground
  • Volleyball Court
  • Walking/Biking Trails

Outdoor Features

  • Cabana
  • Courtyard
  • Grill
  • Picnic Area
  • Waterfront
  • Lake Access
  • Pond
  • Dock
  • Dog Park

Apartment Features

Washer/Dryer

Air Conditioning

Dishwasher

Walk-In Closets

Microwave

Refrigerator

Tub/Shower

Disposal

Indoor Features

  • Washer/Dryer
  • Air Conditioning
  • Ceiling Fans
  • Storage Space
  • Tub/Shower
  • Fireplace

Kitchen Features & Appliances

  • Dishwasher
  • Disposal
  • Stainless Steel Appliances
  • Eat-in Kitchen
  • Kitchen
  • Microwave
  • Oven
  • Range
  • Refrigerator
  • Freezer

Model Details

  • Vinyl Flooring
  • Dining Room
  • Walk-In Closets
  • Furnished
  • Window Coverings
  • Balcony
  • Patio
Location
9099 E Mississippi Ave, Denver,
CO 80247
Get Directions
Schools Restaurants Groceries Coffee Banks Shops Fitness
| Edit
Edit Commute

Destination is required

Under 30 minutes

Commute Time is calculated at rush hour.
Neighborhood

Cherry Creek South is a beautifully-landscaped community 10 miles outside of Downtown Denver. Copper Kettle Brewing Company and Comrade Brewing Company are two breweries that make up the neighborhood, alongside a handful of parks and restaurants. Avid golfers will appreciate the 18-hole golf course at Cherry Creek Country Club as well as its spa.

The Gardens on Havana shopping center afford residents a wide array of retailers. Locals are often grocery shopping for produce at Sprouts Farmers Market, or browsing sales and promotions at Kohl’s or Ulta Beauty. Cherry Creek South residents enjoy its amenities as well as direct access to Interstate 24 and Interstate 275. In addition to cheap Cherry Creek South apartments, residents enjoy nearby lake activities and proximity to University of Denver.

Learn more about living in Cherry Creek South 
Average Prices by Area

Compare neighborhood and city base rent averages by bedroom.

Cherry Creek South Denver, CO
Studio $1,019 $1,396
1 Bedroom $1,371 $1,629
2 Bedrooms $1,732 $2,147
3 Bedrooms $2,462 $2,872
Amenities
  • Package Service
  • Maintenance on site
  • Concierge
  • Online Services
  • EV Charging
  • Business Center
  • Clubhouse
  • Lounge
  • Multi Use Room
  • Storage Space
  • Walk-Up
  • Cabana
  • Courtyard
  • Grill
  • Picnic Area
  • Waterfront
  • Lake Access
  • Pond
  • Dock
  • Dog Park
  • Fitness Center
  • Spa
  • Pool
  • Playground
  • Volleyball Court
  • Walking/Biking Trails
  • Accesible Features
  • App Dishwasher
  • App Refrigerator
  • App W/D
  • Appliances Stainless
  • Bark Park
  • BBQ Grill
  • BBQ/Picnic Area
  • Bike Rentals
  • Closet Walk-in
  • Club House
  • Coffee Bar
  • Courtyard View
  • Ev Charging
  • Extra Storage
  • First Floor
  • Flooring Hardwood
  • Internet
  • Internet/cable Included
  • Lake View
  • Online Rent Payments
  • Package Lockers
  • Paid Cable
  • Patio/Balcony
  • Paved Trail
  • Pond View
  • Pool View
  • Second Floor
  • Select Fixture & Finish Upgrades
  • Smart Home Technology
  • Smart Home Technology Package
  • Smart Locks
  • Svc Air Conditioning
  • Svc Cable
  • Swimming Pool
  • Third Floor
  • TV Lounge
  • Two-Car Garage
  • Upgraded Fixtures & Finishes Throughout
  • Water View
  • White Cabinets
  • Yoga Studio
  • Washer/Dryer
  • Air Conditioning
  • Ceiling Fans
  • Storage Space
  • Tub/Shower
  • Fireplace
  • Dishwasher
  • Disposal
  • Stainless Steel Appliances
  • Eat-in Kitchen
  • Kitchen
  • Microwave
  • Oven
  • Range
  • Refrigerator
  • Freezer
  • Vinyl Flooring
  • Dining Room
  • Walk-In Closets
  • Furnished
  • Window Coverings
  • Balcony
  • Patio
Expenses
Recurring
Cat Rent $35
Dog Rent $35
One-Time
Cat Fee $300
Cat Deposit $300
Dog Fee $300
Dog Deposit $300
Office Hours
Monday 10am - 6pm
Tuesday 10am - 6pm
Wednesday 10am - 6pm
Thursday 10am - 6pm
Friday 10am - 6pm
Saturday 10am - 5pm
Sunday Closed
720-513-7192
Education
Colleges & Universities Distance
Comm. Coll. of Aurora at Lowry
Drive: 7 min 2.9 mi
University of Colorado Denver
Drive: 12 min 5.9 mi
University of Denver
Drive: 13 min 6.0 mi
Community College of Aurora
Drive: 13 min 6.8 mi
TAVA Waters is within 7 minutes or 2.9 miles from Comm. Coll. of Aurora at Lowry. It is also near University of Colorado Denver and University of Denver.
Schools
  • Public Schools
  • Private Schools
Challenge School
Public Elementary & Middle School
Grades PK-8
560 Students
Nearby
GreatSchools rating: 9 out of 10
Denver Green School
Public Elementary & Middle School
Grades K-8
523 Students
Attendance Zone
GreatSchools rating: 5 out of 10
George Washington High School
Public High School
Grades 9-12
1,270 Students
Attendance Zone
GreatSchools rating: 5 out of 10
Three Bears Learning Center
Private Elementary School
Grades PK-5
97 Students
Nearby
Woodside Baptist School
Private Elementary, Middle & High School
Grades PK-12
Nearby
School data provided by GreatSchools The GreatSchools Rating helps parents compare schools within a state based on a variety of school quality indicators and provides a helpful picture of how effectively each school serves all of its students. Ratings are on a scale of 1 (below average) to 10 (above average) and can include test scores, college readiness, academic progress, advanced courses, equity, discipline and attendance data. We also advise parents to visit schools, consider other information on school performance and programs, and consider family needs as part of the school selection process.

View GreatSchools Rating Methodology


Data provided by GreatSchools.org © 2026. All rights reserved.
Transportation

Transportation options available in Denver include Florida Station, located 4.3 miles from TAVA Waters. TAVA Waters is near Denver International, located 21.8 miles or 30 minutes away.

Transit / Subway Distance
Florida Station
Drive: 9 min 4.3 mi
Colorado
Drive: 10 min 4.3 mi
2Nd & Abilene Station
Drive: 10 min 4.7 mi
Yale
Drive: 11 min 4.9 mi
Nine Mile
Drive: 15 min 9.1 mi
Commuter Rail Distance
Central Park Station Track 1
Drive: 14 min 6.2 mi
Central Park Station Track 2
Drive: 14 min 6.2 mi
Peoria Station Track 1
Drive: 15 min 7.6 mi
40Th & Colorado Station Track 1
Drive: 17 min 7.6 mi
Peoria Station Track 2
Drive: 15 min 7.6 mi
Airports Distance
Airports Distance
Denver International
Drive: 30 min 21.8 mi
Getting Around
Fairly Walkable
Walkability
50 / 100
Limited Public Transit
Transit
30 / 100
Moderately Drivable
Drivability
70 / 100
Moderately Bikeable
Bikeability
70 / 100

Scores provided by

Local Logic What do Walkability, Transit, Drivability, and Bikeability mean? Walkability measures the walking distance to day-to-day needs. Transit measures access to public transportation. Drivability measures congestion, parking availability, and access to major roads. Bikeability measures the suitability for cycling. How It Works
Active
Soundscore™
71 / 100

Traffic

Busy

Airport

Calm

Businesses

Calm

Scores provided by

HowLoud What is a Sound Score Rating? A Sound Score Rating aggregates noise caused by vehicle traffic, airplane traffic and local sources. How It Works
Points of Interest

Time and distance from TAVA Waters.

Shopping Centers Distance
Parker Point
Walk: 19 min 1.0 mi
Denver Service Center
Walk: 22 min 1.2 mi
Willow Grove Shopping Center
Walk: 23 min 1.2 mi
TAVA Waters has 3 shopping centers within 1.2 miles, which is about a 23-minute walk. The miles and minutes will be for the farthest away property.
Parks and Recreation Distance
Del Mar Park
Drive: 8 min 4.1 mi
Chamberlin & Mt. Evans Observatories
Drive: 12 min 5.3 mi
Washington Park
Drive: 13 min 5.4 mi
Denver Museum of Nature & Science
Drive: 13 min 5.7 mi
Bluff Lake Nature Center
Drive: 13 min 6.7 mi
TAVA Waters has 5 parks within 6.7 miles, including Del Mar Park, Chamberlin & Mt. Evans Observatories, and Washington Park.
Hospitals Distance
Hospitals Distance
Aurora South Hospital and Medical Center
Drive: 8 min 3.9 mi
Rose Medical Center
Drive: 11 min 4.6 mi
National Jewish Health
Drive: 12 min 5.1 mi
TAVA Waters has 3 hospitals within 5.1 miles, the nearest is Aurora South Hospital and Medical Center which is 3.9 miles away and a 8 minute drive.
Military Bases Distance
Buckley Space Force Base
Drive: 34 min 10.6 mi
US Air Force Academy
Drive: 78 min 62.4 mi
Peterson Space Force Base
Drive: 87 min 72.1 mi
TAVA Waters has 3 military bases within 72.1 miles, the nearest is Buckley Space Force Base which is 10.6 miles away and a 34 minute drive.


Reviews for TAVA Waters

3.9
Renter Rating
5 Stars
115
4 Stars
70
3 Stars
15
2 Stars
10
1 Star
38
Share details of your own experience with this property
Renter Reviews 248 Reviews
 
  • Most Recent
  • Most Helpful
  • Rating Low-High
  • Rating High-Low
Submitted by a verified resident of the apartment community. Participating residents may receive reward points in exchange for posting a review during their lease term, regardless of the nature of the review. Delete

Property Manager Responded:

Property Manager Responded

Show full review Show less
Was this helpful? Vote review helpful Thanks for your feedback!
Flag Review
  1. ...
  2. ...

TAVA Waters Photos

  • TAVA Waters

  • Cardio Fitness Center

  • Cardio Fitness Center

  • Cardio Fitness Center

  • Cardio Fitness Center

  • Cardio Fitness Center

  • Fitness Center

  • Fitness Center

  • Fitness Center

Models

  • Studio

  • Studio

  • Studio

  • Studio

  • 1 Bedroom

  • 1 Bedroom

Nearby Apartments

Within 50 Miles of TAVA Waters

  • Airie

    800 S Valentia St

    Denver, CO 80247

    $1,788 - $2,802 Total Monthly Price

    1-2 Br 0.3 mi

  • Parkside at Littleton Village

    300 E Fremont Pl

    Littleton, CO 80122

    $2,015 - $3,177 Total Monthly Price

    1-3 Br 9.4 mi

Frequently Asked Questions
Does TAVA Waters have in-unit laundry?

TAVA Waters has units with in‑unit washers and dryers, making laundry day simple for residents.

What utilities are included in rent at TAVA Waters?

Utilities are not included in rent. Residents should plan to set up and pay for all services separately.

Is parking available at TAVA Waters?

Parking is available at TAVA Waters. Fees may apply depending on the type of parking offered. Contact this property for details.

Which floor plans are available, and what are the price ranges?

TAVA Waters has studios to two-bedrooms with rent ranges from $1,622/mo. to $2,910/mo.

Is TAVA Waters pet-friendly?

Yes, TAVA Waters welcomes pets. Breed restrictions, weight limits, and additional fees may apply. View this property's pet policy.

How much income do I need to rent at TAVA Waters?

A good rule of thumb is to spend no more than 30% of your gross income on rent. Based on the lowest available rent of $1,622 for a studio, you would need to earn about $64,880 per year to qualify. Want to double-check your budget? Calculate how much rent you can afford with our Rent Affordability Calculator.

Does TAVA Waters have move-in specials?

TAVA Waters is offering 1 Month Free for eligible applicants, with rental rates starting at $1,622.

Does TAVA Waters offer Matterport 3D tours?

Yes! TAVA Waters offers 8 Matterport 3D Tours. Explore different floor plans and see unit level details, all without leaving home.

Can I submit a Portable Tenant Screening Report when I apply?

Applicant has the right to provide the property manager or owner with a Portable Tenant Screening Report (PTSR) that is not more than 30 days old, as defined in § 38-12-902(2.5), Colorado Revised Statutes; and 2) if Applicant provides the property manager or owner with a PTSR, the property manager or owner is prohibited from: a) charging Applicant a rental application fee; or b) charging Applicant a fee for the property manager or owner to access or use the PTSR.
Back To Top
Send a Message
Contact Property
enter move in date in the format: 2 digit month / 2 digit day / 4 digit year

I would like to... Optional

Send Message

Submitting Request

Send a Message
Contact Property

Thank you! Your email has been sent.

Error

Report an Issue Print Get Directions
Try These Popular Nearby Searches

Nearby Cities

  • Glendale Rentals
  • Four Square Mile Rentals
  • Derby Rentals
  • Commerce City Rentals
  • Welby Rentals
  • Henderson Rentals
  • Twin Lakes Adams Rentals
  • Sherrelwood Rentals
  • Berkley Rentals

Neighborhood Apartment Rentals

  • Downtown Denver Apartments for Rent
  • Havana Park Apartments for Rent
  • La Vista Apartments for Rent
  • Esplanade Heights Apartments for Rent
  • Park Place Apartments for Rent
  • Morgan Park at Green Valley Ranch Apartments for Rent
  • Kessler Walk at Green Valley Ranch Apartments for Rent
  • Fairway Villas Apartments for Rent
  • Windsong Condominiums Apartments for Rent
  • Fishers Cheesman Park Apartments for Rent

Denver Apartments by Zip Code

  • Apartments in 80238 for Rent
  • Apartments in 80045 for Rent
  • Apartments in 80010 for Rent
  • Apartments in 80239 for Rent
  • Apartments in 80207 for Rent
  • Apartments in 80230 for Rent
  • Apartments in 80220 for Rent
  • Apartments in 80011 for Rent
  • Apartments in 80012 for Rent
  • Apartments in 80216 for Rent

Other Rental Types

  • Denver Lofts for Rent
  • Denver Houses for Rent
  • Denver Condos for Rent
  • Denver Townhomes for Rent
  • Private Landlord Rentals Denver
  • Denver Duplex Rentals
  • About Us
  • Advertise
  • Legal Notices
  • Privacy Notice
  • Avoid Scams
  • Accessibility
  • Calculate Rent Affordability
  • Renterverse
  • Sitemap
Property Logo
apartments.com
© 2026 CoStar Group, Inc. Equal Housing Opportunity

Equal Housing Opportunity

© 2026 CoStar Group, Inc.

Equal Housing Opportunity

Ready to Apply?

Good News! This rental is accepting applications through Apartments.com. Act now and your $ purchase will include 9 additional FREE application submissions to participating properties.

Or if you already have an account


Required

Required

Valid Email Required

You must acknowledge the disclaimer to continue
Next
You're leaving Apartments.com

Do you want this property to contact you?

Required

Required

Valid Email Required

Continue to Property Website Skip this Step
Continue

Take me to this property's website
Schedule Tour
Interested in this property? Schedule a tour today.
Rate & Review TAVA Waters
Please select a rating
50 character minimum
By clicking submit, I agree to the Apartments.com Terms of Service and the Ratings & Reviews Terms of Use.
Share This Listing
Listing Image

9099 E Mississippi Ave

Denver, CO 80247

Email

Link Copied

(720) 513-7192
Get Directions
Schools Restaurants Groceries Coffee Banks Shops Fitness
Select a unit to view pricing and availability
Floor
1 (29 units)
2 (29 units)
3 (11 units)
Any
Studio
1
2
Any
1+
2+
Move-In Date
Matterport 3D Tour Matterport 3D Tour
Matterport 3D Tour

