


Located at 1401 Dixie Hwy in Covington, Kentucky, this fitness center is a thoughtfully designed, single-floor facility that combines contemporary aesthetics with full-featured workout amenities. The main exercise area commands attention with dramatically soaring double-height ceilings adorned with a bold geometric chevron-patterned accent wall, floor-to-ceiling mirrors, and recessed lighting complemented by a ceiling fan. A checkered tile floor in neutral tones runs throughout, adding visual interest while maintaining a clean, modern look. Large windows flood the space with natural light and provide views of the surrounding area, creating an open and energizing atmosphere. The strength training zone is well-appointed with a True Smith machine, a full rack of dumbbells, a weight bench, and a Bodycraft rowing machine, while a wall-mounted flat-screen TV offers entertainment during workouts. A separate area hosts dedicated resistance machines, including a leg extension machine, alongside built-in open shelving for storage. The cardio section features treadmills, an upright stationary bike, and additional cable machines, positioned near glass doors and windows for ample daylight. The facility connects to a corridor leading to additional amenity spaces, rounding out this polished and comprehensive fitness destination.

-
Monthly Rent
$1,390 - $3,400
-
Bedrooms
1 - 3 bd
-
Bathrooms
1 - 2 ba
-
Square Feet
688 - 1,425 sq ft
Highlights
- Top Rated by Renters
- Cabana
- High Ceilings
- Pool
- Walk-In Closets
- Deck
- Planned Social Activities
- Spa
- Pet Play Area
Pricing & Floor Plans
-
Unit 1-1417price $1,850square feet 744availibility Now
-
Unit 3-3108price $1,809square feet 744availibility Sep 12
-
Unit 2-2307price $2,044square feet 744availibility Sep 19
-
Unit 2-2326price $1,847square feet 731availibility Sep 1
-
Unit 2-2112price $1,754square feet 731availibility Sep 9
-
Unit 2-2321price $1,812square feet 731availibility Sep 23
-
Unit 1-1213price $2,085square feet 1,061availibility Now
-
Unit 1-1122price $2,145square feet 1,061availibility Sep 18
-
Unit 2-2408price $2,315square feet 1,061availibility Oct 2
-
Unit 1-1121price $2,864square feet 1,425availibility Nov 10
-
Unit 1-1417price $1,850square feet 744availibility Now
-
Unit 3-3108price $1,809square feet 744availibility Sep 12
-
Unit 2-2307price $2,044square feet 744availibility Sep 19
-
Unit 2-2326price $1,847square feet 731availibility Sep 1
-
Unit 2-2112price $1,754square feet 731availibility Sep 9
-
Unit 2-2321price $1,812square feet 731availibility Sep 23
-
Unit 1-1213price $2,085square feet 1,061availibility Now
-
Unit 1-1122price $2,145square feet 1,061availibility Sep 18
-
Unit 2-2408price $2,315square feet 1,061availibility Oct 2
-
Unit 1-1121price $2,864square feet 1,425availibility Nov 10
Fees and Policies
The fees listed below are community-provided and may exclude utilities or add-ons. All payments are made directly to the property and are non-refundable unless otherwise specified. Use the Cost Calculator to determine costs based on your needs.
-
Utilities & Essentials
-
Utility - Trash RebillCharged per unit.$0 / mo
-
Utility - Trash Rebill - Door To Door PUCharged per unit.$0 / mo
-
Utility - Admin FeeCharged per unit.$0 / mo
-
Utility - Pest Control Rebill - IncomeCharged per unit.$0 / mo
-
AmenitiesCharged per unit.$0 / mo
-
Utility - Water/SewerAmount for provision of water/sewer consumption. Charged per unit.Varies / mo
-
Utility - Electricity - Third PartyAmount for provision and consumption of electricity with third party. Charged per unit.Varies / mo
-
Renters' Insurance - Third PartyAmount required for renters' insurance. Charged per unit.Varies / mo
-
-
One-Time Basics
-
Due at Application
-
Administrative FeesCharged per unit.$200
-
Application FeesCharged per applicant.$65
-
-
Due at Move-In
-
Utility - Admin FeeCharged per unit.$20
-
-
Due at Application
-
Dogs
Max of 3
-
Cats
Max of 3
-
Pet Fees
-
Pet Fees Non-RefundableMax of 3. Charged per pet.$300
-
Pet RentMax of 3. Charged per pet.$30 / mo
-
-
Surface LotOne vehicle is permitted per leaseholder. We do not have monthly parking fees. Parking permits are required for all vehicles.
-
Storage Unit
-
StorageCharged per rentable item.$75 / mo
-
-
Express Move Out Cleaning FeeCharged per unit.$150 - $300
-
Internet/Cable - Third PartyAmount for internet/cable from third party. Charged per unit.Varies / mo
-
Deposit AlternativeDeposit Alternative options available based on screening qualification. Charged per unit.Varies / mo
-
Utility - Admin Set Up FeeCharged per unit.$25
Property Fee Disclaimer: Based on community-supplied data and independent market research. Subject to change without notice. May exclude fees for mandatory or optional services and usage-based utilities.
Details
Lease Options
-
12 - 13 Month Leases
Property Information
-
Built in 2022
-
267 units/4 stories
Matterport 3D Tours
Select a unit to view pricing & availability
 Matterport 3D Tour

About Tapestry Ridge
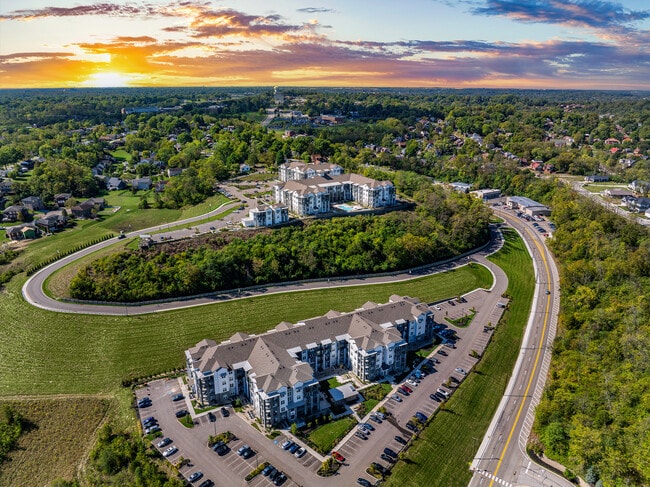

Welcome home to Tapestry Ridge, conveniently located in the vibrant, urban city of Covington, Kentucky and boasting a sophisticated cutting edge with curated collections of modern appeal and rich architectural detail in our apartment homes. Situated in the desirable Park Hills neighborhood, this prime location puts you only a few minutes away from great shopping options, a vast array of dining options and entertainment! With eleven unique floorplans, Tapestry Ridge offers studio 1, 2, and 3-bedroom apartment homes featuring dynamic interiors with state-of-the-art Energy Star appliances and modern textures and design are punctuated with chef-inspired kitchens, stainless steel appliances, custom kitchen cabinetry, beautiful quartz countertops, and a trendy subway tile backsplash. These show-stopping kitchens also feature large, single undermount sinks with a gooseneck faucet and eat-in kitchen islands with delightful pendant lighting. Lavish comforts and finishes continue throughout the residences, featuring: abundant closet spaces, wood-designed plank flooring, double-sink vanities, soaker garden style bathtubs paired with lavish stand-alone showers, and ceramic tile bathroom flooring. Our coveted amenities are centered around spectacular views overlooking The Queen City. Celebrate each day with resort-style recreation and breathtaking outdoor scenes. Your zen awaits as you unwind on the Chill Lawn or lounge by the resort-style saltwater pool with outdoor cabanas with exquisite views. You can cancel your gym membership! Our upscale, club-quality fitness center features cardio equipment, Mirror Personal Trainer, Yoga & Spin studio and so much more. Take care of business in our productive shared workspaces and resident business center. And of course, Tapestry Ridge loves your furry friend! From our "Lose the Leash" bark park with agility course to our dog grooming spa, your pet will be living their best life! Our friendly and professional team is waiting to help you pick your perfect home! Contact us today!
Tapestry Ridge is an apartment community located in Kenton County and the 41011 ZIP Code. This area is served by the Covington Independent attendance zone.
Unique Features
- 2” Blinds
- Brushed Nickel Hardware & Lighting
- Built-in USB Ports
- Car Care Center with Vacuum
- Coworking Space
- Curved Shower Rods
- Custom 42” Kitchen Cabinets
- Goose Neck Kitchen Faucet with Pull Down Sprayer
- Kitchen Island with Pendant Lighting
- Kitchen Pantries
- Linen Closets
- Nature Trail
- Outdoor Kitchens With Dining Terrace
- Overlook Deck With Fire Pit
- Package Concierge
- Resident Social Lounge With Billiards
- Resident Social Lounge with Billiards, Gaming and TVs
- Resort-style Salt Water Pool W Sun Deck
- Smoke Free community
- Soaker Garden Style Bathtubs
- Stand Alone Showers with Glass Doors
- Subway Tiled Kitchen Backsplash
- Swiftlane Integrated Video Intercom System
- Vanities with Double Sinks
- Wood Designed Plank Flooring
Community Amenities
Pool
Fitness Center
Laundry Facilities
Elevator
Playground
Clubhouse
Controlled Access
Business Center
Property Services
- Package Service
- Laundry Facilities
- Controlled Access
- Maintenance on site
- Property Manager on Site
- 24 Hour Access
- Trash Pickup - Door to Door
- Online Services
- Planned Social Activities
- Pet Care
- Pet Play Area
- EV Charging
- Car Wash Area
- Public Transportation
- Key Fob Entry
Shared Community
- Elevator
- Business Center
- Clubhouse
- Lounge
- Storage Space
Fitness & Recreation
- Fitness Center
- Spa
- Pool
- Playground
- Walking/Biking Trails
- Gameroom
Outdoor Features
- Sundeck
- Cabana
- Courtyard
- Grill
- Picnic Area
- Dog Park
Apartment Features
Washer/Dryer
Air Conditioning
Dishwasher
Walk-In Closets
Island Kitchen
Microwave
Refrigerator
Tub/Shower
Indoor Features
- Washer/Dryer
- Air Conditioning
- Heating
- Ceiling Fans
- Smoke Free
- Cable Ready
- Trash Compactor
- Double Vanities
- Tub/Shower
- Intercom
- Sprinkler System
- Framed Mirrors
Kitchen Features & Appliances
- Dishwasher
- Disposal
- Ice Maker
- Stainless Steel Appliances
- Pantry
- Island Kitchen
- Eat-in Kitchen
- Kitchen
- Microwave
- Oven
- Range
- Refrigerator
- Freezer
- Quartz Countertops
Model Details
- Carpet
- Vinyl Flooring
- High Ceilings
- Views
- Walk-In Closets
- Linen Closet
- Large Bedrooms
- Balcony
- Patio
- Deck
- Lawn
- Grill
Covington is a vibrant suburban city located directly across the Ohio River from Cincinnati. The north side of the city is well known for its stunning historic architecture, from the numerous magnificent churches to the iconic John A. Roebling Suspension Bridge (connecting Covington with Cincinnati) to the brick townhomes of the Mutter Gottes Historic District. Farther south, things spread out considerably as the urban layout begins to blend into the surrounding countryside.
The local rental market is huge and diverse, ranging from upscale historic homes and swanky downtown condos to sensible suburban homes to budget-friendly efficiency apartments. The variety of housing options combined with the easy access to Cincinnati has bade Covington a longtime favorite for commuters, and frequent travelers will love the close proximity to Cincinnati/Northern Kentucky International Airport.
Learn more about living in CovingtonCompare neighborhood and city base rent averages by bedroom.
| Covington, KY | ||
|---|---|---|
| Studio | $1,032 | $1,330 |
| 1 Bedroom | $1,261 | $1,459 |
| 2 Bedrooms | $1,470 | $1,902 |
| 3 Bedrooms | $1,828 | $1,630 |
- Package Service
- Laundry Facilities
- Controlled Access
- Maintenance on site
- Property Manager on Site
- 24 Hour Access
- Trash Pickup - Door to Door
- Online Services
- Planned Social Activities
- Pet Care
- Pet Play Area
- EV Charging
- Car Wash Area
- Public Transportation
- Key Fob Entry
- Elevator
- Business Center
- Clubhouse
- Lounge
- Storage Space
- Sundeck
- Cabana
- Courtyard
- Grill
- Picnic Area
- Dog Park
- Fitness Center
- Spa
- Pool
- Playground
- Walking/Biking Trails
- Gameroom
- 2” Blinds
- Brushed Nickel Hardware & Lighting
- Built-in USB Ports
- Car Care Center with Vacuum
- Coworking Space
- Curved Shower Rods
- Custom 42” Kitchen Cabinets
- Goose Neck Kitchen Faucet with Pull Down Sprayer
- Kitchen Island with Pendant Lighting
- Kitchen Pantries
- Linen Closets
- Nature Trail
- Outdoor Kitchens With Dining Terrace
- Overlook Deck With Fire Pit
- Package Concierge
- Resident Social Lounge With Billiards
- Resident Social Lounge with Billiards, Gaming and TVs
- Resort-style Salt Water Pool W Sun Deck
- Smoke Free community
- Soaker Garden Style Bathtubs
- Stand Alone Showers with Glass Doors
- Subway Tiled Kitchen Backsplash
- Swiftlane Integrated Video Intercom System
- Vanities with Double Sinks
- Wood Designed Plank Flooring
- Washer/Dryer
- Air Conditioning
- Heating
- Ceiling Fans
- Smoke Free
- Cable Ready
- Trash Compactor
- Double Vanities
- Tub/Shower
- Intercom
- Sprinkler System
- Framed Mirrors
- Dishwasher
- Disposal
- Ice Maker
- Stainless Steel Appliances
- Pantry
- Island Kitchen
- Eat-in Kitchen
- Kitchen
- Microwave
- Oven
- Range
- Refrigerator
- Freezer
- Quartz Countertops
- Carpet
- Vinyl Flooring
- High Ceilings
- Views
- Walk-In Closets
- Linen Closet
- Large Bedrooms
- Balcony
- Patio
- Deck
- Lawn
- Grill
| Monday | 10am - 6pm |
|---|---|
| Tuesday | 10am - 6pm |
| Wednesday | 10am - 6pm |
| Thursday | 10am - 6pm |
| Friday | 10am - 6pm |
| Saturday | 10am - 5pm |
| Sunday | Closed |
| Colleges & Universities | Distance | ||
|---|---|---|---|
| Colleges & Universities | Distance | ||
| Drive: | 13 min | 5.2 mi | |
| Drive: | 14 min | 6.6 mi | |
| Drive: | 16 min | 7.0 mi | |
| Drive: | 14 min | 7.4 mi |


 The GreatSchools Rating helps parents compare schools within a state based on a variety of school quality indicators and provides a helpful picture of how effectively each school serves all of its students. Ratings are on a scale of 1 (below average) to 10 (above average) and can include test scores, college readiness, academic progress, advanced courses, equity, discipline and attendance data. We also advise parents to visit schools, consider other information on school performance and programs, and consider family needs as part of the school selection process.
View GreatSchools Rating Methodology
Data provided by GreatSchools.org © 2026. All rights reserved.
Transportation options available in Covington include The Banks Station - 2Nd & Main, located 3.3 miles from Tapestry Ridge. Tapestry Ridge is near Cincinnati/Northern Kentucky International, located 11.3 miles or 24 minutes away.
| Transit / Subway | Distance | ||
|---|---|---|---|
| Transit / Subway | Distance | ||
| Drive: | 7 min | 3.3 mi | |
| Drive: | 8 min | 3.4 mi | |
| Drive: | 8 min | 3.5 mi | |
| Drive: | 9 min | 3.6 mi | |
| Drive: | 9 min | 3.7 mi |
| Commuter Rail | Distance | ||
|---|---|---|---|
| Commuter Rail | Distance | ||
|
|
Drive: | 10 min | 4.3 mi |
| Airports | Distance | ||
|---|---|---|---|
| Airports | Distance | ||
|
Cincinnati/Northern Kentucky International
|
Drive: | 24 min | 11.3 mi |
Scores provided by
 What do Walkability, Transit, Drivability, and Bikeability mean?
Walkability measures the walking distance to day-to-day needs.
Transit measures access to public transportation.
Drivability measures congestion, parking availability, and access to major roads.
Bikeability measures the suitability for cycling.
How It Works
What do Walkability, Transit, Drivability, and Bikeability mean?
Walkability measures the walking distance to day-to-day needs.
Transit measures access to public transportation.
Drivability measures congestion, parking availability, and access to major roads.
Bikeability measures the suitability for cycling.
How It Works
Traffic
BusyAirport
CalmBusinesses
ActiveScores provided by
HowLoud What is a Sound Score Rating? A Sound Score Rating aggregates noise caused by vehicle traffic, airplane traffic and local sources. How It WorksTime and distance from Tapestry Ridge.
| Shopping Centers | Distance | ||
|---|---|---|---|
| Shopping Centers | Distance | ||
| Drive: | 4 min | 1.4 mi | |
| Drive: | 4 min | 1.4 mi | |
| Drive: | 6 min | 2.2 mi |
| Parks and Recreation | Distance | ||
|---|---|---|---|
| Parks and Recreation | Distance | ||
|
Museum of Natural History and Science
|
Drive: | 10 min | 4.3 mi |
|
Cincinnati History Museum
|
Drive: | 10 min | 4.3 mi |
|
Newport Aquarium
|
Drive: | 11 min | 4.5 mi |
|
Krohn Conservatory
|
Drive: | 10 min | 5.1 mi |
|
Cincinnati Zoo and Botanical Garden
|
Drive: | 15 min | 7.0 mi |
| Hospitals | Distance | ||
|---|---|---|---|
| Hospitals | Distance | ||
| Drive: | 11 min | 5.5 mi | |
| Drive: | 12 min | 5.8 mi | |
| Drive: | 12 min | 6.6 mi |
| Military Bases | Distance | ||
|---|---|---|---|
| Military Bases | Distance | ||
| Drive: | 76 min | 57.8 mi | |
| Drive: | 82 min | 62.9 mi | |
| Drive: | 85 min | 66.2 mi |
Tapestry Ridge Photos
-
Tapestry Ridge
-
Fitness Center
-
-
-
-
Tapestry Ridge
-
-
-
Models
-
The Venice
-
The Bel Aire
-
The Vine
-
The Mulholland
-
The San Vicente
-
The Sunset
Nearby Apartments
Within 50 Miles of Tapestry Ridge
Tapestry Ridge has units with in‑unit washers and dryers, making laundry day simple for residents.
Utilities are not included in rent. Residents should plan to set up and pay for all services separately.
Parking is available at Tapestry Ridge. Contact this property for details.
Tapestry Ridge has one to three-bedrooms with rent ranges from $1,390/mo. to $3,400/mo.
Yes, Tapestry Ridge welcomes pets. Breed restrictions, weight limits, and additional fees may apply. View this property's pet policy.
A good rule of thumb is to spend no more than 30% of your gross income on rent. Based on the lowest available rent of $1,390 for a one-bedroom, you would need to earn about $55,600 per year to qualify. Want to double-check your budget? Calculate how much rent you can afford with our Rent Affordability Calculator.
Tapestry Ridge is offering Specials for eligible applicants, with rental rates starting at $1,390.
Yes! Tapestry Ridge offers 6 Matterport 3D Tours. Explore different floor plans and see unit level details, all without leaving home.

1431 Dixie Hwy
Covington, KY 41011
Property Manager Responded