
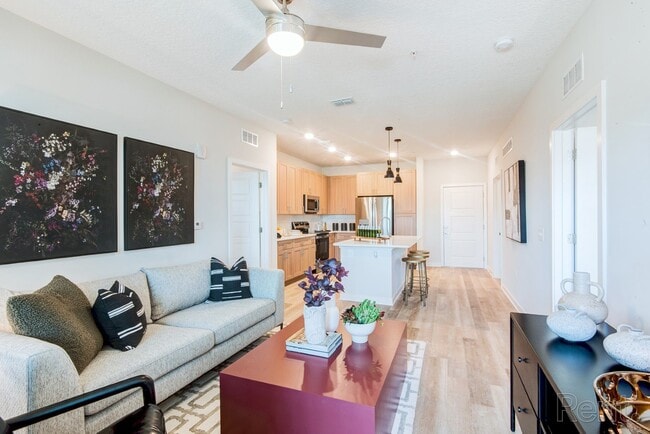
Located at 14000 Tapestry Dr in Orlando, FL, this sophisticated single-floor space offers a generously sized open layout designed with a keen attention to architectural detail and contemporary style. The living area serves as the centerpiece of the space, anchored by a striking light wood accent wall that houses a sleek linear fireplace and a wall-mounted television, flanked by dark navy built-in shelving units with arched detailing. Soaring double-height ceilings amplify the sense of openness, while dramatic gold geometric chandeliers add a refined, upscale ambiance. Large floor-to-ceiling windows dressed in sheer white drapery flood the interior with abundant natural light, offering views to the outdoors. Light-toned large-format tile flooring runs throughout, lending a clean and cohesive aesthetic. A dedicated lounge area features a sculptural vertical wood slat partition that serves as an architectural focal point, complemented by marble-top round tables and curved upholstered seating. A separate casual gathering area includes a bar-height counter with dark cabinetry, pendant lighting, and additional seating, ideal for socializing. Curated artwork and woven accent chairs add warmth and personality throughout the space.
-
-
Matterport 3D Exterior
-

-
Monthly Rent
$1,582 - $2,915
-
Bedrooms
Studio - 3 bd
-
Bathrooms
1 - 2 ba
-
Square Feet
688 - 1,597 sq ft
Highlights
- English and Spanish Speaking Staff
- Pet Washing Station
- Pool
- Walk-In Closets
- Pet Play Area
- Controlled Access
- Island Kitchen
- Dog Park
- Picnic Area
Pricing & Floor Plans

-
Unit 02-308price $1,855square feet 824availibility Now
-
Unit 05-310price $1,840square feet 824availibility Oct 7
-
Unit 04-410price $1,865square feet 824availibility Nov 17
-
Unit 02-409price $1,890square feet 800availibility Now
-
Unit 02-415price $1,905square feet 800availibility Now
-
Unit 02-412price $1,905square feet 800availibility Now
-
Unit 05-308price $2,285square feet 1,261availibility Now
-
Unit 03-408price $2,310square feet 1,261availibility Now
-
Unit 03-108price $2,305square feet 1,261availibility Sep 18
-
Unit 04-413price $2,425square feet 1,123availibility Now
-
Unit 05-113price $2,570square feet 1,123availibility Now
-
Unit 04-313price $2,400square feet 1,123availibility Sep 5
-
Unit 03-412price $2,590square feet 1,211availibility Now
-
Unit 04-112price $2,735square feet 1,211availibility Now
-
Unit 03-106price $2,735square feet 1,211availibility Now
-
Unit 06-103price $2,900square feet 1,335availibility Now
-
Unit 07-103price $2,900square feet 1,335availibility Now
-
Unit 08-101price $2,900square feet 1,335availibility Now
-
Unit 01-205price $2,425square feet 1,132availibility Sep 2
-
Unit 04-309price $2,415square feet 1,132availibility Oct 31
-
Unit 03-114price $2,470square feet 1,345availibility Oct 24
-
Unit 01-307price $2,599square feet 1,597availibility Now
-
Unit 05-211price $2,725square feet 1,597availibility Now
-
Unit 01-207price $2,725square feet 1,597availibility Now
-
Unit 02-308price $1,855square feet 824availibility Now
-
Unit 05-310price $1,840square feet 824availibility Oct 7
-
Unit 04-410price $1,865square feet 824availibility Nov 17
-
Unit 02-409price $1,890square feet 800availibility Now
-
Unit 02-415price $1,905square feet 800availibility Now
-
Unit 02-412price $1,905square feet 800availibility Now
-
Unit 05-308price $2,285square feet 1,261availibility Now
-
Unit 03-408price $2,310square feet 1,261availibility Now
-
Unit 03-108price $2,305square feet 1,261availibility Sep 18
-
Unit 04-413price $2,425square feet 1,123availibility Now
-
Unit 05-113price $2,570square feet 1,123availibility Now
-
Unit 04-313price $2,400square feet 1,123availibility Sep 5
-
Unit 03-412price $2,590square feet 1,211availibility Now
-
Unit 04-112price $2,735square feet 1,211availibility Now
-
Unit 03-106price $2,735square feet 1,211availibility Now
-
Unit 06-103price $2,900square feet 1,335availibility Now
-
Unit 07-103price $2,900square feet 1,335availibility Now
-
Unit 08-101price $2,900square feet 1,335availibility Now
-
Unit 01-205price $2,425square feet 1,132availibility Sep 2
-
Unit 04-309price $2,415square feet 1,132availibility Oct 31
-
Unit 03-114price $2,470square feet 1,345availibility Oct 24
-
Unit 01-307price $2,599square feet 1,597availibility Now
-
Unit 05-211price $2,725square feet 1,597availibility Now
-
Unit 01-207price $2,725square feet 1,597availibility Now
Fees and Policies
The fees listed below are community-provided and may exclude utilities or add-ons. All payments are made directly to the property and are non-refundable unless otherwise specified.
-
Utilities & Essentials
-
Liability WaiverLiability Waiver Charged per unit.$12 / mo
-
Trash FeeTrash Fee Charged per unit.$12 / mo
-
Valet Trash ServiceValet Trash Service Charged per unit.$25 / mo
-
Pest ControlPest Control Income Charged per unit.$3 / mo
-
-
One-Time Basics
-
Due at Application
-
Administrative FeeAdministrative Fee Charged per unit.$250
-
Application FeeApplication Fee Charged per applicant.$75
-
-
Due at Move-In
-
Utility Set Up FeeUtility Set Up Fee Charged per unit.$25
-
-
Due at Application
-
Dogs
-
Dog FeeMax of 3. Charged per pet.$350
-
Dog RentCharged per pet.$25 / mo
Restrictions:Restricted breeds include Akita, Alaskan Malamute, American Staffordshire Terrier, Bull Terrier, Chow, Doberman Pinscher, German Shepherd, Great Dane, Husky, Wolf, Pit Bull, Rottweiler, Beauceron, Belgian Malinois, and St. Bernard, including mixes. Snakes, spiders, ferrets, and iguanas are not permitted. All residents must complete a PetScreening profile prior to move-in. A $30 annual fee per pet applies. All animals are subject to approval. Assistance animals exempt per HUD guidelines.Read More Read LessComments -
-
Cats
-
Cat FeeMax of 3. Charged per pet.$350
-
Cat RentCharged per pet.$25 / mo
Restrictions:Restricted breeds include Akita, Alaskan Malamute, American Staffordshire Terrier, Bull Terrier, Chow, Doberman Pinscher, German Shepherd, Great Dane, Husky, Wolf, Pit Bull, Rottweiler, Beauceron, Belgian Malinois, and St. Bernard, including mixes. Snakes, spiders, ferrets, and iguanas are not permitted. All residents must complete a PetScreening profile prior to move-in. A $30 annual fee per pet applies. All animals are subject to approval. Assistance animals exempt per HUD guidelines.Comments -
-
Other Pets
-
One Time Pet Fee (1st Pet)Max of 1. Pet Fee Charged per pet.$350
-
Pet RentMax of 3. Pet Rent Charged per pet.$25 / mo
-
-
Other
-
One Time Additonal Pets FeePet Fee Charged per unit.$300
-
Garage FeeGarage Fee Charged per unit.$250 / mo
-
Short Term Lease (7-11 Months)Short Term Fee Charged per unit.$50 / mo
-
8x7 Storage UnitStorage Unit Fee Charged per unit.$75 / mo
-
9x3 Storage UnitStorage Unit Fee Charged per unit.$100 / mo
-
5x4 Storage UnitStorage Unit Fee Charged per unit.$50 / mo
-
9x3 Storage Unit w/ ObstructionObstructed Storage Unit Fee Charged per unit.$70 / mo
-
NSF Tenant FeeNSF Tenant Fee Charged per unit.$75
-
Security Deposit (Based on Approval)Security Deposit Charged per unit.$150 / mo
-
Late FeeLate Fee Charged per unit.10% of base rent
Property Fee Disclaimer: Based on community-supplied data and independent market research. Subject to change without notice. May exclude fees for mandatory or optional services and usage-based utilities.
Details
Lease Options
-
12 - 15 Month Leases
Property Information
-
Built in 2025
-
350 units/4 stories
Matterport 3D Tours
Select a unit to view pricing & availability
 Matterport 3D Tour
About Tapestry Nona

Discover a community where each thread of your lifestyle is expertly woven into a rich tapestry of luxury, comfort, and convenience. Located on the picturesque border of Boggy Creek and Lake Nona in Orlando, Tapestry Nona offers a collection of beautifully crafted studios, one-, two-, and three-bedroom apartments that are as unique as you are. Our friendly and professional team is waiting to help you pick your perfect home. Contact us today!
Tapestry Nona is an apartment community located in Orange County and the 32824 ZIP Code. This area is served by the Orange County Public Schools attendance zone.
Unique Features
- 24-Hr Emergency Maintenance
- 2-Inch Blinds
- Access-Controlled Buildings and Amenities
- Brushed Nickel Hardware & Lighting
- Built-In Microwaves
- Built-In USB Ports
- Ceramic Tiled Bathrooms
- Club-Quality Fitness Center with Cardio Equipment
- Curved Shower Rods

- Custom 42-Inch Kitchen Shaker Cabinets
- Cyber Cafe with Premium Coffee & Tea Bar
- Direct Entry Garages*
- Door-to-Door Valet Trash Service with Recycling
- Energy Star Rated Appliances
- Engage Space
- Expansive Activity Lawn
- Exterior Bike Racks
- Fire Pit
- Goose Neck Kitchen Faucet with Pull Down Sprayer
- Greenspace and Courtyard
- Grilling Areas
- Kitchen Island with Pendant Lighting*
- Kitchen Pantry
- Leash-Free Pet Park with Agility Equipment
- Linen Closets/Cabinets
- Online Customer Service with Rent Pay Options
- Oversized Closets
- Package Room
- Plush Carpeting

- Poolside Pavilion & Dining Area
- Private, Screened Patios/Balconies
- Professionally Managed by Arlington Properties
- Resident Business Center
- Scenic Views
- Smoke-Free Community
- Soaker Garden-Style Bathtubs*
- Social Lounge
- Sports Lounge with Billiards, Gaming, and TVs
- Stainless-Steel Appliance Package
- Stand-Alone Showers with Glass Doors*
- Storage Rooms
- Subway Tiled Kitchen Backsplashes
- Undermount Sinks
- Vanities with Double Sinks*
- Washer & Dryer Included
- White Quartz Countertops
- Wood-Designed Plank Flooring
- Yoga & Spin Studio with Echelon Bikes
Community Amenities
Pool
Fitness Center
Elevator
Clubhouse
- Wi-Fi
- Controlled Access
- Maintenance on site
- Property Manager on Site
- Recycling
- Pet Play Area
- Pet Washing Station
- Elevator
- Business Center
- Clubhouse
- Lounge
- Storage Space
- Fitness Center
- Pool
- Bicycle Storage
- Courtyard
- Grill
- Picnic Area
- Dog Park
Apartment Features
Washer/Dryer
Air Conditioning
Dishwasher
Hardwood Floors
Walk-In Closets
Island Kitchen
Microwave
Refrigerator
Indoor Features
- Wi-Fi
- Washer/Dryer
- Air Conditioning
- Ceiling Fans
- Smoke Free
- Storage Space
- Double Vanities
Kitchen Features & Appliances
- Dishwasher
- Stainless Steel Appliances
- Pantry
- Island Kitchen
- Kitchen
- Microwave
- Oven
- Refrigerator
- Freezer
- Quartz Countertops
Model Details
- Hardwood Floors
- Tile Floors
- Dining Room
- Walk-In Closets
- Linen Closet
- Balcony
- Patio
- Lawn
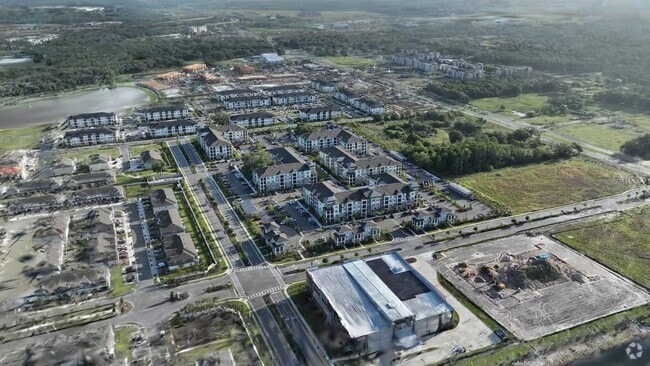
Situated just southeast of the Orlando International Airport, Lake Nona is a scenic suburban neighborhood known for its excellent schools, outdoor recreation, and overall peaceful atmosphere. Residents relish Lake Nona’s many trails along with its close proximity to outdoor destinations like Moss Park, Kissimmee Lakefront Park, and St. Cloud’s Lakefront Park.
Lake Nona is home to Lake Nona Medical City, a 650-acre health and life sciences park that serves as a global destination for research, healthcare, and education. The neighborhood is also just a short drive away from many popular theme parks, including Gatorland, SeaWorld Orlando, Walt Disney World, and Universal Orlando Resort. Convenience to the 417, 528, Florida’s Turnpike, and Orlando International Airport makes commuting and traveling from Lake Nona simple.
Learn more about living in Lake NonaCompare neighborhood and city base rent averages by bedroom.
| Lake Nona | Orlando, FL | |
|---|---|---|
| Studio | $1,712 | $1,430 |
| 1 Bedroom | $1,807 | $1,591 |
| 2 Bedrooms | $2,202 | $1,912 |
| 3 Bedrooms | $2,618 | $2,246 |
- Wi-Fi
- Controlled Access
- Maintenance on site
- Property Manager on Site
- Recycling
- Pet Play Area
- Pet Washing Station
- Elevator
- Business Center
- Clubhouse
- Lounge
- Storage Space
- Courtyard
- Grill
- Picnic Area
- Dog Park
- Fitness Center
- Pool
- Bicycle Storage
- 24-Hr Emergency Maintenance
- 2-Inch Blinds
- Access-Controlled Buildings and Amenities
- Brushed Nickel Hardware & Lighting
- Built-In Microwaves
- Built-In USB Ports
- Ceramic Tiled Bathrooms
- Club-Quality Fitness Center with Cardio Equipment
- Curved Shower Rods
- Custom 42-Inch Kitchen Shaker Cabinets
- Cyber Cafe with Premium Coffee & Tea Bar
- Direct Entry Garages*
- Door-to-Door Valet Trash Service with Recycling
- Energy Star Rated Appliances
- Engage Space
- Expansive Activity Lawn
- Exterior Bike Racks
- Fire Pit
- Goose Neck Kitchen Faucet with Pull Down Sprayer
- Greenspace and Courtyard
- Grilling Areas
- Kitchen Island with Pendant Lighting*
- Kitchen Pantry
- Leash-Free Pet Park with Agility Equipment
- Linen Closets/Cabinets
- Online Customer Service with Rent Pay Options
- Oversized Closets
- Package Room
- Plush Carpeting
- Poolside Pavilion & Dining Area
- Private, Screened Patios/Balconies
- Professionally Managed by Arlington Properties
- Resident Business Center
- Scenic Views
- Smoke-Free Community
- Soaker Garden-Style Bathtubs*
- Social Lounge
- Sports Lounge with Billiards, Gaming, and TVs
- Stainless-Steel Appliance Package
- Stand-Alone Showers with Glass Doors*
- Storage Rooms
- Subway Tiled Kitchen Backsplashes
- Undermount Sinks
- Vanities with Double Sinks*
- Washer & Dryer Included
- White Quartz Countertops
- Wood-Designed Plank Flooring
- Yoga & Spin Studio with Echelon Bikes
- Wi-Fi
- Washer/Dryer
- Air Conditioning
- Ceiling Fans
- Smoke Free
- Storage Space
- Double Vanities
- Dishwasher
- Stainless Steel Appliances
- Pantry
- Island Kitchen
- Kitchen
- Microwave
- Oven
- Refrigerator
- Freezer
- Quartz Countertops
- Hardwood Floors
- Tile Floors
- Dining Room
- Walk-In Closets
- Linen Closet
- Balcony
- Patio
- Lawn
| Monday | 9am - 6pm |
|---|---|
| Tuesday | 9am - 6pm |
| Wednesday | 9am - 6pm |
| Thursday | 9am - 6pm |
| Friday | 9am - 6pm |
| Saturday | 10am - 5pm |
| Sunday | 1pm - 5pm |
| Colleges & Universities | Distance | ||
|---|---|---|---|
| Colleges & Universities | Distance | ||
| Drive: | 4 min | 2.1 mi | |
| Drive: | 7 min | 3.0 mi | |
| Drive: | 13 min | 6.7 mi | |
| Drive: | 11 min | 6.8 mi |


 The GreatSchools Rating helps parents compare schools within a state based on a variety of school quality indicators and provides a helpful picture of how effectively each school serves all of its students. Ratings are on a scale of 1 (below average) to 10 (above average) and can include test scores, college readiness, academic progress, advanced courses, equity, discipline and attendance data. We also advise parents to visit schools, consider other information on school performance and programs, and consider family needs as part of the school selection process.
View GreatSchools Rating Methodology
Data provided by GreatSchools.org © 2026. All rights reserved.
Scores provided by
 What do Walkability, Transit, Drivability, and Bikeability mean?
Walkability measures the walking distance to day-to-day needs.
Transit measures access to public transportation.
Drivability measures congestion, parking availability, and access to major roads.
Bikeability measures the suitability for cycling.
How It Works
What do Walkability, Transit, Drivability, and Bikeability mean?
Walkability measures the walking distance to day-to-day needs.
Transit measures access to public transportation.
Drivability measures congestion, parking availability, and access to major roads.
Bikeability measures the suitability for cycling.
How It Works
Traffic
ActiveAirport
ActiveBusinesses
CalmScores provided by
HowLoud What is a Sound Score Rating? A Sound Score Rating aggregates noise caused by vehicle traffic, airplane traffic and local sources. How It WorksTapestry Nona Photos
-
Tapestry Nona
-
Social Lounge
-
-
-
-
-
-
-
Models
-
Studio
-
Studio
-
1 Bedroom
-
1 Bedroom
-
The Egret 1BR, 1BA - 800SF
-
1 Bedroom
Nearby Apartments
Within 50 Miles of Tapestry Nona
Tapestry Nona has units with in‑unit washers and dryers, making laundry day simple for residents.
Utilities are not included in rent. Residents should plan to set up and pay for all services separately.
Parking is available at Tapestry Nona. Contact this property for details.
Tapestry Nona has studios to three-bedrooms with rent ranges from $1,582/mo. to $2,915/mo.
Yes, Tapestry Nona welcomes pets. Breed restrictions, weight limits, and additional fees may apply. View this property's pet policy.
A good rule of thumb is to spend no more than 30% of your gross income on rent. Based on the lowest available rent of $1,582 for a studio, you would need to earn about $63,280 per year to qualify. Want to double-check your budget? Calculate how much rent you can afford with our Rent Affordability Calculator.
Tapestry Nona is offering Specials for eligible applicants, with rental rates starting at $1,582.
Yes! Tapestry Nona offers 6 Matterport 3D Tours. Explore different floor plans and see unit level details, all without leaving home.
14000 Tapestry Dr
Orlando, FL 32824