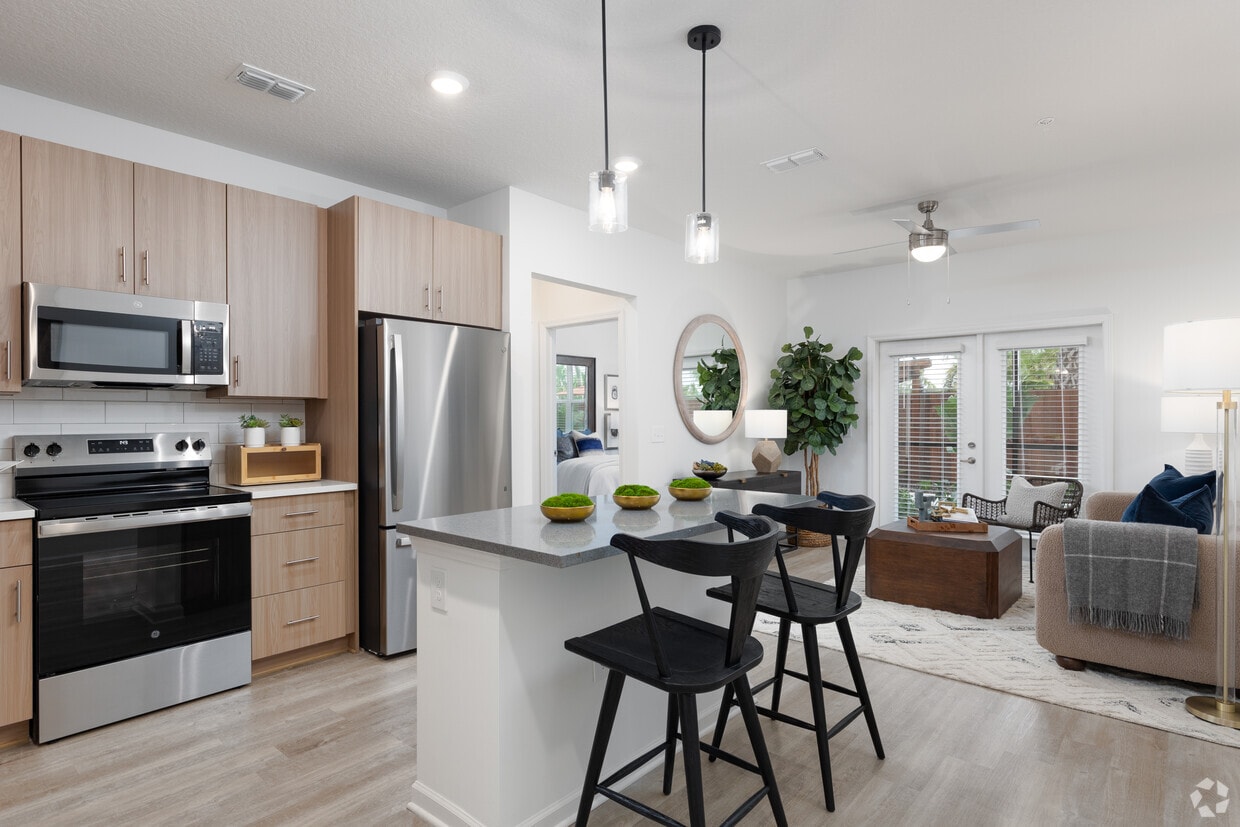
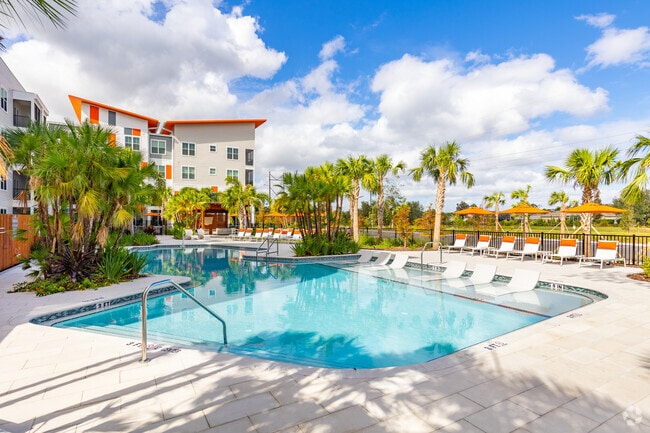


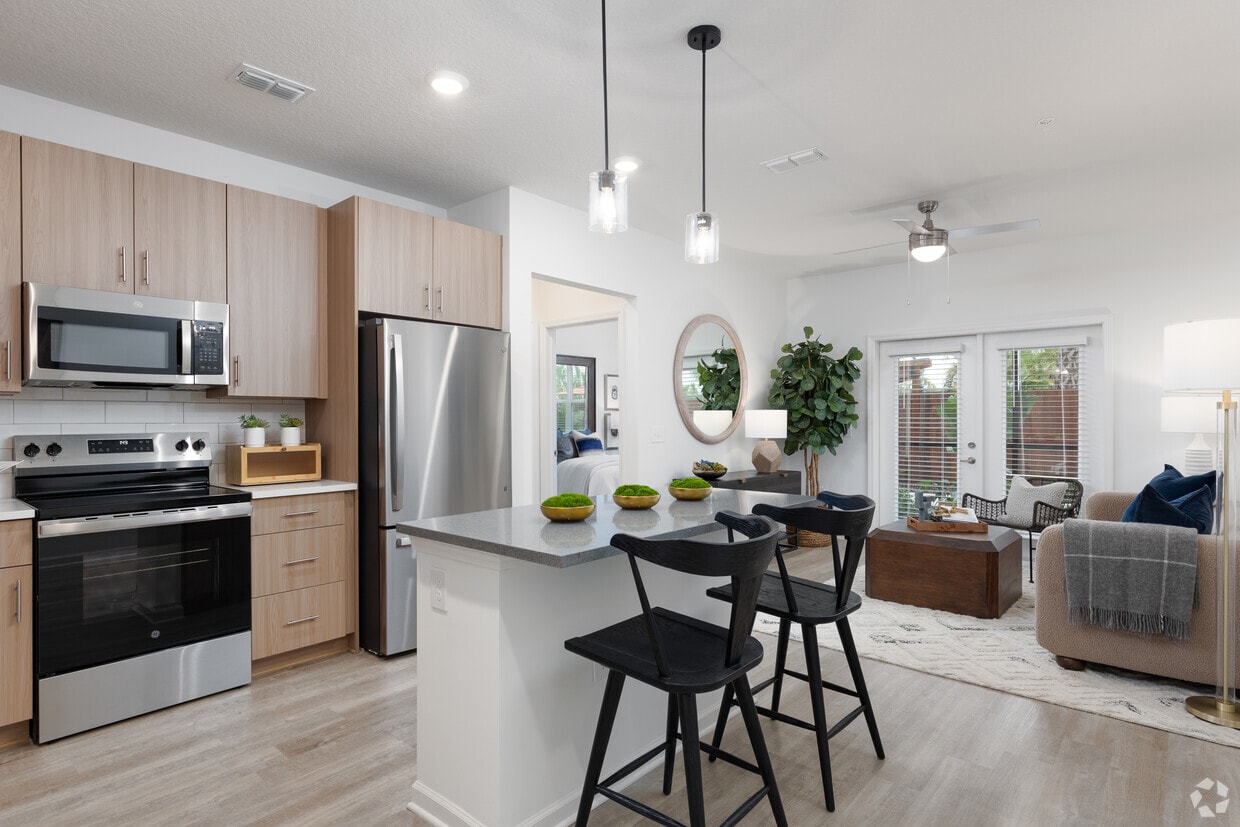
Located in the Tapestry community in Kissimmee, Florida, this thoughtfully designed 2-bedroom, 3-bathroom single-story home offers a clean, contemporary aesthetic throughout. The open-concept living area seamlessly connects the kitchen, dining, and living spaces, all finished with light wood-look flooring that enhances the bright, airy atmosphere. The kitchen features light wood cabinetry, white subway tile backsplash, stainless steel appliances, and a central island with pendant lighting and bar seating — ideal for both everyday living and entertaining. The living room benefits from natural light streaming through glass French doors, which open to an outdoor area, and is topped with a ceiling fan for year-round comfort. The primary bedroom is a spacious retreat with large windows, plush carpet, and a dedicated en-suite bathroom featuring wood-toned vanity cabinetry and a glass-enclosed walk-in shower. The second bedroom is equally well-appointed with generous natural light and its own bathroom, complete with a tiled tub-shower combination and wood-accented vanity. A dedicated in-unit laundry room with full-size washer and dryer adds everyday convenience. Two closets and dual hallways provide ample storage throughout this efficiently planned and stylishly finished home.

-
Monthly Rent
$1,499 - $2,790
-
Bedrooms
Studio - 3 bd
-
Bathrooms
1 - 2 ba
-
Square Feet
573 - 1,442 sq ft
Highlights
- Top Rated by Renters
- English and Spanish Speaking Staff
- Pet Washing Station
- Yard
- Pool
- Walk-In Closets
- Pet Play Area
- Controlled Access
- Walking/Biking Trails
Pricing & Floor Plans
-
Unit 4320-210price $1,499square feet 573availibility Now
-
Unit 4360-409price $1,565square feet 573availibility Now
-
Unit 4320-110price $1,575square feet 573availibility Now
-
Unit 4320-216price $1,685square feet 698availibility Now
-
Unit 4360-418price $1,710square feet 698availibility Now
-
Unit 4360-119price $1,690square feet 698availibility Oct 18
-
Unit 4320-308price $1,760square feet 823availibility Now
-
Unit 4320-108price $1,780square feet 823availibility Now
-
Unit 4340-107price $1,780square feet 823availibility Now
-
Unit 4360-312price $1,810square feet 842availibility Now
-
Unit 4355-419price $1,770square feet 734availibility Oct 7
-
Unit 4355-416price $1,795square feet 734availibility Oct 7
-
Unit 4355-418price $1,795square feet 734availibility Dec 7
-
Unit 4355-201price $2,275square feet 1,091availibility Now
-
Unit 4355-221price $2,290square feet 1,091availibility Now
-
Unit 4355-401price $2,300square feet 1,091availibility Now
-
Unit 4355-202price $2,300square feet 1,091availibility Now
-
Unit 4355-302price $2,300square feet 1,091availibility Now
-
Unit 4320-320price $2,265square feet 1,091availibility Oct 7
-
Unit 4370-102price $2,414square feet 1,442availibility Now
-
Unit 4305-101price $2,414square feet 1,442availibility Now
-
Unit 4325-103price $2,399square feet 1,442availibility Oct 12
-
Unit 4355-411price $2,079square feet 1,019availibility Nov 2
-
Unit 4320-305price $2,029square feet 1,019availibility Nov 19
-
Unit 4360-111price $2,049square feet 1,019availibility Nov 28
-
Unit 4320-313price $2,695square feet 1,370availibility Now
-
Unit 4360-113price $2,790square feet 1,370availibility Nov 10
-
Unit 4320-210price $1,499square feet 573availibility Now
-
Unit 4360-409price $1,565square feet 573availibility Now
-
Unit 4320-110price $1,575square feet 573availibility Now
-
Unit 4320-216price $1,685square feet 698availibility Now
-
Unit 4360-418price $1,710square feet 698availibility Now
-
Unit 4360-119price $1,690square feet 698availibility Oct 18
-
Unit 4320-308price $1,760square feet 823availibility Now
-
Unit 4320-108price $1,780square feet 823availibility Now
-
Unit 4340-107price $1,780square feet 823availibility Now
-
Unit 4360-312price $1,810square feet 842availibility Now
-
Unit 4355-419price $1,770square feet 734availibility Oct 7
-
Unit 4355-416price $1,795square feet 734availibility Oct 7
-
Unit 4355-418price $1,795square feet 734availibility Dec 7
-
Unit 4355-201price $2,275square feet 1,091availibility Now
-
Unit 4355-221price $2,290square feet 1,091availibility Now
-
Unit 4355-401price $2,300square feet 1,091availibility Now
-
Unit 4355-202price $2,300square feet 1,091availibility Now
-
Unit 4355-302price $2,300square feet 1,091availibility Now
-
Unit 4320-320price $2,265square feet 1,091availibility Oct 7
-
Unit 4370-102price $2,414square feet 1,442availibility Now
-
Unit 4305-101price $2,414square feet 1,442availibility Now
-
Unit 4325-103price $2,399square feet 1,442availibility Oct 12
-
Unit 4355-411price $2,079square feet 1,019availibility Nov 2
-
Unit 4320-305price $2,029square feet 1,019availibility Nov 19
-
Unit 4360-111price $2,049square feet 1,019availibility Nov 28
-
Unit 4320-313price $2,695square feet 1,370availibility Now
-
Unit 4360-113price $2,790square feet 1,370availibility Nov 10
Fees and Policies
The fees listed below are community-provided and may exclude utilities or add-ons. All payments are made directly to the property and are non-refundable unless otherwise specified.
-
Utilities & Essentials
-
Liability WaiverLiability Waiver Charged per unit.$12 / mo
-
Valet Trash ServiceValet Trash Service Charged per unit.$25 / mo
-
-
One-Time Basics
-
Due at Application
-
Administrative FeeAdministrative Fee Charged per unit.$250
-
Application Fee Per ApplicantCharged per applicant.$75
-
Application FeeApplication Fee Charged per applicant.$75
-
-
Due at Application
-
Dogs
-
Dog FeeMax of 3. Charged per pet.$400
-
Dog RentCharged per pet.$25 / mo
Restrictions:Restricted breeds: Pit Bulls and Staffordshire Terriers Doberman Pinschers Chow Chows Rottweilers Presa Canarios German Shepherds Other restrictions may apply.Read More Read LessComments -
-
Cats
-
Cat FeeMax of 3. Charged per pet.$400
-
Cat RentCharged per pet.$25 / mo
Restrictions:Comments -
-
Other Pets
-
One Time Pet Fee - 3rd PetMax of 1. Pet Fee Charged per pet.$300
-
One Time Pet Fee - 2nd PetMax of 1. Pet Fee Charged per pet.$350
-
One Time Pet Fee - 1st PetMax of 1. Pet Fee Charged per pet.$400
-
Pet RentMax of 3. Pet Rent Charged per pet.$25 / mo
-
-
Surface Lot
-
Parking FeeCharged per vehicle.$0 / mo
-
-
Garage FeeGarage Fee Charged per unit.$250 / mo
-
Storage Unit FeeStorage Unit Fee Charged per unit.$30 / mo
-
NSF Tenant FeeNSF Tenant Fee Charged per unit.$75
-
Late FeeLate Fee Charged per unit.10% of base rent
Property Fee Disclaimer: Based on community-supplied data and independent market research. Subject to change without notice. May exclude fees for mandatory or optional services and usage-based utilities.
Details
Lease Options
-
7 - 15 Month Leases
Property Information
-
Built in 2024
-
316 units/4 stories
Matterport 3D Tour
Select a unit to view pricing & availability
 Matterport 3D Tour

About Tapestry Headwaters
Live carefree every day at Tapestry Headwaters, where coming home feels like you're on vacation. With impressive finishes and resort-quality, pet-friendly amenities, our studio, 1, 2, & 3 apartment homes make it possible to live beyond your expectations. With so much to do in the perfect location, a vibrant new lifestyle awaits. Embrace it! Lease your new home today.
Tapestry Headwaters is an apartment community located in Osceola County and the 34746 ZIP Code. This area is served by the The School District of Osceola County attendance zone.
Unique Features
- 24-hr Emergency Maintenance
- 2-inch Blinds
- Access-controlled Amenities
- Brushed Nickel Hardware & Lighting
- Built-In Microwaves
- Built-in USB Ports
- Car Care Center with Vacuums
- Ceiling Fans in Living Room
- Ceramic Tile Shower Surround
- Curved Shower Rods
- Custom 42-Inch Cabinets
- Cyber Cafe with Premium Coffee & Tea Bar
- Door-to-Door Valet Trash Service
- Electric Vehicle Charging Station
- Expansive Activity Lawn
- Exterior Bike Racks
- Gas Grilling Stations
- Goose Neck Kitchen Faucet with Pull Down Sprayer
- Group Exercise
- Kitchen Island with Pendant Lighting*
- Kitchen Pantry*
- Kitchen Window*
- Mailroom
- Online Customer Service with Rent Pay Options
- Outdoor Dining Area
- Oversized Closets
- Oversized Linen Cabinet
- Oversized Pavilion with Fireplace & Dining
- Package Room
- Pet Yards/Private Yards*
- Pool Views*
- Private Patios & Balconies*
- Professionally Managed by Arlington Properties
- Resident Engagement Spaces
- Semi-recessed Lighting
- Smoke-free Community
- Soaker Garden-Style Bathtubs*
- Sports Lounge with Billiards, Gaming, & TVs
- Stand Alone Showers with Glass Doors
- Storage Rooms
- Store Front Commercial-Style Windows*
- Subway Tiled Kitchen Backsplashes
- Undermount Kitchen Sinks
- Vanities with Undermount Double Sinks
- Walking Trail
- Washer & Dryer Included
- Wood-designed Plank Flooring
- Yoga & Spin Studio with Peloton Bikes
Community Amenities
Pool

Fitness Center
Elevator
Controlled Access
Business Center
Grill
Key Fob Entry
Pet Play Area
Property Services
- Package Service
- Controlled Access
- Maintenance on site
- Property Manager on Site
- Pet Play Area
- Pet Washing Station
- EV Charging
- Car Wash Area
- Key Fob Entry
Shared Community
- Elevator
- Business Center
- Lounge
- Storage Space
- Disposal Chutes
Fitness & Recreation
- Fitness Center
- Pool
- Bicycle Storage
- Walking/Biking Trails
- Gameroom
Outdoor Features
- Courtyard
- Grill
- Picnic Area
Apartment Features
Washer/Dryer
Air Conditioning
Dishwasher
Hardwood Floors
Walk-In Closets
Island Kitchen
Yard
Microwave
Indoor Features
- Washer/Dryer
- Air Conditioning
- Ceiling Fans
- Smoke Free
- Storage Space
- Double Vanities
- Fireplace
Kitchen Features & Appliances
- Dishwasher
- Stainless Steel Appliances
- Pantry
- Island Kitchen
- Kitchen
- Microwave
- Oven
- Refrigerator
- Freezer
- Quartz Countertops
Model Details
- Hardwood Floors
- Dining Room
- Walk-In Closets
- Window Coverings
- Balcony
- Patio
- Yard
- Lawn
Located about 15 miles south of Downtown Orlando, Hunters Creek is a scenic suburb with a tranquil atmosphere. Hunters Creek offers a strong sense of community fostered by an active community association as well as numerous local organizations and events.
Hunters Creek is predominantly residential, providing a wide variety of apartments, condos, townhomes, and houses available for rent in quiet, tree-lined neighborhoods. The community contains plenty of lakes and parks, placing residents within close reach of ample recreational opportunities.
Residents also enjoy convenience to superb shopping options at Loop West Shopping Center, the Crosslands Shopping Center, and the Village at Hunters Creek. The renowned Gatorland theme park lies at the eastern edge of the community as well. Highway 417 and nearby Florida’s Turnpike connect Hunters Creek to all that Greater Orlando has to offer within minutes.
Learn more about living in Hunters CreekCompare neighborhood and city base rent averages by bedroom.
| Hunters Creek | Kissimmee, FL | |
|---|---|---|
| Studio | $1,553 | $1,199 |
| 1 Bedroom | $1,586 | $1,532 |
| 2 Bedrooms | $1,918 | $1,873 |
| 3 Bedrooms | $2,280 | $2,215 |
- Package Service
- Controlled Access
- Maintenance on site
- Property Manager on Site
- Pet Play Area
- Pet Washing Station
- EV Charging
- Car Wash Area
- Key Fob Entry
- Elevator
- Business Center
- Lounge
- Storage Space
- Disposal Chutes
- Courtyard
- Grill
- Picnic Area
- Fitness Center
- Pool
- Bicycle Storage
- Walking/Biking Trails
- Gameroom
- 24-hr Emergency Maintenance
- 2-inch Blinds
- Access-controlled Amenities
- Brushed Nickel Hardware & Lighting
- Built-In Microwaves
- Built-in USB Ports
- Car Care Center with Vacuums
- Ceiling Fans in Living Room
- Ceramic Tile Shower Surround
- Curved Shower Rods
- Custom 42-Inch Cabinets
- Cyber Cafe with Premium Coffee & Tea Bar
- Door-to-Door Valet Trash Service
- Electric Vehicle Charging Station
- Expansive Activity Lawn
- Exterior Bike Racks
- Gas Grilling Stations
- Goose Neck Kitchen Faucet with Pull Down Sprayer
- Group Exercise
- Kitchen Island with Pendant Lighting*
- Kitchen Pantry*
- Kitchen Window*
- Mailroom
- Online Customer Service with Rent Pay Options
- Outdoor Dining Area
- Oversized Closets
- Oversized Linen Cabinet
- Oversized Pavilion with Fireplace & Dining
- Package Room
- Pet Yards/Private Yards*
- Pool Views*
- Private Patios & Balconies*
- Professionally Managed by Arlington Properties
- Resident Engagement Spaces
- Semi-recessed Lighting
- Smoke-free Community
- Soaker Garden-Style Bathtubs*
- Sports Lounge with Billiards, Gaming, & TVs
- Stand Alone Showers with Glass Doors
- Storage Rooms
- Store Front Commercial-Style Windows*
- Subway Tiled Kitchen Backsplashes
- Undermount Kitchen Sinks
- Vanities with Undermount Double Sinks
- Walking Trail
- Washer & Dryer Included
- Wood-designed Plank Flooring
- Yoga & Spin Studio with Peloton Bikes
- Washer/Dryer
- Air Conditioning
- Ceiling Fans
- Smoke Free
- Storage Space
- Double Vanities
- Fireplace
- Dishwasher
- Stainless Steel Appliances
- Pantry
- Island Kitchen
- Kitchen
- Microwave
- Oven
- Refrigerator
- Freezer
- Quartz Countertops
- Hardwood Floors
- Dining Room
- Walk-In Closets
- Window Coverings
- Balcony
- Patio
- Yard
- Lawn
| Monday | 9am - 6pm |
|---|---|
| Tuesday | 9am - 6pm |
| Wednesday | 9am - 6pm |
| Thursday | 9am - 6pm |
| Friday | 9am - 6pm |
| Saturday | 10am - 5pm |
| Sunday | 1pm - 5pm |
| Colleges & Universities | Distance | ||
|---|---|---|---|
| Colleges & Universities | Distance | ||
| Drive: | 13 min | 7.1 mi | |
| Drive: | 16 min | 9.3 mi | |
| Drive: | 17 min | 10.6 mi | |
| Drive: | 22 min | 12.9 mi |


 The GreatSchools Rating helps parents compare schools within a state based on a variety of school quality indicators and provides a helpful picture of how effectively each school serves all of its students. Ratings are on a scale of 1 (below average) to 10 (above average) and can include test scores, college readiness, academic progress, advanced courses, equity, discipline and attendance data. We also advise parents to visit schools, consider other information on school performance and programs, and consider family needs as part of the school selection process.
View GreatSchools Rating Methodology
Data provided by GreatSchools.org © 2026. All rights reserved.
Scores provided by
 What do Walkability, Transit, Drivability, and Bikeability mean?
Walkability measures the walking distance to day-to-day needs.
Transit measures access to public transportation.
Drivability measures congestion, parking availability, and access to major roads.
Bikeability measures the suitability for cycling.
How It Works
What do Walkability, Transit, Drivability, and Bikeability mean?
Walkability measures the walking distance to day-to-day needs.
Transit measures access to public transportation.
Drivability measures congestion, parking availability, and access to major roads.
Bikeability measures the suitability for cycling.
How It Works
Traffic
BusyAirport
CalmBusinesses
CalmScores provided by
HowLoud What is a Sound Score Rating? A Sound Score Rating aggregates noise caused by vehicle traffic, airplane traffic and local sources. How It WorksTapestry Headwaters Photos
-
Tapestry Headwaters
-
2BR, 2BA - 1,019SF
-
Pool
-
4355 W Headwaters Dr Kissimmee, FL 34746
-
2BR, 2BA - 1,019SF - Primary Bedroom
-
-
Outdoor Lounge Area
-
Clubhouse
-
Clubhouse
Models
-
Studio
-
Studio
-
1 Bedroom
-
1 Bedroom
-
1 Bedroom
-
1 Bedroom
Nearby Apartments
Within 50 Miles of Tapestry Headwaters
Tapestry Headwaters has units with in‑unit washers and dryers, making laundry day simple for residents.
Utilities are not included in rent. Residents should plan to set up and pay for all services separately.
Parking is available at Tapestry Headwaters and is free of charge for residents.
Tapestry Headwaters has studios to three-bedrooms with rent ranges from $1,499/mo. to $2,790/mo.
Yes, Tapestry Headwaters welcomes pets. Breed restrictions, weight limits, and additional fees may apply. View this property's pet policy.
A good rule of thumb is to spend no more than 30% of your gross income on rent. Based on the lowest available rent of $1,499 for a studio, you would need to earn about $59,960 per year to qualify. Want to double-check your budget? Calculate how much rent you can afford with our Rent Affordability Calculator.
Tapestry Headwaters is offering 2 Months Free for eligible applicants, with rental rates starting at $1,499.
Yes! Tapestry Headwaters offers 1 Matterport 3D Tours. Explore different floor plans and see unit level details, all without leaving home.
4355 W Headwaters Dr
Kissimmee, FL 34746