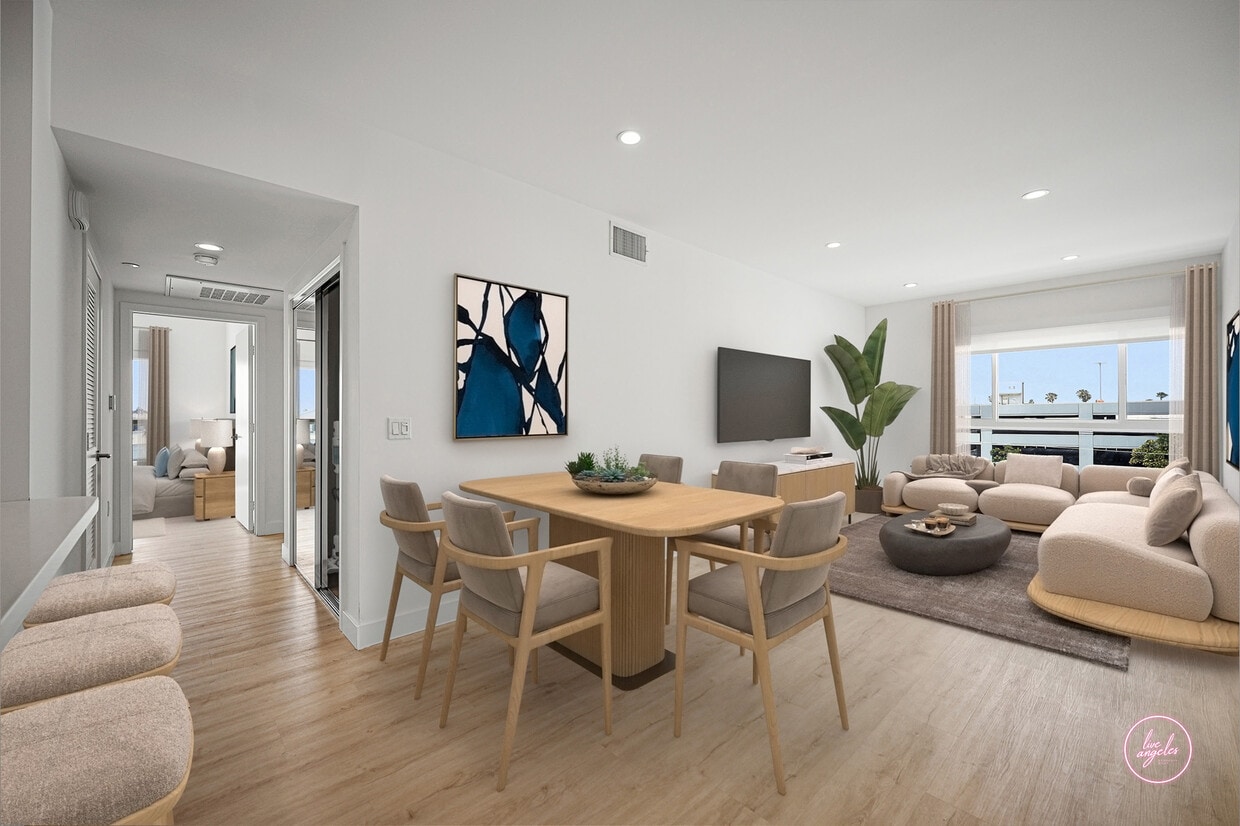
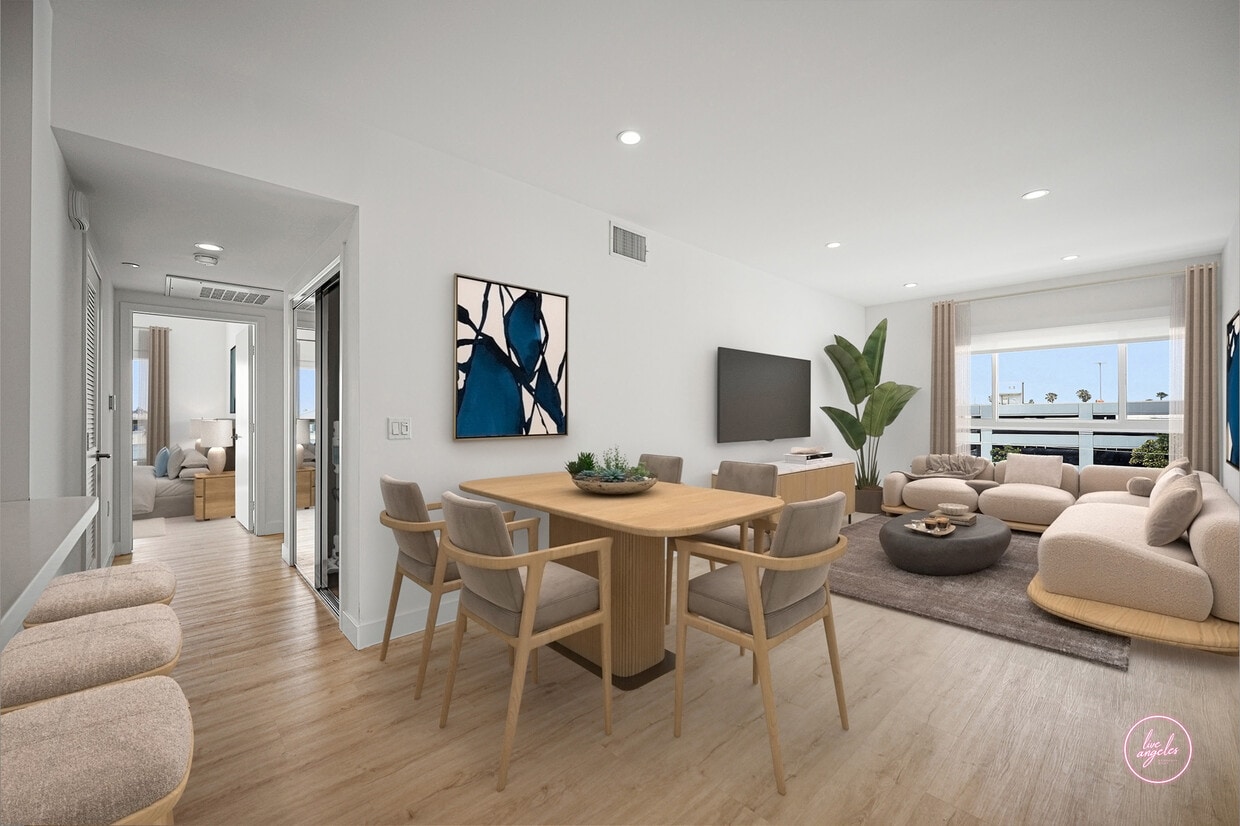
Located at 1339 Tamarind Ave in the heart of Hollywood, Los Angeles, this modern unit offers 4 bedrooms and 4 bathrooms across a single floor. The space features a clean, contemporary design throughout, with light wood-tone flooring and crisp white walls that create a bright, cohesive aesthetic. The kitchen is well-appointed with warm wood cabinetry, white quartz countertops, a subway tile backsplash, and a full suite of stainless steel appliances including a gas range, over-the-range microwave, dishwasher, and a large French door refrigerator. Recessed lighting adds a polished finish. Each of the four bedrooms is generously proportioned with clean lines, recessed lighting, and ample closet space — several featuring sleek mirrored sliding closet doors. Select bedrooms open directly to city views through large sliding glass doors, flooding the rooms with natural light. The primary bedroom includes an en-suite bathroom and access to outdoor views of the surrounding Los Angeles skyline. The four bathrooms maintain a consistent modern aesthetic, featuring wood-toned vanities with white countertops, large mirrors, light tile flooring, and glass-enclosed showers. Two hallways connect the rooms efficiently, contributing to a well-organized, functional layout ideal for shared or multi-occupant living.
-
-
Matterport 3D Exterior
-
-
Monthly Rent
$2,595 - $4,795
-
Bedrooms
1 - 4 bd
-
Bathrooms
1 - 4 ba
-
Square Feet
1,010 - 1,510 sq ft

Highlights
- New Construction
- Deck
- Elevator
- Balcony
- Patio
Pricing & Floor Plans
-
Unit 202price $3,845square feet 1,133availibility Now
-
Unit 302price $3,945square feet 1,133availibility Now
-
Unit 402price $4,045square feet 1,133availibility Now
-
Unit PH5price $4,045square feet 1,043availibility Now
-
Unit 408price $4,245square feet 1,235availibility Now
-
Unit PH8price $4,645square feet 1,235availibility Now

-
Unit 207price $4,345square feet 1,211availibility Now
-
Unit 407price $4,445square feet 1,211availibility Now
-
Unit PH7price $4,545square feet 1,211availibility Now
-
Unit 109price $4,345square feet 1,300availibility Now
-
Unit 209price $4,445square feet 1,300availibility Now
-
Unit PH9price $4,745square feet 1,300availibility Now
-
Unit 306price $4,445square feet 1,271availibility Now
-
Unit 406price $4,545square feet 1,271availibility Now
-
Unit PH6price $4,645square feet 1,271availibility Now
-
Unit 201price $4,445square feet 1,251availibility Now
-
Unit 301price $4,545square feet 1,251availibility Now
-
Unit 401price $4,645square feet 1,251availibility Now
-
Unit 103price $4,495square feet 1,510availibility Now
-
Unit 403price $4,795square feet 1,510availibility Now
-
Unit 202price $3,845square feet 1,133availibility Now
-
Unit 302price $3,945square feet 1,133availibility Now
-
Unit 402price $4,045square feet 1,133availibility Now
-
Unit PH5price $4,045square feet 1,043availibility Now
-
Unit 408price $4,245square feet 1,235availibility Now
-
Unit PH8price $4,645square feet 1,235availibility Now
-
Unit 207price $4,345square feet 1,211availibility Now
-
Unit 407price $4,445square feet 1,211availibility Now
-
Unit PH7price $4,545square feet 1,211availibility Now
-
Unit 109price $4,345square feet 1,300availibility Now
-
Unit 209price $4,445square feet 1,300availibility Now
-
Unit PH9price $4,745square feet 1,300availibility Now
-
Unit 306price $4,445square feet 1,271availibility Now
-
Unit 406price $4,545square feet 1,271availibility Now
-
Unit PH6price $4,645square feet 1,271availibility Now
-
Unit 201price $4,445square feet 1,251availibility Now
-
Unit 301price $4,545square feet 1,251availibility Now
-
Unit 401price $4,645square feet 1,251availibility Now
-
Unit 103price $4,495square feet 1,510availibility Now
-
Unit 403price $4,795square feet 1,510availibility Now
Fees and Policies
The fees listed below are community-provided and may exclude utilities or add-ons. All payments are made directly to the property and are non-refundable unless otherwise specified.
-
One-Time Basics
-
DepositVaries by unit
-
-
Dogs
Restrictions:NoneRead More Read LessComments
-
Cats
Restrictions:Comments
-
Other
Property Fee Disclaimer: Based on community-supplied data and independent market research. Subject to change without notice. May exclude fees for mandatory or optional services and usage-based utilities.
Details
Property Information
-
Built in 2026
-
45 units/5 stories
Matterport 3D Tours
About Tamarind Sunset
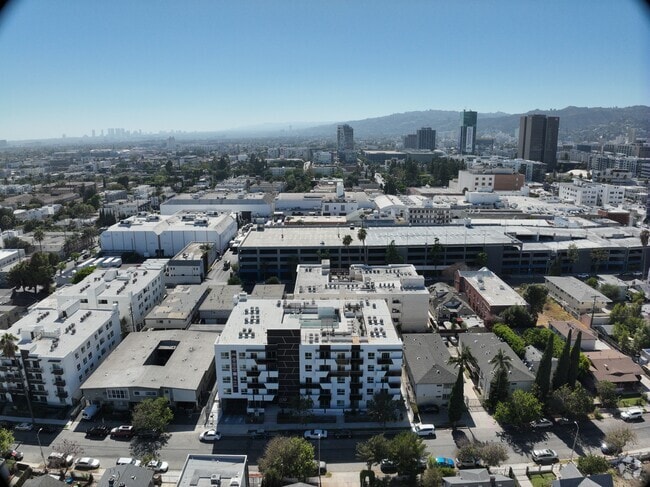
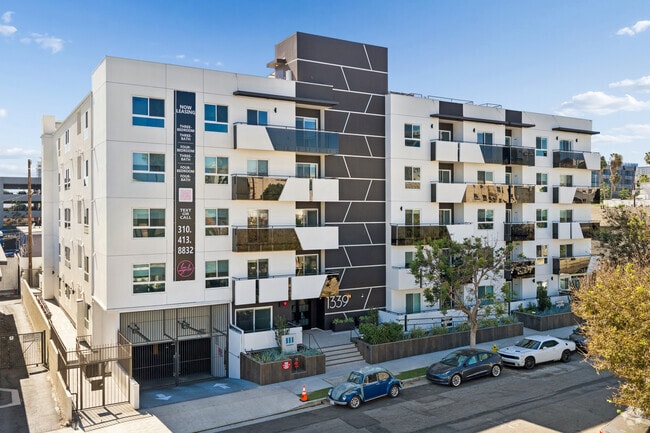
Welcome to Tamarind Sunset, a thoughtfully designed 46-unit apartment community in the heart of Hollywood. Offering spacious three- and four-bedroom residences, each home features stainless-steel, energy-efficient appliances and in-suite washer and dryers, combining modern style with everyday convenience. Open layouts create a comfortable space to gather, relax, and truly feel at home.Residents can enjoy a rooftop deck with an inviting entertainment area, perfect for unwinding and taking in city views, along with a fully equipped fitness center for easy, on-site wellness.Located just moments from some of Hollywood's most popular destinations, Tamarind Sunset places you near Sugarfish, Starbucks, Target, and more, offering a vibrant mix of dining, shopping, and daily conveniences right outside your door.
Tamarind Sunset is an apartment community located in Los Angeles County and the 90028 ZIP Code. This area is served by the Los Angeles Unified Rocp School District attendance zone.
Unique Features
- Bike Room
- Controlled AccessGated
- Efficient Appliances
- EV Charging
- Garage
- Keyless Entry
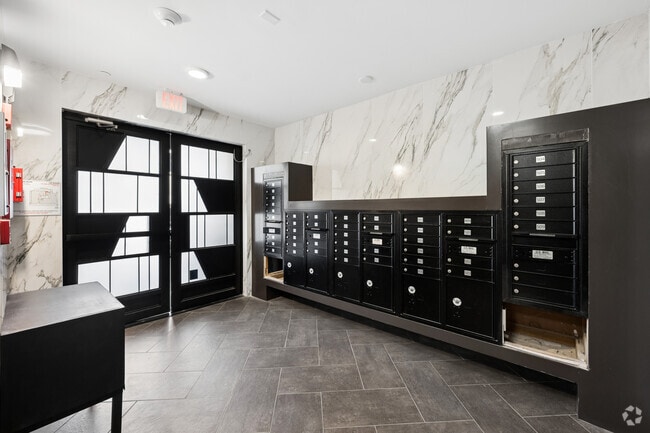
- Package Locker
- Patio/Balcony
- Rooftop Deck
Contact
Community Amenities
- EV Charging
- Elevator
- Fitness Center
- Courtyard
Apartment Features
Washer/Dryer
Air Conditioning
Dishwasher
Microwave
- Washer/Dryer
- Air Conditioning
- Dishwasher
- Microwave
- Oven
- Refrigerator
- Freezer
- Gas Range
- Balcony
- Patio
- Deck
Perhaps no community in America elicits a more romantic and glamorous public image than Hollywood, although the reality goes far beyond the hype. The entertainment industry is without a doubt the defining factor in the neighborhood’s personality, with countless music, film, and television professionals living and working in the area.
Hollywood Boulevard is the most famous street in the community, a dense mix of historic landmarks and tourist attractions (which often overlap) as well as eclectic bars, restaurants, performance venues, and specialty shops. The Hollywood region is also home to some of Los Angeles’ most unique cultural pockets, including Little Armenia and Thai Town. The enormous Griffith Park and Runyon Canyon are very close at hand, providing gorgeous escapes into California’s rugged natural landscape.
Learn more about living in HollywoodCompare neighborhood and city base rent averages by bedroom.
| Hollywood | Los Angeles, CA | |
|---|---|---|
| Studio | $1,856 | $1,714 |
| 1 Bedroom | $2,215 | $2,199 |
| 2 Bedrooms | $3,176 | $3,036 |
| 3 Bedrooms | $4,839 | $4,312 |
- EV Charging
- Elevator
- Courtyard
- Fitness Center
- Bike Room
- Controlled AccessGated
- Efficient Appliances
- EV Charging
- Garage
- Keyless Entry
- Package Locker
- Patio/Balcony
- Rooftop Deck
- Washer/Dryer
- Air Conditioning
- Dishwasher
- Microwave
- Oven
- Refrigerator
- Freezer
- Gas Range
- Balcony
- Patio
- Deck
| Monday | 9am - 5pm |
|---|---|
| Tuesday | 9am - 5pm |
| Wednesday | 9am - 5pm |
| Thursday | 9am - 5pm |
| Friday | 9am - 5pm |
| Saturday | 11am - 5pm |
| Sunday | 11am - 5pm |
| Colleges & Universities | Distance | ||
|---|---|---|---|
| Colleges & Universities | Distance | ||
| Walk: | 14 min | 0.7 mi | |
| Drive: | 3 min | 1.5 mi | |
| Drive: | 4 min | 2.6 mi | |
| Drive: | 7 min | 3.7 mi |


 The GreatSchools Rating helps parents compare schools within a state based on a variety of school quality indicators and provides a helpful picture of how effectively each school serves all of its students. Ratings are on a scale of 1 (below average) to 10 (above average) and can include test scores, college readiness, academic progress, advanced courses, equity, discipline and attendance data. We also advise parents to visit schools, consider other information on school performance and programs, and consider family needs as part of the school selection process.
View GreatSchools Rating Methodology
Data provided by GreatSchools.org © 2026. All rights reserved.
Transportation options available in Los Angeles include Hollywood/Vine Station, located 0.8 mile from Tamarind Sunset. Tamarind Sunset is near Bob Hope, located 9.4 miles or 17 minutes away, and Los Angeles International, located 14.3 miles or 27 minutes away.
| Transit / Subway | Distance | ||
|---|---|---|---|
| Transit / Subway | Distance | ||
|
|
Walk: | 15 min | 0.8 mi |
|
|
Walk: | 19 min | 1.0 mi |
|
|
Drive: | 3 min | 1.6 mi |
|
|
Drive: | 3 min | 1.8 mi |
|
|
Drive: | 4 min | 2.3 mi |
| Commuter Rail | Distance | ||
|---|---|---|---|
| Commuter Rail | Distance | ||
|
|
Drive: | 10 min | 5.3 mi |
| Drive: | 10 min | 5.3 mi | |
|
|
Drive: | 10 min | 6.1 mi |
| Drive: | 10 min | 6.4 mi | |
|
|
Drive: | 14 min | 9.3 mi |
| Airports | Distance | ||
|---|---|---|---|
| Airports | Distance | ||
|
Bob Hope
|
Drive: | 17 min | 9.4 mi |
|
Los Angeles International
|
Drive: | 27 min | 14.3 mi |
Scores provided by
 What do Walkability, Transit, Drivability, and Bikeability mean?
Walkability measures the walking distance to day-to-day needs.
Transit measures access to public transportation.
Drivability measures congestion, parking availability, and access to major roads.
Bikeability measures the suitability for cycling.
How It Works
What do Walkability, Transit, Drivability, and Bikeability mean?
Walkability measures the walking distance to day-to-day needs.
Transit measures access to public transportation.
Drivability measures congestion, parking availability, and access to major roads.
Bikeability measures the suitability for cycling.
How It Works
Traffic
BusyAirport
CalmBusinesses
ActiveScores provided by
HowLoud What is a Sound Score Rating? A Sound Score Rating aggregates noise caused by vehicle traffic, airplane traffic and local sources. How It WorksTime and distance from Tamarind Sunset.
| Shopping Centers | Distance | ||
|---|---|---|---|
| Shopping Centers | Distance | ||
| Walk: | 8 min | 0.4 mi |
| Parks and Recreation | Distance | ||
|---|---|---|---|
| Parks and Recreation | Distance | ||
|
Runyon Canyon
|
Drive: | 6 min | 2.3 mi |
|
Bird Sanctuary
|
Drive: | 8 min | 3.1 mi |
|
La Brea Tar Pits
|
Drive: | 9 min | 4.3 mi |
|
Griffith Observatory
|
Drive: | 11 min | 4.3 mi |
|
Griffith Park
|
Drive: | 22 min | 7.1 mi |
| Hospitals | Distance | ||
|---|---|---|---|
| Hospitals | Distance | ||
| Walk: | 10 min | 0.6 mi | |
| Drive: | 3 min | 1.6 mi | |
| Drive: | 3 min | 1.9 mi |
| Military Bases | Distance | ||
|---|---|---|---|
| Military Bases | Distance | ||
| Drive: | 27 min | 15.9 mi | |
| Drive: | 41 min | 30.5 mi | |
| Drive: | 44 min | 32.7 mi |
Tamarind Sunset Photos
-
Tamarind Sunset
-
Stevie Floor Plan
-
Oasis - 4BR, 4BA - 1300SF
-
Primary
-
Entrance
-
-
-
-
Models
-
Rose - 4BR, 4BA - 1211SF
-
Osbourne - 4BR, 4BA - 1251SF
-
Blondie - 4BR, 4BA - 1271SF
-
Oasis - 4BR, 4BA - 1300SF
-
Cobain - 4BR, 4BA - 1133SF
-
Eagle - 4BR, 4BA - 1510SF
Nearby Apartments
Within 50 Miles of Tamarind Sunset
Tamarind Sunset has units with in‑unit washers and dryers, making laundry day simple for residents.
Utilities are not included in rent. Residents should plan to set up and pay for all services separately.
Parking is available at Tamarind Sunset. Contact this property for details.
Tamarind Sunset has one to four-bedrooms with rent ranges from $2,595/mo. to $4,795/mo.
Yes, Tamarind Sunset welcomes pets. Breed restrictions, weight limits, and additional fees may apply. View this property's pet policy.
A good rule of thumb is to spend no more than 30% of your gross income on rent. Based on the lowest available rent of $2,595 for a one-bedroom, you would need to earn about $103,800 per year to qualify. Want to double-check your budget? Calculate how much rent you can afford with our Rent Affordability Calculator.
Tamarind Sunset is offering Specials for eligible applicants, with rental rates starting at $2,595.
Yes! Tamarind Sunset offers 6 Matterport 3D Tours. Explore different floor plans and see unit level details, all without leaving home.
1339 Tamarind Ave
Los Angeles, CA 90028