This two-floor home offers a thoughtfully designed layout that balances open communal spaces with comfortable private areas. The main level features an expansive open-concept living and dining area finished with plush neutral carpeting, bathed in natural light from multiple windows and a sliding glass door that invites outdoor views. A wide archway connects the living space seamlessly to the kitchen. The kitchen is a standout feature, showcasing rich dark cherry wood cabinetry, light countertops, and a mosaic tile backsplash with warm tones. A central island provides additional workspace and casual seating, while a full suite of stainless steel appliances — including a gas range, built-in microwave, dishwasher, and French door refrigerator — completes the space. Hardwood flooring and pendant lighting add to the kitchen's polished character. A large window over the sink fills the area with natural light and offers pleasant outdoor views. The bathrooms are clean and functional, with one featuring a glass-enclosed walk-in shower with white tile surround and another offering a full tub-shower combination with chrome fixtures. Closets throughout the home are well-sized, including a large walk-in closet with wraparound shelving and hanging rods, providing excellent storage capacity across both floors.

-
Total Monthly Price
$4,750 - $4,995
-
Bedrooms
1 - 2 bd
-
Bathrooms
1 - 2 ba
-
Square Feet
714 - 1,336 sq ft
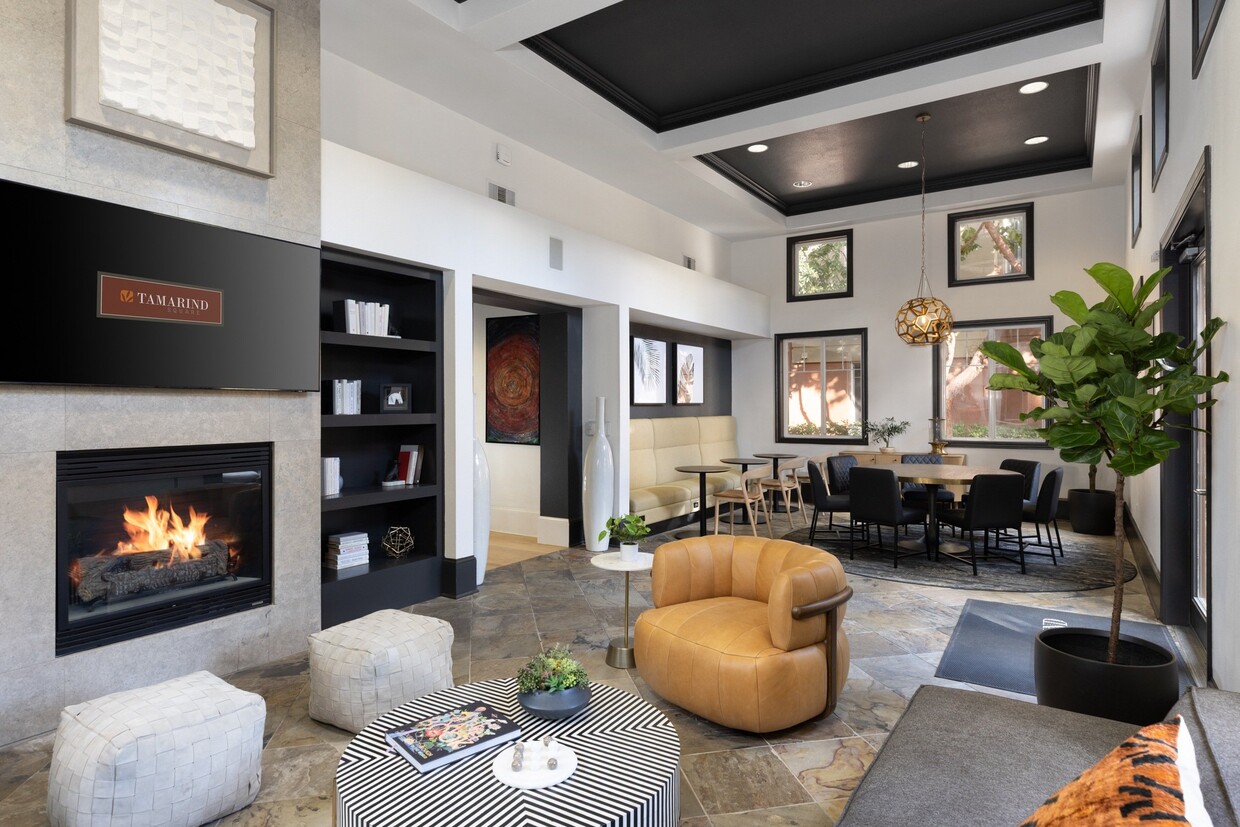
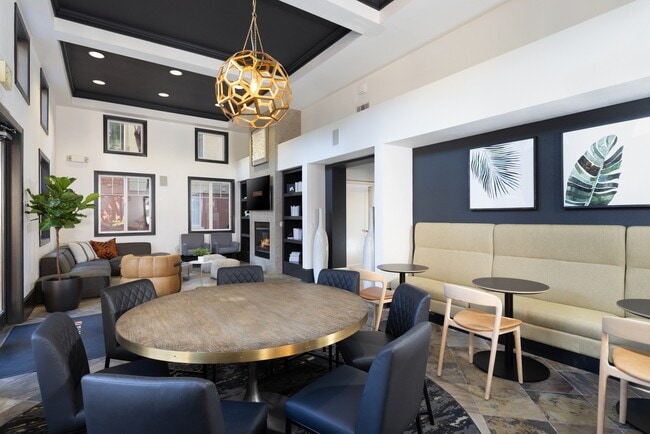
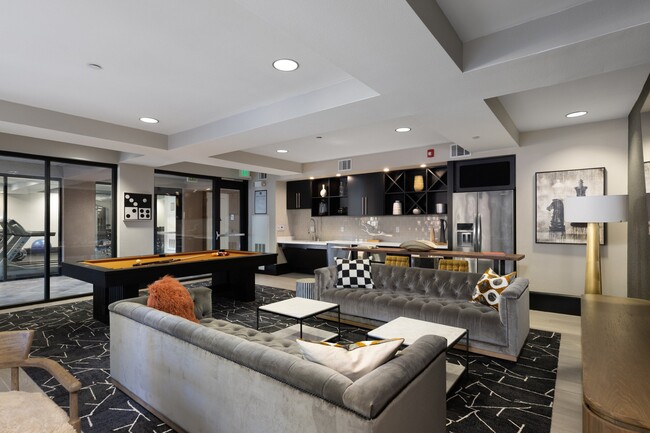
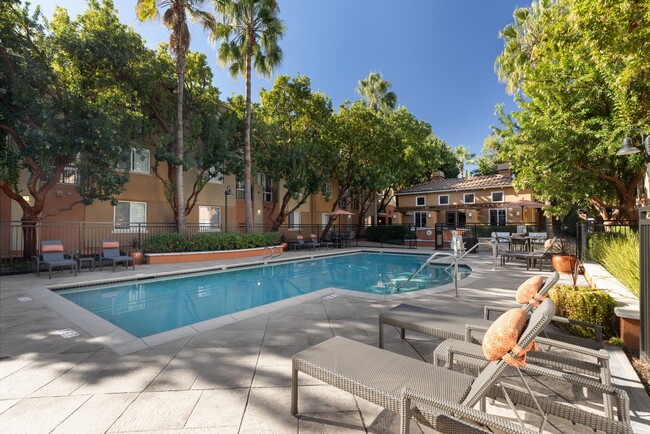
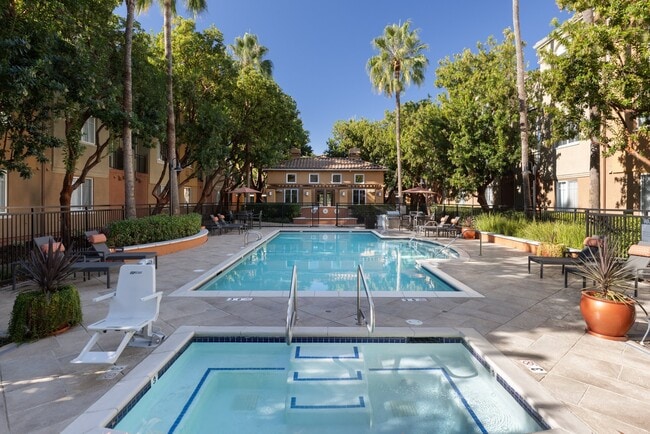
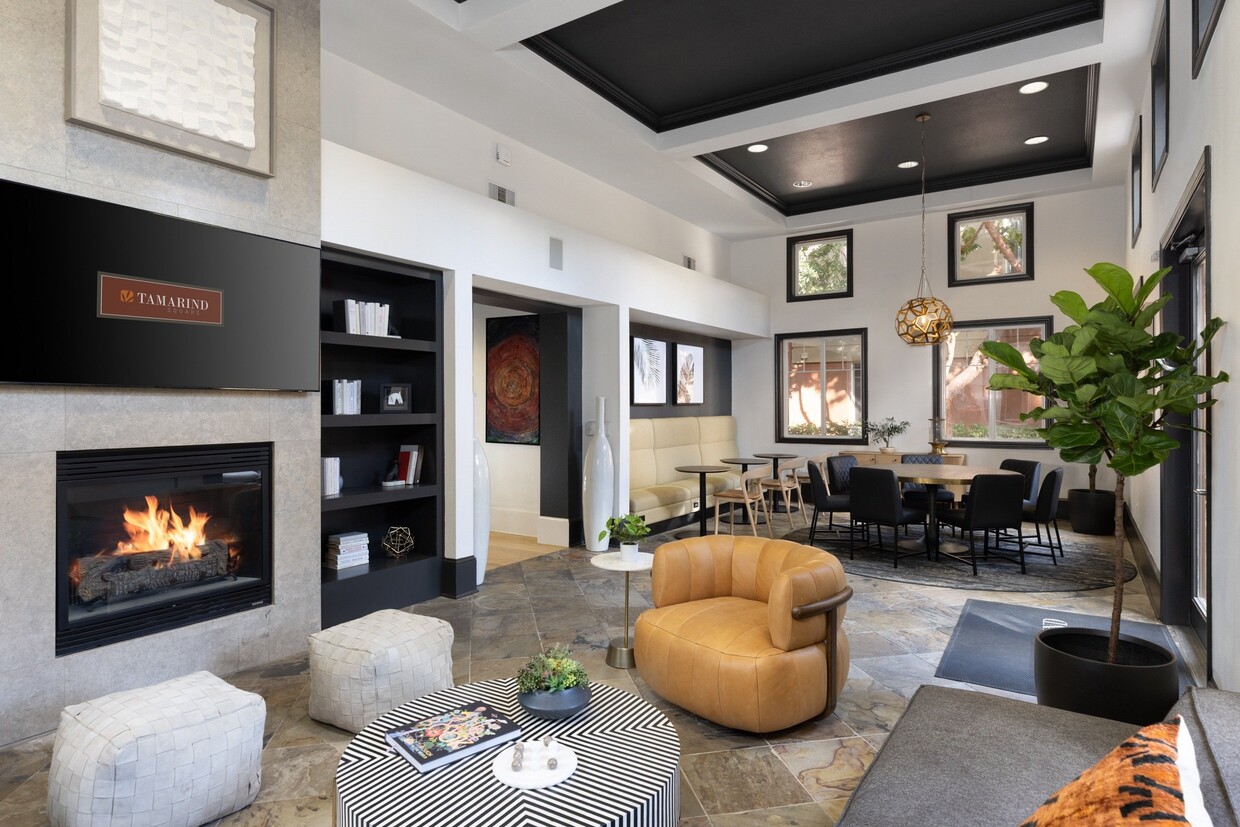
As Sunnyvale's premier luxury apartment community, Tamarind Square indulges you in designer style and convenient access. Exceptional architecture is complemented by well-appointed interiors and amenities such as a fully equipped fitness center and resident lounge. It's all in the details; these thoughtful touches make Tamarind Square a respite from the ordinary. With its central location to shopping, dining, recreation and employers, and easy access to Mountain View, San Jose, Santa Clara and beyond, Tamarind Square provides the best in Sunnyvale apartment living.Greystar California, Inc. dba Greystar Corp. License No. 1525765 Broker: Gerard S. Donohue License No. 01265072
Highlights
- Top Rated by Renters
- Pool
- Walk-In Closets
- Spa
- Pet Play Area
- Island Kitchen
- Gated
- Balcony
- Views
Pricing & Floor Plans
-
Unit 03201price $4,995square feet 1,336availibility Now
-
Unit 04208price $4,750square feet 1,336availibility Sep 3
-
Unit 02205price $4,790square feet 1,336availibility Sep 11
-
Unit 03201price $4,995square feet 1,336availibility Now
-
Unit 04208price $4,750square feet 1,336availibility Sep 3
-
Unit 02205price $4,790square feet 1,336availibility Sep 11
Fees and Policies
The fees listed below are community-provided and may exclude utilities or add-ons. All payments are made directly to the property and are non-refundable unless otherwise specified. Use the Cost Calculator to determine costs based on your needs.
-
Utilities & Essentials
-
Utility - Billing Administrative FeeAmount to manage utility services billing. Charged per unit.$4.40 / mo
-
Utility - Electric - Third PartyUsage-Based (Utilities). Amount for provision and consumption of electric paid to a third party. Charged per unit. Payable to 3rd PartyVaries / mo
-
Hot Water EnergyUsage-Based (Utilities). Amount for energy to heat water and/or central system services delivered to the building and/or rental home. Charged per unit.
Disclaimer: Utility apportionment is allocation: ratio occupancy formula.Varies / mo -
Utility - WaterUsage-Based (Utilities). Amount for provision and consumption of water Charged per unit.
Disclaimer: Utility apportionment is allocation: ratio occupancy formula.Varies / mo -
Utility - SewerUsage-Based (Utilities). Amount for provision of sewer services. Charged per unit.
Disclaimer: Utility apportionment is allocation: ratio occupancy formula.Varies / mo -
Trash Services - CAUsage-Based (Utilities). Trash services provided only in California. Charged per unit.
Disclaimer: Utility apportionment is allocation: divided eq per occupied unit.Varies / mo
-
-
One-Time Basics
-
Due at Application
-
Application FeeAmount to process application, initiate screening, and take a rental home off the market. Charged per applicant.$35
-
-
Due at Move-Out
-
Utility - Final Bill FeeAmount billed to calculate final utility statement. Charged per unit.$10
-
-
Due at Application
-
Dogs
Restrictions:The following breeds are not permitted on the community: Rottweiler, Doberman Pinscher, Pit Bull Terrier/Staffordshire Terrier, Chow, Presa Canarios, Akita, Alaskan Malamutes, Wolf-Hybrid, or any mix thereof. If you have pets, please see leasing team for more information. These restrictions and deposit requirements do not apply to qualified assistance animals.Read More Read LessComments
-
Cats
Restrictions:Comments
-
Pet Fees
-
Pet Deposit (Refundable)Max of 2. Amount for pet living in rental home. May be assessed per pet or per rental home, based on lease requirements. Refunds processed per lease terms. Charged per pet.$500
-
Pet RentMax of 1. Monthly amount for authorized pet. Charged per pet.$75 / mo
-
-
Other
-
Covered
-
Renters Liability/Content - Property ProgramAmount to participate in the property Renters Liability Program. Charged per unit.$14.50 / mo
-
Common Area/Clubhouse RentalAmount to rent a shared common area space, including clubhouse. May be subject to availability. Charged per occurrence.$250 / occurrence
-
Renters Liability OnlyAmount for required Renters Liability Policy. Charged per occurrence.$10.75 / occurrence
-
Access/Lock Change FeeAmount to change or reprogram access to rental home. Charged per occurrence.$100 / occurrence
-
Utility - Vacant Processing FeeAmount for failing to transfer utilities into resident name. Charged per occurrence.$50 / occurrence
-
Late FeeAmount for paying after rent due date; per terms of lease. Charged per occurrence.$50 / occurrence
-
Utility - Vacant Cost RecoveryUsage-Based (Utilities). Amount for utility usage not transferred to resident responsibility any time during occupancy. Charged per occurrence.Varies / occurrence
Property Fee Disclaimer: Total Monthly Leasing Price includes base rent, all monthly mandatory and any user-selected optional fees. Excludes variable, usage-based, and required charges due at or prior to move-in or at move-out. Security Deposit may change based on screening results, but total will not exceed legal maximums. Some items may be taxed under applicable law. Some fees may not apply to rental homes subject to an affordable program. All fees are subject to application and/or lease terms. Prices and availability subject to change. Resident is responsible for damages beyond ordinary wear and tear. Resident may need to maintain insurance and to activate and maintain utility services, including but not limited to electricity, water, gas, and internet, per the lease. Additional fees may apply as detailed in the application and/or lease agreement, which can be requested prior to applying. Pets: Pet breed and other pet restrictions apply. Rentable Items: All Parking, storage, and other rentable items are subject to availability. Final pricing and availability will be determined during lease agreement. See Leasing Agent for details.
Details
Lease Options
-
11 - 14 Month Leases
-
Short term lease
Property Information
-
Built in 2004
-
123 units/2 stories
Matterport 3D Tours
Select a unit to view pricing & availability
 Matterport 3D Tour

About Tamarind Square
As Sunnyvale's premier luxury apartment community, Tamarind Square indulges you in designer style and convenient access. Exceptional architecture is complemented by well-appointed interiors and amenities such as a fully equipped fitness center and resident lounge. It's all in the details; these thoughtful touches make Tamarind Square a respite from the ordinary. With its central location to shopping, dining, recreation and employers, and easy access to Mountain View, San Jose, Santa Clara and beyond, Tamarind Square provides the best in Sunnyvale apartment living.Greystar California, Inc. dba Greystar Corp. License No. 1525765 Broker: Gerard S. Donohue License No. 01265072
Tamarind Square is an apartment community located in Santa Clara County and the 94089 ZIP Code. This area is served by the Sunnyvale School District attendance zone.
Unique Features
- Ample Storage and Built-In Shelving Throughout
- Bike Racks
- Central Air Conditioning & Heating
- Designated Community Pet Area
- Energy Efficient Lighting
- Energy Efficient Windows
- Energy-Star-Rated Whirlpool Appliances
- Expansive 9' Ceilings
- Full-Size Washer and Dryer
- Gourmet Kitchens with Pantries
- Green Friendly Community
- Night Patrol
- Online Payments Available
- Onsite Recycling Program
- Personal Patio or Balcony
- Programmable Thermostats
- Resident Lounge with TV for Indoor Gathering
- Rich Wood Cabinetry Throughout
- Smoke-Free Community
- Spacious Walk-in Closets
- Two-Tone Paint
- Wired for Technology
Community Amenities
Pool
Fitness Center
Clubhouse
Recycling
- Package Service
- Recycling
- Online Services
- Health Club Discount
- Pet Play Area
- Public Transportation
- Business Center
- Clubhouse
- Lounge
- Multi Use Room
- Walk-Up
- Fitness Center
- Hot Tub
- Spa
- Pool
- Bicycle Storage
- Gameroom
- Gated
- Private Bathroom
Apartment Features
Washer/Dryer
Air Conditioning
Dishwasher
High Speed Internet Access
Hardwood Floors
Walk-In Closets
Island Kitchen
Microwave
Indoor Features
- High Speed Internet Access
- Wi-Fi
- Washer/Dryer
- Air Conditioning
- Heating
- Smoke Free
- Cable Ready
- Tub/Shower
- Wheelchair Accessible (Rooms)
Kitchen Features & Appliances
- Dishwasher
- Disposal
- Ice Maker
- Stainless Steel Appliances
- Pantry
- Island Kitchen
- Eat-in Kitchen
- Kitchen
- Microwave
- Oven
- Range
- Refrigerator
- Freezer
- Warming Drawer
- Quartz Countertops
Model Details
- Hardwood Floors
- Carpet
- Views
- Walk-In Closets
- Linen Closet
- Window Coverings
- Balcony
- Patio
Sunnyvale spans 22 square miles in the heart of Silicon Valley, offering residents a comfortable suburban setting with strong ties to the tech industry. Tree-lined streets connect neighborhoods to outdoor spaces like Baylands Park and Las Palmas Park. Downtown Sunnyvale continues to grow, featuring local dining options alongside an AMC Theatres complex and Whole Foods Market. Housing includes distinctive mid-century Eichler homes and apartment communities throughout the city. Current rental trends show one-bedroom apartments averaging $2,855 per month and two-bedrooms at $3,635, reflecting year-over-year increases of 3.3% and 4.5% respectively.
The city maintains strong connections to both its past and future. The Heritage District and Heritage Park Museum preserve Sunnyvale's agricultural history, while major tech companies maintain significant operations throughout the city. Two Caltrain stations and VTA light rail provide public transportation options for residents.
Learn more about living in Sunnyvale- Package Service
- Recycling
- Online Services
- Health Club Discount
- Pet Play Area
- Public Transportation
- Business Center
- Clubhouse
- Lounge
- Multi Use Room
- Walk-Up
- Gated
- Fitness Center
- Hot Tub
- Spa
- Pool
- Bicycle Storage
- Gameroom
- Private Bathroom
- Ample Storage and Built-In Shelving Throughout
- Bike Racks
- Central Air Conditioning & Heating
- Designated Community Pet Area
- Energy Efficient Lighting
- Energy Efficient Windows
- Energy-Star-Rated Whirlpool Appliances
- Expansive 9' Ceilings
- Full-Size Washer and Dryer
- Gourmet Kitchens with Pantries
- Green Friendly Community
- Night Patrol
- Online Payments Available
- Onsite Recycling Program
- Personal Patio or Balcony
- Programmable Thermostats
- Resident Lounge with TV for Indoor Gathering
- Rich Wood Cabinetry Throughout
- Smoke-Free Community
- Spacious Walk-in Closets
- Two-Tone Paint
- Wired for Technology
- High Speed Internet Access
- Wi-Fi
- Washer/Dryer
- Air Conditioning
- Heating
- Smoke Free
- Cable Ready
- Tub/Shower
- Wheelchair Accessible (Rooms)
- Dishwasher
- Disposal
- Ice Maker
- Stainless Steel Appliances
- Pantry
- Island Kitchen
- Eat-in Kitchen
- Kitchen
- Microwave
- Oven
- Range
- Refrigerator
- Freezer
- Warming Drawer
- Quartz Countertops
- Hardwood Floors
- Carpet
- Views
- Walk-In Closets
- Linen Closet
- Window Coverings
- Balcony
- Patio
| Monday | 9am - 6pm |
|---|---|
| Tuesday | 9am - 6pm |
| Wednesday | 9am - 6pm |
| Thursday | 9am - 6pm |
| Friday | 9am - 6pm |
| Saturday | 9am - 6pm |
| Sunday | 9am - 6pm |
| Colleges & Universities | Distance | ||
|---|---|---|---|
| Colleges & Universities | Distance | ||
| Drive: | 9 min | 5.2 mi | |
| Drive: | 11 min | 6.5 mi | |
| Drive: | 13 min | 7.8 mi | |
| Drive: | 15 min | 9.2 mi |


 The GreatSchools Rating helps parents compare schools within a state based on a variety of school quality indicators and provides a helpful picture of how effectively each school serves all of its students. Ratings are on a scale of 1 (below average) to 10 (above average) and can include test scores, college readiness, academic progress, advanced courses, equity, discipline and attendance data. We also advise parents to visit schools, consider other information on school performance and programs, and consider family needs as part of the school selection process.
View GreatSchools Rating Methodology
Data provided by GreatSchools.org © 2026. All rights reserved.
Transportation options available in Sunnyvale include Fair Oaks Station, located 0.5 mile from Tamarind Square. Tamarind Square is near Norman Y Mineta San Jose International, located 6.7 miles or 11 minutes away, and San Francisco International, located 28.4 miles or 36 minutes away.
| Transit / Subway | Distance | ||
|---|---|---|---|
| Transit / Subway | Distance | ||
| Walk: | 8 min | 0.5 mi | |
| Walk: | 16 min | 0.9 mi | |
| Drive: | 2 min | 1.1 mi | |
| Drive: | 3 min | 1.4 mi | |
|
|
Drive: | 4 min | 1.6 mi |
| Commuter Rail | Distance | ||
|---|---|---|---|
| Commuter Rail | Distance | ||
| Drive: | 6 min | 2.8 mi | |
|
|
Drive: | 6 min | 2.9 mi |
| Drive: | 7 min | 3.5 mi | |
| Drive: | 9 min | 4.6 mi | |
| Drive: | 12 min | 7.3 mi |
| Airports | Distance | ||
|---|---|---|---|
| Airports | Distance | ||
|
Norman Y Mineta San Jose International
|
Drive: | 11 min | 6.7 mi |
|
San Francisco International
|
Drive: | 36 min | 28.4 mi |
Scores provided by
 What do Walkability, Transit, Drivability, and Bikeability mean?
Walkability measures the walking distance to day-to-day needs.
Transit measures access to public transportation.
Drivability measures congestion, parking availability, and access to major roads.
Bikeability measures the suitability for cycling.
How It Works
What do Walkability, Transit, Drivability, and Bikeability mean?
Walkability measures the walking distance to day-to-day needs.
Transit measures access to public transportation.
Drivability measures congestion, parking availability, and access to major roads.
Bikeability measures the suitability for cycling.
How It Works
Traffic
BusyAirport
CalmBusinesses
CalmScores provided by
HowLoud What is a Sound Score Rating? A Sound Score Rating aggregates noise caused by vehicle traffic, airplane traffic and local sources. How It WorksTime and distance from Tamarind Square.
| Shopping Centers | Distance | ||
|---|---|---|---|
| Shopping Centers | Distance | ||
| Drive: | 3 min | 1.2 mi | |
| Drive: | 4 min | 1.7 mi | |
| Drive: | 4 min | 1.8 mi |
| Parks and Recreation | Distance | ||
|---|---|---|---|
| Parks and Recreation | Distance | ||
|
Sunnyvale Baylands Park
|
Drive: | 6 min | 2.2 mi |
|
Ulistac Natural Area
|
Drive: | 8 min | 3.6 mi |
|
Alviso Marina County Park
|
Drive: | 8 min | 4.9 mi |
|
Live Oak Park - Santa Clara
|
Drive: | 9 min | 5.6 mi |
|
Stevens Creek Shoreline Nature Study Area
|
Drive: | 12 min | 6.2 mi |
| Hospitals | Distance | ||
|---|---|---|---|
| Hospitals | Distance | ||
| Drive: | 9 min | 5.1 mi | |
| Drive: | 10 min | 5.9 mi | |
| Drive: | 11 min | 6.1 mi |
| Military Bases | Distance | ||
|---|---|---|---|
| Military Bases | Distance | ||
| Drive: | 10 min | 5.1 mi | |
| Drive: | 57 min | 42.8 mi | |
| Drive: | 58 min | 43.0 mi |
Tamarind Square Photos
-
-
2BR, 2BA - 1336 SF Townhome
-
-
-
-
-
-
-
Models
-
1 Bedroom
-
2 Bedrooms
-
2 Bedrooms
-
2 Bedrooms
-
2 Bedrooms
Nearby Apartments
Within 50 Miles of Tamarind Square
-
The Clara
5150 Calle del Sol
Santa Clara, CA 95054
$4,299 - $10,661 Total Monthly Price
1-3 Br 2.8 mi
-
Maxwell at Bascom
1350 S Bascom Ave
San Jose, CA 95128
$3,706 - $6,177 Total Monthly Price
1-2 Br 8.4 mi
-
The Tolman
39176 Fremont Blvd
Fremont, CA 94538
$3,848 - $5,383 Total Monthly Price
1-2 Br 10.2 mi
-
Anton Menlo
3639 Haven Ave
Menlo Park, CA 94025
$3,831 - $5,602 Total Monthly Price
1-3 Br 10.9 mi
-
The Asher
1031 Walnut Ave
Fremont, CA 94536
$3,332 - $5,967 Total Monthly Price
1-3 Br 11.2 mi
-
Fourth Street East
150 4th St
Oakland, CA 94607
$457 - $4,307 Total Monthly Price
1-3 Br 30.5 mi
Tamarind Square has units with in‑unit washers and dryers, making laundry day simple for residents.
Utilities are not included in rent. Residents should plan to set up and pay for all services separately.
Parking is available at Tamarind Square. Fees may apply depending on the type of parking offered. Contact this property for details.
Tamarind Square has one to two-bedrooms with rent ranges from $4,750/mo. to $4,995/mo.
Yes, Tamarind Square welcomes pets. Breed restrictions, weight limits, and additional fees may apply. View this property's pet policy.
A good rule of thumb is to spend no more than 30% of your gross income on rent. Based on the lowest available rent of $4,750 for a two-bedrooms, you would need to earn about $190,000 per year to qualify. Want to double-check your budget? Calculate how much rent you can afford with our Rent Affordability Calculator.
Tamarind Square is not currently offering any rent specials. Check back soon, as promotions change frequently.
Yes! Tamarind Square offers 5 Matterport 3D Tours. Explore different floor plans and see unit level details, all without leaving home.
1160 Morse Ave
Sunnyvale, CA 94089