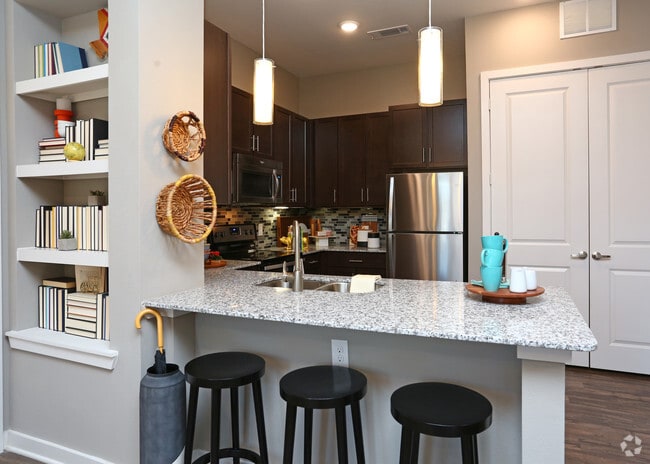
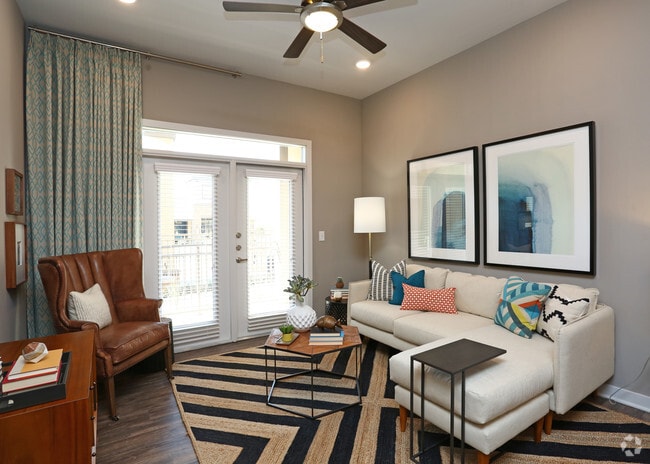
This single-floor residence offers a thoughtfully designed living area that balances comfort and style. The main living space is anchored by a ceiling fan with integrated lighting, recessed ceiling lights, and neutral-toned walls that create a calm, welcoming ambiance. Rich hardwood-style flooring runs throughout, adding warmth and visual continuity to the space. A standout feature is the set of French doors fitted with transom windows above, flooding the room with natural light and providing direct access to a private outdoor balcony. Flowing drape panels frame the doors elegantly, adding a refined touch to the space. The living area is generously proportioned, accommodating a full seating arrangement that includes a sofa, a classic wingback armchair, and a geometric-patterned area rug in bold navy and white tones that anchors the room. A mid-century style sideboard adds functional storage while contributing to the overall aesthetic. The layout also incorporates a transitional entryway, suggesting a well-organized floor plan with distinct zones for living and entry. Natural light from multiple window sources enhances the sense of openness throughout. Overall, the space combines practical design with curated décor elements to deliver a comfortable and visually appealing single-floor home.
-
Monthly Rent
$1,380 - $2,825
-
Bedrooms
1 - 3 bd
-
Bathrooms
1 - 2 ba
-
Square Feet
696 - 1,473 sq ft

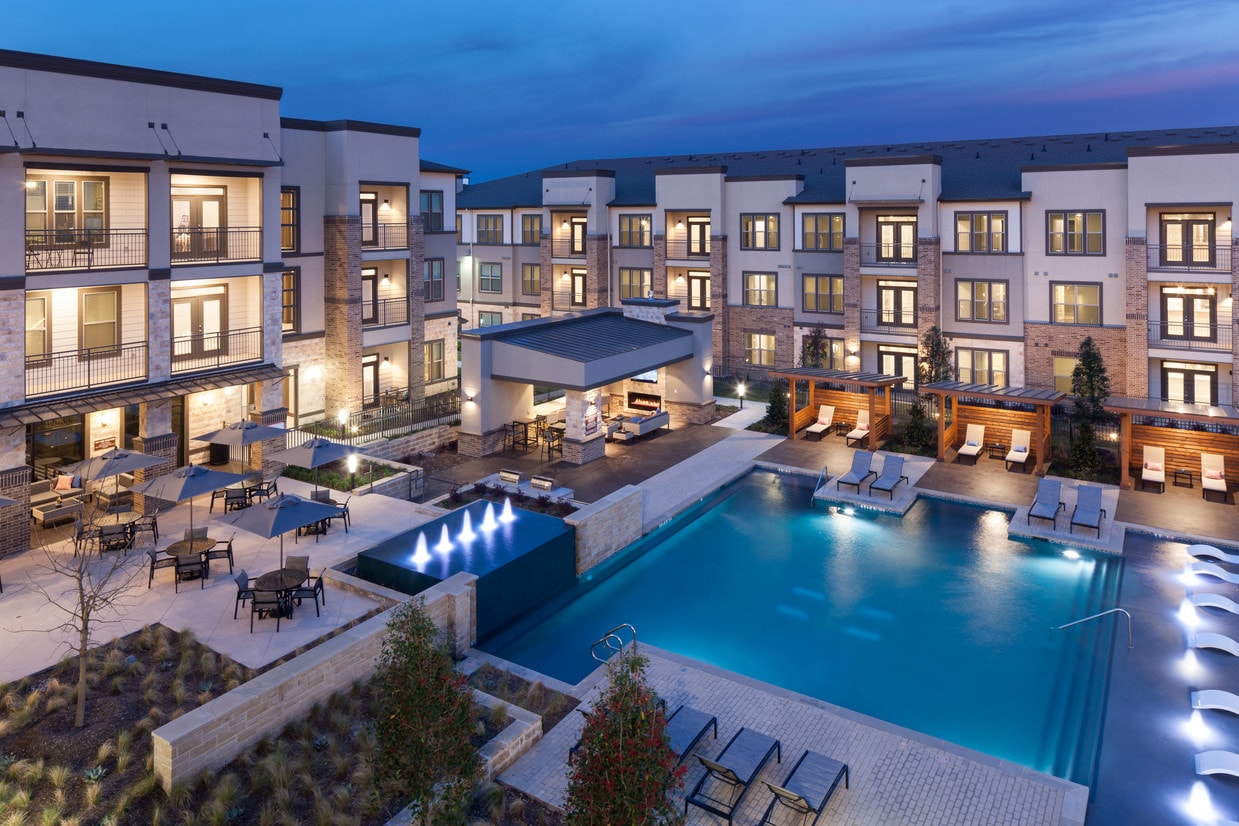


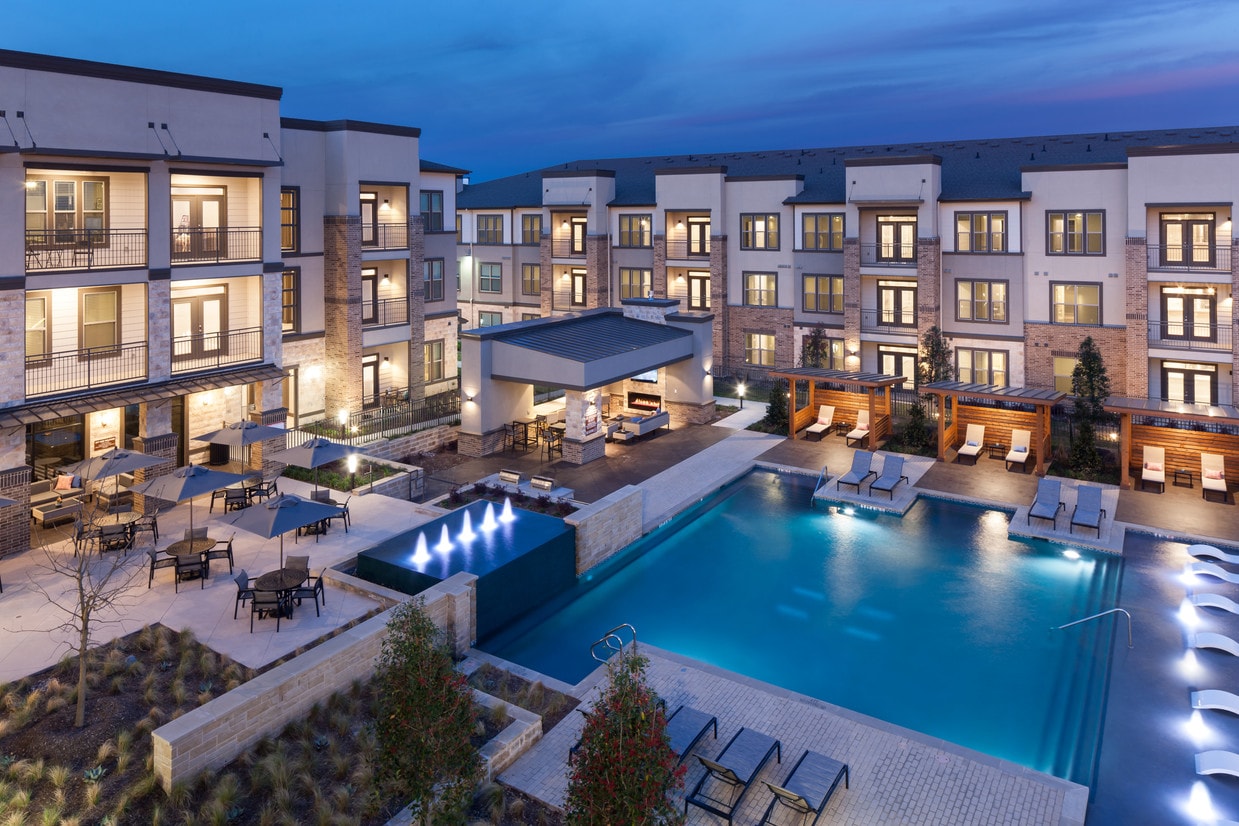
Discover a new standard of living at Tallgrass Village. Located at Alliance Town Center next to the 14-acre natural prairie and stream Bluestem Park, Tallgrass offers an active approach to living well. Featuring 1,2, and 3 bedroom apartment homes, it is the ultimate urban living wellness community. Come Experience.........Life is meant to be enjoyed, not just endured.Embrace living well where modern design and luxury amenities pair seamlessly. Take in the scenery or be part of the action. Life moves fast and so can you with shopping,dining, entertainment and recreation all at your front door located in the Alliance Town Center. You may only live once, but if you do it right, once is enough. Contemporary Urban Clubhouse and Lounge. Community Amenities you will enjoy are the Coffee Bar with complimentary fresh-ground Coffee, Complimentary Poolside Wi-Fi, Cutting Edge Strength and Cardio Center, Resort- Style Pool with Pool Pavilion & Outdoor Fireplace, Luxurious Cabana for Outdoor Entertaining, Al Fresco Gas Grills, Bark Park - Two fenced Bark Parks Resident Socials, Valet Door-to-Door Trash Removal, 24 - Hour Emergency Maintenance, Professionally Landscaped Grounds, Attached Breezeway Access Garages, Reserved Covered Parking, Storage Units Available, and Package Delivery Lockers
Highlights
- Cabana
- Yard
- Pool
- Walk-In Closets
- Planned Social Activities
- Pet Play Area
- Controlled Access
- Walking/Biking Trails
- Fireplace
Pricing & Floor Plans
-
Unit 2-2309price $1,380Unit Specialsquare feet 696availibility Now
-
Unit 2-2203price $1,430Unit Specialsquare feet 696availibility Now
-
Unit 3-3209price $1,435Unit Specialsquare feet 696availibility Nov 8
-
Unit 6-6307price $1,410Unit Specialsquare feet 731availibility Now
-
Unit 1-1311price $1,496Unit Specialsquare feet 799availibility Now
-
Unit 6-6105price $1,535Unit Specialsquare feet 731availibility Now
-
Unit 7-7215price $1,435Unit Specialsquare feet 797availibility Now
-
Unit 7-7313price $1,435Unit Specialsquare feet 797availibility Now
-
Unit 6-6113price $1,670Unit Specialsquare feet 797availibility Now
-
Unit 4-4310price $1,528Unit Specialsquare feet 950availibility Oct 7
-
Unit 1-1101price $1,708Unit Specialsquare feet 950availibility Oct 29
-
Unit 4-4102price $1,641Unit Specialsquare feet 946availibility Nov 8
-
Unit 7-7306price $1,750square feet 1,123availibility Now
-
Unit 1-1208price $1,800square feet 1,123availibility Sep 12
-
Unit 2-2106price $1,990square feet 1,123availibility Nov 22
-
Unit 5-5311price $1,795square feet 1,160availibility Now
-
Unit 7-7119price $2,080square feet 1,160availibility Oct 10
-
Unit 8-8311price $1,855square feet 1,160availibility Oct 20
-
Unit 1-1310price $1,945square feet 1,301availibility Nov 8
-
Unit 2-2309price $1,380Unit Specialsquare feet 696availibility Now
-
Unit 2-2203price $1,430Unit Specialsquare feet 696availibility Now
-
Unit 3-3209price $1,435Unit Specialsquare feet 696availibility Nov 8
-
Unit 6-6307price $1,410Unit Specialsquare feet 731availibility Now
-
Unit 1-1311price $1,496Unit Specialsquare feet 799availibility Now
-
Unit 6-6105price $1,535Unit Specialsquare feet 731availibility Now
-
Unit 7-7215price $1,435Unit Specialsquare feet 797availibility Now
-
Unit 7-7313price $1,435Unit Specialsquare feet 797availibility Now
-
Unit 6-6113price $1,670Unit Specialsquare feet 797availibility Now
-
Unit 4-4310price $1,528Unit Specialsquare feet 950availibility Oct 7
-
Unit 1-1101price $1,708Unit Specialsquare feet 950availibility Oct 29
-
Unit 4-4102price $1,641Unit Specialsquare feet 946availibility Nov 8
-
Unit 7-7306price $1,750square feet 1,123availibility Now
-
Unit 1-1208price $1,800square feet 1,123availibility Sep 12
-
Unit 2-2106price $1,990square feet 1,123availibility Nov 22
-
Unit 5-5311price $1,795square feet 1,160availibility Now
-
Unit 7-7119price $2,080square feet 1,160availibility Oct 10
-
Unit 8-8311price $1,855square feet 1,160availibility Oct 20
-
Unit 1-1310price $1,945square feet 1,301availibility Nov 8
Fees and Policies
The fees listed below are community-provided and may exclude utilities or add-ons. All payments are made directly to the property and are non-refundable unless otherwise specified. Use the Cost Calculator to determine costs based on your needs.
-
Utilities & Essentials
-
Trash Admin FeeCharged per unit.$25 / mo
-
Pest ControlCharged per unit.$4 / mo
-
InternetCharged per unit.$60 / mo
-
-
One-Time Basics
-
Application FeeVaries by unit
-
Due at Application
-
Administrative FeeCharged per unit.$150
-
-
-
Dogs
Max of 3, 85 lbs. Weight Limit
-
Cats
Max of 2, 20 lbs. Weight Limit
-
Surface Lot
-
Storage Unit
-
Storage RentCharged per rentable item.$35 / moMax chargeable amount: $65
-
Property Fee Disclaimer: Based on community-supplied data and independent market research. Subject to change without notice. May exclude fees for mandatory or optional services and usage-based utilities.
Details
Lease Options
-
3 - 14 Month Leases
Property Information
-
Built in 2016
-
283 units/3 stories
Matterport 3D Tours
Select a unit to view pricing & availability
 Matterport 3D Tour

About Tallgrass Village
Discover a new standard of living at Tallgrass Village. Located at Alliance Town Center next to the 14-acre natural prairie and stream Bluestem Park, Tallgrass offers an active approach to living well. Featuring 1,2, and 3 bedroom apartment homes, it is the ultimate urban living wellness community. Come Experience.........Life is meant to be enjoyed, not just endured.Embrace living well where modern design and luxury amenities pair seamlessly. Take in the scenery or be part of the action. Life moves fast and so can you with shopping,dining, entertainment and recreation all at your front door located in the Alliance Town Center. You may only live once, but if you do it right, once is enough. Contemporary Urban Clubhouse and Lounge. Community Amenities you will enjoy are the Coffee Bar with complimentary fresh-ground Coffee, Complimentary Poolside Wi-Fi, Cutting Edge Strength and Cardio Center, Resort- Style Pool with Pool Pavilion & Outdoor Fireplace, Luxurious Cabana for Outdoor Entertaining, Al Fresco Gas Grills, Bark Park - Two fenced Bark Parks Resident Socials, Valet Door-to-Door Trash Removal, 24 - Hour Emergency Maintenance, Professionally Landscaped Grounds, Attached Breezeway Access Garages, Reserved Covered Parking, Storage Units Available, and Package Delivery Lockers
Tallgrass Village is an apartment community located in Tarrant County and the 76244 ZIP Code. This area is served by the Keller Independent School District attendance zone.
Unique Features
- 100% Smoke Free
- 2 Tone Paint
- 9 & 10 Foot Ceilings
- Computer Desk W/ Charging Stations
- Connected to Hike & Bike trails
- Covered Parking
- Door to door trash pickup
- Faux Wood Flooring
- Large Chef Inspired Teaching Kitchen
- Other
- Social Spaces
- USB Connections Throughout
- Within steps of Bluestem Park
- Yard
- Yoga Studio
Community Amenities
Pool
Fitness Center
Clubhouse
Controlled Access
Recycling
Grill
Pet Care
Conference Rooms
Property Services
- Package Service
- Wi-Fi
- Controlled Access
- Maintenance on site
- Trash Pickup - Door to Door
- Recycling
- Online Services
- Planned Social Activities
- Guest Apartment
- Pet Care
- Pet Play Area
- Key Fob Entry
Shared Community
- Clubhouse
- Lounge
- Multi Use Room
- Conference Rooms
- Walk-Up
Fitness & Recreation
- Fitness Center
- Pool
- Walking/Biking Trails
- Gameroom
Outdoor Features
- Cabana
- Grill
- Dog Park
Apartment Features
Washer/Dryer
Air Conditioning
Dishwasher
Washer/Dryer Hookup
High Speed Internet Access
Hardwood Floors
Walk-In Closets
Island Kitchen
Indoor Features
- High Speed Internet Access
- Wi-Fi
- Washer/Dryer
- Washer/Dryer Hookup
- Air Conditioning
- Heating
- Ceiling Fans
- Smoke Free
- Cable Ready
- Trash Compactor
- Storage Space
- Double Vanities
- Tub/Shower
- Fireplace
- Sprinkler System
- Framed Mirrors
Kitchen Features & Appliances
- Dishwasher
- Disposal
- Ice Maker
- Granite Countertops
- Stainless Steel Appliances
- Pantry
- Island Kitchen
- Kitchen
- Microwave
- Oven
- Range
- Refrigerator
- Freezer
- Warming Drawer
Model Details
- Hardwood Floors
- Carpet
- Vinyl Flooring
- Dining Room
- Walk-In Closets
- Window Coverings
- Balcony
- Patio
- Yard
North Fort Worth is situated in the peaceful, northern suburbs of Fort Worth, Texas surrounding the city of Keller. With convenient access to the big city, residents can enjoy the Fort Worth Botanic Garden, Fort Worth Zoo, Texas Christian University, and the longstanding Coyote Drive-In Theater!
Around 30 miles northwest of Dallas, North Fort Worth residents have easy access to the Dallas World Aquarium, House of Blues, Dallas Farmers Market, and so much more. From this neighborhood, you’ll be proximal to the Fort Worth Alliance Airport, Dallas Love Field Airport, and the Dallas-Fort Worth International Airport. If you’re a commuter or frequent flyer, then North Fort Worth is a wonderful place to consider putting down roots.
Admire waterfront views of Grapevine Lake where you can swim, fish, and kayak, or travel directly north of town to visit one of the state’s biggest sports-related attractions: Texas Motor Speedway.
Learn more about living in North Fort WorthCompare neighborhood and city base rent averages by bedroom.
| North Fort Worth | Fort Worth, TX | |
|---|---|---|
| Studio | $1,118 | $1,173 |
| 1 Bedroom | $1,410 | $1,272 |
| 2 Bedrooms | $1,786 | $1,590 |
| 3 Bedrooms | $2,202 | $1,962 |
- Package Service
- Wi-Fi
- Controlled Access
- Maintenance on site
- Trash Pickup - Door to Door
- Recycling
- Online Services
- Planned Social Activities
- Guest Apartment
- Pet Care
- Pet Play Area
- Key Fob Entry
- Clubhouse
- Lounge
- Multi Use Room
- Conference Rooms
- Walk-Up
- Cabana
- Grill
- Dog Park
- Fitness Center
- Pool
- Walking/Biking Trails
- Gameroom
- 100% Smoke Free
- 2 Tone Paint
- 9 & 10 Foot Ceilings
- Computer Desk W/ Charging Stations
- Connected to Hike & Bike trails
- Covered Parking
- Door to door trash pickup
- Faux Wood Flooring
- Large Chef Inspired Teaching Kitchen
- Other
- Social Spaces
- USB Connections Throughout
- Within steps of Bluestem Park
- Yard
- Yoga Studio
- High Speed Internet Access
- Wi-Fi
- Washer/Dryer
- Washer/Dryer Hookup
- Air Conditioning
- Heating
- Ceiling Fans
- Smoke Free
- Cable Ready
- Trash Compactor
- Storage Space
- Double Vanities
- Tub/Shower
- Fireplace
- Sprinkler System
- Framed Mirrors
- Dishwasher
- Disposal
- Ice Maker
- Granite Countertops
- Stainless Steel Appliances
- Pantry
- Island Kitchen
- Kitchen
- Microwave
- Oven
- Range
- Refrigerator
- Freezer
- Warming Drawer
- Hardwood Floors
- Carpet
- Vinyl Flooring
- Dining Room
- Walk-In Closets
- Window Coverings
- Balcony
- Patio
- Yard
| Monday | 10am - 6pm |
|---|---|
| Tuesday | 10am - 6pm |
| Wednesday | 10am - 6pm |
| Thursday | 10am - 6pm |
| Friday | 10am - 6pm |
| Saturday | 10am - 5pm |
| Sunday | 1pm - 5pm |
| Colleges & Universities | Distance | ||
|---|---|---|---|
| Colleges & Universities | Distance | ||
| Drive: | 16 min | 11.1 mi | |
| Drive: | 16 min | 12.4 mi | |
| Drive: | 19 min | 14.0 mi | |
| Drive: | 21 min | 15.1 mi |


 The GreatSchools Rating helps parents compare schools within a state based on a variety of school quality indicators and provides a helpful picture of how effectively each school serves all of its students. Ratings are on a scale of 1 (below average) to 10 (above average) and can include test scores, college readiness, academic progress, advanced courses, equity, discipline and attendance data. We also advise parents to visit schools, consider other information on school performance and programs, and consider family needs as part of the school selection process.
View GreatSchools Rating Methodology
Data provided by GreatSchools.org © 2026. All rights reserved.
Transportation options available in Fort Worth include Mercantile Center Station, located 9.1 miles from Tallgrass Village. Tallgrass Village is near Dallas-Fort Worth International, located 20.4 miles or 34 minutes away, and Dallas Love Field, located 36.0 miles or 46 minutes away.
| Transit / Subway | Distance | ||
|---|---|---|---|
| Transit / Subway | Distance | ||
| Drive: | 15 min | 9.1 mi | |
| Drive: | 20 min | 9.7 mi | |
| Drive: | 14 min | 10.4 mi | |
| Drive: | 17 min | 11.6 mi |
| Commuter Rail | Distance | ||
|---|---|---|---|
| Commuter Rail | Distance | ||
|
|
Drive: | 17 min | 13.1 mi |
| Drive: | 17 min | 13.1 mi | |
| Drive: | 19 min | 13.5 mi | |
| Drive: | 20 min | 14.8 mi | |
| Drive: | 25 min | 17.8 mi |
| Airports | Distance | ||
|---|---|---|---|
| Airports | Distance | ||
|
Dallas-Fort Worth International
|
Drive: | 34 min | 20.4 mi |
|
Dallas Love Field
|
Drive: | 46 min | 36.0 mi |
Scores provided by
 What do Walkability, Transit, Drivability, and Bikeability mean?
Walkability measures the walking distance to day-to-day needs.
Transit measures access to public transportation.
Drivability measures congestion, parking availability, and access to major roads.
Bikeability measures the suitability for cycling.
How It Works
What do Walkability, Transit, Drivability, and Bikeability mean?
Walkability measures the walking distance to day-to-day needs.
Transit measures access to public transportation.
Drivability measures congestion, parking availability, and access to major roads.
Bikeability measures the suitability for cycling.
How It Works
Traffic
BusyAirport
CalmBusinesses
CalmScores provided by
HowLoud What is a Sound Score Rating? A Sound Score Rating aggregates noise caused by vehicle traffic, airplane traffic and local sources. How It WorksTime and distance from Tallgrass Village.
| Shopping Centers | Distance | ||
|---|---|---|---|
| Shopping Centers | Distance | ||
| Walk: | 6 min | 0.3 mi | |
| Walk: | 7 min | 0.4 mi | |
| Walk: | 9 min | 0.5 mi |
| Parks and Recreation | Distance | ||
|---|---|---|---|
| Parks and Recreation | Distance | ||
|
Trinity Trails
|
Drive: | 16 min | 11.4 mi |
| Hospitals | Distance | ||
|---|---|---|---|
| Hospitals | Distance | ||
| Drive: | 3 min | 1.4 mi | |
| Drive: | 4 min | 2.0 mi | |
| Drive: | 4 min | 2.1 mi |
| Military Bases | Distance | ||
|---|---|---|---|
| Military Bases | Distance | ||
| Drive: | 26 min | 17.3 mi | |
| Drive: | 46 min | 34.9 mi |
Tallgrass Village Photos
-
Tallgrass Village
-
1BD,1BA - 696 SF
-
Coffee Bar
-
Lanai
-
1BD,1BA - 696 SF
-
1BD,1BA - 696 SF
-
1BD,1BA - 696 SF
-
1BD,1BA - 696 SF
-
Clubroom
Models
-
1 Bedroom
-
1 Bedroom
-
1 Bedroom
-
1 Bedroom
-
1 Bedroom
-
2 Bedrooms
Nearby Apartments
Within 50 Miles of Tallgrass Village
-
SageStone Village
3255 Sagestone Dr
Fort Worth, TX 76177
$1,285 - $2,345
1-3 Br 0.5 mi
-
SageWater Village
9340 Feather Grass Ln
Fort Worth, TX 76177
$1,475 - $2,475
1-3 Br 0.6 mi
-
Bluestem Village
10401 N Riverside Dr
Fort Worth, TX 76244
$1,425 - $4,080
1-3 Br 0.6 mi
-
SageWood Village
9100 General Worth
Fort Worth, TX 76177
$1,556 - $4,355
1-3 Br 0.8 mi
-
Paloma Village
3405 Alliance Town Center Blvd
Fort Worth, TX 76177
$1,270 - $3,775
1-3 Br 0.9 mi
-
Harvest House
200 Harvest Way
Argyle, TX 76226
$1,352 - $2,973
1-3 Br 13.7 mi
Tallgrass Village has units with in‑unit washers and dryers, making laundry day simple for residents.
Utilities are not included in rent. Residents should plan to set up and pay for all services separately.
Parking is available at Tallgrass Village. Contact this property for details.
Tallgrass Village has one to three-bedrooms with rent ranges from $1,380/mo. to $2,825/mo.
Yes, Tallgrass Village welcomes pets. Breed restrictions, weight limits, and additional fees may apply. View this property's pet policy.
A good rule of thumb is to spend no more than 30% of your gross income on rent. Based on the lowest available rent of $1,380 for a one-bedroom, you would need to earn about $55,200 per year to qualify. Want to double-check your budget? Calculate how much rent you can afford with our Rent Affordability Calculator.
Tallgrass Village is offering Discounts on select units, with rental rates starting at $1,380.
Yes! Tallgrass Village offers 4 Matterport 3D Tours. Explore different floor plans and see unit level details, all without leaving home.
3350 Amador Dr
Fort Worth, TX 76244
Property Manager Responded