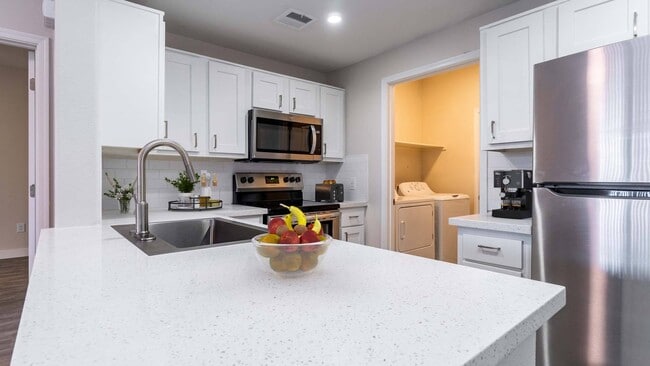
-
Monthly Rent
$1,343 - $2,389
-
Bedrooms
1 - 3 bd
-
Bathrooms
1 - 2 ba
-
Square Feet
729 - 1,358 sq ft
Symphony

Favorites
Highlights
- Cabana
- High Ceilings
- Pool
- Walk-In Closets
- Planned Social Activities
- Spa
- Pet Play Area
- Controlled Access
- Walking/Biking Trails
Pricing & Floor Plans
filter results by bedrooms
Handel
Starting at $1,343
1 Bed
1 Bath
729 Sq Ft
4 Available units
Unit
Base Price
Sq Ft
Availability
Unit Details
-
Unit 3065price $1,473square feet 729availibility Now
-
Unit 2072price $1,343square feet 729availibility Oct 1
-
Unit 1064price $1,408square feet 729availibility Oct 30
Bach
Starting at $1,809
2 Beds
2 Baths
1,022 Sq Ft
2 Available units
Unit
Base Price
Sq Ft
Availability
Unit Details
-
Unit 1086price $1,883square feet 1,022availibility Now
-
Unit 1087price $1,809square feet 1,022availibility Sep 18
Mozart
Starting at $1,824
2 Beds
2 Baths
1,240 Sq Ft
6 Available units
Unit
Base Price
Sq Ft
Availability
Unit Details
-
Unit 2028price $1,884square feet 1,240availibility Now
-
Unit 2004price $1,944square feet 1,240availibility Now
-
Unit 2102price $1,824square feet 1,240availibility Oct 5
Mahler w attached Garage
$1,999
2 Beds
2 Baths
1,112 Sq Ft
1 Available unit
Unit
Base Price
Sq Ft
Availability
Unit Details
-
Unit 1115price $1,999square feet 1,112availibility Now
Mahler
Starting at $2,024
2 Beds
2 Baths
1,112 Sq Ft
2 Available units
Unit
Base Price
Sq Ft
Availability
Unit Details
-
Unit 1110price $2,024square feet 1,112availibility Now
-
Unit 2039price $2,074square feet 1,112availibility Nov 8
Schubert w Attached Garage
$2,004
2 Beds
2 Baths
1,142 Sq Ft
1 Available unit
Unit
Base Price
Sq Ft
Availability
Unit Details
-
Unit 2002price $2,004square feet 1,142availibility Nov 9
Chopin w Attached Garage
$2,389
3 Beds
2 Baths
1,358 Sq Ft
1 Available unit
Unit
Base Price
Sq Ft
Availability
Unit Details
-
Unit 1102price $2,389square feet 1,358availibility Sep 25
Chopin
$2,286
3 Beds
2 Baths
1,262 Sq Ft
1 Available unit
Unit
Base Price
Sq Ft
Availability
Unit Details
-
Unit 1057price $2,286square feet 1,262availibility Oct 5
Handel
Starting at $1,343
1 Bed
1 Bath
729 Sq Ft
4 Available units
Unit
Base Price
Sq Ft
Availability
Unit Details
-
Unit 3065price $1,473square feet 729availibility Now
-
Unit 2072price $1,343square feet 729availibility Oct 1
-
Unit 1064price $1,408square feet 729availibility Oct 30
Bach
Starting at $1,809
2 Beds
2 Baths
1,022 Sq Ft
2 Available units
Unit
Base Price
Sq Ft
Availability
Unit Details
-
Unit 1086price $1,883square feet 1,022availibility Now
-
Unit 1087price $1,809square feet 1,022availibility Sep 18
Mozart
Starting at $1,824
2 Beds
2 Baths
1,240 Sq Ft
6 Available units
Unit
Base Price
Sq Ft
Availability
Unit Details
-
Unit 2028price $1,884square feet 1,240availibility Now
-
Unit 2004price $1,944square feet 1,240availibility Now
-
Unit 2102price $1,824square feet 1,240availibility Oct 5
Mahler w attached Garage
$1,999
2 Beds
2 Baths
1,112 Sq Ft
1 Available unit
Unit
Base Price
Sq Ft
Availability
Unit Details
-
Unit 1115price $1,999square feet 1,112availibility Now
Mahler
Starting at $2,024
2 Beds
2 Baths
1,112 Sq Ft
2 Available units
Unit
Base Price
Sq Ft
Availability
Unit Details
-
Unit 1110price $2,024square feet 1,112availibility Now
-
Unit 2039price $2,074square feet 1,112availibility Nov 8
Schubert w Attached Garage
$2,004
2 Beds
2 Baths
1,142 Sq Ft
1 Available unit
Unit
Base Price
Sq Ft
Availability
Unit Details
-
Unit 2002price $2,004square feet 1,142availibility Nov 9
Chopin w Attached Garage
$2,389
3 Beds
2 Baths
1,358 Sq Ft
1 Available unit
Unit
Base Price
Sq Ft
Availability
Unit Details
-
Unit 1102price $2,389square feet 1,358availibility Sep 25
Chopin
$2,286
3 Beds
2 Baths
1,262 Sq Ft
1 Available unit
Unit
Base Price
Sq Ft
Availability
Unit Details
-
Unit 1057price $2,286square feet 1,262availibility Oct 5
* Price shown is base rent. Excludes user-selected optional fees and variable or usage-based fees and required charges due at or prior to move-in or at move-out.View Fees and Policies for details.
Price, availability, fees, and any applicable rent special are subject to change without notice.
* Square footage definitions vary. Displayed square footage is approximate.
Fees and Policies
The fees listed below are community-provided and may exclude utilities or add-ons. All payments are made directly to the property and are non-refundable unless otherwise specified. Use the Cost Calculator to determine costs based on your needs.
-
Utilities & Essentials
-
Parking FeeMonthly parking fee. Contact office for details. Charged per unit.$20 / mo
-
Amenity FeeFee for enjoyment of access to shared community amenities Charged per unit.$25 / mo
-
Valet TrashCharged per unit.$32 / mo
-
Utility - Valet TrashFee for valet trash service (doorstep pickup) Charged per unit.$32 / mo
-
Utility - Pest ControlPest prevention and treatment service fee. Charged per unit.$5 / mo
-
Utility Billing Administration FeeMonthly utility billing management fee. Charged per unit.$5.75 / mo
-
Utility - Common Area ElectricCovers electric for common areas. Charged per unit.Varies / mo
-
Utility - ElectricMonthly electric charges. Charged per unit.Varies / mo
-
Utility - SewerMonthly wastewater and sewer charge. Charged per unit.Varies / mo
-
Utility - WaterMonthly community water services charge. Charged per unit.Varies / mo
-
Porter ServiceMonthly porter services fee. Charged per unit.Varies / mo
-
Utility - Cable/InternetMonthly cable/Internet services fee. Charged per unit.Varies / mo
-
Utility - Common Area GasCovers gas for common areas. Charged per unit.Varies / mo
-
Utility - Trash ServicesMonthly trash services fee. Charged per unit.Varies / mo
-
-
One-Time Basics
-
Due at Application
-
Administrative FeeOne-time processing fee for administrative costs. Charged per unit.$275
-
Application Fee Per ApplicantCharged per applicant.$55
-
Application FeeScreening and processing fee (per applicant). Charged per applicant.$55
-
-
Due at Move-In
-
Amenity FeeCharged per unit.$20
-
Package System Sign Up FeeOne-Time fee for package management service Charged per unit.$20
-
-
Due at Application
-
Dogs
-
Dog DepositMax of 2. Charged per pet.$100
-
Dog FeeMax of 2. Charged per pet.$200
-
Dog RentCharged per pet.$40 / mo
Restrictions:Limit 2 pets. Breed restrictions apply.Read More Read LessComments -
-
Cats
-
Cat DepositMax of 2. Charged per pet.$100
-
Cat FeeMax of 2. Charged per pet.$200
-
Cat RentCharged per pet.$40 / mo
Restrictions:Comments -
-
Garage - Detached
-
Detached GarageMonthly garage fee. Contact office for details. Charged per vehicle.$125 / mo
-
-
Parking
-
Parking FeeCharged per vehicle.$10 / mo
-
-
Additional Parking Options
-
Other
-
Covered
-
Garage Lot
-
-
Storage Unit
-
Storage DepositCharged per rentable item.$0
-
Storage RentCharged per rentable item.$40 / mo
-
Storage Space RentalMonthly storage fee. Contact office for details. Charged per rentable item.$40 / mo
-
-
Stern Risk Liability Only, Non-ComplianceFee for non-compliance with liability requirement. Charged per unit.$10 / occurrence
-
Lease Violation FeeCharge for lease violation per lease. Charged per unit.$50 / occurrence
-
Initial Late Fee (4th day)Initial Late payment fee. Charged per unit.$90 / occurrence
-
Legal Notice Service FeeFee for legal notice processing. Charged per unit.$35 / occurrence
-
NSF Tenant FeeNSF Tenant Fee Charged per unit.$75 / occurrence
-
Early Termination FeeFee to terminate lease early. Charged per unit.200% of base rent / occurrence
Property Fee Disclaimer: Based on community-supplied data and independent market research. Subject to change without notice. May exclude fees for mandatory or optional services and usage-based utilities.
Details
Property Information
-
Built in 1999
-
234 units/2 stories
Matterport 3D Tours
About Symphony
Located in the heart of Chandler, countless activities are just outside your door, from sampling culinary creations at a downtown eatery, to first-class shopping at Chandler Fashion Center. Inside, designer floor plans provide an unparalleled sense of comfort, while lush landscaping and stone accents create a tranquil outdoor setting. Tour Symphony today – inspired experiences start here.
Symphony is an apartment community located in Maricopa County and the 85224 ZIP Code. This area is served by the Chandler Unified District attendance zone.
Unique Features
- *available in select apartment homes
- Attached Garages*
- BBQ Grill
- BILT Rewards
- Brushed Nickel Ceiling Fans & Fixtures
- Convenient Access to Loop 101 & 202 Freeways
- Energy-Efficient & Edison Style Lighting
- Fire Pit
- Flat-Top Ranges*
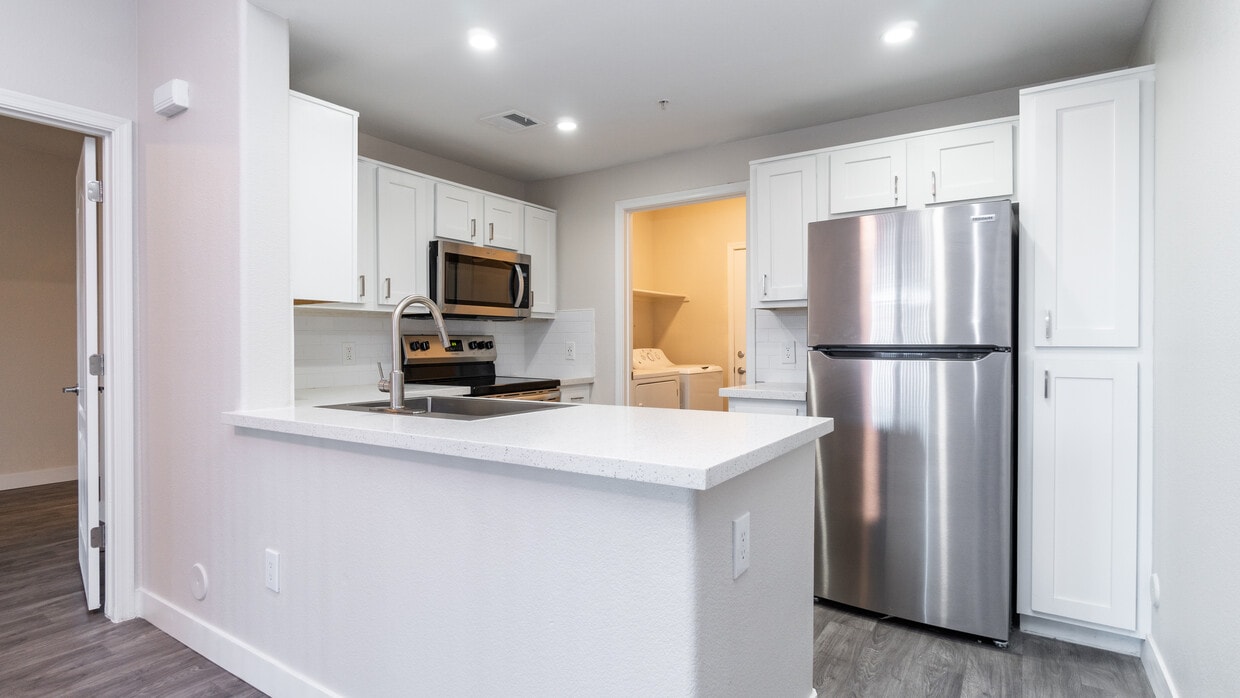
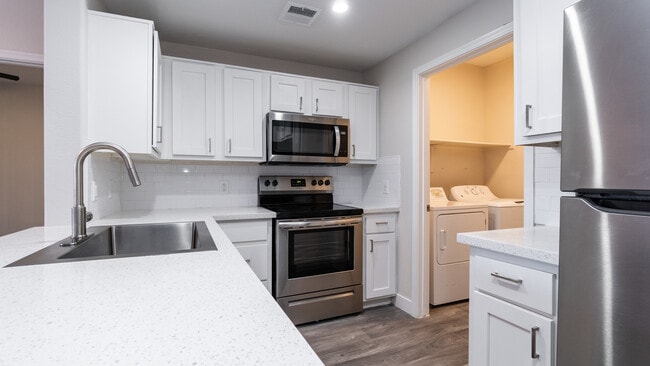
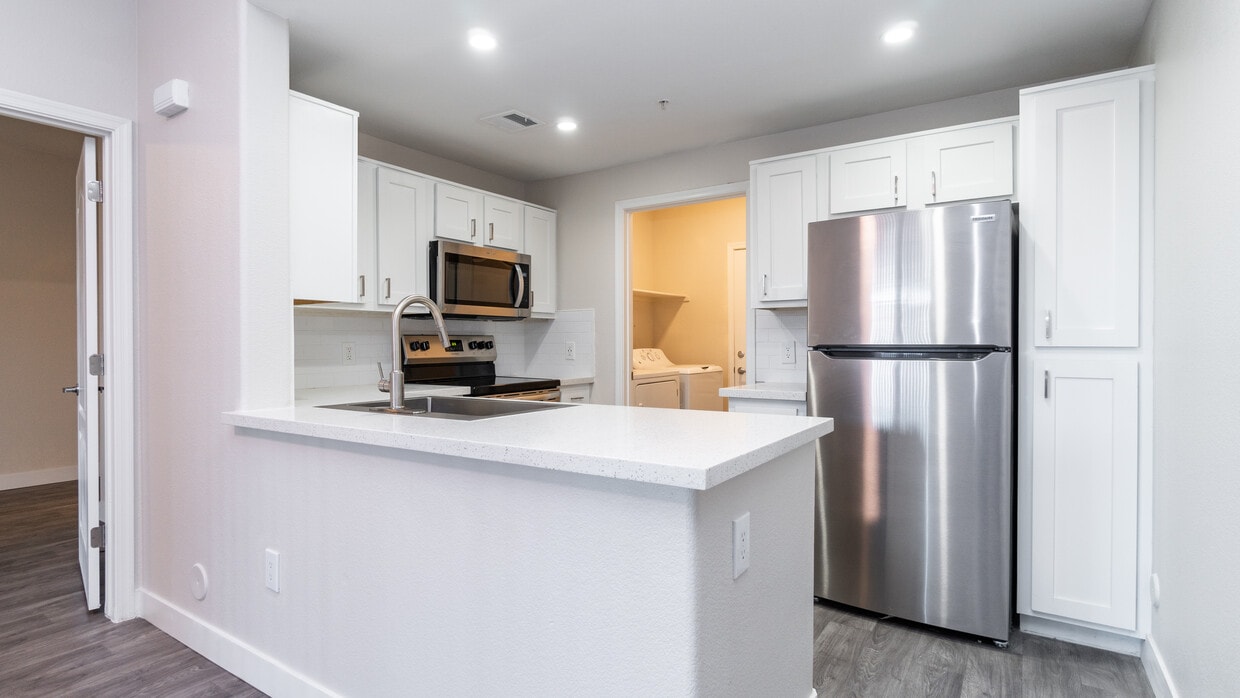
- Full Size In-Home Washer & Dryer
- Grassy courtyards
- Large Walk-In Closets
- Luxury Tile Backsplashes*
- Newly Renovated Apartment Homes
- Non-Smoking Property
- Outdoor Billiards Table and Ping Pong Table
- Outdoor Fireplace
- Outdoor Lounge
- Outdoor Space
- Oversized Windows
- Pet-Friendly
- Pool Table
- Programmable Thermostats
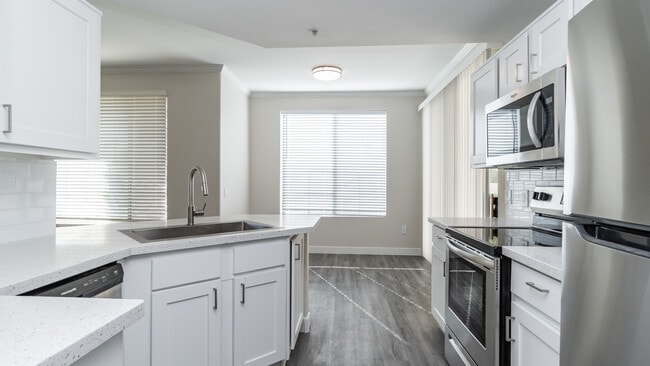

- Quartz Countertops with Under Mount Sinks*
- Shaker Style Cabinetry Throughout
- Spacious Front & Back Patios*
- Splash Pad
- Swimming Pool
- Two Shimmering Pools and Hot Tub
- Upgraded Appliances*
- Wood-Style Flooring
Community Amenities
Pool
Fitness Center
Playground
Clubhouse
Controlled Access
Business Center
Grill
Gated
Property Services
- Package Service
- Wi-Fi
- Controlled Access
- Maintenance on site
- Property Manager on Site
- 24 Hour Access
- Trash Pickup - Door to Door
- Renters Insurance Program
- Online Services
- Planned Social Activities
- Pet Play Area
- Public Transportation
- Wheelchair Accessible
Shared Community
- Business Center
- Clubhouse
- Lounge
- Multi Use Room
- Breakfast/Coffee Concierge
- Storage Space
- Walk-Up
Fitness & Recreation
- Fitness Center
- Hot Tub
- Spa
- Pool
- Playground
- Walking/Biking Trails
Outdoor Features
- Gated
- Sundeck
- Cabana
- Courtyard
- Grill
- Picnic Area
- Dog Park
Student Features
- Study Lounge
Apartment Features
Washer/Dryer
Air Conditioning
Dishwasher
High Speed Internet Access
Hardwood Floors
Walk-In Closets
Microwave
Refrigerator
Indoor Features
- High Speed Internet Access
- Wi-Fi
- Washer/Dryer
- Air Conditioning
- Heating
- Ceiling Fans
- Cable Ready
- Satellite TV
- Security System
- Storage Space
- Tub/Shower
- Fireplace
- Wheelchair Accessible (Rooms)
Kitchen Features & Appliances
- Dishwasher
- Disposal
- Ice Maker
- Stainless Steel Appliances
- Pantry
- Kitchen
- Microwave
- Oven
- Range
- Refrigerator
- Freezer
- Quartz Countertops
Model Details
- Hardwood Floors
- Carpet
- Vinyl Flooring
- Dining Room
- High Ceilings
- Family Room
- Crown Molding
- Views
- Walk-In Closets
- Linen Closet
- Double Pane Windows
- Window Coverings
- Large Bedrooms
- Balcony
- Patio
2225 W Frye Rd,
Chandler,
AZ
85224
Welcome to Chandler, a thriving suburban community in the Phoenix metropolitan area that combines technology industry presence with Southwestern heritage. The city, which hosts major employers like Intel, Wells Fargo, and PayPal, features numerous residential options throughout its neighborhoods. The rental market includes communities near Chandler Fashion Center and Downtown Chandler, with current average rents ranging from $1,292 for studios to $2,299 for four-bedroom homes. Despite a slight cooling in the market, with one-bedroom units seeing a 2.7% decrease year-over-year, Chandler maintains competitive rates within the Phoenix metro area.
Chandler offers abundant recreation and cultural activities. Veterans Oasis Park provides 113 acres of preserved desert habitat with walking trails and a solar-powered Environmental Education Center.
Learn more about living in Chandler
Average Prices by Area
Compare neighborhood and city base rent averages by bedroom.
| North Chandler | Chandler, AZ | |
|---|---|---|
| Studio | $1,337 | $1,218 |
| 1 Bedroom | $1,495 | $1,520 |
| 2 Bedrooms | $1,786 | $1,801 |
| 3 Bedrooms | $2,222 | $2,261 |
Amenities
- Package Service
- Wi-Fi
- Controlled Access
- Maintenance on site
- Property Manager on Site
- 24 Hour Access
- Trash Pickup - Door to Door
- Renters Insurance Program
- Online Services
- Planned Social Activities
- Pet Play Area
- Public Transportation
- Wheelchair Accessible
- Business Center
- Clubhouse
- Lounge
- Multi Use Room
- Breakfast/Coffee Concierge
- Storage Space
- Walk-Up
- Gated
- Sundeck
- Cabana
- Courtyard
- Grill
- Picnic Area
- Dog Park
- Fitness Center
- Hot Tub
- Spa
- Pool
- Playground
- Walking/Biking Trails
- Study Lounge
- *available in select apartment homes
- Attached Garages*
- BBQ Grill
- BILT Rewards
- Brushed Nickel Ceiling Fans & Fixtures
- Convenient Access to Loop 101 & 202 Freeways
- Energy-Efficient & Edison Style Lighting
- Fire Pit
- Flat-Top Ranges*
- Full Size In-Home Washer & Dryer
- Grassy courtyards
- Large Walk-In Closets
- Luxury Tile Backsplashes*
- Newly Renovated Apartment Homes
- Non-Smoking Property
- Outdoor Billiards Table and Ping Pong Table
- Outdoor Fireplace
- Outdoor Lounge
- Outdoor Space
- Oversized Windows
- Pet-Friendly
- Pool Table
- Programmable Thermostats
- Quartz Countertops with Under Mount Sinks*
- Shaker Style Cabinetry Throughout
- Spacious Front & Back Patios*
- Splash Pad
- Swimming Pool
- Two Shimmering Pools and Hot Tub
- Upgraded Appliances*
- Wood-Style Flooring
- High Speed Internet Access
- Wi-Fi
- Washer/Dryer
- Air Conditioning
- Heating
- Ceiling Fans
- Cable Ready
- Satellite TV
- Security System
- Storage Space
- Tub/Shower
- Fireplace
- Wheelchair Accessible (Rooms)
- Dishwasher
- Disposal
- Ice Maker
- Stainless Steel Appliances
- Pantry
- Kitchen
- Microwave
- Oven
- Range
- Refrigerator
- Freezer
- Quartz Countertops
- Hardwood Floors
- Carpet
- Vinyl Flooring
- Dining Room
- High Ceilings
- Family Room
- Crown Molding
- Views
- Walk-In Closets
- Linen Closet
- Double Pane Windows
- Window Coverings
- Large Bedrooms
- Balcony
- Patio
Expenses
Recurring
Unassigned Other Parking
$10
Cat Rent
$40
Dog Rent
$40
One-Time
Storage Fee
$40
Cat Fee
$200
Cat Deposit
$100
Dog Fee
$200
Dog Deposit
$100
Office Hours
855-904-4375
| Monday | 9am - 6pm |
|---|---|
| Tuesday | 9am - 6pm |
| Wednesday | 9am - 6pm |
| Thursday | 9am - 6pm |
| Friday | 9am - 6pm |
| Saturday | 10am - 5pm |
| Sunday | 11am - 5pm |
Education
| Colleges & Universities | Distance | ||
|---|---|---|---|
| Colleges & Universities | Distance | ||
| Drive: | 12 min | 5.8 mi | |
| Drive: | 13 min | 6.9 mi | |
| Drive: | 15 min | 8.3 mi | |
| Drive: | 15 min | 9.4 mi |
Symphony is within 12 minutes or 5.8 miles from Chandler-Gilbert C.C., Pecos. It is also near Chandler-Gilbert CC. Sun Lakes and Mesa C.C., Southern and Dobson.
Schools


Public Elementary School
Grades PK-5
665 Students
Attendance Zone
Public Middle School
Grades 6-8
907 Students
Nearby
Public Middle & High School
Grades 6-12
3,433 Students
Attendance Zone
Public Middle School
Grades 6-8
770 Students
Attendance Zone
Public High School
Grades 9-12
Nearby
Private Elementary & Middle School
Grades PK-8
390 Students
Nearby
Private Elementary, Middle & High School
Grades K-12
20 Students
Nearby
School data provided by
 The GreatSchools Rating helps parents compare schools within a state based on a variety of school quality indicators and provides a helpful picture of how effectively each school serves all of its students. Ratings are on a scale of 1 (below average) to 10 (above average) and can include test scores, college readiness, academic progress, advanced courses, equity, discipline and attendance data. We also advise parents to visit schools, consider other information on school performance and programs, and consider family needs as part of the school selection process.
View GreatSchools Rating Methodology
Data provided by GreatSchools.org © 2026. All rights reserved.
The GreatSchools Rating helps parents compare schools within a state based on a variety of school quality indicators and provides a helpful picture of how effectively each school serves all of its students. Ratings are on a scale of 1 (below average) to 10 (above average) and can include test scores, college readiness, academic progress, advanced courses, equity, discipline and attendance data. We also advise parents to visit schools, consider other information on school performance and programs, and consider family needs as part of the school selection process.
View GreatSchools Rating Methodology
Data provided by GreatSchools.org © 2026. All rights reserved.
Transportation options available in Chandler include Price-101 Fwy/Apache Blvd, located 9.1 miles from Symphony. Symphony is near Phoenix-Mesa Gateway, located 14.3 miles or 22 minutes away, and Phoenix Sky Harbor International, located 17.1 miles or 25 minutes away.
| Transit / Subway | Distance | ||
|---|---|---|---|
| Transit / Subway | Distance | ||
|
|
Drive: | 13 min | 9.1 mi |
|
|
Drive: | 14 min | 9.5 mi |
|
|
Drive: | 15 min | 9.9 mi |
|
|
Drive: | 15 min | 10.2 mi |
|
|
Drive: | 16 min | 10.9 mi |
| Commuter Rail | Distance | ||
|---|---|---|---|
| Commuter Rail | Distance | ||
|
|
Drive: | 32 min | 22.7 mi |
| Airports | Distance | ||
|---|---|---|---|
| Airports | Distance | ||
|
Phoenix-Mesa Gateway
|
Drive: | 22 min | 14.3 mi |
|
Phoenix Sky Harbor International
|
Drive: | 25 min | 17.1 mi |
Getting Around
 What do Walkability, Transit, Drivability, and Bikeability mean?
Walkability measures the walking distance to day-to-day needs.
Transit measures access to public transportation.
Drivability measures congestion, parking availability, and access to major roads.
Bikeability measures the suitability for cycling.
How It Works
What do Walkability, Transit, Drivability, and Bikeability mean?
Walkability measures the walking distance to day-to-day needs.
Transit measures access to public transportation.
Drivability measures congestion, parking availability, and access to major roads.
Bikeability measures the suitability for cycling.
How It Works
Fairly Walkable
Walkability
50
/ 100
Limited Public Transit
Transit
20
/ 100
Exceptionally Drivable
Drivability
90
/ 100
Moderately Bikeable
Bikeability
60
/ 100
Scores provided by
What do Walkability, Transit, Drivability, and Bikeability mean?
Walkability measures the walking distance to day-to-day needs.
Transit measures access to public transportation.
Drivability measures congestion, parking availability, and access to major roads.
Bikeability measures the suitability for cycling.
How It Works
Active
Soundscore™
78
/ 100
Traffic
BusyAirport
CalmBusinesses
CalmScores provided by
HowLoud What is a Sound Score Rating? A Sound Score Rating aggregates noise caused by vehicle traffic, airplane traffic and local sources. How It WorksTime and distance from Symphony.
| Shopping Centers | Distance | ||
|---|---|---|---|
| Shopping Centers | Distance | ||
| Walk: | 6 min | 0.3 mi | |
| Walk: | 16 min | 0.9 mi | |
| Drive: | 3 min | 1.2 mi |
Symphony has 3 shopping centers within 1.2 miles, which is about a 3-minute drive. The miles and minutes will be for the farthest away property.
| Parks and Recreation | Distance | ||
|---|---|---|---|
| Parks and Recreation | Distance | ||
|
Pecos Park
|
Drive: | 15 min | 7.3 mi |
|
City of Chandler Environmental Education Center
|
Drive: | 16 min | 10.3 mi |
|
South Mountain Park
|
Drive: | 20 min | 11.8 mi |
|
i.d.e.a. Museum
|
Drive: | 19 min | 12.0 mi |
|
Arizona Museum of Natural History
|
Drive: | 19 min | 12.4 mi |
Symphony has 5 parks within 12.4 miles, including Pecos Park, City of Chandler Environmental Education Center, and i.d.e.a. Museum.
| Hospitals | Distance | ||
|---|---|---|---|
| Hospitals | Distance | ||
| Walk: | 10 min | 0.5 mi | |
| Drive: | 6 min | 3.5 mi | |
| Drive: | 9 min | 4.9 mi |
Symphony has 3 hospitals within 4.9 miles, the nearest is Chandler Regional Medical Center which is 0.5 mile away and a 10 minute walk.
| Military Bases | Distance | ||
|---|---|---|---|
| Military Bases | Distance | ||
| Drive: | 26 min | 18.0 mi | |
| Drive: | 55 min | 42.5 mi | |
| Drive: | 100 min | 81.5 mi |
Symphony has 3 military bases within 81.5 miles, the nearest is Phoenix Sky Harbor Airport Air Guard Station which is 18.0 miles away and a 26 minute drive.
Symphony Photos
-
Symphony
-
Aux Pool& Playground
-
-
-
-
-
-
-
Models
-
Handel
-
1 Bedroom
-
Beethoven
-
2 Bedrooms
-
Bach
-
2 Bedrooms
Nearby Apartments
Within 50 Miles of Symphony
-
Townhomes at Kyrene
647 W Baseline Rd
Tempe, AZ 85283
$1,749 - $2,324
2-3 Br 6.9 mi
-
San Portella
2155 S 55th St
Tempe, AZ 85282
$1,663 - $2,123 Total Monthly Price
1-3 Br 12 Month Lease 9.0 mi
-
Morada Sky
6405 W McDowell Rd
Phoenix, AZ 85035
$834 - $1,074
1-2 Br 21.7 mi
-
Morada Grande
5421 W Indian School Rd
Phoenix, AZ 85031
$1,127 - $1,542
2-3 Br 21.9 mi
-
Hideaway North Scottsdale
7900 E Princess Dr
Scottsdale, AZ 85255
$2,176 - $2,801
1-3 Br 24.1 mi
-
Halogen
3420 E Bell Rd
Phoenix, AZ 85032
$1,531 - $2,585 Total Monthly Price
1-3 Br 24.9 mi
Does Symphony have in-unit laundry?
Symphony has units with in‑unit washers and dryers, making laundry day simple for residents.
What utilities are included in rent at Symphony?
Utilities are not included in rent. Residents should plan to set up and pay for all services separately.
Is parking available at Symphony?
Parking is available at Symphony. Fees may apply depending on the type of parking offered. Contact this property for details.
Which floor plans are available, and what are the price ranges?
Symphony has one to three-bedrooms with rent ranges from $1,343/mo. to $2,389/mo.
Is Symphony pet-friendly?
Yes, Symphony welcomes pets. Breed restrictions, weight limits, and additional fees may apply. View this property's pet policy.
How much income do I need to rent at Symphony?
A good rule of thumb is to spend no more than 30% of your gross income on rent. Based on the lowest available rent of $1,343 for a one-bedroom, you would need to earn about $53,720 per year to qualify. Want to double-check your budget? Calculate how much rent you can afford with our Rent Affordability Calculator.
Does Symphony have move-in specials?
Symphony is offering Specials for eligible applicants, with rental rates starting at $1,343.
Does Symphony offer Matterport 3D tours?
Yes! Symphony offers 4 Matterport 3D Tours. Explore different floor plans and see unit level details, all without leaving home.
2225 W Frye Rd
Chandler, AZ 85224