-
-
Matterport 3D Exterior
-
Susquehanna Trail Apartments
2220 N Susquehanna Trl,
York,
PA
17404
4.6
Renter Rating
10 Reviews
Today
Favorites
717-384-1846

-
Monthly Rent
$1,750 - $2,350
-
Bedrooms
1 - 3 bd
-
Bathrooms
1 - 2 ba
-
Square Feet
832 - 1,323 sq ft
Susquehanna Trail Apartments
Favorites
Highlights
- Top Rated by Renters
- New Construction
- Den
- High Ceilings
- Pool
- Walk-In Closets
- Deck
- Pet Play Area
- Walking/Biking Trails
Pricing & Floor Plans
filter results by bedrooms

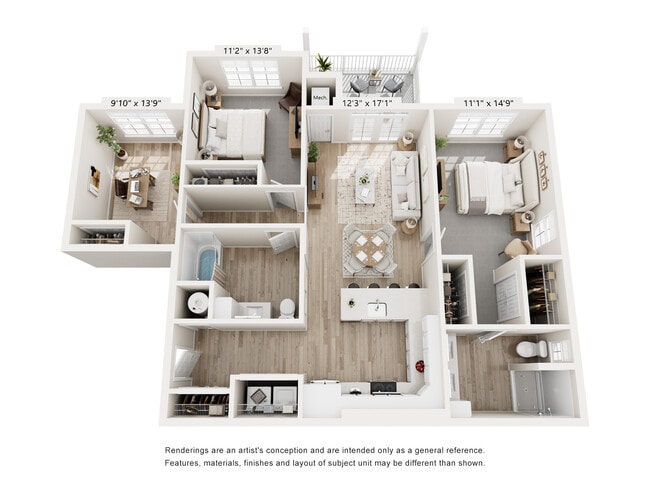
Conestoga
Starting at $1,750
1 Bed
1 Bath
832 Sq Ft

3 Available units
Unit
Base Price
Sq Ft
Availability
Unit Details
-
Unit 1205price $1,750square feet 832availibility Now
-
Unit 3105price $1,800square feet 832availibility Now
-
Unit 4105price $1,800square feet 832availibility Now
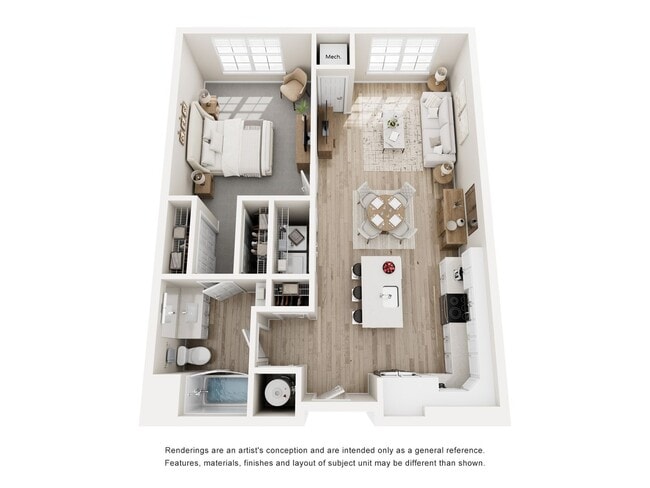
Pequea
Starting at $1,860
1 Bed
1 Bath
866 Sq Ft
$1,775 Deposit
2 Available units
Unit
Base Price
Sq Ft
Availability
Unit Details
-
Unit 6305price $1,860square feet 866availibility Now
-
Unit 5405price $1,875square feet 866availibility Now
Schuylkill
Starting at $1,990
1 Bed
1 Bath
1,143 Sq Ft
$1,965 Deposit
2 Available units
Unit
Base Price
Sq Ft
Availability
Unit Details
-
Unit 5306price $1,990square feet 1,143availibility Now
-
Unit 6306price $1,990square feet 1,143availibility Now
Potomac 1.1
$1,990
2 Beds
2 Baths
1,163 Sq Ft
$1,990 Deposit
1 Available unit
Unit
Base Price
Sq Ft
Availability
Unit Details
-
Unit 2306price $1,990square feet 1,163availibility Now
Monocacy
Starting at $2,140
2 Beds
2 Baths
1,323 Sq Ft
$2,115 Deposit
2 Available units
Unit
Base Price
Sq Ft
Availability
Unit Details
-
Unit 6312price $2,140square feet 1,323availibility Now
-
Unit 6213price $2,175square feet 1,323availibility Now
Shenandoah
$2,350
3 Beds
2 Baths
1,315 Sq Ft
1 Available unit
Unit
Base Price
Sq Ft
Availability
Unit Details
-
Unit 3308price $2,350square feet 1,315availibility Now
Conestoga
Starting at $1,750
1 Bed
1 Bath
832 Sq Ft
3 Available units
Unit
Base Price
Sq Ft
Availability
Unit Details
-
Unit 1205price $1,750square feet 832availibility Now
-
Unit 3105price $1,800square feet 832availibility Now
-
Unit 4105price $1,800square feet 832availibility Now
Pequea
Starting at $1,860
1 Bed
1 Bath
866 Sq Ft
$1,775 Deposit
2 Available units
Unit
Base Price
Sq Ft
Availability
Unit Details
-
Unit 6305price $1,860square feet 866availibility Now
-
Unit 5405price $1,875square feet 866availibility Now
Schuylkill
Starting at $1,990
1 Bed
1 Bath
1,143 Sq Ft
$1,965 Deposit
2 Available units
Unit
Base Price
Sq Ft
Availability
Unit Details
-
Unit 5306price $1,990square feet 1,143availibility Now
-
Unit 6306price $1,990square feet 1,143availibility Now
Potomac 1.1
$1,990
2 Beds
2 Baths
1,163 Sq Ft
$1,990 Deposit
1 Available unit
Unit
Base Price
Sq Ft
Availability
Unit Details
-
Unit 2306price $1,990square feet 1,163availibility Now
Monocacy
Starting at $2,140
2 Beds
2 Baths
1,323 Sq Ft
$2,115 Deposit
2 Available units
Unit
Base Price
Sq Ft
Availability
Unit Details
-
Unit 6312price $2,140square feet 1,323availibility Now
-
Unit 6213price $2,175square feet 1,323availibility Now
Shenandoah
$2,350
3 Beds
2 Baths
1,315 Sq Ft
1 Available unit
Unit
Base Price
Sq Ft
Availability
Unit Details
-
Unit 3308price $2,350square feet 1,315availibility Now
* Price shown is base rent. Excludes user-selected optional fees and variable or usage-based fees and required charges due at or prior to move-in or at move-out.View Fees and Policies for details.
Price, availability, fees, and any applicable rent special are subject to change without notice.
* Square footage definitions vary. Displayed square footage is approximate.
Fees and Policies
The fees listed below are community-provided and may exclude utilities or add-ons. All payments are made directly to the property and are non-refundable unless otherwise specified. Use the Cost Calculator to determine costs based on your needs.
-
One-Time Basics
-
Due at Application
-
Screening FeeBackground screening is required for anyone over the age of 18. Charged per applicant.$50
-
-
Due at Application
-
Dogs
-
Pet DepositCharged per pet.$350
0 lbs. Weight Limit, Pet interview, Spayed/Neutered -
-
Cats
-
Pet DepositCharged per pet.$350
0 lbs. Weight Limit, Pet interview, Spayed/Neutered -
-
Monthly Pet FeeCharged per pet.$50 / mo
Property Fee Disclaimer: Based on community-supplied data and independent market research. Subject to change without notice. May exclude fees for mandatory or optional services and usage-based utilities.
Details
Utilities Included
-
Trash Removal
Lease Options
-
12 mo
-
Short term lease
Property Information
-
Built in 2025
-
96 units/3 stories
Matterport 3D Tours
Exterior 360º View of Susquehanna Trail Apartments
About Susquehanna Trail Apartments
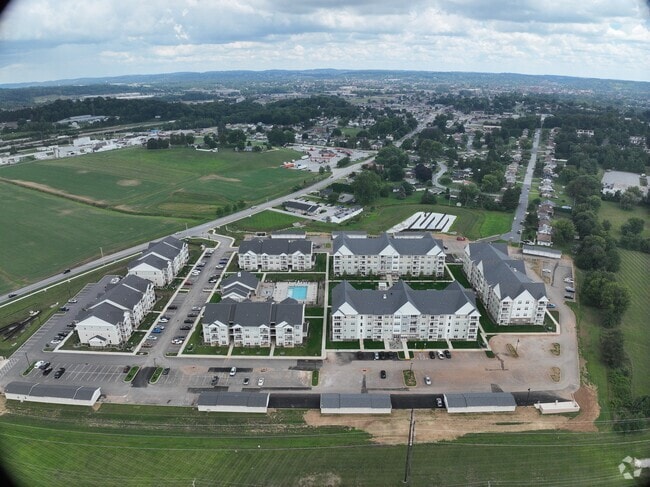
Susquehanna Trail Apartments in York, PA, offers brand-new apartments with both elevator and walk-up building options, giving residents flexible living choices to match their lifestyle. Located in the heart of York and near major routes, Route 83 and 30, our apartment community features modern floor plans, premium finishes, and convenient on-site amenities designed for comfort and ease. Residents enjoy access to a 24/7 fitness center with state-of-the-art equipment, a dedicated yoga studio, a multipurpose room, a conference room, and a beautifully landscaped community courtyard. Our seasonal pool features a relaxing sun shelf, perfect for lounging, cooling off, and enjoying warm summer days close to home. Pet owners will also love the dog park, coming soon. Whether you are searching for new apartments in York, PA, apartments with elevator access, or walk-up apartments with modern amenities, Susquehanna Trail Apartments delivers a comfortable and connected place to call home.
Susquehanna Trail Apartments is an apartment community located in York County and the 17404 ZIP Code. This area is served by the Central York School District attendance zone.
Unique Features
- ADA
- Conference Room
- Convenient On-site Parking
- Courtyard Facing
- Electric Glass Top Range
- First Floor
- First Level
- Fourth Level
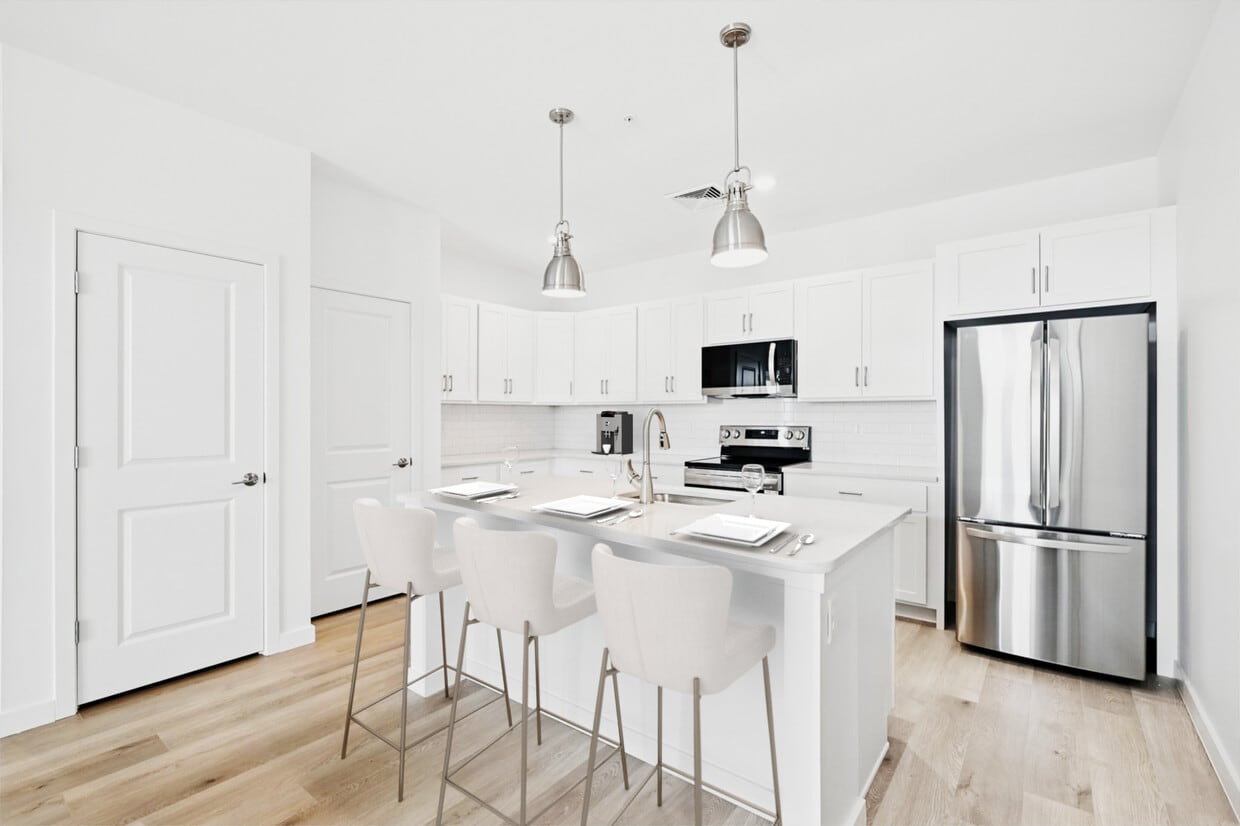
- French Door Refrigerator with Freezer on the Bottom
- Front Facing
- Front Loading Washer and Dryer
- Multipurpose Room
- New Construction
- Presidential Amenity View
- Second Floor
- Second Level
- Snow Removal
- Third Floor
- Third Level
- Trash Removal
- Walk-in Shower
- Yoga Studio
Community Amenities
Pool
Fitness Center
Elevator
Clubhouse
- Maintenance on site
- Property Manager on Site
- Recycling
- Pet Play Area
- EV Charging
- Key Fob Entry
- Elevator
- Business Center
- Clubhouse
- Multi Use Room
- Conference Rooms
- Walk-Up
- Fitness Center
- Pool
- Walking/Biking Trails
- Courtyard
- Grill
- Picnic Area
- Dog Park
Apartment Features
Washer/Dryer
Air Conditioning
Dishwasher
High Speed Internet Access
Hardwood Floors
Walk-In Closets
Island Kitchen
Microwave
Indoor Features
- High Speed Internet Access
- Washer/Dryer
- Air Conditioning
- Ceiling Fans
- Smoke Free
- Cable Ready
- Trash Compactor
- Double Vanities
- Tub/Shower
- Sprinkler System
- Wheelchair Accessible (Rooms)
Kitchen Features & Appliances
- Dishwasher
- Disposal
- Ice Maker
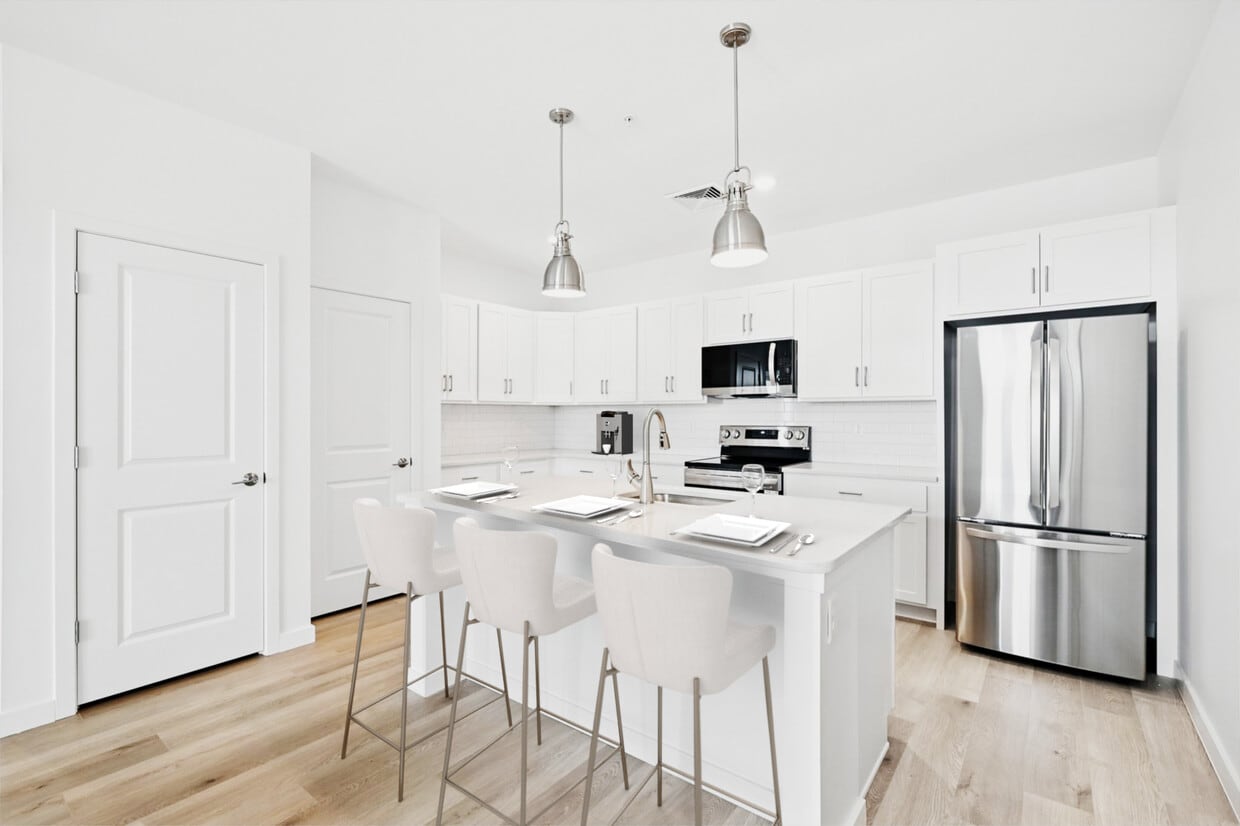
- Stainless Steel Appliances
- Pantry
- Island Kitchen
- Kitchen
- Microwave
- Oven
- Range
- Refrigerator
- Freezer
- Quartz Countertops
Model Details
- Hardwood Floors
- Carpet
- Vinyl Flooring
- Dining Room
- High Ceilings
- Den
- Views
- Walk-In Closets
- Window Coverings
- Large Bedrooms
- Balcony
- Patio
- Deck
2220 N Susquehanna Trl,
York,
PA
17404
York, Pennsylvania carries a distinct sense of place rooted in American history — the Continental Congress met here in 1777 and 1778, and the Articles of Confederation were drafted within the city's borders. That heritage is woven into the everyday fabric of life, from the preserved architecture around Continental Square to the Fairmount District's Victorian streetscapes. As the county seat of York County and the largest city in the York-Hanover metro area, York anchors a broader region that draws on a mix of manufacturing, healthcare, and education. Harley-Davidson maintains a significant facility here, and York College of Pennsylvania adds an academic presence that shapes the city's character year-round. The housing stock reflects York's layered history, offering renters everything from row homes in walkable downtown blocks to apartment communities in quieter residential corridors.
Learn more about living in York
Amenities
- Maintenance on site
- Property Manager on Site
- Recycling
- Pet Play Area
- EV Charging
- Key Fob Entry
- Elevator
- Business Center
- Clubhouse
- Multi Use Room
- Conference Rooms
- Walk-Up
- Courtyard
- Grill
- Picnic Area
- Dog Park
- Fitness Center
- Pool
- Walking/Biking Trails
- ADA
- Conference Room
- Convenient On-site Parking
- Courtyard Facing
- Electric Glass Top Range
- First Floor
- First Level
- Fourth Level
- French Door Refrigerator with Freezer on the Bottom
- Front Facing
- Front Loading Washer and Dryer
- Multipurpose Room
- New Construction
- Presidential Amenity View
- Second Floor
- Second Level
- Snow Removal
- Third Floor
- Third Level
- Trash Removal
- Walk-in Shower
- Yoga Studio
- High Speed Internet Access
- Washer/Dryer
- Air Conditioning
- Ceiling Fans
- Smoke Free
- Cable Ready
- Trash Compactor
- Double Vanities
- Tub/Shower
- Sprinkler System
- Wheelchair Accessible (Rooms)
- Dishwasher
- Disposal
- Ice Maker
- Stainless Steel Appliances
- Pantry
- Island Kitchen
- Kitchen
- Microwave
- Oven
- Range
- Refrigerator
- Freezer
- Quartz Countertops
- Hardwood Floors
- Carpet
- Vinyl Flooring
- Dining Room
- High Ceilings
- Den
- Views
- Walk-In Closets
- Window Coverings
- Large Bedrooms
- Balcony
- Patio
- Deck
Expenses
One-Time
Cat Fee
$0
Cat Deposit
$350
Dog Fee
$0
Dog Deposit
$350
Utilities Included
Trash Removal
Included
Office Hours
717-384-1846
| Monday | 8:30am - 5pm |
|---|---|
| Tuesday | 8:30am - 5pm |
| Wednesday | 8:30am - 5pm |
| Thursday | 8:30am - 5pm |
| Friday | 8:30am - 5pm |
| Saturday | 9am - 1pm |
| Sunday | Closed |
Education
| Colleges & Universities | Distance | ||
|---|---|---|---|
| Colleges & Universities | Distance | ||
| Drive: | 9 min | 3.9 mi | |
| Drive: | 11 min | 5.5 mi | |
| Drive: | 42 min | 25.6 mi | |
| Drive: | 41 min | 28.9 mi |
Susquehanna Trail Apartments is within 9 minutes or 3.9 miles from York College of Pennsylvania. It is also near YTI Career Institute and Elizabethtown College.
Schools


Public Elementary School
Grades K-5
641 Students
Attendance Zone
Public Elementary School
Grades K-5
532 Students
Attendance Zone
Public Elementary & Middle School
Grades PK-8
686 Students
Nearby
Public Middle School
Grades 6-8
844 Students
Attendance Zone
Public High School
Grades 9-12
1,756 Students
Attendance Zone
Private Elementary School
Grades PK-5
96 Students
Nearby
Private Elementary, Middle & High School
Grades K-12
Nearby
School data provided by
 The GreatSchools Rating helps parents compare schools within a state based on a variety of school quality indicators and provides a helpful picture of how effectively each school serves all of its students. Ratings are on a scale of 1 (below average) to 10 (above average) and can include test scores, college readiness, academic progress, advanced courses, equity, discipline and attendance data. We also advise parents to visit schools, consider other information on school performance and programs, and consider family needs as part of the school selection process.
View GreatSchools Rating Methodology
Data provided by GreatSchools.org © 2026. All rights reserved.
The GreatSchools Rating helps parents compare schools within a state based on a variety of school quality indicators and provides a helpful picture of how effectively each school serves all of its students. Ratings are on a scale of 1 (below average) to 10 (above average) and can include test scores, college readiness, academic progress, advanced courses, equity, discipline and attendance data. We also advise parents to visit schools, consider other information on school performance and programs, and consider family needs as part of the school selection process.
View GreatSchools Rating Methodology
Data provided by GreatSchools.org © 2026. All rights reserved.
Getting Around
 What do Walkability, Transit, Drivability, and Bikeability mean?
Walkability measures the walking distance to day-to-day needs.
Transit measures access to public transportation.
Drivability measures congestion, parking availability, and access to major roads.
Bikeability measures the suitability for cycling.
How It Works
What do Walkability, Transit, Drivability, and Bikeability mean?
Walkability measures the walking distance to day-to-day needs.
Transit measures access to public transportation.
Drivability measures congestion, parking availability, and access to major roads.
Bikeability measures the suitability for cycling.
How It Works
Fairly Walkable
Walkability
40
/ 100
Limited Public Transit
Transit
30
/ 100
Exceptionally Drivable
Drivability
100
/ 100
Fairly Bikeable
Bikeability
50
/ 100
Scores provided by
What do Walkability, Transit, Drivability, and Bikeability mean?
Walkability measures the walking distance to day-to-day needs.
Transit measures access to public transportation.
Drivability measures congestion, parking availability, and access to major roads.
Bikeability measures the suitability for cycling.
How It Works
Active
Soundscore™
76
/ 100
Traffic
BusyAirport
CalmBusinesses
CalmScores provided by
HowLoud What is a Sound Score Rating? A Sound Score Rating aggregates noise caused by vehicle traffic, airplane traffic and local sources. How It WorksSusquehanna Trail Apartments Photos
-
One Bedroom Apartment
-
Unit 4108
-
One Bedroom/ One Bath
-
-
Two Bedroom/Two Bath w/ Den
-
Multipurpose Room TV and Fire Place
-
Two Bedroom Staged Apartment
-
One Bedroom Staged Living Room
-
Bedroom Staged
Models
-
1 Bedroom
-
1 Bedroom
-
Conestoga 1BR, 1BA - 832SF
-
Monocacy 2BR, 2BA - 1,323SF
-
3 Bedrooms
Nearby Apartments
Within 50 Miles of Susquehanna Trail Apartments
Does Susquehanna Trail Apartments have in-unit laundry?
Susquehanna Trail Apartments has units with in‑unit washers and dryers, making laundry day simple for residents.
What utilities are included in rent at Susquehanna Trail Apartments?
Susquehanna Trail Apartments includes trash removal in rent. Residents are responsible for any other utilities not listed.
Is parking available at Susquehanna Trail Apartments?
Contact this property for parking details.
Which floor plans are available, and what are the price ranges?
Susquehanna Trail Apartments has one to three-bedrooms with rent ranges from $1,750/mo. to $2,350/mo.
Is Susquehanna Trail Apartments pet-friendly?
Yes, Susquehanna Trail Apartments welcomes pets. Breed restrictions, weight limits, and additional fees may apply. View this property's pet policy.
How much income do I need to rent at Susquehanna Trail Apartments?
A good rule of thumb is to spend no more than 30% of your gross income on rent. Based on the lowest available rent of $1,750 for a one-bedroom, you would need to earn about $70,000 per year to qualify. Want to double-check your budget? Calculate how much rent you can afford with our Rent Affordability Calculator.
Does Susquehanna Trail Apartments have move-in specials?
Susquehanna Trail Apartments is offering 1 Month Free for eligible applicants, with rental rates starting at $1,750.
Does Susquehanna Trail Apartments offer Matterport 3D tours?
Yes! Susquehanna Trail Apartments offers 10 Matterport 3D Tours. Explore different floor plans and see unit level details, all without leaving home.
2220 N Susquehanna Trl
York, PA 17404
Property Manager Responded