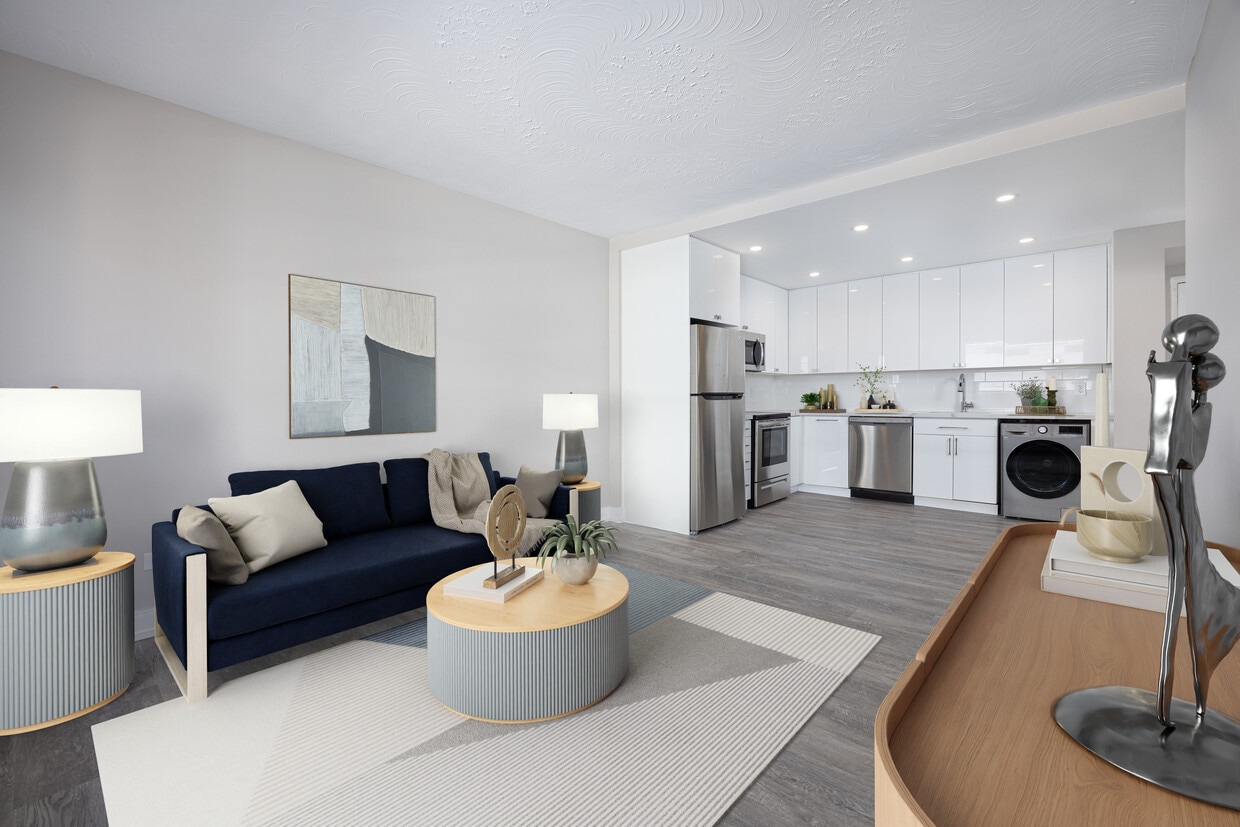
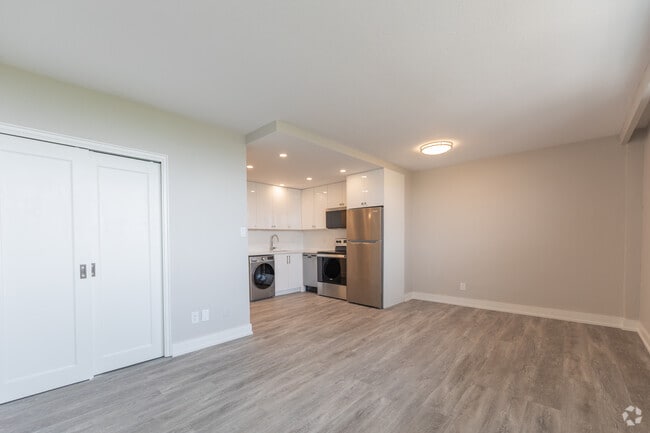
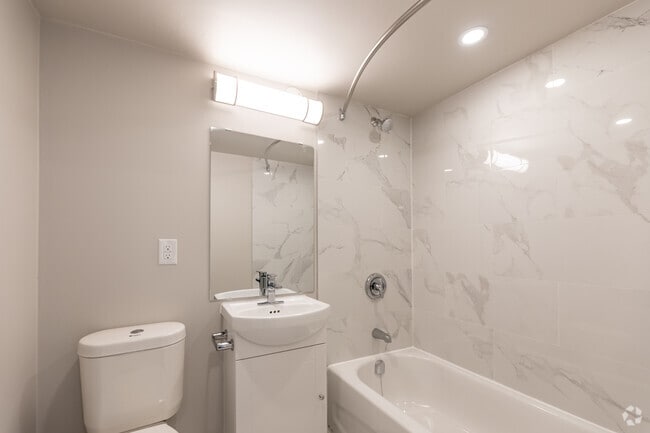
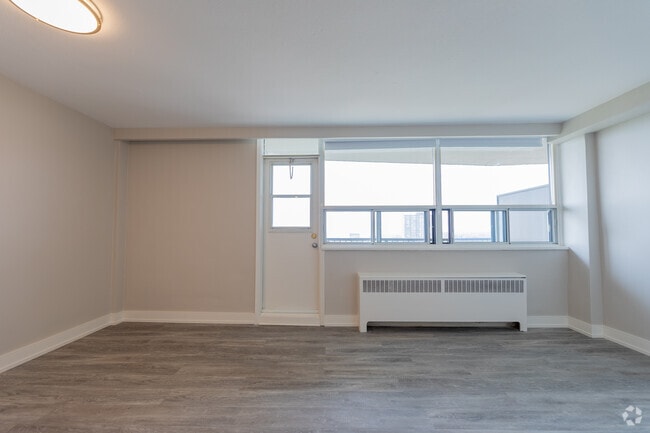
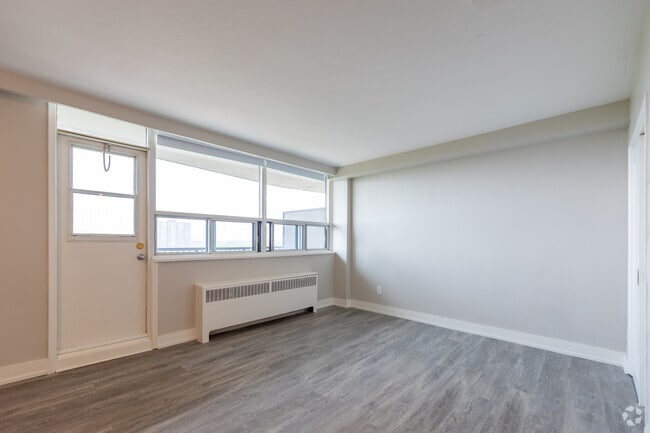
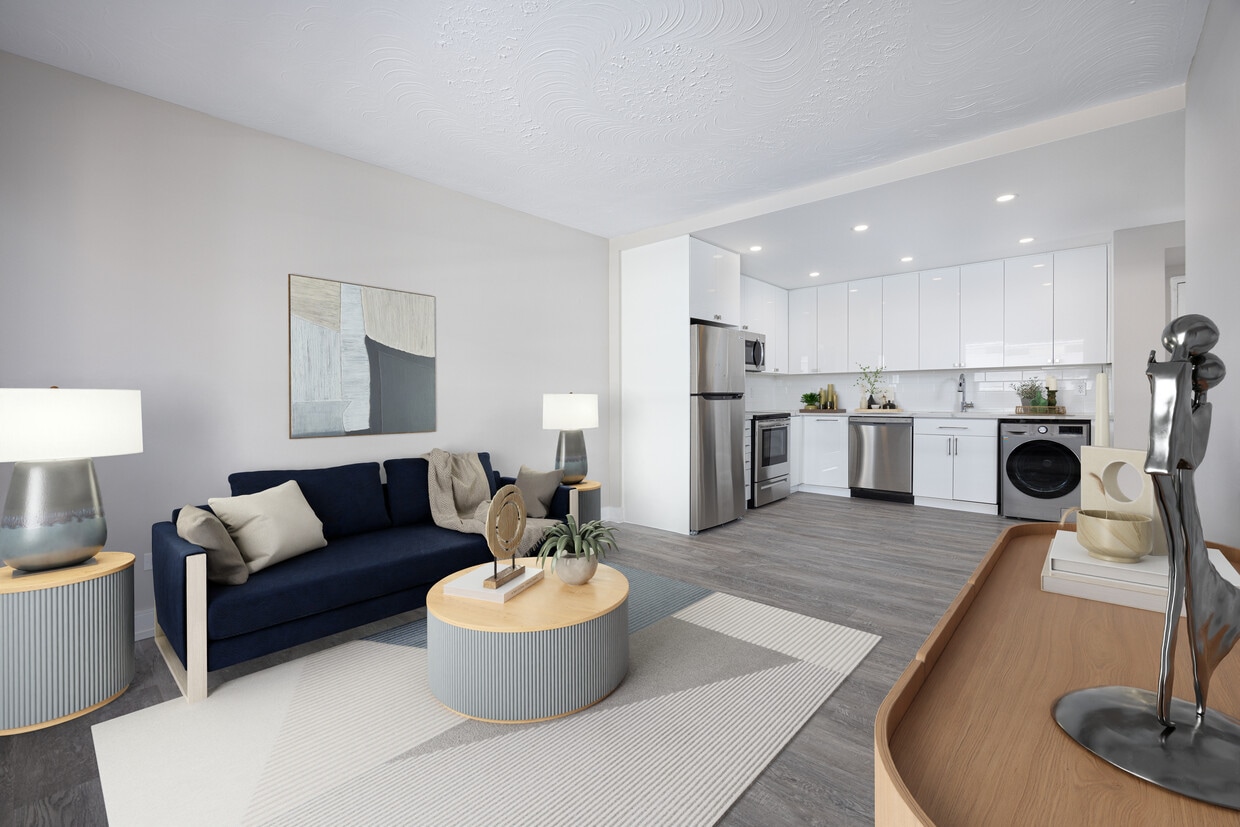
Located at 200 Jameson Ave in Toronto's vibrant Parkdale neighbourhood, this well-appointed 2-bedroom, 1-bathroom unit offers a functional and comfortable layout across a single floor. Warm parquet hardwood flooring flows consistently throughout every room, lending a classic and cohesive character to the entire space. The kitchen features white shaker-style cabinetry extending to the ceiling for generous storage, stainless steel appliances including a full-size refrigerator and range, and marble-look tile flooring. It opens toward the living area, creating an easy, connected flow. The living room is bright and spacious, anchored by a wide bank of windows that frame open city views and provide access to a balcony. A baseboard radiator runs beneath the windows, ensuring consistent warmth throughout the seasons. Both bedrooms are well-sized, each featuring parquet hardwood floors, large windows with natural light, and radiator heating. The primary bedroom includes mirrored sliding closet doors, adding depth and practicality. The second bedroom is equally comfortable with a dedicated window offering additional city views. The bathroom is finished with clean, large-format white wall tiles and a decorative mosaic accent border, complementing a full soaker bathtub and shower combination. Neutral grey tones throughout the unit create a calm, modern ambiance.
Sunset Tower - 200 James Avenue
200 Jameson Ave,
Toronto,
ON
M6K 2Z6

-
Monthly Rent
$1,849 - $1,950
-
Bedrooms
Studio bd
-
Bathrooms
1 ba
-
Square Feet
433 sq ft
Highlights
- Walker's Paradise
- Premier Transit Location
- Frente al mar
- Piscina exterior
- Control de accesos
- Senderos para caminar/montar en bicicleta
- Cocina con isla
- Comunidad cerrada
- Ascensor
Pricing & Floor Plans

Fees and Policies
The fees listed below are community-provided and may exclude utilities or add-ons. All payments are made directly to the property and are non-refundable unless otherwise specified.
-
One-Time Basics
-
Due at Application
-
Application Fee Per ApplicantCharged per applicant.$0
-
-
Due at Move-In
-
Administrative FeeCharged per unit.$0
-
-
Due at Application
-
Dogs
-
One-Time Pet FeeMax of 2. Charged per pet.$0
-
Pet DepositMax of 2. Charged per pet.$0
-
Monthly Pet FeeMax of 2. Charged per pet.$0
-
-
Cats
-
One-Time Pet FeeMax of 2. Charged per pet.$0
-
Pet DepositMax of 2. Charged per pet.$0
-
Monthly Pet FeeMax of 2. Charged per pet.$0
-
-
Fish
-
Allowed
-
-
Covered
-
Parking FeeMax of 1. Charged per vehicle.$120 / mo
CommentsMax of 1Read More Read Less -
-
Security Deposit - Non-RefundableCharged per unit.$0
-
Late FeeCharged per unit.$0
Property Fee Disclaimer: Based on community-supplied data and independent market research. Subject to change without notice. May exclude fees for mandatory or optional services and usage-based utilities.
Details
Utilities Included
-
Water
-
Heat
-
Trash Removal
-
Sewer
Lease Options
-
12 mo
Property Information
-
Built in 1962
-
100 units/12 stories
Matterport 3D Tours
About Sunset Tower - 200 James Avenue
Limited-Time Offer: Get 1 Month Free!Visit us during our Open Houses: Saturdays, September 5, 12, 19 & 26 |9 AM - 12 PM at 87 JamesonSituated minutes away from Liberty Village in Toronto, with hundreds of stores and restaurants right at your door step.These apartments for rent enjoy 24-hour bus service and proximity to Lakeshore Blvd. and The Gardiner Expressway, making it easy to access the heart of the city, the entertainment district, even the Eaton Centre. schools as well as parks, playgrounds and community centres provide a great lifestyle for families in these apartments for rent.These spacious apartments feature well-thought-out layouts, beautifully renovated with stainless steel appliances, chic bathrooms, and stylish blinds for all windows, ensuring a modern and comfortable living space.Fitness enthusiasts will appreciate the upcoming shared gym conveniently located at 47 Spencer, just a few minutes away, offering a perfect place to stay active.*Please be advised not all units will offer in-suite laundry.
Sunset Tower - 200 James Avenue is an apartment located in Toronto, ON. This listing has rentals from $1849
Contact
Video Tours
Can't make it to the community? This community offers online virtual tours for prospective residents.
Community Amenities
Piscina exterior
Gimnasio
Instalaciones de lavandería
Ascensor
- Instalaciones de lavandería
- Control de accesos
- Mantenimiento en las instalaciones
- Property manager en las instalaciones
- Videovigilancia
- Acceso 24 horas
- Reciclaje
- Transporte público
- Entrada con llavero electrónico
- Acceso de minusválidos
- Ascensor
- Almacén/trastero
- Tolva de residuos
- Gimnasio
- Piscina exterior
- Parque infantil
- Senderos para caminar/montar en bicicleta
- Comunidad cerrada
- Frente al mar
Apartment Features
Lavadora/Secadora
Aire acondicionado
Lavavajillas
Acceso a Internet de alta velocidad
Suelos de madera maciza
Cocina con isla
Microondas
Nevera
Indoor Features
- Acceso a Internet de alta velocidad
- Lavadora/Secadora
- Aire acondicionado
- Calefacción
- Preinstalación de cables
- Bañera/Ducha
- Intercomunicador
- Sistema de rociadores
Kitchen Features & Appliances
- Lavavajillas
- Electrodomésticos de acero inoxidable
- Cocina con isla
- Cocina comedor
- Cocina
- Microondas
- Horno
- Fogón
- Nevera
- Congelador
Model Details
- Suelos de madera maciza
- Vistas
- Cubiertas de ventanas
- Dormitorios grandes
- Balcón
Serving up equal portions of charm and sophistication, Toronto’s tree-filled neighbourhoods give way to quaint shops and restaurants in historic buildings, some of the tallest skyscrapers in Canada, and a dazzling waterfront lined with yacht clubs and sandy beaches.
During the summer, residents enjoy cycling the Waterfront Bike Trail or spending afternoons at Balmy Beach Park. Commuting in the city is a breeze thanks to Toronto’s underground walkway system known as the PATH, which spans more than 30 kilometres and connects shops, restaurants, subway stations, and major attractions.
You’ll have a wide selection of neighbourhoods to choose from when renting in Toronto, from condo-filled Liberty Village to the green spaces of High Park North and the creative energy of West Queen West. From Kensington Market to the Entertainment District and Harbourfront Centre, the city offers endless ways to explore.
Learn more about living in TorontoCompare neighborhood and city base rent averages by bedroom.
| South Parkdale/King West | Toronto, ON | |
|---|---|---|
| Studio | $1,647 | $1,581 |
| 1 Bedroom | $2,037 | $1,973 |
| 2 Bedrooms | $2,579 | $2,449 |
| 3 Bedrooms | $3,844 | $2,938 |
- Instalaciones de lavandería
- Control de accesos
- Mantenimiento en las instalaciones
- Property manager en las instalaciones
- Videovigilancia
- Acceso 24 horas
- Reciclaje
- Transporte público
- Entrada con llavero electrónico
- Acceso de minusválidos
- Ascensor
- Almacén/trastero
- Tolva de residuos
- Comunidad cerrada
- Frente al mar
- Gimnasio
- Piscina exterior
- Parque infantil
- Senderos para caminar/montar en bicicleta
- Acceso a Internet de alta velocidad
- Lavadora/Secadora
- Aire acondicionado
- Calefacción
- Preinstalación de cables
- Bañera/Ducha
- Intercomunicador
- Sistema de rociadores
- Lavavajillas
- Electrodomésticos de acero inoxidable
- Cocina con isla
- Cocina comedor
- Cocina
- Microondas
- Horno
- Fogón
- Nevera
- Congelador
- Suelos de madera maciza
- Vistas
- Cubiertas de ventanas
- Dormitorios grandes
- Balcón
| Monday | 8am - 5pm |
|---|---|
| Tuesday | 8am - 5pm |
| Wednesday | 8am - 5pm |
| Thursday | 8am - 5pm |
| Friday | 8am - 5pm |
| Saturday | Closed |
| Sunday | Closed |
| Colleges & Universities | Distance | ||
|---|---|---|---|
| Colleges & Universities | Distance | ||
| Drive: | 10 min | 7.5 km | |
| Drive: | 11 min | 7.9 km | |
| Drive: | 10 min | 8.2 km | |
| Drive: | 12 min | 8.3 km |

Transportation options available in Toronto include Queen Street West At Jameson, located 0.0 kilometer from Sunset Tower - 200 James Avenue. Sunset Tower - 200 James Avenue is near Billy Bishop Toronto City, located 5.0 kilometers or 10 minutes away, and Toronto Pearson International, located 29.4 kilometers or 31 minutes away.
| Transit / Subway | Distance | ||
|---|---|---|---|
| Transit / Subway | Distance | ||
|
|
Walk: | 2 min | 0.0 km |
|
|
Walk: | 1 min | 0.2 km |
|
|
Walk: | 3 min | 0.3 km |
|
|
Walk: | 4 min | 0.4 km |
|
|
Walk: | 4 min | 0.4 km |
| Commuter Rail | Distance | ||
|---|---|---|---|
| Commuter Rail | Distance | ||
|
|
Drive: | 2 min | 2.2 km |
|
|
Drive: | 5 min | 2.8 km |
|
|
Drive: | 7 min | 5.8 km |
| Drive: | 7 min | 6.0 km | |
|
|
Drive: | 8 min | 6.2 km |
| Airports | Distance | ||
|---|---|---|---|
| Airports | Distance | ||
|
Billy Bishop Toronto City
|
Drive: | 10 min | 5.0 km |
|
Toronto Pearson International
|
Drive: | 31 min | 29.4 km |
Scores provided by
What do Walkability, Transit, Drivability, and Bikeability mean?
Walkability measures the walking distance to day-to-day needs.
Transit measures access to public transportation.
Drivability measures congestion, parking availability, and access to major roads.
Bikeability measures the suitability for cycling.
How It Works
Traffic
-Airport
-Businesses
-Scores provided by
HowLoud What is a Sound Score Rating? A Sound Score Rating aggregates noise caused by vehicle traffic, airplane traffic and local sources. How It WorksTime and distance from Sunset Tower - 200 James Avenue.
| Shopping Centers | Distance | ||
|---|---|---|---|
| Shopping Centers | Distance | ||
| Walk: | 1 min | 0.1 km | |
| Walk: | 6 min | 0.5 km | |
| Walk: | 16 min | 1.4 km |
| Military Bases | Distance | ||
|---|---|---|---|
| Military Bases | Distance | ||
| Drive: | 96 min | 100.7 km |
Sunset Tower - 200 James Avenue Photos
-
Sunset Tower - 200 James Avenue
-
2BR, 1BA - 864SF
-
Bachelor - 433SF - Living Room
-
Bachelor - 433SF - Bathroom
-
Bachelor - 433SF - Living Room
-
Bachelor - 433SF - Kitchen
-
Bachelor - 433SF - Kitchen
-
Bachelor - 433SF - Kitchen
-
Nearby Apartments
Within 80.47 Kilometers of Sunset Tower - 200 James Avenue
-
The Darcy
140 D'arcy St
Toronto, ON M5T 1K2
$2,800 - $5,486
1-3 Br 3.5 km
-
Rosebury Square
377 Ridelle Ave
Toronto, ON M6B 1K2
$2,049 - $2,434
1 Br 7.1 km
-
25 Broadoaks Dr
Toronto, ON M3J 1E2
$1,900 - $2,000
1 Br 13.7 km
-
5000 Jane St
Toronto, ON M3N 2W5
$1,900 - $2,500
1-3 Br 16.4 km
-
King William Residences
8 & 22 Hughson St. N
Hamilton, ON L8R 0B1
$1,995 - $3,405
1-3 Br 54.9 km
-
500 Upper Wellington
500 Upper Wellington St
Hamilton, ON L9A 3P5
$1,990 - $3,775
1-3 Br 56.3 km
This property has units with in‑unit washers and dryers, making laundry day simple for residents.
Select utilities are included in rent at this property, including water, heat, trash removal, and sewer. Residents are responsible for any other utilities not listed.
Parking is available at this property. Fees may apply depending on the type of parking offered. Contact this property for details.
Yes, this property welcomes pets. Breed restrictions, weight limits, and additional fees may apply. View this property's pet policy.
A good rule of thumb is to spend no more than 30% of your gross income on rent. Based on the lowest available rent of $1,849 for a studio, you would need to earn about $73,960 per year to qualify. Want to double-check your budget? Calculate how much rent you can afford with our Rent Affordability Calculator.
This property is offering 1 mes gratis for eligible applicants, with rental rates starting at $1,849.
Yes! This property offers 2 Matterport 3D Tours. Explore different floor plans and see unit level details, all without leaving home.
200 Jameson Ave
Toronto, ON M6K 2Z6