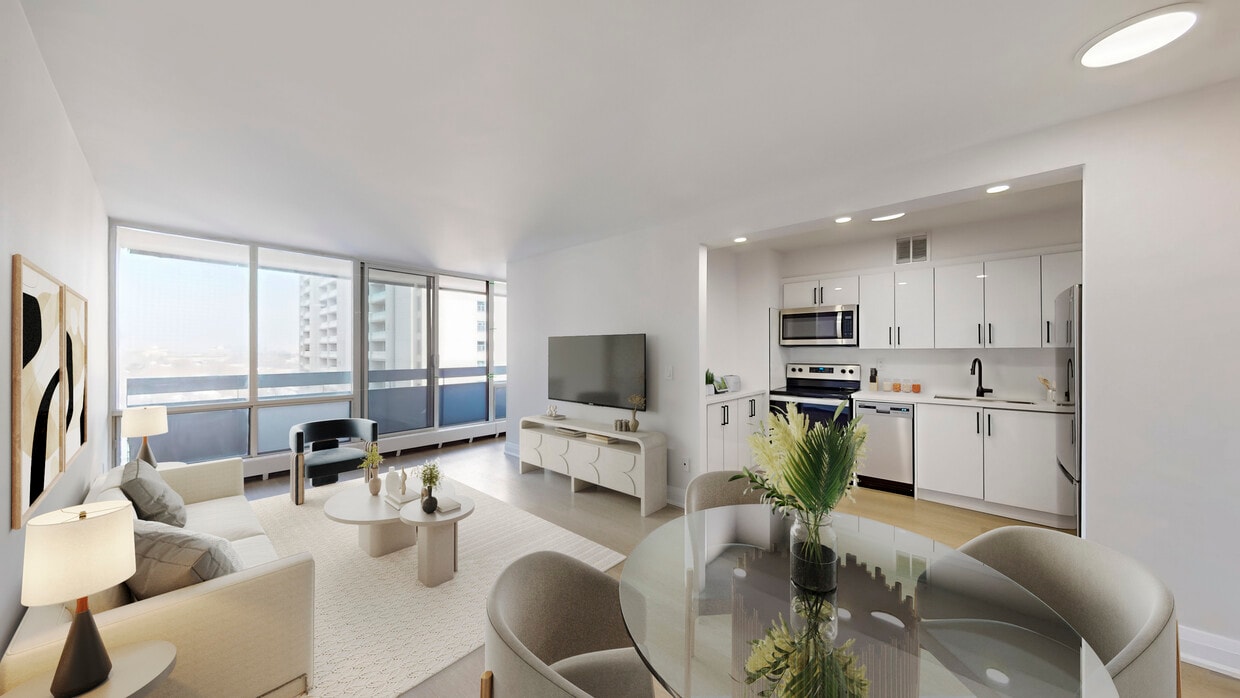
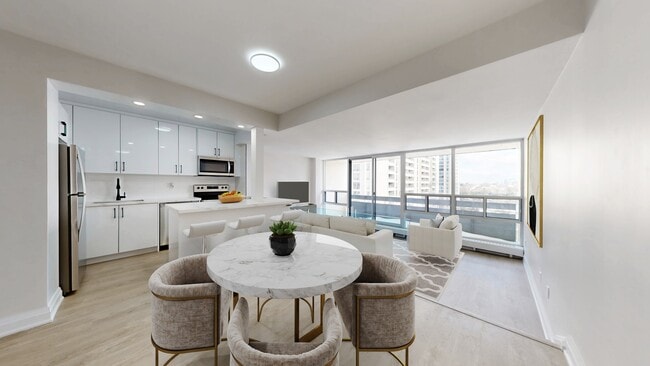
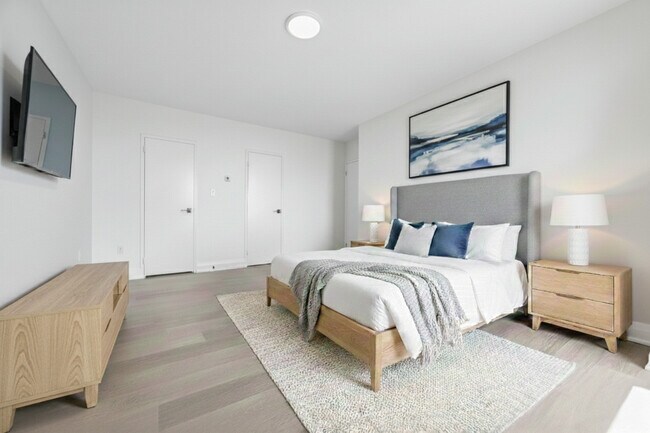
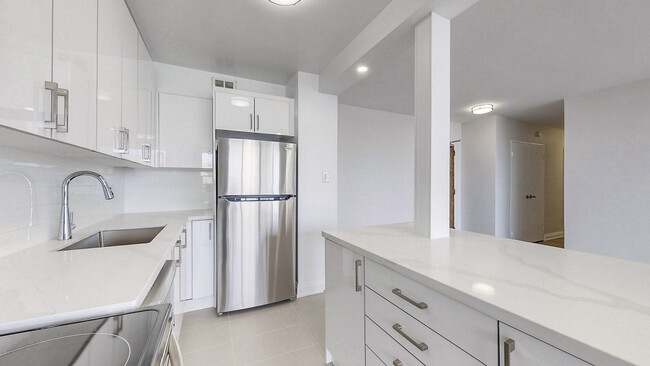
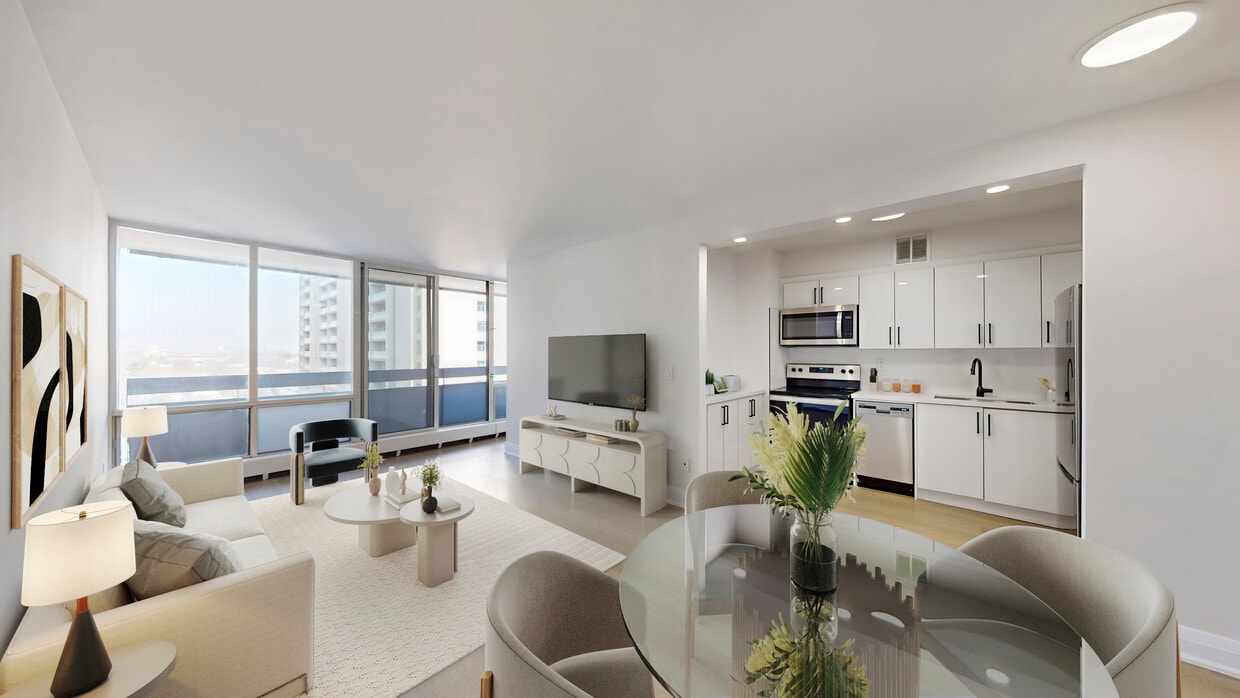
Located at 377 Ridelle Ave in Toronto's vibrant Glencairn neighbourhood, this well-appointed one-bedroom, one-bathroom unit offers a thoughtfully designed open-concept layout with a clean, modern aesthetic. Light hardwood flooring flows seamlessly throughout, complemented by crisp white walls that enhance the sense of brightness and space. The combined kitchen and living area forms the heart of the unit. The kitchen features glossy white cabinetry, stainless steel appliances, recessed lighting, and a central island with bar seating — ideal for both everyday cooking and entertaining. The living area is generously proportioned, with floor-to-ceiling windows and sliding doors that flood the space with natural light and provide direct access to a private balcony with open city views. The bedroom is a well-sized, serene retreat, featuring large windows that continue the unit's light-filled theme and a double-door closet offering ample storage. The bathroom maintains the same contemporary style, finished with a white vanity, quartz countertop, a framed mirror, and sleek matte black fixtures and hardware. A practical hallway connects the living areas to the private rooms, completing this efficiently planned and stylishly presented urban residence.
-
-
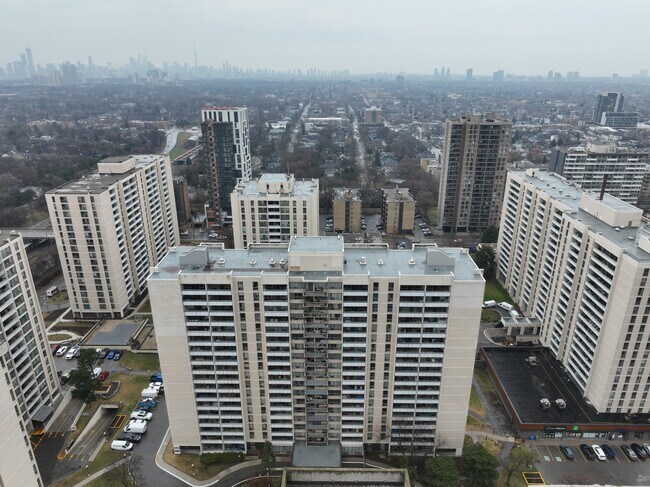
Matterport 3D Exterior
-

-
Monthly Rent
$2,254 - $2,434
-
Bedrooms
1 bd
-
Bathrooms
1 ba
-
Square Feet
700 sq ft
Highlights
- Ventanas de suelo a techo
- Sistema de seguridad
- Piscina exterior
- Vestidores
- Guardería / Centro de cuidado infantil
- Senderos para caminar/montar en bicicleta
- Cocina con isla
- Ascensor
- Balcón
Pricing & Floor Plans
Fees and Policies
The fees listed below are community-provided and may exclude utilities or add-ons. All payments are made directly to the property and are non-refundable unless otherwise specified.
-
One-Time Basics
-
Due at Application
-
Application Fee Per ApplicantCharged per applicant.$0
-
-
Due at Move-In
-
Administrative FeeCharged per unit.$0
-
-
Due at Application
-
Dogs
-
One-Time Pet FeeMax of 2. Charged per pet.$0
-
Pet DepositMax of 2. Charged per pet.$0
-
Monthly Pet FeeMax of 2. Charged per pet.$0
-
-
Cats
-
One-Time Pet FeeMax of 2. Charged per pet.$0
-
Pet DepositMax of 2. Charged per pet.$0
-
Monthly Pet FeeMax of 2. Charged per pet.$0
-
-
Security Deposit - Non-RefundableCharged per unit.$0
-
Late FeeCharged per unit.$0
Property Fee Disclaimer: Based on community-supplied data and independent market research. Subject to change without notice. May exclude fees for mandatory or optional services and usage-based utilities.
Details
Utilities Included
-
Heat
Lease Options
-
12 mo
Property Information
-
Built in 1970
-
231 units/18 stories
Matterport 3D Tours
About Rosebury Square
Get Up to 2 Months Free - conditions applyBonus $300 laundry gift card, 3 months free parking, and 3–6 months free locker - conditions applyJoin Us for an Open House | Unit 217 at 140 Elm RidgeAugust 15 & 29 | 2 PM – 4 PMRosebury Square redefines what it means to live in a rental community. Our mission is to create a welcoming community across our five buildings, where you and your family can truly feel at home. From the moment you step inside, you'll experience exceptional craftsmanship and thoughtful design in every detail.No expense has been spared in crafting our luxury suites. Enjoy spacious, open-concept layouts featuring high-end countertops, modern kitchens with brand-new stainless steel appliances, including dishwashers, premium luxury vinyl flooring, floor-to-ceiling windows, and expansive square footage that gives you room to live and breathe.Beyond your suite, enjoy thoughtfully designed amenities including a fully equipped gym, along with convenient onsite services such as a grocery store, pharmacy, daycare, and pool. EV charging stations are coming soon, adding even more convenience for residents.Immerse yourself in the vibrant pulse of the city. Rosebury Square places you in the heart of it all, just a short drive to the far reaches of Toronto and minutes from key transit hubs including Glencairn Subway, Eglinton West Subway, and the LRT. With immediate access to the highway and Yorkdale Mall nearby, everything you need is right at your fingertips.On-site management, a dedicated resident service centre, and 24/7 security help make everyday living comfortable and convenient.Parking: Indoor and outdoor parking available for $150/month.Pets: Up to 2 pets allowed. Dogs and cats are welcome. For all other pets, please consult the leasing team.
Rosebury Square is an apartment located in Toronto, ON. This listing has rentals from $2254
Unique Features
- City Views
- EV Charging Station
- Gym
- Indoor and Outdoor Parking, $150
- Keyless Entry
Community Amenities
Piscina exterior
Gimnasio
Instalaciones de lavandería
Ascensor
- Instalaciones de lavandería
- Guardería / Centro de cuidado infantil
- Property manager en las instalaciones
- Sistema de seguridad
- Videovigilancia
- Carga de vehículos eléctricos
- Transporte público
- Ascensor
- Gimnasio
- Piscina exterior
- Parque infantil
- Almacenamiento de bicicletas
- Senderos para caminar/montar en bicicleta
- Patio
Apartment Features
Lavadora/Secadora
Aire acondicionado
Lavavajillas
Acceso a Internet de alta velocidad
Suelos de madera maciza
Vestidores
Cocina con isla
Microondas
Indoor Features
- Acceso a Internet de alta velocidad
- Lavadora/Secadora
- Aire acondicionado
- Calefacción
- Barandillas
Kitchen Features & Appliances
- Lavavajillas
- Electrodomésticos de acero inoxidable
- Despensa
- Cocina con isla
- Cocina
- Microondas
- Horno
- Nevera
- Agua caliente instantánea
Model Details
- Suelos de madera maciza
- Suelos de vinilo
- Vistas
- Vestidores
- Ventanas de suelo a techo
- Balcón
Serving up equal portions of charm and sophistication, Toronto’s tree-filled neighbourhoods give way to quaint shops and restaurants in historic buildings, some of the tallest skyscrapers in Canada, and a dazzling waterfront lined with yacht clubs and sandy beaches.
During the summer, residents enjoy cycling the Waterfront Bike Trail or spending afternoons at Balmy Beach Park. Commuting in the city is a breeze thanks to Toronto’s underground walkway system known as the PATH, which spans more than 30 kilometres and connects shops, restaurants, subway stations, and major attractions.
You’ll have a wide selection of neighbourhoods to choose from when renting in Toronto, from condo-filled Liberty Village to the green spaces of High Park North and the creative energy of West Queen West. From Kensington Market to the Entertainment District and Harbourfront Centre, the city offers endless ways to explore.
Learn more about living in TorontoCompare neighborhood and city base rent averages by bedroom.
| Briar Hill-Belgravia | Toronto, ON | |
|---|---|---|
| Studio | $1,834 | $1,578 |
| 1 Bedroom | $2,200 | $1,974 |
| 2 Bedrooms | $2,647 | $2,448 |
| 3 Bedrooms | $3,481 | $2,935 |
- Instalaciones de lavandería
- Guardería / Centro de cuidado infantil
- Property manager en las instalaciones
- Sistema de seguridad
- Videovigilancia
- Carga de vehículos eléctricos
- Transporte público
- Ascensor
- Patio
- Gimnasio
- Piscina exterior
- Parque infantil
- Almacenamiento de bicicletas
- Senderos para caminar/montar en bicicleta
- City Views
- EV Charging Station
- Gym
- Indoor and Outdoor Parking, $150
- Keyless Entry
- Acceso a Internet de alta velocidad
- Lavadora/Secadora
- Aire acondicionado
- Calefacción
- Barandillas
- Lavavajillas
- Electrodomésticos de acero inoxidable
- Despensa
- Cocina con isla
- Cocina
- Microondas
- Horno
- Nevera
- Agua caliente instantánea
- Suelos de madera maciza
- Suelos de vinilo
- Vistas
- Vestidores
- Ventanas de suelo a techo
- Balcón
| Monday | 10am - 5:30pm |
|---|---|
| Tuesday | 10am - 5:30pm |
| Wednesday | 10am - 5:30pm |
| Thursday | 10am - 5:30pm |
| Friday | 10am - 5:30pm |
| Saturday | 10am - 5:30pm |
| Sunday | 10am - 5:30pm |
| Colleges & Universities | Distance | ||
|---|---|---|---|
| Colleges & Universities | Distance | ||
| Drive: | 13 min | 7.0 km | |
| Drive: | 14 min | 8.0 km | |
| Drive: | 16 min | 8.4 km | |
| Drive: | 18 min | 9.9 km |

Transportation options available in Toronto include Glencairn Station - Northbound Platform, located 2.6 kilometers from Rosebury Square. Rosebury Square is near Billy Bishop Toronto City, located 10.1 kilometers or 22 minutes away, and Toronto Pearson International, located 26.0 kilometers or 31 minutes away.
| Transit / Subway | Distance | ||
|---|---|---|---|
| Transit / Subway | Distance | ||
|
|
Drive: | 4 min | 2.6 km |
|
|
Drive: | 4 min | 3.3 km |
|
|
Drive: | 6 min | 3.5 km |
|
|
Drive: | 5 min | 3.7 km |
|
|
Drive: | 9 min | 8.2 km |
| Commuter Rail | Distance | ||
|---|---|---|---|
| Commuter Rail | Distance | ||
|
|
Drive: | 13 min | 7.1 km |
|
|
Drive: | 11 min | 7.9 km |
|
|
Drive: | 13 min | 9.5 km |
|
|
Drive: | 18 min | 10.2 km |
|
|
Drive: | 19 min | 10.9 km |
| Airports | Distance | ||
|---|---|---|---|
| Airports | Distance | ||
|
Billy Bishop Toronto City
|
Drive: | 22 min | 10.1 km |
|
Toronto Pearson International
|
Drive: | 31 min | 26.0 km |
Scores provided by
What do Walkability, Transit, Drivability, and Bikeability mean?
Walkability measures the walking distance to day-to-day needs.
Transit measures access to public transportation.
Drivability measures congestion, parking availability, and access to major roads.
Bikeability measures the suitability for cycling.
How It Works
Traffic
-Airport
-Businesses
-Scores provided by
HowLoud What is a Sound Score Rating? A Sound Score Rating aggregates noise caused by vehicle traffic, airplane traffic and local sources. How It WorksTime and distance from Rosebury Square.
| Shopping Centers | Distance | ||
|---|---|---|---|
| Shopping Centers | Distance | ||
| Drive: | 4 min | 1.8 km | |
| Drive: | 6 min | 3.1 km | |
| Drive: | 5 min | 3.2 km |
| Military Bases | Distance | ||
|---|---|---|---|
| Military Bases | Distance | ||
| Drive: | 91 min | 98.3 km |
Rosebury Square Photos
-
Rosebury Square
-
1BR, 1BA
-
-
-
-
-
-
-
Models
-
1 Bed Plus Den
-
1 Bedroom
-
3 Bedroom
-
1 Bed + Den - 111 Ridelle
-
1 Bed + Den - 377 Ridelle
-
377 Ridelle - 1 Bedroom
Nearby Apartments
Within 80.47 Kilometers of Rosebury Square
-
12-26 Rosseau Rd
Toronto, ON M3H 3G2
$1,900
2 Br 4.2 km
-
The Darcy
140 D'arcy St
Toronto, ON M5T 1K2
$2,800 - $5,486
1-3 Br 6.5 km
-
170 Sentinel Rd
Toronto, ON M3J 1T7
$2,395
2 Br 7.0 km
-
25 Broadoaks Dr
Toronto, ON M3J 1E2
$1,900 - $2,000
1 Br 7.2 km
-
King William Residences
8 & 22 Hughson St. N
Hamilton, ON L8R 0B1
$1,985 - $3,656
1-3 Br 60.5 km
-
500 Upper Wellington
500 Upper Wellington St
Hamilton, ON L9A 3P5
$1,990 - $3,995
1-3 Br 61.9 km
Rosebury Square has units with in‑unit washers and dryers, making laundry day simple for residents.
Rosebury Square includes heat in rent. Residents are responsible for any other utilities not listed.
Contact this property for parking details.
Rosebury Square has one-bedroom available with rent ranges from $2,254/mo. to $2,434/mo.
Yes, Rosebury Square welcomes pets. Breed restrictions, weight limits, and additional fees may apply. View this property's pet policy.
A good rule of thumb is to spend no more than 30% of your gross income on rent. Based on the lowest available rent of $2,254 for a one-bedroom, you would need to earn about $90,160 per year to qualify. Want to double-check your budget? Calculate how much rent you can afford with our Rent Affordability Calculator.
Rosebury Square is offering 2 meses gratis for eligible applicants, with rental rates starting at $2,254.
Yes! Rosebury Square offers 2 Matterport 3D Tours. Explore different floor plans and see unit level details, all without leaving home.
377 Ridelle Ave
Toronto, ON M6B 1K2
Property Manager Responded