Map
  • Add a Property
  • Renter Tools
    • Favorites
    • Saved Searches
  • Manage Rentals
  • Apartments For Rent
  • Houses For Rent
  • Condos For Rent
  • Townhomes For Rent
  • Help Center
  • Area Guide
  • Rent Calculator
  • Property Management Companies

Language

Apartments.com Logo
Manage Rentals      Sign Up / Sign In
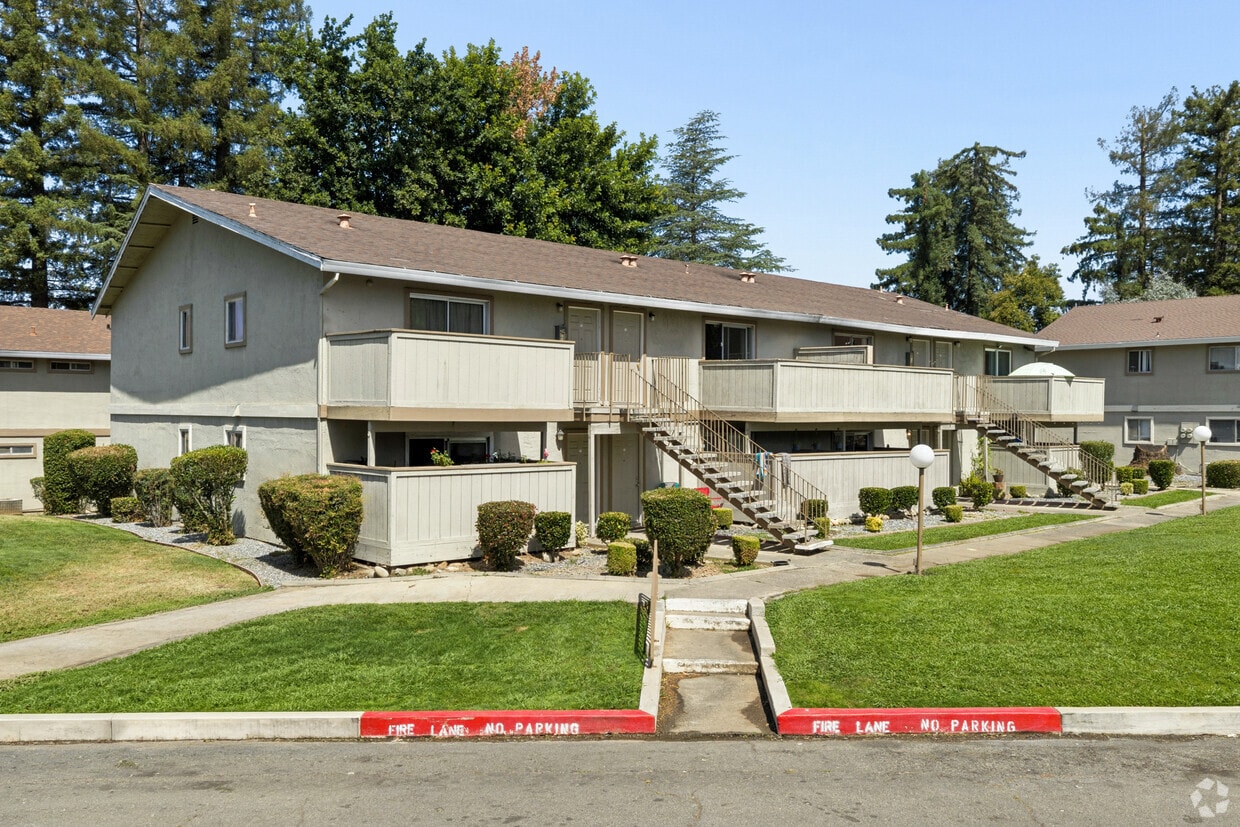
  • Primary Photo - Sunrise Center Apartments
  • Building Photo - Sunrise Center Apartments
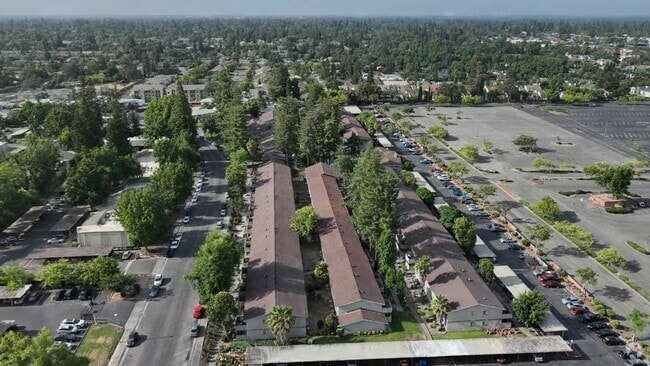
    Building Photo - Sunrise Center Apartments
  • Building Photo - Sunrise Center Apartments
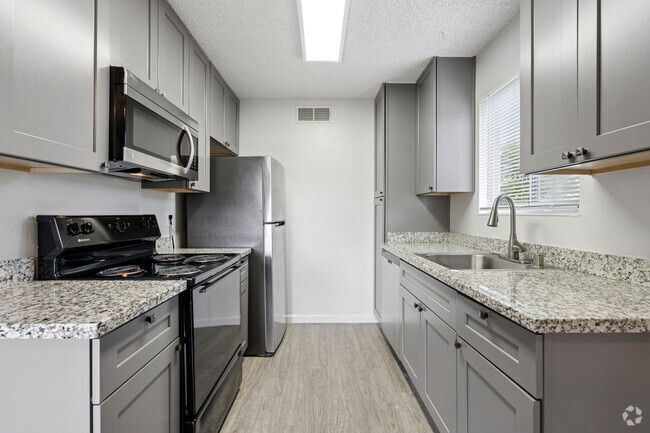
    Building Photo - Sunrise Center Apartments
Contact This Property

Language: English and Spanish

Open 11am - 4pm Today

View All Hours Office Hours Monday - Friday, 9am - 5pm Saturday, 11am - 4pm Sunday, Closed

Sunrise Center Apartments media gallery Unit
call 279-201-5755
Floor Plan View Body
California Sacramento County Citrus Heights

Sunrise Center Apartments

5849 Sunrise Vista Dr, Citrus Heights, CA 95610

3.3
Renter Rating 20 Reviews
Today
Share Listing
Favorites
279-201-5755
  • Monthly Rent

    $1,525 - $1,850

  • Bedrooms

    1 - 2 bd

  • Bathrooms

    1 ba

  • Square Feet

    775 - 875 sq ft

Sunrise Center Apartments
Property Management Company Logo
Share Listing
Favorites

$ MOVE-IN SPECIAL CALL FOR DETAILS / OFERTA DE INICIO LLAME PARA MÁS DETALLES $

Fall Into Savings at Sunrise Center – One Month FREE! Cozy up this autumn with our limited-time move-in special: Get ONE MONTH FREE on a 13-month lease, applied as half off your first and last month’s rent. Enjoy comfort, style, and convenience in a pet-friendly community with great amenities, near shopping and dining. Don’t miss this seasonal offer—schedule your tour today and fall in love with your new home! Apply online or contact us now. ¡Ahorra Este Otoño en Sunrise Center – Un Mes GRATIS! Disfruta esta temporada con nuestra oferta por tiempo limitado: Recibe UN MES GRATIS al firmar un contrato de 13 meses, aplicado como 50% de descuento en el primer y último mes de renta. Vive con estilo y comodidad en una comunidad pet-friendly con excelentes amenidades, cerca de tiendas y restaurantes. ¡No dejes pasar esta oportunidad! Agenda tu visita hoy o aplica en línea.

Highlights

  • English and Spanish Speaking Staff
  • Pool
  • Walk-In Closets
  • Planned Social Activities
  • Spa
  • Individual Locking Bedrooms
  • Sundeck
  • Picnic Area
  • Grill

Pricing & Floor Plans

filter results by bedrooms
Cost Calculator: Estimate your monthly and one-time fees.
1x1
$1,525 – $1,550 1 Bed 1 Bath 775 Sq Ft $600 Deposit
Matterport 3D Tour
1 Available unit
Unit
Base Price
Sq Ft
Availability
Unit Details
  • Unit 138
    price $1,550
    square feet 775
    availibility Now
2x1
$1,800 – $1,850 2 Beds 1 Bath 875 Sq Ft $700 Deposit
Matterport 3D Tour
3 Available units
Unit
Base Price
Sq Ft
Availability
Unit Details
  • Unit 109
    price $1,850
    square feet 875
    availibility Now
  • Unit 90
    price $1,850
    square feet 875
    availibility Now
  • Unit 162
    price $1,850
    square feet 875
    availibility Now
1x1
$1,525 – $1,550 1 Bed 1 Bath 775 Sq Ft $600 Deposit
Matterport 3D Tour
1 Available unit
Unit
Base Price
Sq Ft
Availability
Unit Details
  • Unit 138
    price $1,550
    square feet 775
    availibility Now
2x1
$1,800 – $1,850 2 Beds 1 Bath 875 Sq Ft $700 Deposit
Matterport 3D Tour
3 Available units
Unit
Base Price
Sq Ft
Availability
Unit Details
  • Unit 109
    price $1,850
    square feet 875
    availibility Now
  • Unit 90
    price $1,850
    square feet 875
    availibility Now
  • Unit 162
    price $1,850
    square feet 875
    availibility Now
* Price shown is base rent. Excludes user-selected optional fees and variable or usage-based fees and required charges due at or prior to move-in or at move-out.View Fees and Policies for details. Price, availability, fees, and any applicable rent special are subject to change without notice.
* Square footage definitions vary. Displayed square footage is approximate.

Fees and Policies

The fees listed below are community-provided and may exclude utilities or add-ons. All payments are made directly to the property and are non-refundable unless otherwise specified. Use the Cost Calculator to determine costs based on your needs.

  • One-Time Basics
    • Due at Application
      • Application Fee Per Applicant
        Charged per applicant.
        $49
    • Due at Move-In
      • Administrative Fee
        Charged per unit.
        $0

Pet policies are negotiable.

  • Dogs
    Max of 1, 25 lbs. Weight Limit, Spayed/Neutered
  • Cats
    Max of 1, 25 lbs. Weight Limit, Spayed/Neutered
  • Surface Lot
  • Covered

Property Fee Disclaimer: Based on community-supplied data and independent market research. Subject to change without notice. May exclude fees for mandatory or optional services and usage-based utilities.

Details

Utilities Included

  • Gas
  • Water
  • Trash Removal
  • Sewer
  • Internet

Lease Options

  • 9 - 15 mo
  • Short term lease

Property Information

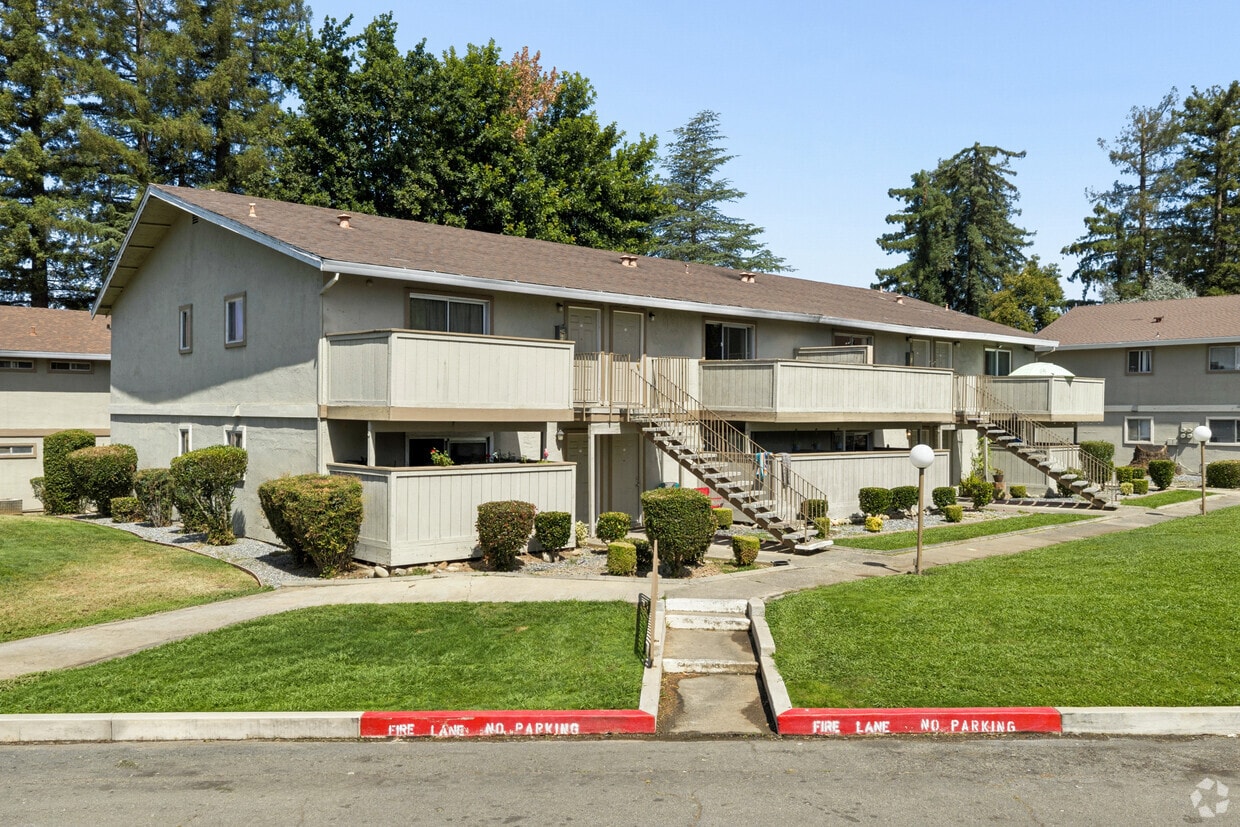
  • Built in 1973
  • 171 units/2 stories

Matterport 3D Tours

This fitness center offers a practical and functional workout environment designed to support a range of exercise routines. The space is finished with durable, speckled rubber flooring ideal for high-traffic athletic use, and the walls are painted in a clean, neutral gray tone that contributes to a focused atmosphere. Large wall-to-wall mirrors line one side of the room, visually expanding the space and allowing users to monitor their form during exercise. Overhead, flush-mounted ceiling lights provide bright, even illumination throughout the room, complemented by a textured ceiling finish. The facility is equipped with key cardio machines, including a treadmill and an elliptical trainer, positioned to allow comfortable use. A prominent Omega multi-station strength training machine serves as a centerpiece, offering a variety of resistance-based exercise options. An exercise chart posted on the wall provides guidance for users. The space also includes doorway access to additional areas, such as restrooms or utility rooms, enhancing overall convenience. The layout is efficient and well-organized, making the most of the available floor space while keeping equipment accessible. This fitness center is well-suited for residents or members seeking a straightforward, no-frills workout facility.

Fitness Center
1/5
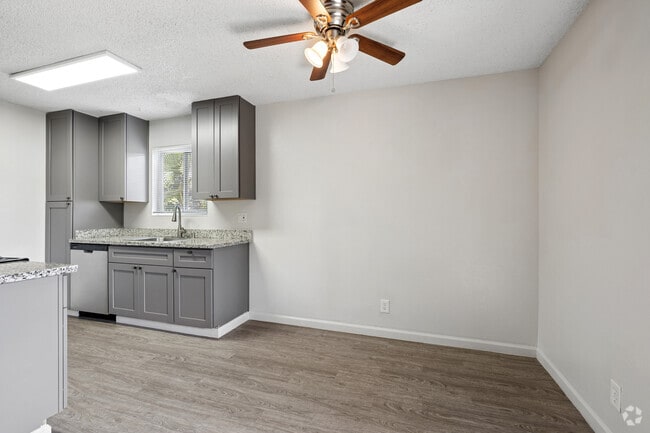
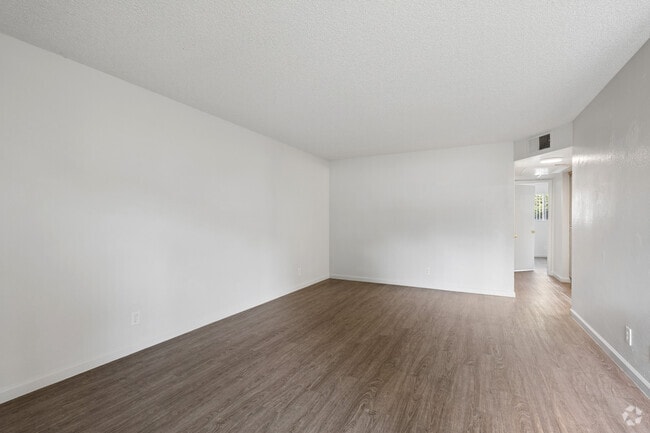
This fitness center offers a practical and functional workout environment designed to support a range of exercise routines. The space is finished with durable, speckled rubber flooring ideal for high-traffic athletic use, and the walls are painted in a clean, neutral gray tone that contributes to a focused atmosphere. Large wall-to-wall mirrors line one side of the room, visually expanding the space and allowing users to monitor their form during exercise. Overhead, flush-mounted ceiling lights provide bright, even illumination throughout the room, complemented by a textured ceiling finish. The facility is equipped with key cardio machines, including a treadmill and an elliptical trainer, positioned to allow comfortable use. A prominent Omega multi-station strength training machine serves as a centerpiece, offering a variety of resistance-based exercise options. An exercise chart posted on the wall provides guidance for users. The space also includes doorway access to additional areas, such as restrooms or utility rooms, enhancing overall convenience. The layout is efficient and well-organized, making the most of the available floor space while keeping equipment accessible. This fitness center is well-suited for residents or members seeking a straightforward, no-frills workout facility. This single-floor shared laundry facility is designed to accommodate multiple users simultaneously. A row of top-loading washing machines lines one wall, each equipped with instructional signage for user guidance. Adjacent to the machines, a bank of coin-operated payment and control panels is mounted along the wall, providing a straightforward, organized system for managing laundry cycles. The room is divided by a structural column finished in a contrasting brown tone, adding a visual anchor to the open layout. The walls feature a two-tone color scheme, with deep brown on the upper portion and a lighter neutral tone along the lower half, accented by a decorative tile border. Two ceiling fans are installed overhead, promoting air circulation throughout the space and helping to manage heat and humidity generated by active machines. Recessed flush-mount light fixtures provide even, functional illumination across the room. The flooring consists of light-toned tiles, offering durability and ease of cleaning. A utility area with exposed plumbing connections is visible near the structural column, indicating provisions for additional equipment hookups. Overall, the space is utilitarian in design, prioritizing function and efficiency. This single-story unit offers a well-proportioned floor plan configured with two bedrooms and one bathroom. The main living area features dark-toned hardwood-style flooring that contrasts cleanly with the neutral, cream-colored walls, creating a warm yet understated aesthetic throughout. A textured popcorn ceiling adds a classic residential character to the space, while recessed HVAC vents ensure efficient climate control. White baseboards provide a clean finish along the perimeter of each room. A hallway visible from the main living area connects to the additional rooms, suggesting a straightforward and functional layout. The unit is situated on the ground floor, offering convenient accessibility. The open wall space in the living area allows for flexible furniture arrangement to suit various lifestyle needs. Overall, the unit presents a clean, move-in ready environment with durable flooring and a neutral color palette that accommodates a wide range of interior design preferences. This single-floor unit offers a practical and straightforward layout across a generously sized floor plan. The main living area is open and unobstructed, finished with warm wood-style laminate flooring that extends throughout the space, adding a cohesive and inviting feel underfoot. Neutral beige walls provide a versatile backdrop, making the space easy to personalize with various décor styles.

The textured ceiling adds a classic touch overhead, while white baseboards and door trim provide clean contrast against the walls and flooring. Doorways connect the living area to additional rooms, offering an accessible and efficient flow through the unit. A lit hallway visible from the main area leads to the remaining rooms, suggesting a well-organized interior arrangement.

The layout includes one bedroom and one bathroom, making it well-suited for an individual or couple. The overall design emphasizes simplicity and functionality, with neutral finishes throughout that create a bright, clean environment. The space is move-in ready and provides a solid foundation for comfortable, everyday living. This single-floor residence features two bedrooms and one bathroom, thoughtfully laid out to maximize functionality and comfort. The living area is a standout feature, showcasing neutral-toned walls that create a clean, versatile backdrop suitable for a variety of interior styles. A ceiling fan with integrated lighting provides both air circulation and ambient illumination, contributing to the room's everyday practicality. The textured popcorn ceiling adds a classic residential character throughout the space. Durable tile-style flooring runs through the main living area, offering easy maintenance and a timeless aesthetic. Vertical blinds on a large window or sliding door allow for adjustable natural light and privacy, while also hinting at potential outdoor access. The overall layout is open and well-proportioned, making efficient use of the available square footage. Clean white baseboards provide a crisp contrast to the warm wall tones, tying the interior together with a polished finish. This residence is a solid, move-in-ready option that balances simplicity with practicality across its single-floor footprint.

About Sunrise Center Apartments

Now you can apply online: https://w w w .on-site .com / apply / property /170139 (copy & paste- all wording is together) Walking opportunities within a short distance abound to various service, shopping, dining, employment, and entertainment centers. Plenty of shopping variety is available at the Sunrise Mall, Sunrise Marketplace and Citrus Town Center to name a few. Close to great workouts at the gyms around the area. Enjoy outdoor activities Folsom Lake and the American River Recreation areas have to offer.

Sunrise Center Apartments is an apartment community located in Sacramento County and the 95610 ZIP Code. This area is served by the San Juan Unified School District attendance zone.

Unique Features

  • First And Second Level Units Available
  • First Level Units,
  • Minutes To Great Shopping And Dining
  • Pets Welcome - Call For Details!

Contact

Languages: English & Spanish
Open 11am - 4pm Today
  • Monday - Friday, 9am - 5pm
  • Saturday, 11am - 4pm
  • Sunday, Closed

Community Amenities

Pool

Fitness Center

Laundry Facilities

Clubhouse

  • Wi-Fi
  • Laundry Facilities
  • Maintenance on site
  • Property Manager on Site
  • 24 Hour Access
  • Planned Social Activities
  • Public Transportation
  • Clubhouse
  • Multi Use Room
  • Walk-Up
  • Fitness Center
  • Spa
  • Pool
  • Sundeck
  • Grill
  • Picnic Area
  • Individual Locking Bedrooms
  • Private Bathroom

Apartment Features

Air Conditioning

Dishwasher

High Speed Internet Access

Hardwood Floors

Walk-In Closets

Granite Countertops

Microwave

Refrigerator

Indoor Features

  • High Speed Internet Access
  • Wi-Fi
  • Air Conditioning
  • Heating
  • Ceiling Fans
  • Smoke Free
  • Cable Ready
  • Tub/Shower

Kitchen Features & Appliances

  • Dishwasher
  • Disposal
  • Granite Countertops
  • Stainless Steel Appliances
  • Kitchen
  • Microwave
  • Oven
  • Range
  • Refrigerator
  • Freezer
  • Breakfast Nook

Model Details

  • Hardwood Floors
  • Vinyl Flooring
  • Dining Room
  • Family Room
  • Views
  • Walk-In Closets
  • Linen Closet
  • Window Coverings
  • Large Bedrooms
  • Balcony
  • Patio
Location
5849 Sunrise Vista Dr, Citrus Heights,
CA 95610
Get Directions
Schools Restaurants Groceries Coffee Banks Shops Fitness
| Edit
Edit Commute

Destination is required

Under 30 minutes

Commute Time is calculated at rush hour.
City - Citrus Heights

Citrus Heights earned its name honestly — a real estate agent renamed the area in 1910 after buying up the land and carving it into lots, and the sunny, tree-lined character has stuck ever since. Sitting about 14 miles northeast of downtown Sacramento, this city of roughly 87,000 strikes a balance between laid-back suburban living and easy access to everything the greater Sacramento region has to offer. Rusch Park, home to the Historic Rusch Home and Gardens, gives residents a green escape close to home, while Folsom Lake is just a short drive east for boating, hiking, and weekend adventures. Proximity to I-80 means Sacramento and Roseville are both within quick reach.

The rental market here features a solid mix of garden-style apartment communities, spacious townhomes, and single-story units with private outdoor space — options that are harder to come by closer to the city core.

Learn more about living in Citrus Heights 
Amenities
  • Wi-Fi
  • Laundry Facilities
  • Maintenance on site
  • Property Manager on Site
  • 24 Hour Access
  • Planned Social Activities
  • Public Transportation
  • Clubhouse
  • Multi Use Room
  • Walk-Up
  • Sundeck
  • Grill
  • Picnic Area
  • Fitness Center
  • Spa
  • Pool
  • Individual Locking Bedrooms
  • Private Bathroom
  • First And Second Level Units Available
  • First Level Units,
  • Minutes To Great Shopping And Dining
  • Pets Welcome - Call For Details!
  • High Speed Internet Access
  • Wi-Fi
  • Air Conditioning
  • Heating
  • Ceiling Fans
  • Smoke Free
  • Cable Ready
  • Tub/Shower
  • Dishwasher
  • Disposal
  • Granite Countertops
  • Stainless Steel Appliances
  • Kitchen
  • Microwave
  • Oven
  • Range
  • Refrigerator
  • Freezer
  • Breakfast Nook
  • Hardwood Floors
  • Vinyl Flooring
  • Dining Room
  • Family Room
  • Views
  • Walk-In Closets
  • Linen Closet
  • Window Coverings
  • Large Bedrooms
  • Balcony
  • Patio
Expenses
Recurring
Cat Rent $25
Dog Rent $25
One-Time
Cat Fee $400
Cat Deposit $400
Dog Fee $400
Dog Deposit $400
Utilities Included
Gas, Water, Trash Removal, Sewer Included
Office Hours
Monday 9am - 5pm
Tuesday 9am - 5pm
Wednesday 9am - 5pm
Thursday 9am - 5pm
Friday 9am - 5pm
Saturday 11am - 4pm
Sunday Closed
279-201-5755
Education
Colleges & Universities Distance
American River College
Drive: 13 min 6.2 mi
Folsom Lake College, Folsom
Drive: 20 min 9.2 mi
Sierra College, Rocklin Campus
Drive: 19 min 10.1 mi
Sacramento State
Drive: 23 min 15.1 mi
Sunrise Center Apartments is within 13 minutes or 6.2 miles from American River College. It is also near Folsom Lake College, Folsom and Sierra College, Rocklin Campus.
Schools
  • Public Schools
  • Private Schools
Golden Valley Charter School of Sacramento
Public Elementary & Middle School
Grades K-8
297 Students
Nearby
Maidu Elementary
Public Elementary School
Grades K-5
450 Students
Nearby
Northridge Elementary School
Public Elementary School
Grades K-5
423 Students
Attendance Zone
Northlake TK-8
Public Elementary & Middle School
Grades PK-8
380 Students
Nearby
Andrew Carnegie Middle School
Public Middle School
Grades 6-8
687 Students
Attendance Zone
Bella Vista High School
Public High School
Grades 9-12
1,939 Students
Attendance Zone
St. Mark's Lutheran Elementary School
Private Elementary & Middle School
Grades PK-8
78 Students
Nearby
Valley Oak Academy
Private Elementary, Middle & High School
Grades K-12
Nearby
School data provided by The GreatSchools Rating helps parents compare schools within a state based on a variety of school quality indicators and provides a helpful picture of how effectively each school serves all of its students. Ratings are on a scale of 1 (below average) to 10 (above average) and can include test scores, college readiness, academic progress, advanced courses, equity, discipline and attendance data. We also advise parents to visit schools, consider other information on school performance and programs, and consider family needs as part of the school selection process.

View GreatSchools Rating Methodology


Data provided by GreatSchools.org © 2026. All rights reserved.
Transportation

Transportation options available in Citrus Heights include Hazel, located 5.6 miles from Sunrise Center Apartments. Sunrise Center Apartments is near Sacramento International, located 23.5 miles or 34 minutes away.

Transit / Subway Distance
Hazel
Drive: 9 min 5.6 mi
Sunrise
Drive: 10 min 5.6 mi
Historic Folsom
Drive: 11 min 6.3 mi
Glenn
Drive: 12 min 7.2 mi
Iron Point
Drive: 13 min 7.4 mi
Commuter Rail Distance
Roseville Amtrak
Drive: 16 min 7.5 mi
Rocklin Amtrak Station
Drive: 17 min 9.3 mi
Sacramento
Drive: 24 min 16.8 mi
Auburn-Conheim
Drive: 30 min 21.5 mi
Auburn Amtrak
Drive: 31 min 21.5 mi
Airports Distance
Airports Distance
Sacramento International
Drive: 34 min 23.5 mi
Getting Around
Fairly Walkable
Walkability
50 / 100
Limited Public Transit
Transit
30 / 100
Moderately Drivable
Drivability
70 / 100
Fairly Bikeable
Bikeability
50 / 100

Scores provided by

What do Walkability, Transit, Drivability, and Bikeability mean? Walkability measures the walking distance to day-to-day needs. Transit measures access to public transportation. Drivability measures congestion, parking availability, and access to major roads. Bikeability measures the suitability for cycling. How It Works
-
Soundscore™
- / 100

Traffic

-

Airport

-

Businesses

-

Scores provided by

HowLoud What is a Sound Score Rating? A Sound Score Rating aggregates noise caused by vehicle traffic, airplane traffic and local sources. How It Works
Points of Interest

Time and distance from Sunrise Center Apartments.

Shopping Centers Distance
Sunrise Tomorrow
Walk: 7 min 0.4 mi
Fair Oaks Plaza
Walk: 9 min 0.5 mi
Greenfaire Village
Walk: 10 min 0.5 mi
Sunrise Center Apartments has 3 shopping centers within 0.5 mile, which is about a 10-minute walk. The miles and minutes will be for the farthest away property.
Parks and Recreation Distance
Sailor Bar County Park
Drive: 9 min 4.1 mi
Lower Sunrise Recreational Area
Drive: 10 min 4.8 mi
Jensen Botanical Gardens
Drive: 8 min 4.8 mi
Rossmoor Bar County Park
Drive: 12 min 6.0 mi
Effie Yeaw Nature Center
Drive: 17 min 8.3 mi
Sunrise Center Apartments has 5 parks within 8.3 miles, including Sailor Bar County Park, Lower Sunrise Recreational Area, and Jensen Botanical Gardens.
Hospitals Distance
Hospitals Distance
Mercy San Juan Medical Center
Drive: 7 min 3.8 mi
Kaiser Foundation Hospital - Roseville
Drive: 13 min 6.8 mi
Heritage Oaks Hospital
Drive: 13 min 7.0 mi
Sunrise Center Apartments has 3 hospitals within 7.0 miles, the nearest is Mercy San Juan Medical Center which is 3.8 miles away and a 7 minute drive.
Military Bases Distance
McClellan Air Force Base
Drive: 24 min 10.3 mi
Beale Air Force Base
Drive: 64 min 40.6 mi
Travis Air Force Base
Drive: 74 min 56.4 mi
Sunrise Center Apartments has 3 military bases within 56.4 miles, the nearest is McClellan Air Force Base which is 10.3 miles away and a 24 minute drive.


Reviews for Sunrise Center Apartments

3.3
Renter Rating
5 Stars
9
4 Stars
3
3 Stars
0
2 Stars
1
1 Star
7
Share details of your own experience with this property
Renter Reviews 20 Reviews
 
  • Most Recent
  • Most Helpful
  • Rating Low-High
  • Rating High-Low
Submitted by a verified resident of the apartment community. Participating residents may receive reward points in exchange for posting a review during their lease term, regardless of the nature of the review. Delete

Property Manager Responded:

Property Manager Responded

Show full review Show less
Was this helpful? Vote review helpful Thanks for your feedback!
Flag Review
  1. ...
  2. ...

Sunrise Center Apartments Photos

  • Sunrise Center Apartments

  • Fitness Center

Nearby Apartments

Within 50 Miles of Sunrise Center Apartments

  • Stonegate Apartments

    5417 Mack Rd

    Sacramento, CA 95823

    $1,414 - $1,650

    1-2 Br 16.6 mi

  • Cedar Ridge Apartments

    4945 Mack Rd

    Sacramento, CA 95823

    $1,469 - $1,780 Total Monthly Price

    1-2 Br 12 Month Lease 16.7 mi

  • Shasta Glen Apartments

    6061-6064 Gossett Way

    Marysville, CA 95901

    $1,100 - $1,350

    1-2 Br 35.2 mi

Frequently Asked Questions
Does Sunrise Center Apartments have in-unit laundry?

While Sunrise Center Apartments does not provide in‑unit laundry, on‑site laundry facilities are available for shared resident use.

What utilities are included in rent at Sunrise Center Apartments?

Select utilities are included in rent at Sunrise Center Apartments, including gas, water, trash removal, sewer, and internet. Residents are responsible for any other utilities not listed.

Is parking available at Sunrise Center Apartments?

Parking is available at Sunrise Center Apartments. Fees may apply depending on the type of parking offered. Contact this property for details.

Which floor plans are available, and what are the price ranges?

Sunrise Center Apartments has one to two-bedrooms with rent ranges from $1,525/mo. to $1,850/mo.

Is Sunrise Center Apartments pet-friendly?

Yes, Sunrise Center Apartments welcomes pets. Breed restrictions, weight limits, and additional fees may apply. View this property's pet policy.

How much income do I need to rent at Sunrise Center Apartments?

A good rule of thumb is to spend no more than 30% of your gross income on rent. Based on the lowest available rent of $1,525 for a one-bedroom, you would need to earn about $61,000 per year to qualify. Want to double-check your budget? Calculate how much rent you can afford with our Rent Affordability Calculator.

Does Sunrise Center Apartments have move-in specials?

Sunrise Center Apartments is offering 1 Month Free for eligible applicants, with rental rates starting at $1,525.

Does Sunrise Center Apartments offer Matterport 3D tours?

Yes! Sunrise Center Apartments offers 5 Matterport 3D Tours. Explore different floor plans and see unit level details, all without leaving home.
Back To Top
Send a Message
Contact Property
enter move in date in the format: 2 digit month / 2 digit day / 4 digit year

I would like to...

Send Message

Submitting Request

Send a Message
Contact Property

Thank you! Your email has been sent.

Error

Report an Issue Print Get Directions
Try These Popular Nearby Searches

Cities

  • Foothill Farms Rentals
  • Orangevale Rentals
  • Fair Oaks Rentals
  • Antelope Rentals
  • Carmichael Rentals

Search by Bedrooms

  • Studio Apartments in Citrus Heights
  • 1 Bedroom Apartments in Citrus Heights
  • 2 Bedroom Apartments in Citrus Heights
  • 3 Bedroom Apartments in Citrus Heights
  • Rooms for Rent in Citrus Heights

Other Rental Types

  • Citrus Heights Lofts for Rent
  • Citrus Heights Houses for Rent
  • Citrus Heights Condos for Rent
  • Citrus Heights Townhomes for Rent
  • Private Landlord Rentals Citrus Heights
  • Citrus Heights Duplex Rentals
  • 95610 Houses for Rent
  • 95610 Condos for Rent
  • 95610 Townhomes for Rent

Stay on Budget

  • Citrus Heights Apartments Under $1,200
  • Citrus Heights Apartments Under $1,300
  • Citrus Heights Apartments Under $1,400
  • Citrus Heights Apartments Under $1,500
  • Citrus Heights Apartments Under $2,000

Filter by Popular Amenities

  • Pet Friendly Apartments in Citrus Heights
  • Furnished Apartments in Citrus Heights
  • Apartments with Washer & Dryer in Citrus Heights
  • Wheelchair Accessible Apartments in Citrus Heights
  • Apartments with EV Charging in Citrus Heights
  • Apartments with Balcony in Citrus Heights
  • Apartments with Air Conditioning in Citrus Heights
  • Citrus Heights Apartments with Pickleball Court
  • Citrus Heights Apartments with Virtual Tours
  • Citrus Heights Waterfront Apartments

Find Specialty Housing

  • Student Housing in Citrus Heights
  • Citrus Heights Low Income Housing
  • Senior Housing in Citrus Heights
  • Short Term Rentals in Citrus Heights
  • Luxury Apartments in Citrus Heights
  • Cheap Apartments in Citrus Heights
  • Corporate Housing in Citrus Heights
  • Move-In Specials in Citrus Heights
  • About Us
  • Advertise
  • Legal Notices
  • Privacy Notice
  • Avoid Scams
  • Accessibility
  • Calculate Rent Affordability
  • Renterverse
  • Sitemap
Property Logo
apartments.com
© 2026 CoStar Group, Inc. Equal Housing Opportunity

Equal Housing Opportunity

© 2026 CoStar Group, Inc.

Equal Housing Opportunity

Ready to Apply?

Good News! This rental is accepting applications through Apartments.com. Act now and your $ purchase will include 9 additional FREE application submissions to participating properties.

Or if you already have an account


Required

Required

Valid Email Required

You must acknowledge the disclaimer to continue
Next
Continue

Take me to this property's website
Send Message
Interested in this property? Send message today.
Rate & Review Sunrise Center Apartments
Please select a rating
50 character minimum
By clicking submit, I agree to the Apartments.com Terms of Service and the Ratings & Reviews Terms of Use.

What Are Walk Score®, Transit Score®, and Bike Score® Ratings?

Walk Score® measures the walkability of any address. Transit Score® measures access to public transit. Bike Score® measures the bikeability of any address.

Learn How It Works

What is a Sound Score Rating?

A Sound Score Rating aggregates noise caused by vehicle traffic, airplane traffic and local sources.

Learn How It Works

Share This Listing
Listing Image

5849 Sunrise Vista Dr

Citrus Heights, CA 95610

Email

Link Copied

(279) 201-5755
Get Directions
Schools Restaurants Groceries Coffee Banks Shops Fitness