
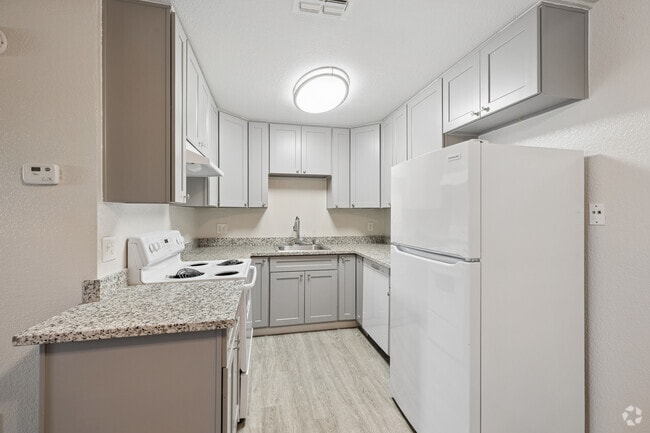
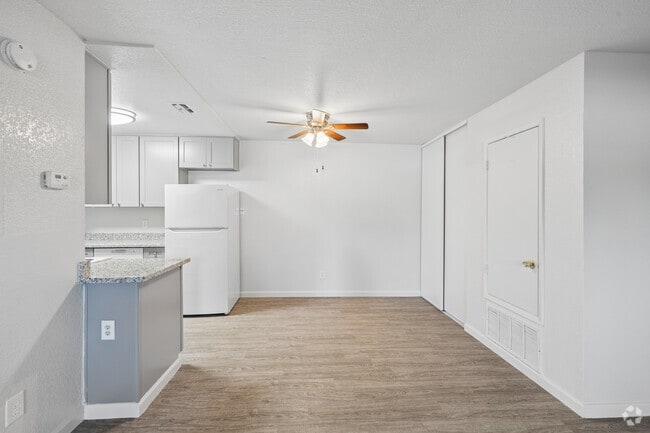
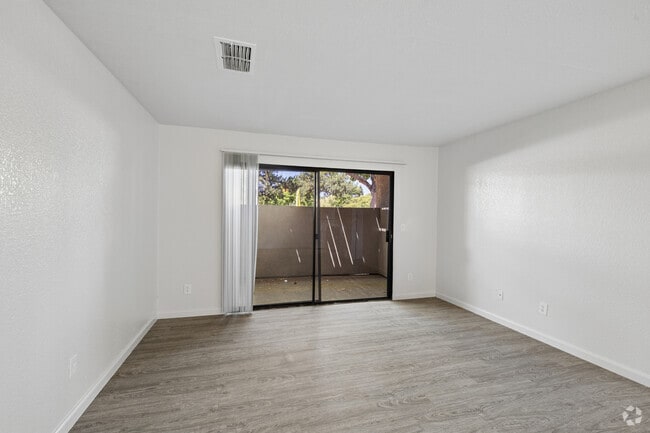
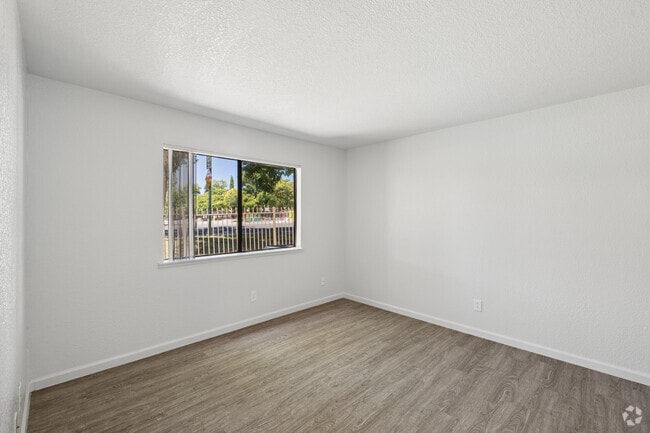


Located at 4945 Mack Rd in Sacramento, CA, this one-bedroom, one-bathroom unit offers a practical and well-appointed single-story layout. Light wood-style flooring runs throughout, creating a clean and cohesive look across all rooms. The combined kitchen and living area forms the heart of the unit. The kitchen is efficiently designed with gray shaker-style cabinetry, granite-look countertops, white appliances including a range and refrigerator, and a stainless steel sink — all illuminated by overhead lighting. The open living area flows naturally from the kitchen and features a ceiling fan, neutral walls, and access to a private patio through a full-width sliding glass door framed by vertical blinds, offering outdoor views of surrounding greenery. The bedroom is a comfortable, well-proportioned room featuring a large window that brings in natural light and offers exterior views. Textured ceilings add subtle architectural character to the space. The bathroom is clean and functional, featuring a full tub-shower combination with built-in shelving, continuing the unit's consistent light and neutral color palette. Light wood-style flooring ties the bathroom seamlessly to the rest of the home.
| 1 | $0 |
| 2 | $0 |
| 3 | $0 |
| 4 | $0 |
| 5 | $0 |
| 6 | $0 |





Property Manager Responded