



This single-floor residence offers a straightforward and functional layout designed for comfortable everyday living. The main living area is finished with smooth hardwood-style flooring that reflects natural light streaming in through a window, creating a bright and welcoming atmosphere. Neutral, warm-toned walls are complemented by clean white baseboards and trim, lending the space a tidy, understated aesthetic. A ceiling fan with an integrated light fixture is centrally positioned, providing both airflow and ambient lighting to the living area. A wide, open passage connects the living space to a dedicated dining or secondary sitting area, maintaining a sense of openness and flow throughout. Adjacent to these areas, the kitchen features white cabinetry, a countertop workspace, and a sink beneath a window that allows additional natural light into the cooking area. The kitchen's compact, efficient design makes practical use of the available space. Throughout the residence, consistent flooring and a cohesive neutral color palette unify each area, contributing to a calm and clean overall ambiance. The single-floor layout ensures easy navigation and accessibility across all areas of the home.

-
Monthly Rent
$1,950 - $2,595
-
Bedrooms
2 - 3 bd
-
Bathrooms
1 - 1.5 ba
-
Square Feet
825 - 1,050 sq ft
Highlights
- Pool
- Controlled Access
- Gated
- Grill
- Balcony
- Property Manager on Site
- Hardwood Floors
Pricing & Floor Plans

Fees and Policies
The fees listed below are community-provided and may exclude utilities or add-ons. All payments are made directly to the property and are non-refundable unless otherwise specified.
-
One-Time Basics
-
Application Fee Per Applicant$35
-
Pet policies are negotiable.
-
Dogs
-
One-Time Pet FeeMax of 2. Charged per pet.$0
-
Pet DepositMax of 2. Charged per pet.$500
-
Monthly Pet FeeMax of 2. Charged per pet.$505 / mo
25 lbs. Weight LimitRestrictions:NON-Aggressive breedsRead More Read Less -
-
Cats
-
One-Time Pet FeeMax of 2. Charged per pet.$0
-
Pet DepositMax of 2. Charged per pet.$500
-
Monthly Pet FeeMax of 2. Charged per pet.$505 / mo
25 lbs. Weight Limit -
-
Storage Unit
-
Storage RentCharged per rentable item.$65 / mo
-
Property Fee Disclaimer: Based on community-supplied data and independent market research. Subject to change without notice. May exclude fees for mandatory or optional services and usage-based utilities.
Details
Lease Options
-
4 - 13 Month Leases
-
Short term lease
Property Information
-
Built in 1965
-
41 units/2 stories
Matterport 3D Tour
About Sundance West
Sundance West is a cozy community tucked away in Costa Mesa. We are in a prime location! Minutes from major freeways, Walking distance to Triangle Square and a bike ride away from the beach! Most of our apartment homes are upgraded with wood like waterproof flooring, stainless steel appliances, shaker cabinets and quartz counter tops. Come see why you will love to call Sundance West Apartments your home!
Sundance West is an apartment community located in Orange County and the 92627 ZIP Code. This area is served by the Newport-Mesa Unified School District attendance zone.
Community Amenities
Pool
Controlled Access
Grill
Gated
- Controlled Access
- Property Manager on Site
- 24 Hour Access
- Renters Insurance Program
- Pool
- Gated
- Grill
Apartment Features
Air Conditioning
Dishwasher
High Speed Internet Access
Hardwood Floors
Granite Countertops
Microwave
Refrigerator
Tub/Shower
Indoor Features
- High Speed Internet Access
- Air Conditioning
- Heating
- Ceiling Fans
- Smoke Free
- Cable Ready
- Storage Space
- Tub/Shower
- Handrails
- Framed Mirrors
Kitchen Features & Appliances
- Dishwasher
- Disposal
- Granite Countertops
- Stainless Steel Appliances
- Kitchen
- Microwave
- Oven
- Range
- Refrigerator
Model Details
- Hardwood Floors
- Carpet
- Vinyl Flooring
- Dining Room
- Family Room
- Linen Closet
- Window Coverings
- Balcony
- Lawn
Costa Mesa combines suburban comfort with metropolitan amenities in the heart of Orange County. As the "City of the Arts," Costa Mesa provides residents with housing options ranging from single-family homes to apartment communities. The rental market remains competitive, with current average rents ranging from $2,103 for studios to $3,770 for four-bedroom units, reflecting a moderate annual increase of 2.8-4.3% across different unit sizes. The South Coast Metro area, surrounding South Coast Plaza, and the Mesa Verde neighborhood offer distinctive residential environments with easy access to parks and shopping.
Costa Mesa's cultural scene and outdoor spaces define daily life here. The Segerstrom Center for the Arts and South Coast Repertory Theater anchor the city's performing arts district. South Coast Plaza serves as a premier shopping destination and community focal point.
Learn more about living in Costa MesaCompare neighborhood and city base rent averages by bedroom.
| Westside Costa Mesa | Costa Mesa, CA | |
|---|---|---|
| Studio | $2,078 | $2,159 |
| 1 Bedroom | $2,441 | $2,561 |
| 2 Bedrooms | $2,873 | $3,027 |
| 3 Bedrooms | $3,369 | $3,415 |
- Controlled Access
- Property Manager on Site
- 24 Hour Access
- Renters Insurance Program
- Gated
- Grill
- Pool
- High Speed Internet Access
- Air Conditioning
- Heating
- Ceiling Fans
- Smoke Free
- Cable Ready
- Storage Space
- Tub/Shower
- Handrails
- Framed Mirrors
- Dishwasher
- Disposal
- Granite Countertops
- Stainless Steel Appliances
- Kitchen
- Microwave
- Oven
- Range
- Refrigerator
- Hardwood Floors
- Carpet
- Vinyl Flooring
- Dining Room
- Family Room
- Linen Closet
- Window Coverings
- Balcony
- Lawn
| Monday | 9am - 12pm |
|---|---|
| Tuesday | 9am - 12pm |
| Wednesday | 9am - 12pm |
| Thursday | 9am - 12pm |
| Friday | 9am - 12pm |
| Saturday | By Appointment |
| Sunday | Closed |
| Colleges & Universities | Distance | ||
|---|---|---|---|
| Colleges & Universities | Distance | ||
| Drive: | 6 min | 2.7 mi | |
| Drive: | 7 min | 3.7 mi | |
| Drive: | 10 min | 5.5 mi | |
| Drive: | 14 min | 7.8 mi |


 The GreatSchools Rating helps parents compare schools within a state based on a variety of school quality indicators and provides a helpful picture of how effectively each school serves all of its students. Ratings are on a scale of 1 (below average) to 10 (above average) and can include test scores, college readiness, academic progress, advanced courses, equity, discipline and attendance data. We also advise parents to visit schools, consider other information on school performance and programs, and consider family needs as part of the school selection process.
View GreatSchools Rating Methodology
Data provided by GreatSchools.org © 2026. All rights reserved.
Transportation options available in Costa Mesa include Newport Beach, located 4.9 miles from Sundance West. Sundance West is near John Wayne/Orange County, located 4.7 miles or 8 minutes away, and Long Beach (Daugherty Field), located 21.7 miles or 28 minutes away.
| Transit / Subway | Distance | ||
|---|---|---|---|
| Transit / Subway | Distance | ||
|
Newport Beach
|
Drive: | 11 min | 4.9 mi |
| Commuter Rail | Distance | ||
|---|---|---|---|
| Commuter Rail | Distance | ||
| Drive: | 14 min | 9.8 mi | |
|
|
Drive: | 15 min | 11.1 mi |
|
|
Drive: | 18 min | 14.0 mi |
| Drive: | 19 min | 14.1 mi | |
| Drive: | 19 min | 14.2 mi |
| Airports | Distance | ||
|---|---|---|---|
| Airports | Distance | ||
|
John Wayne/Orange County
|
Drive: | 8 min | 4.7 mi |
|
Long Beach (Daugherty Field)
|
Drive: | 28 min | 21.7 mi |
Scores provided by
 What do Walkability, Transit, Drivability, and Bikeability mean?
Walkability measures the walking distance to day-to-day needs.
Transit measures access to public transportation.
Drivability measures congestion, parking availability, and access to major roads.
Bikeability measures the suitability for cycling.
How It Works
What do Walkability, Transit, Drivability, and Bikeability mean?
Walkability measures the walking distance to day-to-day needs.
Transit measures access to public transportation.
Drivability measures congestion, parking availability, and access to major roads.
Bikeability measures the suitability for cycling.
How It Works
Traffic
BusyAirport
CalmBusinesses
BusyScores provided by
HowLoud What is a Sound Score Rating? A Sound Score Rating aggregates noise caused by vehicle traffic, airplane traffic and local sources. How It WorksTime and distance from Sundance West.
| Shopping Centers | Distance | ||
|---|---|---|---|
| Shopping Centers | Distance | ||
| Walk: | 6 min | 0.3 mi | |
| Walk: | 7 min | 0.4 mi | |
| Walk: | 8 min | 0.4 mi |
| Parks and Recreation | Distance | ||
|---|---|---|---|
| Parks and Recreation | Distance | ||
|
Talbert Regional Park
|
Drive: | 4 min | 1.9 mi |
|
Environmental Nature Center
|
Drive: | 5 min | 2.4 mi |
|
Upper Newport Bay Nature Preserve
|
Drive: | 6 min | 2.9 mi |
|
Castaways Park
|
Drive: | 7 min | 3.0 mi |
|
Huntington State Beach
|
Drive: | 9 min | 4.3 mi |
| Hospitals | Distance | ||
|---|---|---|---|
| Hospitals | Distance | ||
| Walk: | 18 min | 1.0 mi | |
| Drive: | 3 min | 1.9 mi | |
| Drive: | 4 min | 2.2 mi |
| Military Bases | Distance | ||
|---|---|---|---|
| Military Bases | Distance | ||
| Drive: | 22 min | 14.4 mi | |
| Drive: | 48 min | 28.7 mi | |
| Drive: | 51 min | 36.1 mi |
Sundance West Photos
-
Grounds
-
2BR, 1BA - 925 SF
-
Living Room
-
Dining/Kitchen
-
Updated Kitchen
-
-
Master Bedroom
-
2nd bedroom
-
3rd Bedroom
Nearby Apartments
Within 50 Miles of Sundance West
-
Eastside Haven at 17th
313 E 17th Pl
Costa Mesa, CA 92627
$4,050 - $4,200
2 Br 1.1 mi
-
Huntington Manor Homes
19131-19161 Delaware St
Huntington Beach, CA 92648
$2,925
2 Br 4.8 mi
-
Ocean Breeze Terrace
125 16th St
Huntington Beach, CA 92648
$5,090
2-3 Br 5.3 mi
-
Brea Grove Residences
319 W Lambert Rd
Brea, CA 92821
$3,300 - $4,474
2 Br 19.2 mi
-
Wescove Apartments
801 Wescove Pl
West Covina, CA 91790
Call for Rent
2 Br 28.3 mi
-
Tamarack Sands Apartment Homes
662 Tamarack Ave
Carlsbad, CA 92008
Call for Rent
3 Br 48.0 mi
Sundance West does not offer in-unit laundry or shared facilities. Please contact the property to learn about nearby laundry options.
Utilities are not included in rent. Residents should plan to set up and pay for all services separately.
Parking is available at Sundance West. Fees may apply depending on the type of parking offered. Contact this property for details.
Sundance West has two to three-bedrooms with rent ranges from $1,950/mo. to $2,595/mo.
Yes, Sundance West welcomes pets. Breed restrictions, weight limits, and additional fees may apply. View this property's pet policy.
A good rule of thumb is to spend no more than 30% of your gross income on rent. Based on the lowest available rent of $1,950 for a two-bedrooms, you would need to earn about $78,000 per year to qualify. Want to double-check your budget? Calculate how much rent you can afford with our Rent Affordability Calculator.
Sundance West is offering Discounts for eligible applicants, with rental rates starting at $1,950.
Yes! Sundance West offers 1 Matterport 3D Tours. Explore different floor plans and see unit level details, all without leaving home.

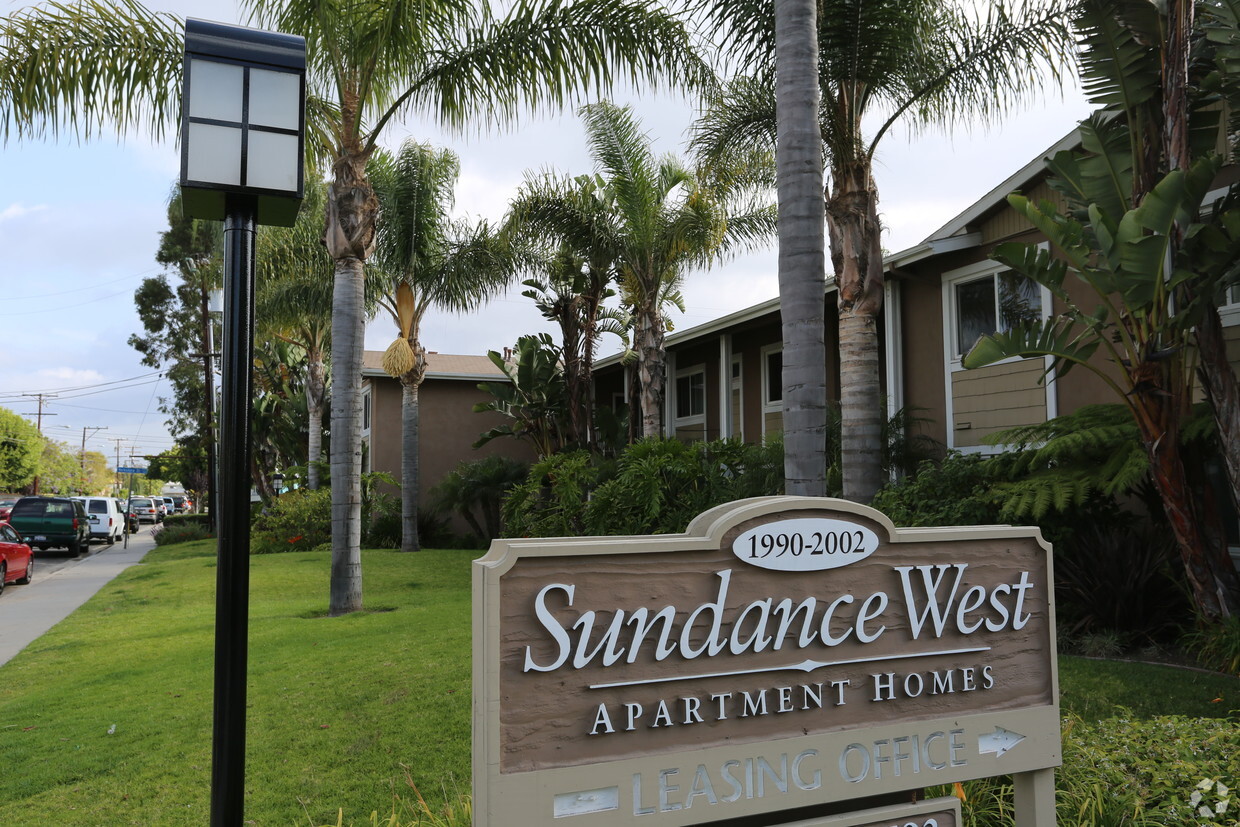
1990-2002 Maple Ave
Costa Mesa, CA 92627