



This well-appointed single-floor unit offers a thoughtfully designed open-concept layout that seamlessly connects the living area to the kitchen. The living room features plush carpeting, generous natural light, and sliding glass doors that open onto a private balcony, providing pleasant outdoor views. The kitchen is a standout space, equipped with stainless steel appliances including a refrigerator, range, and microwave, complemented by rich dark wood cabinetry and a granite-topped peninsula with bar seating and pendant lighting overhead. Wood-look flooring runs throughout the kitchen and entry areas, adding warmth and continuity. The primary bedroom is bright and comfortable, featuring a ceiling fan, carpeted floors, and windows with views, as well as direct access to the balcony. A second bedroom offers a cozy and quiet retreat with soft carpet and neutral tones. The full bathroom is finished with granite countertops, dark wood cabinetry, a combined tub and shower, and wood-look flooring. Throughout the unit, neutral wall tones, recessed lighting, and clean architectural lines create a cohesive, modern aesthetic that is both functional and inviting.

-
Monthly Rent
$1,330 - $1,865
-
Bedrooms
Studio - 2 bd
-
Bathrooms
1 - 2 ba
-
Square Feet
574 - 1,314 sq ft
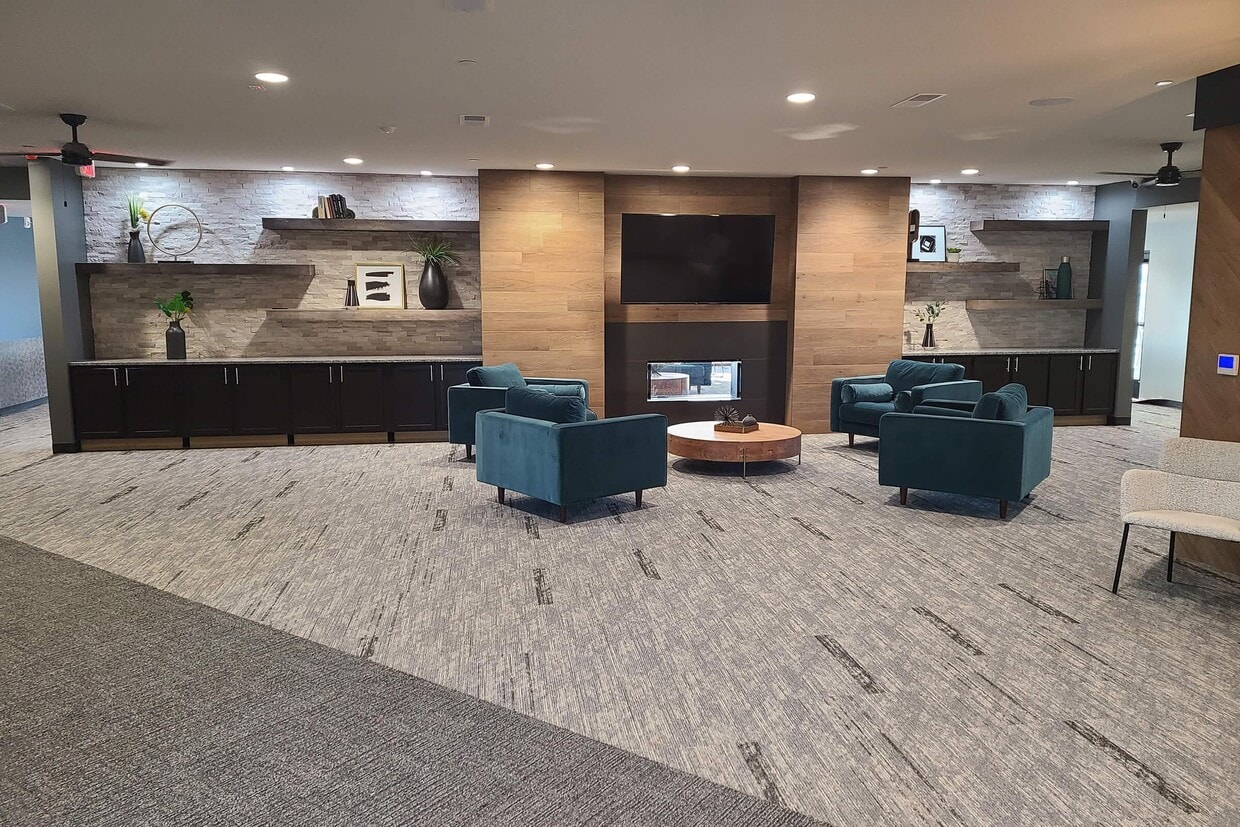
At Summit Ridge, we offer our residents the kind of lifestyle they deserve in our beautiful scenic Sioux City, IA apartment community. Enjoy the convenience of nearby premium shopping, fine dining, and entertainment venues. Our ideal location places you minutes from local highways and interstates, allowing for a stress-free commute around the area. Relax and enjoy life at Summit Ridge apartment homes. Our luxury apartments for rent in Sioux City are equally beautiful as well as functional. Choose from eight spacious floor plans with studio, one, and two bedroom apartments for rent. Each layout offers an impressive list of amenities including air conditioning, balcony or patio, ceiling fans, custom cabinets, high ceilings, large living rooms, walk-in closets, and in-home washer and dryer. Entertaining family and friends is effortless with your fully-equipped kitchen featuring stainless steel appliances. We offer everything you need to feel at home. Summit Ridge apartments feature the highest end luxury living in Sioux City area, including underground heated garage, elevator, amenity center, concierge services, and so much more! Community amenities include a business center with Wi-Fi, elegant clubhouse with fireplace, gated access, resort-style swimming pool, fitness center, and tanning bed. Call today for a personal tour and discover the picture-perfect lifestyle you have been searching for in Sioux City, Iowa.
Highlights
- Furnished Units Available
- Tanning Salon
- Dry Cleaning Service
- High Ceilings
- Pool
- Walk-In Closets
- Planned Social Activities
- Controlled Access
- Fireplace
Pricing & Floor Plans

Fees and Policies
The fees listed below are community-provided and may exclude utilities or add-ons. All payments are made directly to the property and are non-refundable unless otherwise specified.
-
One-Time Basics
-
Due at Application
-
Application Fee Per ApplicantCharged per applicant.$40
-
-
Due at Move-In
-
Administrative FeeCharged per unit.$100
-
-
Due at Application
-
Dogs
Max of 2, 70 lbs. Weight Limit, Pet interview, Spayed/NeuteredRestrictions:Breed RestrictionsRead More Read Less
-
Cats
Max of 2, 25 lbs. Weight Limit, Pet interview, Spayed/Neutered, Declawed
-
Garage LotUnderground Climate Controlled Parking
Property Fee Disclaimer: Based on community-supplied data and independent market research. Subject to change without notice. May exclude fees for mandatory or optional services and usage-based utilities.
Details
Utilities Included
-
Trash Removal
Lease Options
-
12 mo
-
Short term lease
Property Information
-
Built in 2020
-
73 units/3 stories
-
Furnished Units Available
Matterport 3D Tours
About Summit Ridge
At Summit Ridge, we offer our residents the kind of lifestyle they deserve in our beautiful scenic Sioux City, IA apartment community. Enjoy the convenience of nearby premium shopping, fine dining, and entertainment venues. Our ideal location places you minutes from local highways and interstates, allowing for a stress-free commute around the area. Relax and enjoy life at Summit Ridge apartment homes. Our luxury apartments for rent in Sioux City are equally beautiful as well as functional. Choose from eight spacious floor plans with studio, one, and two bedroom apartments for rent. Each layout offers an impressive list of amenities including air conditioning, balcony or patio, ceiling fans, custom cabinets, high ceilings, large living rooms, walk-in closets, and in-home washer and dryer. Entertaining family and friends is effortless with your fully-equipped kitchen featuring stainless steel appliances. We offer everything you need to feel at home. Summit Ridge apartments feature the highest end luxury living in Sioux City area, including underground heated garage, elevator, amenity center, concierge services, and so much more! Community amenities include a business center with Wi-Fi, elegant clubhouse with fireplace, gated access, resort-style swimming pool, fitness center, and tanning bed. Call today for a personal tour and discover the picture-perfect lifestyle you have been searching for in Sioux City, Iowa.
Summit Ridge is an apartment community located in Woodbury County and the 51106 ZIP Code. This area is served by the Sioux City Community School District attendance zone.
Community Amenities
Pool
Fitness Center
Furnished Units Available
Elevator
- Wi-Fi
- Controlled Access
- Concierge
- 24 Hour Access
- Furnished Units Available
- Recycling
- Dry Cleaning Service
- Planned Social Activities
- Key Fob Entry
- Elevator
- Business Center
- Clubhouse
- Lounge
- Multi Use Room
- Tanning Salon
- Fitness Center
- Pool
- Gated
Apartment Features
Washer/Dryer
Air Conditioning
Dishwasher
High Speed Internet Access
Walk-In Closets
Island Kitchen
Granite Countertops
Microwave
Indoor Features
- High Speed Internet Access
- Wi-Fi
- Washer/Dryer
- Air Conditioning
- Heating
- Ceiling Fans
- Smoke Free
- Cable Ready
- Storage Space
- Tub/Shower
- Fireplace
- Sprinkler System
- Wheelchair Accessible (Rooms)
Kitchen Features & Appliances
- Dishwasher
- Disposal
- Ice Maker
- Granite Countertops
- Stainless Steel Appliances
- Island Kitchen
- Eat-in Kitchen
- Kitchen
- Microwave
- Oven
- Range
- Refrigerator
- Freezer
Model Details
- Carpet
- Vinyl Flooring
- Dining Room
- High Ceilings
- Family Room
- Views
- Walk-In Closets
- Window Coverings
- Large Bedrooms
- Balcony
- Patio
Nestled along the Missouri River where Iowa, Nebraska, and South Dakota converge, Sioux City combines historical heritage with modern amenities. The downtown area features the Sioux City Art Center, which showcases works by regional and national artists, and the restored Orpheum Theatre. Stone State Park offers hiking trails through the distinctive Loess Hills, while the Missouri Riverfront area provides recreational spaces, including the Anderson Dance Pavilion and Lewis and Clark Interpretive Center.
Housing options in Sioux City remain relatively affordable, with current average rents ranging from $811 for studios to $1,375 for three-bedroom units, showing modest year-over-year increases between 1-8%. The rental market includes various housing styles across different neighborhoods, from downtown apartments to suburban communities.
Learn more about living in Sioux City- Wi-Fi
- Controlled Access
- Concierge
- 24 Hour Access
- Furnished Units Available
- Recycling
- Dry Cleaning Service
- Planned Social Activities
- Key Fob Entry
- Elevator
- Business Center
- Clubhouse
- Lounge
- Multi Use Room
- Tanning Salon
- Gated
- Fitness Center
- Pool
- High Speed Internet Access
- Wi-Fi
- Washer/Dryer
- Air Conditioning
- Heating
- Ceiling Fans
- Smoke Free
- Cable Ready
- Storage Space
- Tub/Shower
- Fireplace
- Sprinkler System
- Wheelchair Accessible (Rooms)
- Dishwasher
- Disposal
- Ice Maker
- Granite Countertops
- Stainless Steel Appliances
- Island Kitchen
- Eat-in Kitchen
- Kitchen
- Microwave
- Oven
- Range
- Refrigerator
- Freezer
- Carpet
- Vinyl Flooring
- Dining Room
- High Ceilings
- Family Room
- Views
- Walk-In Closets
- Window Coverings
- Large Bedrooms
- Balcony
- Patio
| Monday | 10am - 6pm |
|---|---|
| Tuesday | 10am - 6pm |
| Wednesday | 10am - 6pm |
| Thursday | 10am - 6pm |
| Friday | 10am - 6pm |
| Saturday | 8am - 2pm |
| Sunday | Closed |
| Colleges & Universities | Distance | ||
|---|---|---|---|
| Colleges & Universities | Distance | ||
| Drive: | 12 min | 4.1 mi |


 The GreatSchools Rating helps parents compare schools within a state based on a variety of school quality indicators and provides a helpful picture of how effectively each school serves all of its students. Ratings are on a scale of 1 (below average) to 10 (above average) and can include test scores, college readiness, academic progress, advanced courses, equity, discipline and attendance data. We also advise parents to visit schools, consider other information on school performance and programs, and consider family needs as part of the school selection process.
View GreatSchools Rating Methodology
Data provided by GreatSchools.org © 2026. All rights reserved.
Scores provided by
 What do Walkability, Transit, Drivability, and Bikeability mean?
Walkability measures the walking distance to day-to-day needs.
Transit measures access to public transportation.
Drivability measures congestion, parking availability, and access to major roads.
Bikeability measures the suitability for cycling.
How It Works
What do Walkability, Transit, Drivability, and Bikeability mean?
Walkability measures the walking distance to day-to-day needs.
Transit measures access to public transportation.
Drivability measures congestion, parking availability, and access to major roads.
Bikeability measures the suitability for cycling.
How It Works
Traffic
BusyAirport
CalmBusinesses
CalmScores provided by
HowLoud What is a Sound Score Rating? A Sound Score Rating aggregates noise caused by vehicle traffic, airplane traffic and local sources. How It WorksSummit Ridge Photos
-
Building Entrance View
-
Studio - Teton/574 SF
-
-
-
-
-
-
-
Models
-
Studio
-
1 Bedroom
-
1 Bedroom
-
1 Bedroom
-
2 Bedrooms
-
2 Bedrooms
Nearby Apartments
Within 50 Miles of Summit Ridge
Summit Ridge has units with in‑unit washers and dryers, making laundry day simple for residents.
Summit Ridge includes trash removal in rent. Residents are responsible for any other utilities not listed.
Parking is available at Summit Ridge. Contact this property for details.
Summit Ridge has studios to two-bedrooms with rent ranges from $1,330/mo. to $1,865/mo.
Yes, Summit Ridge welcomes pets. Breed restrictions, weight limits, and additional fees may apply. View this property's pet policy.
A good rule of thumb is to spend no more than 30% of your gross income on rent. Based on the lowest available rent of $1,330 for a studio, you would need to earn about $53,200 per year to qualify. Want to double-check your budget? Calculate how much rent you can afford with our Rent Affordability Calculator.
Summit Ridge is not currently offering any rent specials. Check back soon, as promotions change frequently.
Yes! Summit Ridge offers 5 Matterport 3D Tours. Explore different floor plans and see unit level details, all without leaving home.
5701 Christy Rd
Sioux City, IA 51106