Map
  • Add a Property
  • Renter Tools
    • Favorites
    • Saved Searches
  • Manage Rentals
  • Apartments For Rent
  • Houses For Rent
  • Condos For Rent
  • Townhomes For Rent
  • Help Center
  • Raleigh Average Rent
  • Area Guide
  • Rent Calculator
  • Property Management Companies

Language

Apartments.com Logo
Manage Rentals      Sign Up / Sign In
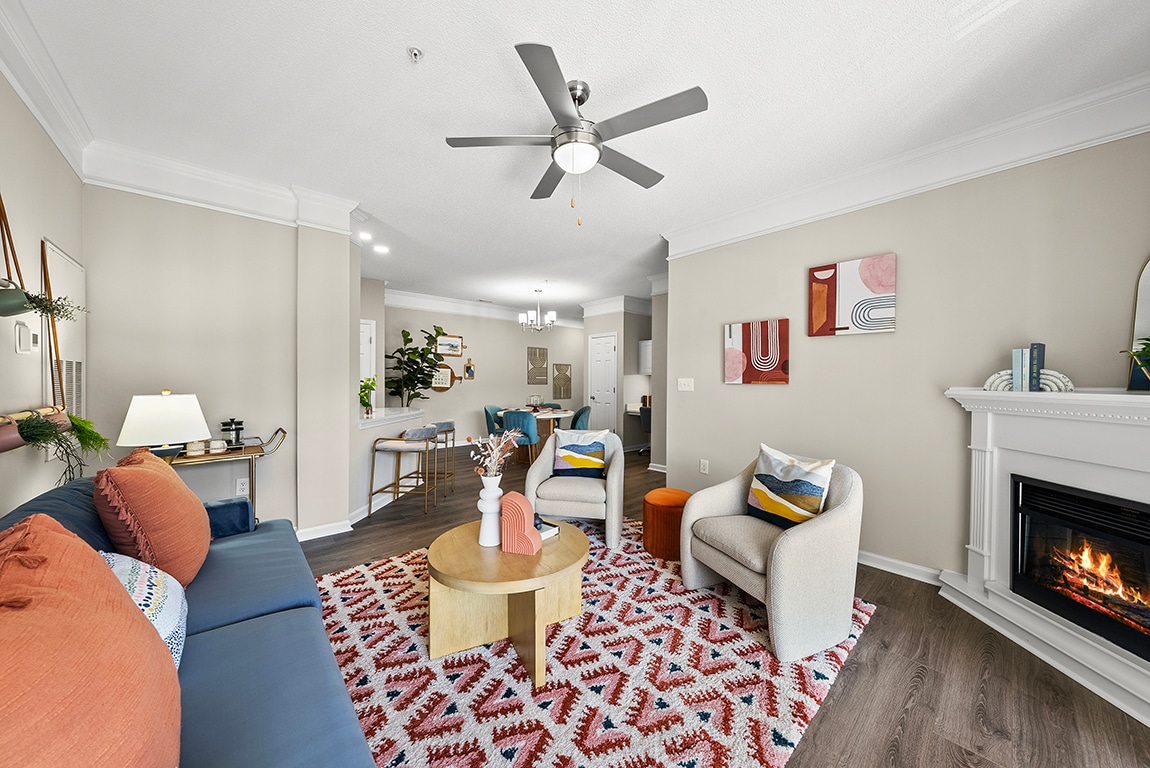
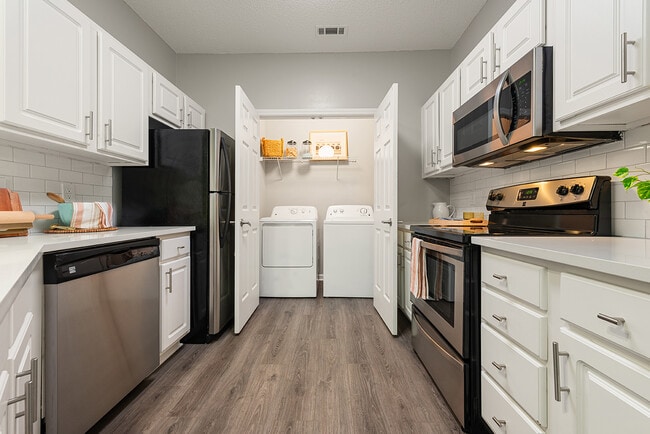
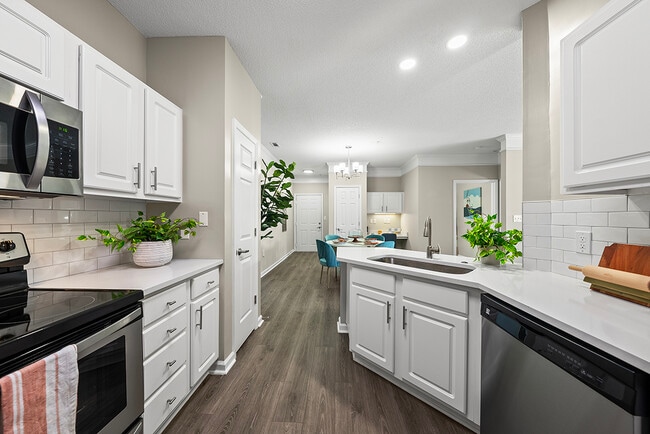
  • Primary Photo - Summermill at Falls River
  • Building Photo - Summermill at Falls River
    Building Photo - Summermill at Falls River
  • Building Photo - Summermill at Falls River
    Building Photo - Summermill at Falls River
Contact This Property

Tour Options: In-Person, Video Video Tours Many properties are now offering LIVE tours via FaceTime and other streaming apps.

Language: English

Open 10am - 6pm Today

View All Hours Office Hours Monday, 10am - 6pm Tuesday, Closed Wednesday, 10am - 6pm Thursday, Closed Friday, 10am - 6pm Saturday, 10am - 5pm Sunday, Closed

Summermill at Falls River media gallery Unit
call 984-237-8287
Floor Plan View Body
Viewing Floor: Select a unit to view pricing & availability
1 (5 units)
2 (3 units)
3 (5 units)
Any
1
2
3
Any
1+
2+
Move-In Date
North Carolina Wake County Raleigh North Raleigh

Summermill at Falls River

10350 Sugarberry Ct, Raleigh, NC 27614

3.9
Renter Rating 14 Reviews
Verified Listing CoStar Verified® Listing

This Listing has been verified by CoStar’s listing verification process, which combines internal screening and fraud detection technology. Always beware of scams.

Today
Share Listing
Favorites
984-237-8287
Property Management Company Logo
  • Total Monthly Price

    $1,296 - $1,908

  • Bedrooms

    1 - 3 bd

  • Bathrooms

    1 - 2 ba

  • Square Feet

    752 - 1,467 sq ft

Summermill at Falls River
Property Management Company Logo
Share Listing
Favorites

Move-in Special

Receive up to 1 month of free rent on select homes!*

Highlights

  • Media Center/Movie Theatre
  • Pool
  • Walk-In Closets
  • Deck
  • Pet Play Area
  • Office
  • Walking/Biking Trails
  • Fireplace
  • Sundeck

Pricing & Floor Plans

filter results by bedrooms
Cost Calculator: Estimate your monthly and one-time fees.
The Atlantic
$1,296 – $1,356 Total Monthly Price 1 Bed 1 Bath 752 Sq Ft
2 Available units
Unit
Total Price
Sq Ft
Availability
Unit Details
  • Unit 05-104
    price $1,296
    square feet 752
    availibility May 29
  • Unit 09-105
    price $1,356
    square feet 752
    availibility Jun 13
The Carolina
$1,451 – $1,456 Total Monthly Price 1 Bed 1 Bath 818 Sq Ft
2 Available units
Unit
Total Price
Sq Ft
Availability
Unit Details
  • Unit 09-408
    price $1,451
    square feet 818
    availibility Aug 20
  • Unit 01-401
    price $1,456
    square feet 818
    availibility Sep 11
The Cape Hatteras
$1,330 – $1,525 Total Monthly Price 2 Beds 1 Bath 923 Sq Ft
4 Available units
Unit
Total Price
Sq Ft
Availability
Unit Details
  • Unit 05-304
    price $1,330
    square feet 923
    availibility Now
  • Unit 06-305
    price $1,505
    square feet 923
    availibility Now
  • Unit 06-404
    price $1,525
    square feet 923
    availibility Now
  • Unit 10-404
    price $1,525
    square feet 923
    availibility Now

The Ocean Isle
$1,450 – $1,650 Total Monthly Price 2 Beds 2 Baths 1,106 Sq Ft
6 Available units
Unit
Total Price
Sq Ft
Availability
Unit Details
  • Unit 05-103
    price $1,650
    square feet 1,106
    availibility Now
  • Unit 01-307
    price $1,525
    square feet 1,106
    availibility May 30
  • Unit 04-303
    price $1,625
    square feet 1,106
    availibility Jun 6
  • Unit 09-207
    price $1,450
    square feet 1,106
    availibility Jun 13
  • Unit 09-103
    price $1,650
    square feet 1,106
    availibility Jul 18
  • Unit 01-302
    price $1,550
    square feet 1,106
    availibility Aug 13

The Crystal Coast
$1,575 – $1,600 Total Monthly Price 2 Beds 2 Baths 1,092 Sq Ft
2 Available units
Unit
Total Price
Sq Ft
Availability
Unit Details
  • Unit 03-301
    price $1,600
    square feet 1,092
    availibility Now
  • Unit 08-108
    price $1,575
    square feet 1,092
    availibility Jun 10
The Emerald Isle
$1,620 – $1,670 Total Monthly Price 2 Beds 2 Baths 1,175 Sq Ft
2 Available units
Unit
Total Price
Sq Ft
Availability
Unit Details
  • Unit 03-401
    price $1,620
    square feet 1,175
    availibility Now
  • Unit 02-408
    price $1,670
    square feet 1,175
    availibility Jun 4
The Beaufort
$1,710 Total Monthly Price 2 Beds 2 Baths 1,195 Sq Ft
1 Available unit
Unit
Total Price
Sq Ft
Availability
Unit Details
  • Unit 09-407
    price $1,710
    square feet 1,195
    availibility Now
The Nags Head
$1,645 Total Monthly Price 2 Beds 2 Baths 1,195 Sq Ft
1 Available unit
Unit
Total Price
Sq Ft
Availability
Unit Details
  • Unit 04-402
    price $1,645
    square feet 1,195
    availibility Aug 18
The Southport
$1,688 Total Monthly Price 3 Beds 2 Baths 1,387 Sq Ft
1 Available unit
Unit
Total Price
Sq Ft
Availability
Unit Details
  • Unit 07-102
    price $1,688
    square feet 1,387
    availibility Now
The Outer Banks
$1,713 – $1,738 Total Monthly Price 3 Beds 2 Baths 1,266 Sq Ft
4 Available units
Unit
Total Price
Sq Ft
Availability
Unit Details
  • Unit 08-204
    price $1,713
    square feet 1,266
    availibility Now
  • Unit 02-204
    price $1,713
    square feet 1,266
    availibility Now
  • Unit 07-204
    price $1,713
    square feet 1,266
    availibility Now
  • Unit 07-304
    price $1,738
    square feet 1,266
    availibility Now

The Sunset
$1,908 Total Monthly Price 3 Beds 2 Baths 1,467 Sq Ft
1 Available unit
Unit
Total Price
Sq Ft
Availability
Unit Details
  • Unit 02-407
    price $1,908
    square feet 1,467
    availibility Jul 15
The Atlantic
$1,296 – $1,356 Total Monthly Price 1 Bed 1 Bath 752 Sq Ft
2 Available units
Unit
Total Price
Sq Ft
Availability
Unit Details
  • Unit 05-104
    price $1,296
    square feet 752
    availibility May 29
  • Unit 09-105
    price $1,356
    square feet 752
    availibility Jun 13
The Carolina
$1,451 – $1,456 Total Monthly Price 1 Bed 1 Bath 818 Sq Ft
2 Available units
Unit
Total Price
Sq Ft
Availability
Unit Details
  • Unit 09-408
    price $1,451
    square feet 818
    availibility Aug 20
  • Unit 01-401
    price $1,456
    square feet 818
    availibility Sep 11
The Cape Hatteras
$1,330 – $1,525 Total Monthly Price 2 Beds 1 Bath 923 Sq Ft
4 Available units
Unit
Total Price
Sq Ft
Availability
Unit Details
  • Unit 05-304
    price $1,330
    square feet 923
    availibility Now
  • Unit 06-305
    price $1,505
    square feet 923
    availibility Now
  • Unit 06-404
    price $1,525
    square feet 923
    availibility Now
  • Unit 10-404
    price $1,525
    square feet 923
    availibility Now

The Ocean Isle
$1,450 – $1,650 Total Monthly Price 2 Beds 2 Baths 1,106 Sq Ft
6 Available units
Unit
Total Price
Sq Ft
Availability
Unit Details
  • Unit 05-103
    price $1,650
    square feet 1,106
    availibility Now
  • Unit 01-307
    price $1,525
    square feet 1,106
    availibility May 30
  • Unit 04-303
    price $1,625
    square feet 1,106
    availibility Jun 6
  • Unit 09-207
    price $1,450
    square feet 1,106
    availibility Jun 13
  • Unit 09-103
    price $1,650
    square feet 1,106
    availibility Jul 18
  • Unit 01-302
    price $1,550
    square feet 1,106
    availibility Aug 13

The Crystal Coast
$1,575 – $1,600 Total Monthly Price 2 Beds 2 Baths 1,092 Sq Ft
2 Available units
Unit
Total Price
Sq Ft
Availability
Unit Details
  • Unit 03-301
    price $1,600
    square feet 1,092
    availibility Now
  • Unit 08-108
    price $1,575
    square feet 1,092
    availibility Jun 10
The Emerald Isle
$1,620 – $1,670 Total Monthly Price 2 Beds 2 Baths 1,175 Sq Ft
2 Available units
Unit
Total Price
Sq Ft
Availability
Unit Details
  • Unit 03-401
    price $1,620
    square feet 1,175
    availibility Now
  • Unit 02-408
    price $1,670
    square feet 1,175
    availibility Jun 4
The Beaufort
$1,710 Total Monthly Price 2 Beds 2 Baths 1,195 Sq Ft
1 Available unit
Unit
Total Price
Sq Ft
Availability
Unit Details
  • Unit 09-407
    price $1,710
    square feet 1,195
    availibility Now
The Nags Head
$1,645 Total Monthly Price 2 Beds 2 Baths 1,195 Sq Ft
1 Available unit
Unit
Total Price
Sq Ft
Availability
Unit Details
  • Unit 04-402
    price $1,645
    square feet 1,195
    availibility Aug 18
The Southport
$1,688 Total Monthly Price 3 Beds 2 Baths 1,387 Sq Ft
1 Available unit
Unit
Total Price
Sq Ft
Availability
Unit Details
  • Unit 07-102
    price $1,688
    square feet 1,387
    availibility Now
The Outer Banks
$1,713 – $1,738 Total Monthly Price 3 Beds 2 Baths 1,266 Sq Ft
4 Available units
Unit
Total Price
Sq Ft
Availability
Unit Details
  • Unit 08-204
    price $1,713
    square feet 1,266
    availibility Now
  • Unit 02-204
    price $1,713
    square feet 1,266
    availibility Now
  • Unit 07-204
    price $1,713
    square feet 1,266
    availibility Now
  • Unit 07-304
    price $1,738
    square feet 1,266
    availibility Now

The Sunset
$1,908 Total Monthly Price 3 Beds 2 Baths 1,467 Sq Ft
1 Available unit
Unit
Total Price
Sq Ft
Availability
Unit Details
  • Unit 02-407
    price $1,908
    square feet 1,467
    availibility Jul 15
* Price shown is total price based on community-supplied monthly required fees. Excludes user-selected optional fees and variable or usage-based fees and required charges due at or prior to move-in or at move-out.View Fees and Policies for details. Price, availability, fees, and any applicable rent special are subject to change without notice.
* Square footage definitions vary. Displayed square footage is approximate.

Fees and Policies

The fees listed below are community-provided and may exclude utilities or add-ons. All payments are made directly to the property and are non-refundable unless otherwise specified. Use the Cost Calculator to determine costs based on your needs.

  • Utilities & Essentials
    • Trash Hauler
      Trash Hauler: $15 due monthly Charged per unit.
      $15 / mo
    • Liability Only Protection
      Liability Only Protection: $15 due monthly Charged per unit.
      $15 / mo
    • Valet Trash
      Valet Trash: $27 due monthly Charged per unit.
      $27 / mo
    • Pest Control
      Pest Control: $8 due monthly Charged per unit.
      $8 / mo
  • One-Time Basics
    • Due at Application
      • Administrative Fee
        Administrative Fee: $200 deposit due at application Charged per unit.
        $200
      • Application Fee
        Application Fee: $75 due at application Charged per applicant.
        $75
  • Dogs
    • Dog - Pet Fee
      Pet Fee: $400 due at move-in Charged per pet.
      $400
    • Dog - Pet Rent
      Pet Rent: $25 due monthly Charged per pet.
      $25 / mo
    80 lbs. Weight Limit
    Restrictions:
    Each apartment may have a maximum of two total cats or dogs, with a weight limit of 80 pounds per pet. Certain aggressive dog breeds, including mixed breeds, are not permitted. Restricted breeds/mixes include but are not limited to: Rottweiler, Chow, Presa Canario, Doberman, Akita, Pit Bull (also known as American Staffordshire Terrier, Staffordshire Bull Terrier, or Pit Bull Terrier), Cane Corso, or any Mastiff breed. Any animals that are not cats or dogs must continually stay in a cage or tank
    Read More Read Less
    Comments
    Pets Allowed
    Read More Read Less
  • Cats
    • Cat - Pet Fee
      Pet Fee: $400 due at move-in Charged per pet.
      $400
    • Cat - Pet Rent
      Pet Rent: $25 due monthly Charged per pet.
      $25 / mo
    80 lbs. Weight Limit
    Comments
    Pets Allowed
    Read More Read Less
  • Garage - Detached
    • Detached Garage
      Detached Garage: $130 due monthly Charged per vehicle.
      $130 / mo
  • Additional Parking Options
    • Other
  • Detached Storage
    Charged per rentable item.
    $40 / mo
  • Other Pet
    Pet Rent: $0 due monthly Charged per unit.
    $0 / mo
  • Vehicle
    Vehicle: $0 due monthly Charged per unit.
    $0 / mo
  • Early Termination Fee
    Early Termination Fee: 200% of rent due at early termination. Charged per unit.
    Varies one-time
  • Late Rent Fee
    Late Rent Fee: 5% of rent due at late rent. Charged per unit.
    Varies / occurrence

Property Fee Disclaimer: Based on community-supplied data and independent market research. Subject to change without notice. May exclude fees for mandatory or optional services and usage-based utilities.

Details

Lease Options

  • 7 - 15 Month Leases
  • Short term lease

Property Information

  • Built in 2001
  • 320 units/4 stories

Matterport 3D Tours

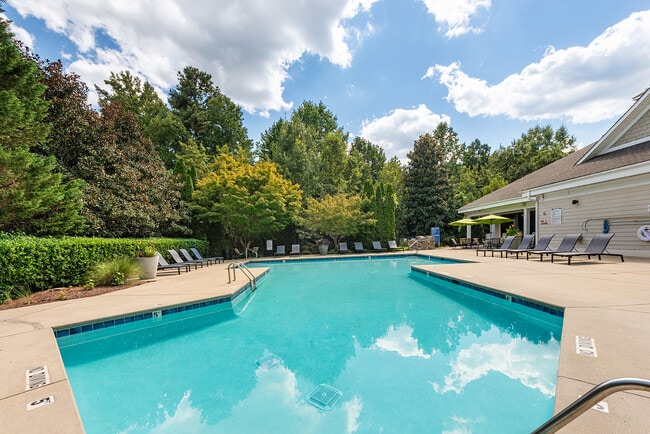
Located at 10311 Falls Mill Dr in Raleigh, NC, this outdoor amenity space centers around a generously sized swimming pool with crystal-clear blue water, framed by an expansive concrete sun deck lined with rows of lounge chairs. The pool area is enveloped by mature trees and lush greenery, creating a private, resort-like atmosphere that provides natural shade and a tranquil backdrop throughout the day. Adjacent to the pool, a substantial wood deck serves as a social hub, featuring a white pergola structure that offers partial shade over multiple seating arrangements. Cast-iron tables paired with woven chairs are shaded by bold yellow umbrellas, creating a vibrant and inviting outdoor dining environment. The deck is also equipped with grilling stations, making it well-suited for outdoor entertaining. A single-story clubhouse building with classic architectural detailing, including a gabled roofline and neutral exterior, anchors one side of the pool area and provides functional support facilities. Ornamental iron fencing defines the perimeter of the deck, complemented by manicured landscaping with flowering crepe myrtles and carefully arranged planters. The overall ambiance is bright, open, and welcoming, ideal for warm-weather relaxation and community gatherings.

Pool Area
1/2
Located at 10311 Falls Mill Dr in Raleigh, NC, this outdoor amenity space centers around a generously sized swimming pool with crystal-clear blue water, framed by an expansive concrete sun deck lined with rows of lounge chairs. The pool area is enveloped by mature trees and lush greenery, creating a private, resort-like atmosphere that provides natural shade and a tranquil backdrop throughout the day.

Adjacent to the pool, a substantial wood deck serves as a social hub, featuring a white pergola structure that offers partial shade over multiple seating arrangements. Cast-iron tables paired with woven chairs are shaded by bold yellow umbrellas, creating a vibrant and inviting outdoor dining environment. The deck is also equipped with grilling stations, making it well-suited for outdoor entertaining.

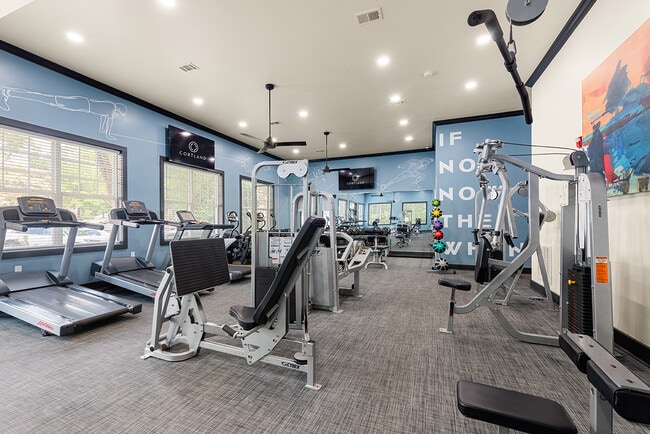
A single-story clubhouse building with classic architectural detailing, including a gabled roofline and neutral exterior, anchors one side of the pool area and provides functional support facilities. Ornamental iron fencing defines the perimeter of the deck, complemented by manicured landscaping with flowering crepe myrtles and carefully arranged planters. The overall ambiance is bright, open, and welcoming, ideal for warm-weather relaxation and community gatherings. This single-story amenity space at 10311 Falls River Dr in Raleigh, NC, offers a thoughtfully designed fitness center and a dedicated package locker area. The fitness center is spacious and well-lit, featuring large windows along one wall that invite natural light and provide views of the surrounding greenery. A striking tray ceiling painted in a deep teal blue adds a bold architectural element overhead, complemented by ceiling fans and recessed lighting. The room is lined with full-length mirrors that enhance the sense of space, while patterned carpet tiles in warm earth tones cover the floor. Equipment includes Cybex cardio machines, ellipticals, treadmills, stationary bikes, a full rack of free weights, and multiple cable and strength machines, making it suitable for a comprehensive workout. An adjacent package locker room continues the geometric design theme, with lockers decorated in teal, navy, and neutral tones forming a bold triangular pattern across their surfaces. Wire accent chairs provide a seating area within the locker room. Together, these spaces reflect a cohesive, modern aesthetic with a vibrant color palette and functional layout.
Property Site Map

Select a unit to view pricing & availability

Any
1
2
3
Any
1+
2+
Move-In Date
Viewing Floor:
1 (5 units)
2 (3 units)
3 (5 units)
Matterport 3D Tour Matterport 3D Tour
Matterport 3D Tour

About Summermill at Falls River

Located near Wake Forest and with convenience to the Northern Wake Expressway, our community offers the best of Northeast Raleigh living at your doorstep. Designer features like custom cabinetry and tile backsplashes will make you proud to call any of our one, two, and three-bedroom apartments in Falls River home. Convenience to major employers like North Carolina State University, WakeMed North Hospital, and Duke University and Hospital system makes your everyday commute a breeze. And when you're considering your weekend (or weeknight) plans, you have plenty of options nearby. Take a scenic stroll through Green Hills County Park or Durant Nature Preserve, treat yourself to some shopping or grab a bite at North Hills Shopping Mall, then meet up with friends at Lenovo Center to cheer on the Carolina Hurricanes.

Summermill at Falls River is an apartment community located in Wake County and the 27614 ZIP Code. This area is served by the Wake County School District attendance zone.

Unique Features

  • Additional Storage
  • Built-In Desks
  • Complimentary Coffee Bar
  • Deep-Soaking, Garden-Style Bathtubs
  • Detached Garages Available
  • Handicap Accessible
  • Picnic/bbq Area
  • Renovated Apartment Homes *
  • Sun Rooms *
  • Walking/biking Nature Trails

Contact

View Property Website
Language: English
Open 10am - 6pm Today
  • Monday, 10am - 6pm
  • Tuesday, Closed
  • Wednesday, 10am - 6pm
  • Thursday, Closed
  • Friday, 10am - 6pm
  • Saturday, 10am - 5pm
  • Sunday, Closed
Property Management Company Logo

Video Tours

Can't make it to the community? This community offers online virtual tours for prospective residents.

Community Amenities

Pool

Fitness Center

Laundry Facilities

Elevator

  • Wi-Fi
  • Laundry Facilities
  • Maintenance on site
  • Property Manager on Site
  • 24 Hour Access
  • Pet Play Area
  • Elevator
  • Business Center
  • Clubhouse
  • Storage Space
  • Fitness Center
  • Pool
  • Playground
  • Walking/Biking Trails
  • Media Center/Movie Theatre
  • Sundeck
  • Grill

Apartment Features

Washer/Dryer

Air Conditioning

Dishwasher

Washer/Dryer Hookup

High Speed Internet Access

Walk-In Closets

Microwave

Wi-Fi

Indoor Features

  • High Speed Internet Access
  • Wi-Fi
  • Washer/Dryer
  • Washer/Dryer Hookup
  • Air Conditioning
  • Heating
  • Cable Ready
  • Storage Space
  • Tub/Shower
  • Fireplace
  • Wheelchair Accessible (Rooms)

Kitchen Features & Appliances

  • Dishwasher
  • Disposal
  • Microwave

Model Details

  • Tile Floors
  • Office
  • Sunroom
  • Crown Molding
  • Vaulted Ceiling
  • Walk-In Closets
  • Balcony
  • Deck
  • Garden
Location
10350 Sugarberry Ct, Raleigh,
NC 27614
Get Directions
Schools Restaurants Groceries Coffee Banks Shops Fitness
| Edit
Edit Commute

Destination is required

Under 30 minutes

Commute Time is calculated at rush hour.
Neighborhood

North Raleigh is a sprawling sector of the city known for its large plots of land, rolling hills, and picturesque oak trees for which the city gets its nickname, “The City of Oaks.” Located about eight miles north of Downtown Raleigh, this neighborhood offers access to everything this historic city has to offer while being slightly removed from the hustle and bustle of big-city living. The location of North Raleigh and its proximity to desirable schools makes this neighborhood a popular option for families. The number of amenities and attractions located nearby adds to the allure of this part of the city and makes it one of the most convenient neighborhoods in Raleigh.

Learn more about living in North Raleigh 
Average Prices by Area

Compare neighborhood and city base rent averages by bedroom.

North Raleigh Raleigh, NC
Studio - $1,291
1 Bedroom $1,239 $1,385
2 Bedrooms $1,468 $1,627
3 Bedrooms $1,802 $1,892
Amenities
  • Wi-Fi
  • Laundry Facilities
  • Maintenance on site
  • Property Manager on Site
  • 24 Hour Access
  • Pet Play Area
  • Elevator
  • Business Center
  • Clubhouse
  • Storage Space
  • Sundeck
  • Grill
  • Fitness Center
  • Pool
  • Playground
  • Walking/Biking Trails
  • Media Center/Movie Theatre
  • Additional Storage
  • Built-In Desks
  • Complimentary Coffee Bar
  • Deep-Soaking, Garden-Style Bathtubs
  • Detached Garages Available
  • Handicap Accessible
  • Picnic/bbq Area
  • Renovated Apartment Homes *
  • Sun Rooms *
  • Walking/biking Nature Trails
  • High Speed Internet Access
  • Wi-Fi
  • Washer/Dryer
  • Washer/Dryer Hookup
  • Air Conditioning
  • Heating
  • Cable Ready
  • Storage Space
  • Tub/Shower
  • Fireplace
  • Wheelchair Accessible (Rooms)
  • Dishwasher
  • Disposal
  • Microwave
  • Tile Floors
  • Office
  • Sunroom
  • Crown Molding
  • Vaulted Ceiling
  • Walk-In Closets
  • Balcony
  • Deck
  • Garden
Expenses
Recurring
Cat Rent $25
Dog Rent $25
One-Time
Cat Fee $25
Dog Fee $25
Office Hours
Monday 10am - 6pm
Tuesday Closed
Wednesday 10am - 6pm
Thursday Closed
Friday 10am - 6pm
Saturday 10am - 5pm
Sunday Closed
984-237-8287
Education
Colleges & Universities Distance
Wake Technical, Northern Wake
Drive: 8 min 4.6 mi
Wake Technical, Adult Edu Ctr
Drive: 17 min 9.7 mi
William Peace University
Drive: 20 min 11.3 mi
Wake Technical, Health Science
Drive: 19 min 11.6 mi
Summermill at Falls River is within 8 minutes or 4.6 miles from Wake Technical, Northern Wake. It is also near Wake Technical, Adult Edu Ctr and William Peace University.
Schools
  • Public Schools
  • Private Schools
Durant Road Elementary
Public Elementary School
Grades PK-5
641 Students
Nearby
Casa Esperanza Montessori
Public Elementary & Middle School
Grades PK-8
615 Students
Nearby
Abbott's Creek Elementary School
Public Elementary School
Grades PK-5
801 Students
Attendance Zone
Durant Road Middle
Public Middle School
Grades 6-8
764 Students
Nearby
East Millbrook Middle
Public Middle School
Grades 6-8
769 Students
Attendance Zone
Millbrook High
Public High School
Grades 9-12
2,421 Students
Attendance Zone
Iron Academy
Private Middle & High School
Grades 6-12
69 Students
Nearby
School data provided by The GreatSchools Rating helps parents compare schools within a state based on a variety of school quality indicators and provides a helpful picture of how effectively each school serves all of its students. Ratings are on a scale of 1 (below average) to 10 (above average) and can include test scores, college readiness, academic progress, advanced courses, equity, discipline and attendance data. We also advise parents to visit schools, consider other information on school performance and programs, and consider family needs as part of the school selection process.

View GreatSchools Rating Methodology


Data provided by GreatSchools.org © 2026. All rights reserved.
Transportation

Summermill at Falls River is near Raleigh-Durham International, located 14.7 miles or 21 minutes away.

Commuter Rail Distance
Raleigh Union Station
Drive: 22 min 12.8 mi
Cary Station
Drive: 31 min 18.0 mi
Durham Amtrak Station
Drive: 32 min 23.1 mi
Selma
Drive: 55 min 38.4 mi
Airports Distance
Airports Distance
Raleigh-Durham International
Drive: 21 min 14.7 mi
Getting Around
Fairly Walkable
Walkability
50 / 100
Limited Public Transit
Transit
20 / 100
Exceptionally Drivable
Drivability
90 / 100
Moderately Bikeable
Bikeability
60 / 100

Scores provided by

What do Walkability, Transit, Drivability, and Bikeability mean? Walkability measures the walking distance to day-to-day needs. Transit measures access to public transportation. Drivability measures congestion, parking availability, and access to major roads. Bikeability measures the suitability for cycling. How It Works
-
Soundscore™
- / 100

Traffic

-

Airport

-

Businesses

-

Scores provided by

HowLoud What is a Sound Score Rating? A Sound Score Rating aggregates noise caused by vehicle traffic, airplane traffic and local sources. How It Works
Points of Interest

Time and distance from Summermill at Falls River.

Shopping Centers Distance
Falls River Towne Center
Walk: 5 min 0.3 mi
Falls Pointe
Drive: 3 min 1.2 mi
Olive Park Shopping Center
Drive: 3 min 1.6 mi
Summermill at Falls River has 3 shopping centers within 1.6 miles, which is about a 3-minute drive. The miles and minutes will be for the farthest away property.
Parks and Recreation Distance
North Wake Landfill District Park
Walk: 11 min 0.6 mi
Annie Louise Wilkerson, MD Nature Preserve Park
Drive: 8 min 3.6 mi
Durant Nature Park
Drive: 8 min 4.4 mi
Blue Jay Point County Park
Drive: 13 min 7.4 mi
Blue Jay Center for Environmental Education
Drive: 14 min 7.5 mi
Summermill at Falls River has 5 parks within 7.5 miles, including North Wake Landfill District Park, Durant Nature Park, and Annie Louise Wilkerson, MD Nature Preserve Park.
Hospitals Distance
Hospitals Distance
Duke Health Raleigh Hospital
Drive: 13 min 7.7 mi
Wakemed Raleigh Campus
Drive: 19 min 11.6 mi
Holly Hill Mental Health Services
Drive: 19 min 11.7 mi
Summermill at Falls River has 3 hospitals within 11.7 miles, the nearest is Duke Health Raleigh Hospital which is 7.7 miles away and a 13 minute drive.
Military Bases Distance
Pope Army Airfield
Drive: 102 min 63.8 mi
Seymour Johnson Air Force Base
Drive: 90 min 71.2 mi
Fort Bragg Johnsonville
Drive: 103 min 77.8 mi
Summermill at Falls River has 3 military bases within 77.8 miles, the nearest is Pope Army Airfield which is 63.8 miles away and a 102 minute drive.


Reviews for Summermill at Falls River

3.9
Renter Rating
5 Stars
7
4 Stars
4
3 Stars
0
2 Stars
0
1 Star
3
Share details of your own experience with this property
Renter Reviews 14 Reviews
 
  • Most Recent
  • Most Helpful
  • Rating Low-High
  • Rating High-Low
Submitted by a verified resident of the apartment community. Participating residents may receive reward points in exchange for posting a review during their lease term, regardless of the nature of the review. Delete

Property Manager Responded:

Property Manager Responded

Show full review Show less
Was this helpful? Vote review helpful Thanks for your feedback!
Flag Review
  1. ...
  2. ...

Summermill at Falls River Photos

  • Pool Area

Models

  • 1 Bedroom

  • 1 Bedroom

  • 2 Bedrooms

  • 2 Bedrooms

  • 2 Bedrooms

  • 2 Bedrooms

Nearby Apartments

Within 50 Miles of Summermill at Falls River

  • Cortland Falls River

    1302 Rio Valley Dr

    Raleigh, NC 27614

    $1,247 - $5,367 Total Monthly Price

    1-3 Br 0.5 mi

  • Cortland Midtown East

    2601 Noblewood Cir

    Raleigh, NC 27604

    $1,446 - $7,214 Total Monthly Price

    1-3 Br 6.3 mi

  • Cortland Olde Raleigh

    4000-4113 Grand Manor Ct

    Raleigh, NC 27612

    $1,325 - $2,210 Total Monthly Price

    1-3 Br 8.7 mi

  • Cortland Glenwood South

    417 W Peace St

    Raleigh, NC 27603

    $1,581 - $7,438 Total Monthly Price

    1-3 Br 8.9 mi

  • Cortland Cary

    5110 Alston Glen Dr

    Cary, NC 27519

    $1,400 - $8,308 Total Monthly Price

    1-3 Br 17.4 mi

  • Cortland Research Park

    4405 Waterford Valley Dr

    Durham, NC 27713

    $1,191 - $1,565 Total Monthly Price

    1-2 Br 18.0 mi

Frequently Asked Questions
Does Summermill at Falls River have in-unit laundry?

Summermill at Falls River has units with in‑unit washers and dryers, making laundry day simple for residents.

What utilities are included in rent at Summermill at Falls River?

Utilities are not included in rent. Residents should plan to set up and pay for all services separately.

Is parking available at Summermill at Falls River?

Parking is available at Summermill at Falls River. Fees may apply depending on the type of parking offered. Contact this property for details.

Which floor plans are available, and what are the price ranges?

Summermill at Falls River has one to three-bedrooms with rent ranges from $1,296/mo. to $1,908/mo.

Is Summermill at Falls River pet-friendly?

Yes, Summermill at Falls River welcomes pets. Breed restrictions, weight limits, and additional fees may apply. View this property's pet policy.

How much income do I need to rent at Summermill at Falls River?

A good rule of thumb is to spend no more than 30% of your gross income on rent. Based on the lowest available rent of $1,296 for a one-bedroom, you would need to earn about $51,840 per year to qualify. Want to double-check your budget? Calculate how much rent you can afford with our Rent Affordability Calculator.

Does Summermill at Falls River have move-in specials?

Summermill at Falls River is offering Specials for eligible applicants, with rental rates starting at $1,296.

Does Summermill at Falls River offer Matterport 3D tours?

Yes! Summermill at Falls River offers 2 Matterport 3D Tours. Explore different floor plans and see unit level details, all without leaving home.
Back To Top
Send a Message
Contact Property
enter move in date in the format: 2 digit month / 2 digit day / 4 digit year

I would like to...

Send Message

Submitting Request

Send a Message
Contact Property

Thank you! Your email has been sent.

Error

Report an Issue Print Get Directions
Try These Popular Nearby Searches

Cities

  • Knightdale Rentals

Search by Bedrooms

  • Studio Apartments in Raleigh
  • 1 Bedroom Apartments in Raleigh
  • 2 Bedroom Apartments in Raleigh
  • 3 Bedroom Apartments in Raleigh
  • Rooms for Rent in Raleigh

Other Rental Types

  • Raleigh Lofts for Rent
  • Raleigh Houses for Rent
  • Raleigh Condos for Rent
  • Raleigh Townhomes for Rent
  • Private Landlord Rentals Raleigh
  • Raleigh Duplex Rentals
  • 27614 Houses for Rent
  • 27614 Condos for Rent
  • 27614 Townhomes for Rent

Stay on Budget

  • Raleigh Apartments Under $700
  • Raleigh Apartments Under $900
  • Raleigh Apartments Under $1,000
  • Raleigh Apartments Under $1,100
  • Raleigh Apartments Under $1,200
  • Raleigh Apartments Under $1,400
  • Raleigh Apartments Under $1,500
  • Raleigh Apartments Under $2,000

Filter by Popular Amenities

  • Pet Friendly Apartments in Raleigh
  • Furnished Apartments in Raleigh
  • Apartments with Washer & Dryer in Raleigh
  • Wheelchair Accessible Apartments in Raleigh
  • Apartments with EV Charging in Raleigh
  • Apartments with Balcony in Raleigh
  • Apartments with Air Conditioning in Raleigh
  • Raleigh Apartments with Pickleball Court
  • Raleigh Apartments with Virtual Tours
  • Raleigh Waterfront Apartments

Find Specialty Housing

  • Student Housing in Raleigh
  • Raleigh Low Income Housing
  • Senior Housing in Raleigh
  • Short Term Rentals in Raleigh
  • Luxury Apartments in Raleigh
  • Cheap Apartments in Raleigh
  • Corporate Housing in Raleigh
  • Move-In Specials in Raleigh
  • New Apartments in Raleigh
  • About Us
  • Advertise
  • Legal Notices
  • Privacy Notice
  • Avoid Scams
  • Accessibility
  • Calculate Rent Affordability
  • Renterverse
  • Sitemap
Property Logo
apartments.com
© 2026 CoStar Group, Inc. Equal Housing Opportunity

Equal Housing Opportunity

© 2026 CoStar Group, Inc.

Equal Housing Opportunity

Ready to Apply?

Good News! This rental is accepting applications through Apartments.com. Act now and your $ purchase will include 9 additional FREE application submissions to participating properties.

Or if you already have an account


Required

Required

Valid Email Required

You must acknowledge the disclaimer to continue
Next
Continue

Take me to this property's website
Schedule Tour
Interested in this property? Schedule a tour today.
Rate & Review Summermill at Falls River
Please select a rating
50 character minimum
By clicking submit, I agree to the Apartments.com Terms of Service and the Ratings & Reviews Terms of Use.

What Are Walk Score®, Transit Score®, and Bike Score® Ratings?

Walk Score® measures the walkability of any address. Transit Score® measures access to public transit. Bike Score® measures the bikeability of any address.

Learn How It Works

What is a Sound Score Rating?

A Sound Score Rating aggregates noise caused by vehicle traffic, airplane traffic and local sources.

Learn How It Works

Share This Listing
Listing Image

10350 Sugarberry Ct

Raleigh, NC 27614

Email

Link Copied

(984) 237-8287
Get Directions
Schools Restaurants Groceries Coffee Banks Shops Fitness
Select a unit to view pricing and availability
Floor
1 (5 units)
2 (3 units)
3 (5 units)
Any
1
2
3
Any
1+
2+
Move-In Date
Matterport 3D Tour Matterport 3D Tour
Matterport 3D Tour

