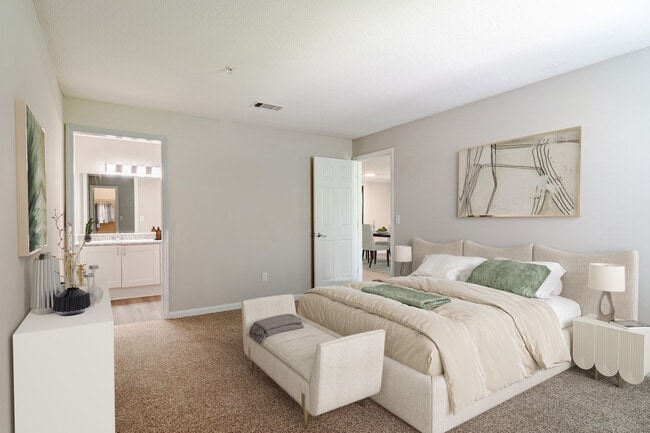
Sugar Mill Apartments media gallery
Unit
Viewing Floor:
Select a unit to view pricing & availability
Favorites
470-339-7184

-
Total Monthly Price
$1,315 - $3,234
-
Bedrooms
1 - 3 bd
-
Bathrooms
1 - 2.5 ba
-
Square Feet
667 - 1,712 sq ft
Sugar Mill Apartments
Favorites
Sugar Mill offers 1-, 2-, and 3-bedroom apartments and townhomes in Lawrenceville, GA, served by Gwinnett County Public Schools. Community amenities include a swimming pool with sundeck, fitness center, car care center, playground, and garage parking options. Select apartments and townhomes feature fireplaces, private patios or balconies, walk-in closets, in-home washers and dryers, separate dining areas, and hardwood-style flooring. This pet-friendly community allows up to two pets per home and includes a private off-leash dog park. Located in northeastern Metro Atlanta near I-85, with access to schools, shopping, and commuter routes.
Highlights
- Top Rated by Renters
- Tennis Court
- Pool
- Walk-In Closets
- Spa
- Controlled Access
- Doorman
- Fireplace
- Sundeck
Pricing & Floor Plans
filter results by bedrooms
A
Starting at $1,315
Total Monthly Price
1 Bed
1 Bath
667 Sq Ft

2 Available units
Unit
Total Price
Sq Ft
Availability
Unit Details
-
Unit 1419price $1,315Unit Specialsquare feet 667availibility Now
-
Unit 1125price $1,326Unit Specialsquare feet 667availibility Sep 21
B
Starting at $1,398
Total Monthly Price
1 Bed
1 Bath
911 Sq Ft
7 Available units
Unit
Total Price
Sq Ft
Availability
Unit Details
-
Unit 0213price $1,398Unit Specialsquare feet 911availibility Now
-
Unit 0826price $1,447Unit Specialsquare feet 911availibility Now
-
Unit 0214price $1,447Unit Specialsquare feet 911availibility Now
D
Starting at $1,653
Total Monthly Price
2 Beds
2 Baths
1,294 Sq Ft
3 Available units
Unit
Total Price
Sq Ft
Availability
Unit Details
-
Unit 1201price $1,741square feet 1,294availibility Now
-
Unit 1209price $1,653square feet 1,294availibility Sep 8
-
Unit 1212price $1,727square feet 1,294availibility Sep 15
Two Bedroom Townhouse
$1,948
Total Monthly Price
2 Beds
2.5 Baths
1,479 Sq Ft
1 Available unit
Unit
Total Price
Sq Ft
Availability
Unit Details
-
Unit 0308price $1,948square feet 1,479availibility Now
C
$1,572
Total Monthly Price
2 Beds
2.5 Baths
1,055 Sq Ft
1 Available unit
Unit
Total Price
Sq Ft
Availability
Unit Details
-
Unit 0410price $1,572square feet 1,055availibility Sep 8
E
$1,721
Total Monthly Price
2 Beds
2.5 Baths
1,380 Sq Ft
1 Available unit
Unit
Total Price
Sq Ft
Availability
Unit Details
-
Unit 1501price $1,721square feet 1,380availibility Oct 16
G
Starting at $1,819
Total Monthly Price
3 Beds
2.5 Baths
1,513 Sq Ft
2 Available units
Unit
Total Price
Sq Ft
Availability
Unit Details
-
Unit 0702price $1,819square feet 1,513availibility Now
-
Unit 1601price $1,819square feet 1,513availibility Now
Three Bedroom Townhouse
Call for Rent
3 Beds
2.5 Baths
1,712 Sq Ft
A
Starting at $1,315
Total Monthly Price
1 Bed
1 Bath
667 Sq Ft
2 Available units
Unit
Total Price
Sq Ft
Availability
Unit Details
-
Unit 1419price $1,315Unit Specialsquare feet 667availibility Now
-
Unit 1125price $1,326Unit Specialsquare feet 667availibility Sep 21
B
Starting at $1,398
Total Monthly Price
1 Bed
1 Bath
911 Sq Ft
7 Available units
Unit
Total Price
Sq Ft
Availability
Unit Details
-
Unit 0213price $1,398Unit Specialsquare feet 911availibility Now
-
Unit 0826price $1,447Unit Specialsquare feet 911availibility Now
-
Unit 0214price $1,447Unit Specialsquare feet 911availibility Now
D
Starting at $1,653
Total Monthly Price
2 Beds
2 Baths
1,294 Sq Ft
3 Available units
Unit
Total Price
Sq Ft
Availability
Unit Details
-
Unit 1201price $1,741square feet 1,294availibility Now
-
Unit 1209price $1,653square feet 1,294availibility Sep 8
-
Unit 1212price $1,727square feet 1,294availibility Sep 15
Two Bedroom Townhouse
$1,948
Total Monthly Price
2 Beds
2.5 Baths
1,479 Sq Ft
1 Available unit
Unit
Total Price
Sq Ft
Availability
Unit Details
-
Unit 0308price $1,948square feet 1,479availibility Now
C
$1,572
Total Monthly Price
2 Beds
2.5 Baths
1,055 Sq Ft
1 Available unit
Unit
Total Price
Sq Ft
Availability
Unit Details
-
Unit 0410price $1,572square feet 1,055availibility Sep 8
E
$1,721
Total Monthly Price
2 Beds
2.5 Baths
1,380 Sq Ft
1 Available unit
Unit
Total Price
Sq Ft
Availability
Unit Details
-
Unit 1501price $1,721square feet 1,380availibility Oct 16
G
Starting at $1,819
Total Monthly Price
3 Beds
2.5 Baths
1,513 Sq Ft
2 Available units
Unit
Total Price
Sq Ft
Availability
Unit Details
-
Unit 0702price $1,819square feet 1,513availibility Now
-
Unit 1601price $1,819square feet 1,513availibility Now
Three Bedroom Townhouse
Call for Rent
3 Beds
2.5 Baths
1,712 Sq Ft
* Price shown is total price based on community-supplied monthly required fees. Excludes user-selected optional fees and variable or usage-based fees and required charges due at or prior to move-in or at move-out.View Fees and Policies for details.
Price, availability, fees, and any applicable rent special are subject to change without notice.
* Square footage definitions vary. Displayed square footage is approximate.
Fees and Policies
The fees listed below are community-provided and may exclude utilities or add-ons. All payments are made directly to the property and are non-refundable unless otherwise specified.
-
Utilities & Essentials
-
Pest ControlCharged per unit.$3 / mo
-
Valet TrashCharged per unit.$30 / mo
-
Community FeeCharged per unit.$4 / mo
-
Utility ServiceUtility Service Fee: $5.60 Charged per unit.$6 / mo
-
-
One-Time Basics
-
Due at Application
-
Application Fee Per ApplicantCharged per applicant.$75
-
-
Due at Move-In
-
Administrative FeeCharged per unit.$175
-
Move-In FeeCharged per unit.$275
-
Transfer FeeCharged per unit.$500
-
-
Due at Application
-
Dogs
-
Pet DepositMax of 2. Charged per pet.$0
-
One-Time Pet FeeMax of 2. Charged per pet.$300
-
Monthly Pet FeeMax of 2. Charged per pet.$25 / mo
Pet interview, Spayed/NeuteredCommentsTotal Pet Fee for 2 Pets $600Read More Read Less -
-
Cats
-
Pet DepositMax of 2. Charged per pet.$0
-
Pet FeeMax of 2. Charged per pet.$300
-
Monthly Pet FeeMax of 2. Charged per pet.$25 / mo
0 lbs. Weight Limit, Pet interview, Spayed/Neutered -
-
Other Pets
-
Monthly Pet FeeMax of 2. Charged per pet.$25
-
One-Time Pet FeeMax of 2. Charged per pet.$400
0 lbs. Weight LimitRestrictions: -
-
TrashCharged per unit.$12
-
NSF FeeCharged per unit.$75
Property Fee Disclaimer: Based on community-supplied data and independent market research. Subject to change without notice. May exclude fees for mandatory or optional services and usage-based utilities.
Details
Lease Options
-
3 - 16 Month Leases
Property Information
-
Built in 1999
-
244 units/3 stories
Matterport 3D Tours
Select a unit to view pricing & availability
Viewing Floor:
 Matterport 3D Tour
About Sugar Mill Apartments
Sugar Mill offers 1-, 2-, and 3-bedroom apartments and townhomes in Lawrenceville, GA, served by Gwinnett County Public Schools. Community amenities include a swimming pool with sundeck, fitness center, car care center, playground, and garage parking options. Select apartments and townhomes feature fireplaces, private patios or balconies, walk-in closets, in-home washers and dryers, separate dining areas, and hardwood-style flooring. This pet-friendly community allows up to two pets per home and includes a private off-leash dog park. Located in northeastern Metro Atlanta near I-85, with access to schools, shopping, and commuter routes.
Sugar Mill Apartments is an apartment community located in Gwinnett County and the 30043 ZIP Code. This area is served by the Gwinnett County School District attendance zone.
Unique Features
- Airbnb-Friendly Apartments
- Breakfast Bar
- Car Care Center
- Community Clubhouse with Business Center and Lounge Area
- Outdoor Grilling Station
- Private Off-Leash Dog Park
- Separate Dining Area
- Smoke Free Community
- Unique Design Style
- Valet Trash Service
Community Amenities
Pool
Fitness Center
Laundry Facilities
Doorman
Playground
Clubhouse
Controlled Access
Recycling
Property Services
- Package Service
- Laundry Facilities
- Controlled Access
- Maintenance on site
- Property Manager on Site
- Doorman
- Recycling
- Laundry Service
Shared Community
- Business Center
- Clubhouse
- Lounge
- Storage Space
- Walk-Up
Fitness & Recreation
- Fitness Center
- Spa
- Pool
- Playground
- Tennis Court
- Volleyball Court
Outdoor Features
- Gated
- Sundeck
- Grill
- Picnic Area
- Dog Park
Apartment Features
Washer/Dryer
Air Conditioning
Dishwasher
Washer/Dryer Hookup
High Speed Internet Access
Walk-In Closets
Refrigerator
Wi-Fi
Indoor Features
- High Speed Internet Access
- Wi-Fi
- Washer/Dryer
- Washer/Dryer Hookup
- Air Conditioning
- Heating
- Ceiling Fans
- Smoke Free
- Cable Ready
- Tub/Shower
- Fireplace
Kitchen Features & Appliances
- Dishwasher
- Disposal
- Ice Maker
- Eat-in Kitchen
- Kitchen
- Range
- Refrigerator
Model Details
- Carpet
- Vinyl Flooring
- Dining Room
- Sunroom
- Views
- Skylights
- Walk-In Closets
- Window Coverings
- Balcony
- Patio
855 Walther Blvd,
Lawrenceville,
GA
30043
Welcome to Lawrenceville, a historic gem in the heart of Gwinnett County that combines traditional charm with contemporary living. Known as "The Crepe Myrtle City," this community offers diverse rental options, from downtown apartments to spacious suburban homes, with current average rents ranging from $1,380 for studios to $2,614 for four-bedroom residences. The historic downtown square centers around the Gwinnett County Courthouse and the Lawrenceville Arts Center, which hosts performances and exhibitions throughout the year. Outdoor enthusiasts appreciate Rhodes Jordan Park's 162 acres, featuring a lake and 1.9-mile paved trail, while the Aurora Theatre presents professional performances in its 500-seat venue.
Located 30 miles northeast of downtown Atlanta, Lawrenceville provides convenient access to city amenities while maintaining its distinct character.
Learn more about living in Lawrenceville
Amenities
- Package Service
- Laundry Facilities
- Controlled Access
- Maintenance on site
- Property Manager on Site
- Doorman
- Recycling
- Laundry Service
- Business Center
- Clubhouse
- Lounge
- Storage Space
- Walk-Up
- Gated
- Sundeck
- Grill
- Picnic Area
- Dog Park
- Fitness Center
- Spa
- Pool
- Playground
- Tennis Court
- Volleyball Court
- Airbnb-Friendly Apartments
- Breakfast Bar
- Car Care Center
- Community Clubhouse with Business Center and Lounge Area
- Outdoor Grilling Station
- Private Off-Leash Dog Park
- Separate Dining Area
- Smoke Free Community
- Unique Design Style
- Valet Trash Service
- High Speed Internet Access
- Wi-Fi
- Washer/Dryer
- Washer/Dryer Hookup
- Air Conditioning
- Heating
- Ceiling Fans
- Smoke Free
- Cable Ready
- Tub/Shower
- Fireplace
- Dishwasher
- Disposal
- Ice Maker
- Eat-in Kitchen
- Kitchen
- Range
- Refrigerator
- Carpet
- Vinyl Flooring
- Dining Room
- Sunroom
- Views
- Skylights
- Walk-In Closets
- Window Coverings
- Balcony
- Patio
Expenses
Recurring
Cat Rent
$25
Dog Rent
$25
Other Rent
$25
One-Time
Cat Fee
$300
Dog Fee
$300
Other Fee(s)
$400
Office Hours
470-339-7184
| Monday | 9am - 6pm |
|---|---|
| Tuesday | 10am - 6pm |
| Wednesday | 9am - 6pm |
| Thursday | 10am - 6pm |
| Friday | 9am - 6pm |
| Saturday | 10am - 5pm |
| Sunday | Closed |
Education
| Colleges & Universities | Distance | ||
|---|---|---|---|
| Colleges & Universities | Distance | ||
| Drive: | 4 min | 1.3 mi | |
| Drive: | 9 min | 4.6 mi | |
| Drive: | 33 min | 17.8 mi | |
| Drive: | 31 min | 21.6 mi |
Sugar Mill Apartments is within 4 minutes or 1.3 miles from Georgia Gwinnett College. It is also near Gwinnett Technical College and Georgia Perim., Alpharetta.
Schools

Public Elementary School
Grades PK-5
951 Students
Attendance Zone
Public Middle School
Grades 6-8
1,639 Students
Attendance Zone
Public High School
Grades 9-12
2,485 Students
Attendance Zone
Private Elementary & Middle School
Grades K-8
75 Students
Nearby
Private Elementary & Middle School
Grades PK-8
Nearby
Private Middle & High School
Grades 6-12
18 Students
Nearby
School data provided by
 The GreatSchools Rating helps parents compare schools within a state based on a variety of school quality indicators and provides a helpful picture of how effectively each school serves all of its students. Ratings are on a scale of 1 (below average) to 10 (above average) and can include test scores, college readiness, academic progress, advanced courses, equity, discipline and attendance data. We also advise parents to visit schools, consider other information on school performance and programs, and consider family needs as part of the school selection process.
View GreatSchools Rating Methodology
Data provided by GreatSchools.org © 2026. All rights reserved.
The GreatSchools Rating helps parents compare schools within a state based on a variety of school quality indicators and provides a helpful picture of how effectively each school serves all of its students. Ratings are on a scale of 1 (below average) to 10 (above average) and can include test scores, college readiness, academic progress, advanced courses, equity, discipline and attendance data. We also advise parents to visit schools, consider other information on school performance and programs, and consider family needs as part of the school selection process.
View GreatSchools Rating Methodology
Data provided by GreatSchools.org © 2026. All rights reserved.
Getting Around
 What do Walkability, Transit, Drivability, and Bikeability mean?
Walkability measures the walking distance to day-to-day needs.
Transit measures access to public transportation.
Drivability measures congestion, parking availability, and access to major roads.
Bikeability measures the suitability for cycling.
How It Works
What do Walkability, Transit, Drivability, and Bikeability mean?
Walkability measures the walking distance to day-to-day needs.
Transit measures access to public transportation.
Drivability measures congestion, parking availability, and access to major roads.
Bikeability measures the suitability for cycling.
How It Works
Fairly Walkable
Walkability
50
/ 100
Limited Public Transit
Transit
30
/ 100
Exceptionally Drivable
Drivability
100
/ 100
Somewhat Bikeable
Bikeability
30
/ 100
Scores provided by
What do Walkability, Transit, Drivability, and Bikeability mean?
Walkability measures the walking distance to day-to-day needs.
Transit measures access to public transportation.
Drivability measures congestion, parking availability, and access to major roads.
Bikeability measures the suitability for cycling.
How It Works
Active
Soundscore™
73
/ 100
Traffic
BusyAirport
CalmBusinesses
CalmScores provided by
HowLoud What is a Sound Score Rating? A Sound Score Rating aggregates noise caused by vehicle traffic, airplane traffic and local sources. How It WorksSugar Mill Apartments Photos
-
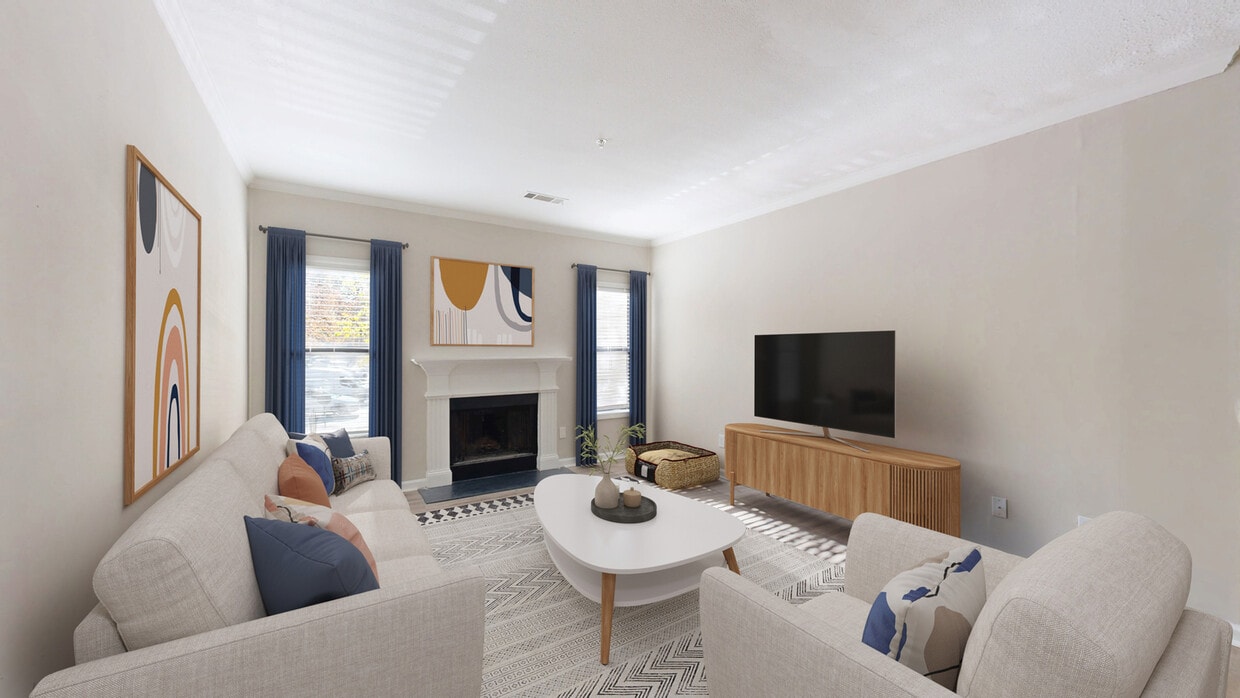
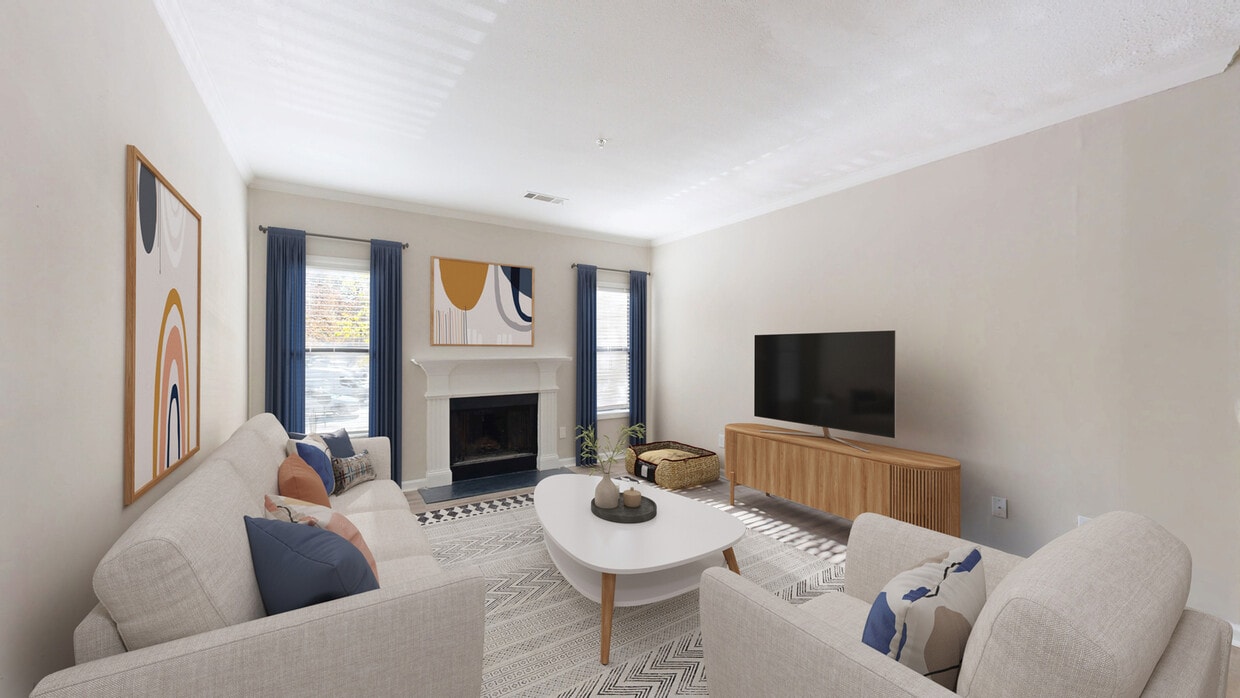
Relax in a living room that blends comfort with contemporary style
-
A | 1BD, 1BA
-
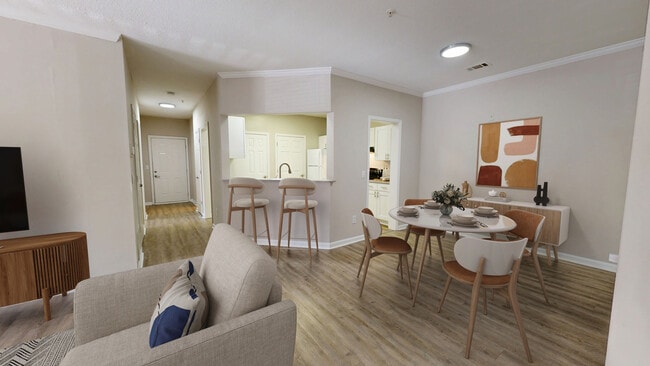
Seamless open-concept dining—perfect for hosting or relaxing.
-
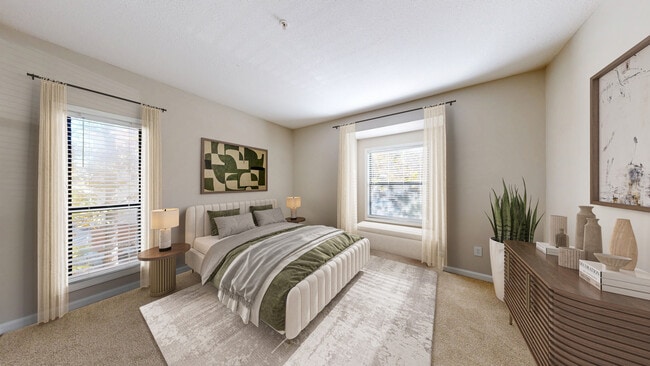
Spacious and stylish—your personal sanctuary bedroom awaits.
-
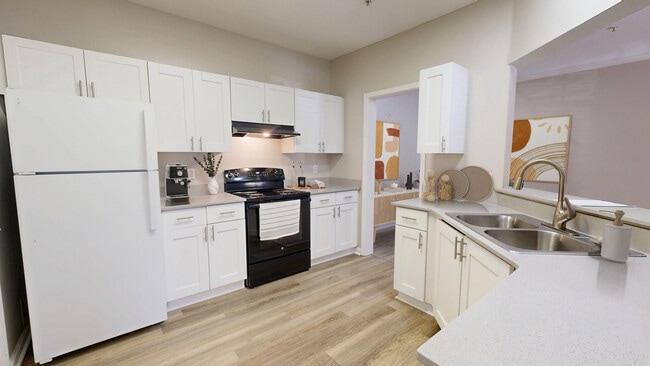
Bright, open kitchen with plenty of space to create and entertain.
-
Bedroom with Attached Bathroom
-
Spacious Bedroom
-
Bathroom with Large Vanity and Tub
-
One of Our Breathtaking Pool Areas
Models
-
1 Bedroom | 1 Bath | 667 SF
-
1 Bedroom | 1 Bath | 667 SF
-
1 Bedroom | 1 Bath | 911 SF
-
1 Bedroom | 1 Bath | 911 SF
-
2 Bedroom | 2 Bath | 1294 SF
-
2 Bedroom | 2 Bath | 1294 SF
Nearby Apartments
Within 50 Miles of Sugar Mill Apartments
-
Waterstone at Big Creek Apartments
50 Estuary Trl
Alpharetta, GA 30005
$1,589 - $4,356
1-3 Br 15.5 mi
-
Jefferson at the Perimeter Apartments
4867 Ashford Dunwoody Rd
Atlanta, GA 30338
$1,279 - $3,556
1-3 Br 18.8 mi
-
The Pointe at Canyon Ridge Apartments
8350 Roswell Rd
Sandy Springs, GA 30350
$1,021 - $2,546
1-2 Br 19.8 mi
-
Park Valley Apartments
4570 S Cobb Dr SE
Smyrna, GA 30080
$994 - $3,240
1-2 Br 29.6 mi
-
1250 West Apartments
1250 Powder Springs St SW
Marietta, GA 30064
$1,114 - $3,068
1-3 Br 32.8 mi
-
Waterford Landing Apartments
1900 Waterford Landing
McDonough, GA 30253
$1,277 - $3,635
1-3 Br 33.0 mi
Does Sugar Mill Apartments have in-unit laundry?
Sugar Mill Apartments has units with in‑unit washers and dryers, making laundry day simple for residents.
What utilities are included in rent at Sugar Mill Apartments?
Utilities are not included in rent. Residents should plan to set up and pay for all services separately.
Is parking available at Sugar Mill Apartments?
Contact this property for parking details.
Which floor plans are available, and what are the price ranges?
Sugar Mill Apartments has one to three-bedrooms with rent ranges from $1,315/mo. to $3,234/mo.
Is Sugar Mill Apartments pet-friendly?
Yes, Sugar Mill Apartments welcomes pets. Breed restrictions, weight limits, and additional fees may apply. View this property's pet policy.
How much income do I need to rent at Sugar Mill Apartments?
A good rule of thumb is to spend no more than 30% of your gross income on rent. Based on the lowest available rent of $1,315 for a one-bedroom, you would need to earn about $52,600 per year to qualify. Want to double-check your budget? Calculate how much rent you can afford with our Rent Affordability Calculator.
Does Sugar Mill Apartments have move-in specials?
Sugar Mill Apartments is offering Specials on select units, with rental rates starting at $1,315.
Does Sugar Mill Apartments offer Matterport 3D tours?
Yes! Sugar Mill Apartments offers 5 Matterport 3D Tours. Explore different floor plans and see unit level details, all without leaving home.
855 Walther Blvd
Lawrenceville, GA 30043