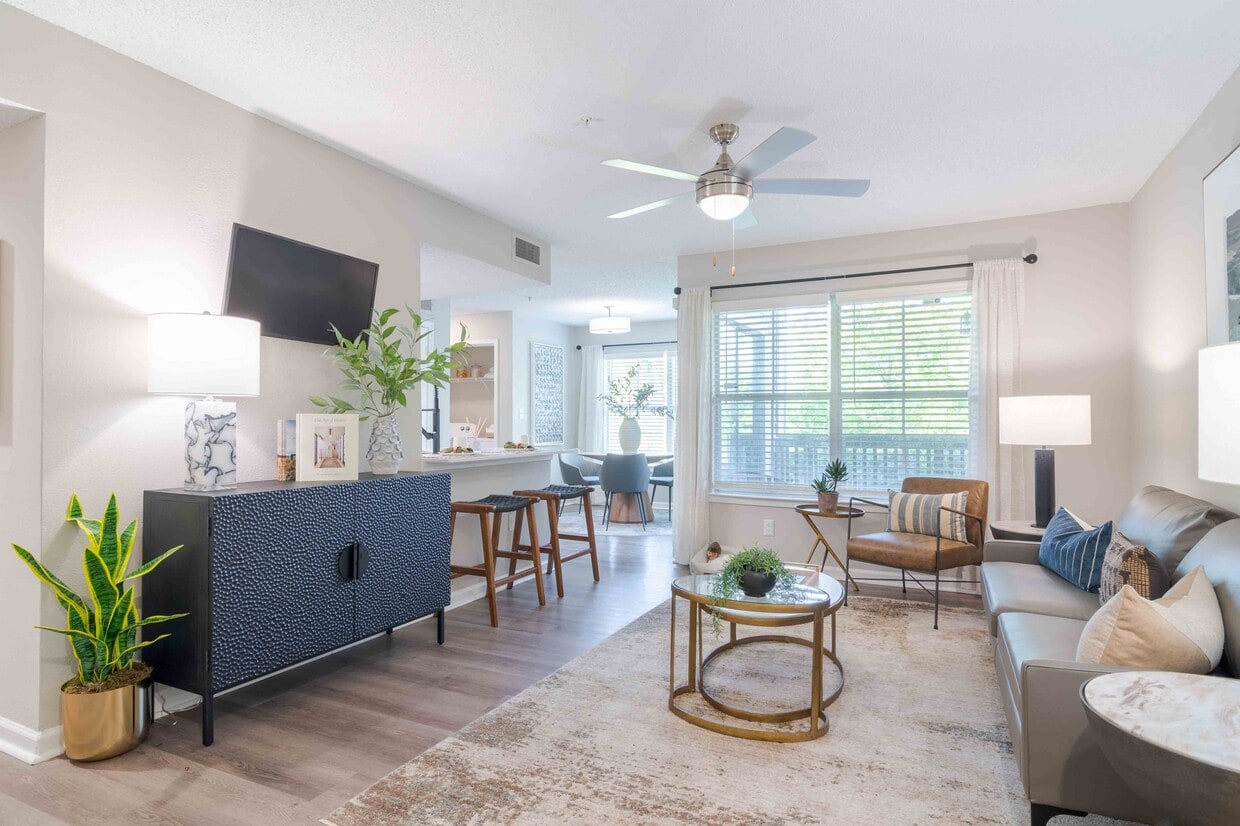
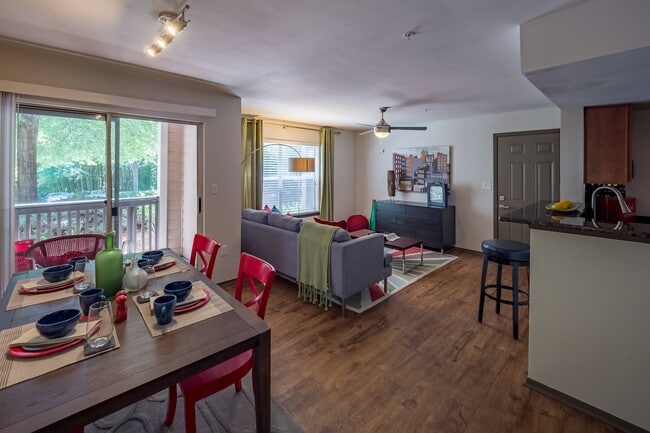
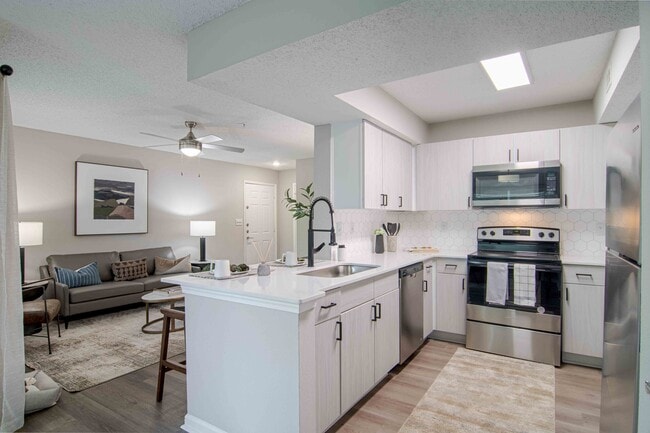
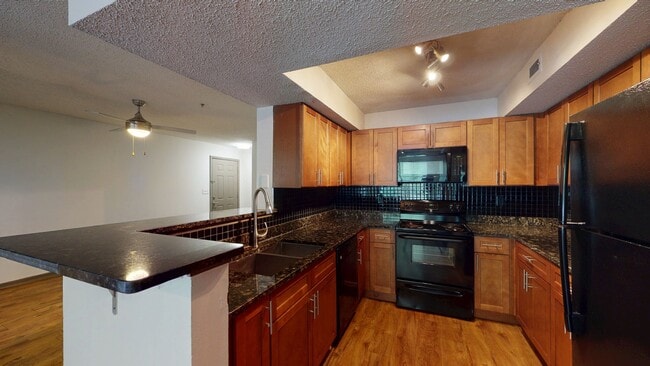
This contemporary commercial property in Marietta, Georgia, spans 2,970 square feet over two floors. The ground floor, encompassing 2,500 square feet, showcases a variety of functional spaces. A striking Java cafe greets visitors with high ceilings, ample natural light, and a blend of modern and rustic elements, including stone flooring and sleek furnishings. The expansive main area features soaring ceilings with exposed beams, large windows, and a mix of seating options, perfect for gatherings or work sessions. Throughout the space, artistic touches and modern decor create an inviting atmosphere. The upper floor, at 470 square feet, likely houses additional amenities or office spaces. The property boasts an impressive outdoor area with a pool, lounge chairs, and landscaped surroundings, providing a serene retreat. Inside, thoughtfully designed workspaces with stylish furniture and unique architectural elements, such as textured walls and custom lighting, offer versatile environments for productivity and relaxation. This multi-functional space seamlessly blends comfort, style, and practicality, catering to diverse needs in a contemporary setting.
1250 West Apartments
1250 Powder Springs St SW,
Marietta,
GA
30064

-
Monthly Rent
$1,107 - $3,067
-
Bedrooms
1 - 3 bd
-
Bathrooms
1 - 2 ba
-
Square Feet
600 - 1,213 sq ft
1250 West offers apartments in Southwest Marietta, located in Cobb County and within the Marietta City School District. About 30 miles northwest of Atlanta, this gated community includes select newly renovated one-, two-, and three-bedroom floor plans with in-home washer and dryer, private patios or balconies, and lake views in select units. Dogs are welcome. These pet-friendly apartments feature an on-site dog park and a brand-new pet spa coming soon. Other shared spaces include a swimming pool, playground, newly renovated fitness center and clubhouse. The location offers convenient access to downtown Marietta's restaurants, shops, and parks.
Highlights
- Media Center/Movie Theatre
- Pet Washing Station
- Pool
- Walk-In Closets
- Deck
- Spa
- Pet Play Area
- Controlled Access
- Lake Access
Pricing & Floor Plans
-
Unit 1918price $1,252square feet 766availibility Now
-
Unit 1707price $1,173square feet 766availibility Aug 31
-
Unit 2218price $1,188square feet 766availibility Aug 31
-
Unit 1808price $1,257square feet 893availibility Now

-
Unit 0812price $1,336square feet 600availibility Now
-
Unit 0912price $1,326square feet 600availibility Sep 8
-
Unit 0910price $1,306square feet 600availibility Sep 16
-
Unit 1718price $1,443square feet 766availibility Now
-
Unit 1911price $1,416square feet 766availibility Sep 24
-
Unit 2208price $1,431square feet 766availibility Sep 25
-
Unit 1112price $1,227square feet 754availibility Aug 31
-
Unit 1109price $1,366square feet 754availibility Sep 14
-
Unit 0618price $1,428square feet 754availibility Oct 16
-
Unit 1816price $1,468square feet 893availibility Sep 24
-
Unit 1813price $1,438square feet 893availibility Oct 14
-
Unit 2014price $1,483square feet 893availibility Nov 7
-
Unit 0818price $1,107square feet 600availibility Nov 9
-
Unit 0416price $1,399square feet 958availibility Now
-
Unit 0201price $1,384square feet 958availibility Aug 31
-
Unit 0711price $1,650square feet 958availibility Now
-
Unit 0717price $1,660square feet 958availibility Now
-
Unit 0105price $1,660square feet 958availibility Now
-
Unit 2005price $1,667square feet 1,213availibility Now
-
Unit 2304price $1,697square feet 1,115availibility Sep 7
-
Unit 2102price $1,458square feet 1,115availibility Sep 7
-
Unit 0902price $1,567square feet 1,200availibility Now
-
Unit 0802price $1,577square feet 1,200availibility Sep 9
-
Unit 1223price $1,846square feet 1,200availibility Sep 23
-
Unit 1918price $1,252square feet 766availibility Now
-
Unit 1707price $1,173square feet 766availibility Aug 31
-
Unit 2218price $1,188square feet 766availibility Aug 31
-
Unit 1808price $1,257square feet 893availibility Now
-
Unit 0812price $1,336square feet 600availibility Now
-
Unit 0912price $1,326square feet 600availibility Sep 8
-
Unit 0910price $1,306square feet 600availibility Sep 16
-
Unit 1718price $1,443square feet 766availibility Now
-
Unit 1911price $1,416square feet 766availibility Sep 24
-
Unit 2208price $1,431square feet 766availibility Sep 25
-
Unit 1112price $1,227square feet 754availibility Aug 31
-
Unit 1109price $1,366square feet 754availibility Sep 14
-
Unit 0618price $1,428square feet 754availibility Oct 16
-
Unit 1816price $1,468square feet 893availibility Sep 24
-
Unit 1813price $1,438square feet 893availibility Oct 14
-
Unit 2014price $1,483square feet 893availibility Nov 7
-
Unit 0818price $1,107square feet 600availibility Nov 9
-
Unit 0416price $1,399square feet 958availibility Now
-
Unit 0201price $1,384square feet 958availibility Aug 31
-
Unit 0711price $1,650square feet 958availibility Now
-
Unit 0717price $1,660square feet 958availibility Now
-
Unit 0105price $1,660square feet 958availibility Now
-
Unit 2005price $1,667square feet 1,213availibility Now
-
Unit 2304price $1,697square feet 1,115availibility Sep 7
-
Unit 2102price $1,458square feet 1,115availibility Sep 7
-
Unit 0902price $1,567square feet 1,200availibility Now
-
Unit 0802price $1,577square feet 1,200availibility Sep 9
-
Unit 1223price $1,846square feet 1,200availibility Sep 23
Fees and Policies
The fees listed below are community-provided and may exclude utilities or add-ons. All payments are made directly to the property and are non-refundable unless otherwise specified. Use the Cost Calculator to determine costs based on your needs.
-
Utilities & Essentials
-
Valet TrashCharged per unit.$30 / mo
-
Community FeeCharged per unit.$4 / mo
-
Pest ControlCharged per unit.$4 / mo
-
TrashCharged per unit.$8 / mo
-
SewerVaries by unit
-
Trash Administrative FeeVaries by unit
-
WaterVaries by unit
-
Utility Administrative FeeVaries by unit
-
Valet Trash ServiceVaries by unit
-
Rent ReportingVaries by unit
-
Wi-Fi Revenue FeeVaries by unit
-
-
One-Time Basics
-
Application FeeVaries by unit
-
Move In FeeVaries by unit
-
Move Out FeeVaries by unit
-
Due at Application
-
Application Fee Per ApplicantCharged per applicant.$75
-
-
Due at Move-In
-
Administrative FeeCharged per unit.$175
-
Move-In FeeCharged per unit.$275
-
Transfer FeeCharged per unit.$500
-
NSF FeesCharged per unit.$75
-
-
-
Dogs
-
Pet DepositMax of 2. Charged per pet.$0
-
Pet FeeMax of 2. Charged per pet.$400
-
Monthly Pet FeeMax of 2. Charged per pet.$25 / mo
0 lbs. Weight Limit, Pet interview, Spayed/Neutered -
-
Cats
-
Pet DepositMax of 2. Charged per unit.$0
-
Pet FeeMax of 2. Charged per pet.$400
-
Monthly Pet FeeMax of 2. Charged per pet.$25 / mo
0 lbs. Weight Limit, Pet interview, Spayed/Neutered -
-
Other Pets
Max of 2Restrictions:Breed restrictions apply.Read More Read Less
-
Pet Fees
-
Non Refundable Pet FeeMax of 2. Charged per pet.$400
-
Pet RentMax of 2. Charged per pet.$25 / mo
-
-
Late FeeCharged per unit.$100
-
OtherVaries by unit
Property Fee Disclaimer: Based on community-supplied data and independent market research. Subject to change without notice. May exclude fees for mandatory or optional services and usage-based utilities.
Details
Lease Options
-
3 - 16 Month Leases
Property Information
-
Built in 1987
-
468 units/3 stories
Matterport 3D Tours
Select a unit to view pricing & availability
 Matterport 3D Tour
About 1250 West Apartments
1250 West offers apartments in Southwest Marietta, located in Cobb County and within the Marietta City School District. About 30 miles northwest of Atlanta, this gated community includes select newly renovated one-, two-, and three-bedroom floor plans with in-home washer and dryer, private patios or balconies, and lake views in select units. Dogs are welcome. These pet-friendly apartments feature an on-site dog park and a brand-new pet spa coming soon. Other shared spaces include a swimming pool, playground, newly renovated fitness center and clubhouse. The location offers convenient access to downtown Marietta's restaurants, shops, and parks.
1250 West Apartments is an apartment community located in Cobb County and the 30064 ZIP Code. This area is served by the Marietta City School District attendance zone.
Unique Features
- Air Conditioning & Heating
- Airbnb-Friendly Apartments
- Community-wide 1-gig High Speed Wi-fi
- Designer Backsplash
- Gated Community with Controlled Access
- Lake Views
- Newly Renovated Community Clubhouse with Game Room
- Outdoor Grilling and Picnic Areas
- Plush Carpet
- Positive Rental Credit Reporting
- Private Off-Leash Dog Park
- Renovated
- Smoke Free Community
- Stainless Steel Appliance Package
Community Amenities
Pool
Fitness Center
Playground
Clubhouse
Controlled Access
Business Center
Grill
Gated
Property Services
- Community-Wide WiFi
- Wi-Fi
- Controlled Access
- Maintenance on site
- Property Manager on Site
- Renters Insurance Program
- Pet Care
- Pet Play Area
- Pet Washing Station
- Car Wash Area
Shared Community
- Business Center
- Clubhouse
- Breakfast/Coffee Concierge
- Walk-Up
Fitness & Recreation
- Fitness Center
- Spa
- Pool
- Playground
- Gameroom
- Media Center/Movie Theatre
Outdoor Features
- Gated
- Grill
- Picnic Area
- Lake Access
- Dog Park
Apartment Features
Washer/Dryer
Air Conditioning
Dishwasher
High Speed Internet Access
Hardwood Floors
Walk-In Closets
Granite Countertops
Microwave
Indoor Features
- High Speed Internet Access
- Wi-Fi
- Washer/Dryer
- Air Conditioning
- Heating
- Ceiling Fans
- Smoke Free
- Cable Ready
- Storage Space
- Tub/Shower
- Fireplace
Kitchen Features & Appliances
- Dishwasher
- Disposal
- Granite Countertops
- Stainless Steel Appliances
- Kitchen
- Microwave
- Oven
- Range
- Refrigerator
Model Details
- Hardwood Floors
- Carpet
- Views
- Walk-In Closets
- Balcony
- Patio
- Deck
Nestled along Whitlock Avenue, Southwest Marietta is a sprawling district filled with wooded neighborhoods, suburban amenities, and small-town charm. Movie theaters, shopping centers, public libraries, recreation centers, community parks, golf courses, and small businesses are just a few of the perks of being a resident in Southwest Marietta. The Bellemeade Shopping Center is a great place to find restaurants and various services, like Viva Mexicano, a neighborhood cantina.
Compared to communities closer to Atlanta, Southwest Marietta offers reasonable rental rates, featuring apartments, condos, townhomes, and homes for rent, ranging from modern and luxurious to cozy and affordable. Southwest Marietta is just outside of Downtown, where you’ll find top-notch local eateries, specialty shops, historic museums, and entertainment venues. And a little further southeast is Kennesaw State University, giving the entire city of Marietta a college town vibe.
Learn more about living in Southwest MariettaCompare neighborhood and city base rent averages by bedroom.
| Southwest Marietta | Marietta, GA | |
|---|---|---|
| Studio | $1,129 | $1,245 |
| 1 Bedroom | $1,202 | $1,307 |
| 2 Bedrooms | $1,379 | $1,541 |
| 3 Bedrooms | $1,782 | $1,890 |
- Community-Wide WiFi
- Wi-Fi
- Controlled Access
- Maintenance on site
- Property Manager on Site
- Renters Insurance Program
- Pet Care
- Pet Play Area
- Pet Washing Station
- Car Wash Area
- Business Center
- Clubhouse
- Breakfast/Coffee Concierge
- Walk-Up
- Gated
- Grill
- Picnic Area
- Lake Access
- Dog Park
- Fitness Center
- Spa
- Pool
- Playground
- Gameroom
- Media Center/Movie Theatre
- Air Conditioning & Heating
- Airbnb-Friendly Apartments
- Community-wide 1-gig High Speed Wi-fi
- Designer Backsplash
- Gated Community with Controlled Access
- Lake Views
- Newly Renovated Community Clubhouse with Game Room
- Outdoor Grilling and Picnic Areas
- Plush Carpet
- Positive Rental Credit Reporting
- Private Off-Leash Dog Park
- Renovated
- Smoke Free Community
- Stainless Steel Appliance Package
- High Speed Internet Access
- Wi-Fi
- Washer/Dryer
- Air Conditioning
- Heating
- Ceiling Fans
- Smoke Free
- Cable Ready
- Storage Space
- Tub/Shower
- Fireplace
- Dishwasher
- Disposal
- Granite Countertops
- Stainless Steel Appliances
- Kitchen
- Microwave
- Oven
- Range
- Refrigerator
- Hardwood Floors
- Carpet
- Views
- Walk-In Closets
- Balcony
- Patio
- Deck
| Monday | 9am - 6pm |
|---|---|
| Tuesday | 10am - 6pm |
| Wednesday | 9am - 6pm |
| Thursday | 10am - 6pm |
| Friday | 9am - 6pm |
| Saturday | 10am - 5pm |
| Sunday | Closed |
| Colleges & Universities | Distance | ||
|---|---|---|---|
| Colleges & Universities | Distance | ||
| Drive: | 5 min | 2.2 mi | |
| Drive: | 9 min | 4.4 mi | |
| Drive: | 18 min | 9.4 mi | |
| Drive: | 18 min | 10.7 mi |


 The GreatSchools Rating helps parents compare schools within a state based on a variety of school quality indicators and provides a helpful picture of how effectively each school serves all of its students. Ratings are on a scale of 1 (below average) to 10 (above average) and can include test scores, college readiness, academic progress, advanced courses, equity, discipline and attendance data. We also advise parents to visit schools, consider other information on school performance and programs, and consider family needs as part of the school selection process.
View GreatSchools Rating Methodology
Data provided by GreatSchools.org © 2026. All rights reserved.
Scores provided by
 What do Walkability, Transit, Drivability, and Bikeability mean?
Walkability measures the walking distance to day-to-day needs.
Transit measures access to public transportation.
Drivability measures congestion, parking availability, and access to major roads.
Bikeability measures the suitability for cycling.
How It Works
What do Walkability, Transit, Drivability, and Bikeability mean?
Walkability measures the walking distance to day-to-day needs.
Transit measures access to public transportation.
Drivability measures congestion, parking availability, and access to major roads.
Bikeability measures the suitability for cycling.
How It Works
Traffic
BusyAirport
CalmBusinesses
ActiveScores provided by
HowLoud What is a Sound Score Rating? A Sound Score Rating aggregates noise caused by vehicle traffic, airplane traffic and local sources. How It Works1250 West Apartments Photos
-
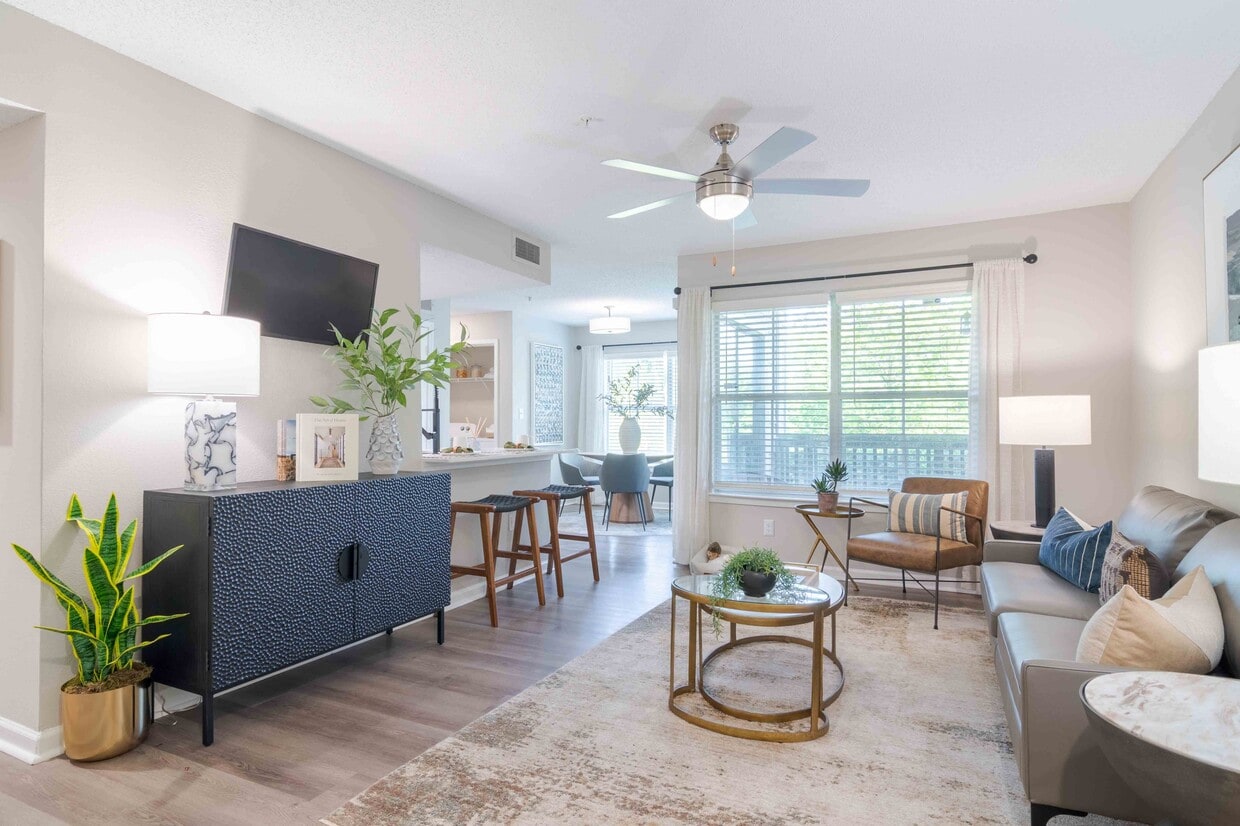
Newly Renovated Living Room With Hardwood Style Flooring And Breakfast Bar
-
Clubhouse
-
Charming Dining Room
-
Newly Renovated Kitchen with Quartz Countertops and Stainless Steel Appliances
-
Open concept kitchen - Classic Floorplan
-
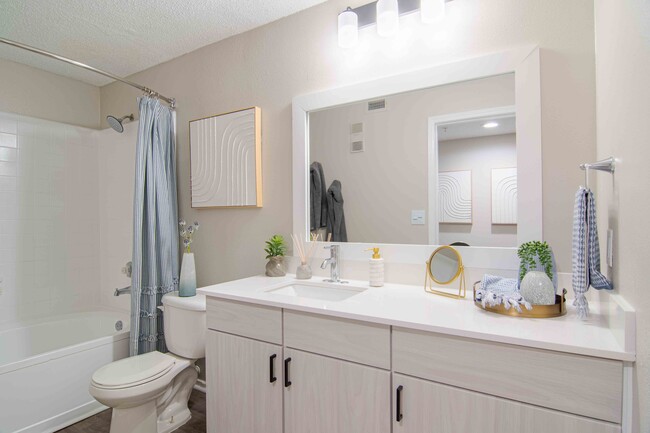
Newly Renovated Bathroom
-
Bathroom with Large Vanity and Tub
-
Separate Dining Room and In-Home Washer & Dryer
-
Large and efficient bedroom featuring a compact workspace,
Models
-
1250West_A1Classic_1b1b_600sf_3D
-
1 Bedroom | 1 Bath | 600 SF
-
1 Bedroom | 1 Bath | 600 SF
-
1250West_A2Classic_1b1b_754sf_3D
-
1 Bedroom | 1 Bath | 754 SF
-
1 Bedroom | 1 Bath | 754 SF
Nearby Apartments
Within 50 Miles of 1250 West Apartments
-
Park Valley Apartments
4570 S Cobb Dr SE
Smyrna, GA 30080
$1,002 - $3,258
1-2 Br 7.3 mi
-
The Pointe at Canyon Ridge Apartments
8350 Roswell Rd
Sandy Springs, GA 30350
$1,009 - $2,548
1-2 Br 13.5 mi
-
Jefferson at the Perimeter Apartments
4867 Ashford Dunwoody Rd
Atlanta, GA 30338
$1,280 - $3,551
1-3 Br 14.0 mi
-
Waterstone at Big Creek Apartments
50 Estuary Trl
Alpharetta, GA 30005
$1,584 - $4,303
1-3 Br 23.8 mi
-
Sugar Mill Apartments
855 Walther Blvd
Lawrenceville, GA 30043
$1,323 - $3,148 Total Monthly Price
1-3 Br 32.8 mi
-
North Park at Eagle's Landing Apartments
250 Evergreen Ter
Stockbridge, GA 30281
$1,348 - $3,043
1-3 Br 34.5 mi
1250 West Apartments has units with in‑unit washers and dryers, making laundry day simple for residents.
Utilities are not included in rent. Residents should plan to set up and pay for all services separately.
Contact this property for parking details.
1250 West Apartments has one to three-bedrooms with rent ranges from $1,107/mo. to $3,067/mo.
Yes, 1250 West Apartments welcomes pets. Breed restrictions, weight limits, and additional fees may apply. View this property's pet policy.
A good rule of thumb is to spend no more than 30% of your gross income on rent. Based on the lowest available rent of $1,107 for a one-bedroom, you would need to earn about $44,280 per year to qualify. Want to double-check your budget? Calculate how much rent you can afford with our Rent Affordability Calculator.
1250 West Apartments is not currently offering any rent specials. Check back soon, as promotions change frequently.
Yes! 1250 West Apartments offers 6 Matterport 3D Tours. Explore different floor plans and see unit level details, all without leaving home.
1250 Powder Springs St SW
Marietta, GA 30064