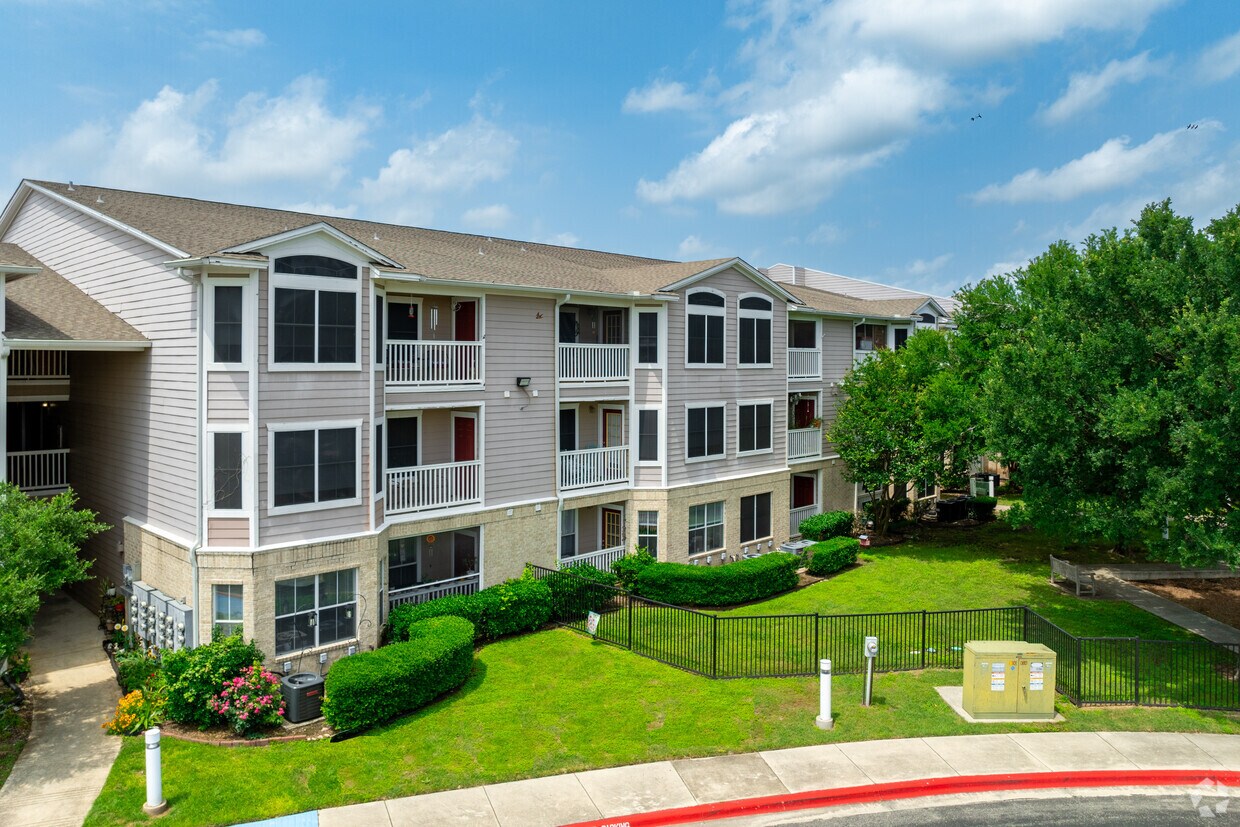
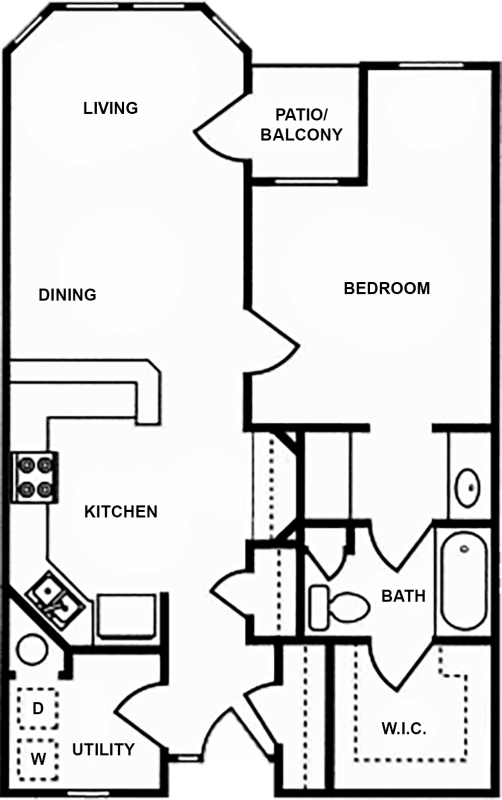
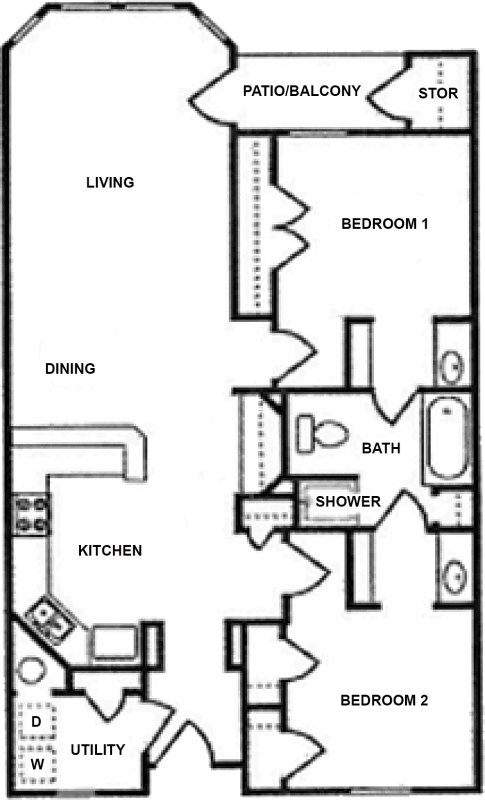
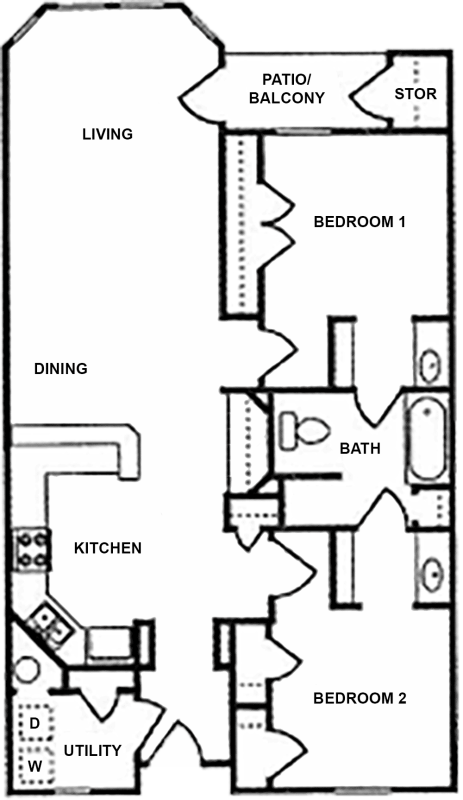
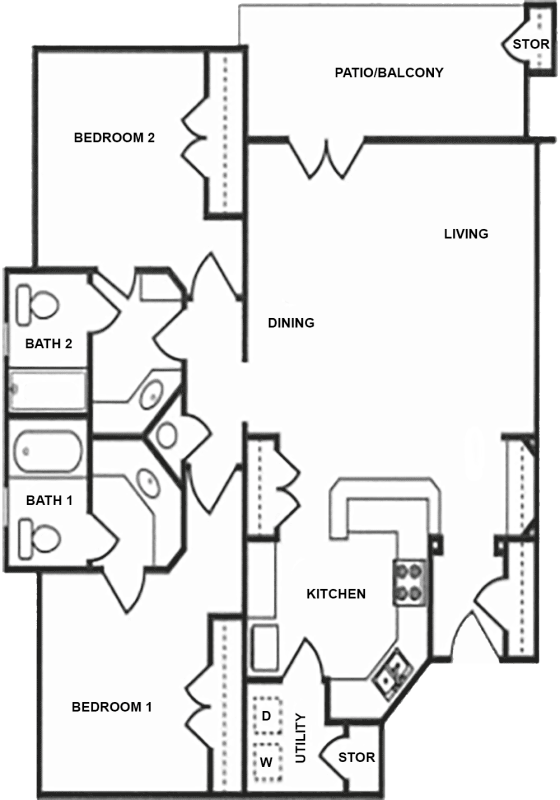

This thoughtfully designed single-floor residence offers 2 bedrooms, 3 bathrooms, a dedicated office, and in-unit laundry, making efficient use of its comfortable footprint. The open-concept kitchen and living area serves as the heart of the home, featuring rich hardwood-style flooring, light wood cabinetry, white appliances including a range, dishwasher, and microwave, and a peninsula that provides additional counter space and separates the kitchen from the living area. The living room is bright and welcoming, benefiting from natural light through large front-facing windows. The bedrooms are carpeted and offer a calm retreat, with the primary bedroom including a walk-in closet equipped with built-in shelving and hanging rods. Each bedroom features windows that allow for natural light. The office provides a versatile flex space suitable for work or hobbies. Three bathrooms serve the residence, including one with a shower/tub combination and hardwood-style flooring. A dedicated laundry room houses a full-size washer and dryer. Throughout the home, a light, neutral color palette and clean white trim create a bright, cohesive aesthetic that enhances the overall sense of openness.
| 1 | $57,840 |
| 2 | $66,120 |
| 3 | $74,400 |
| 4 | $82,620 |




Property Manager Responded