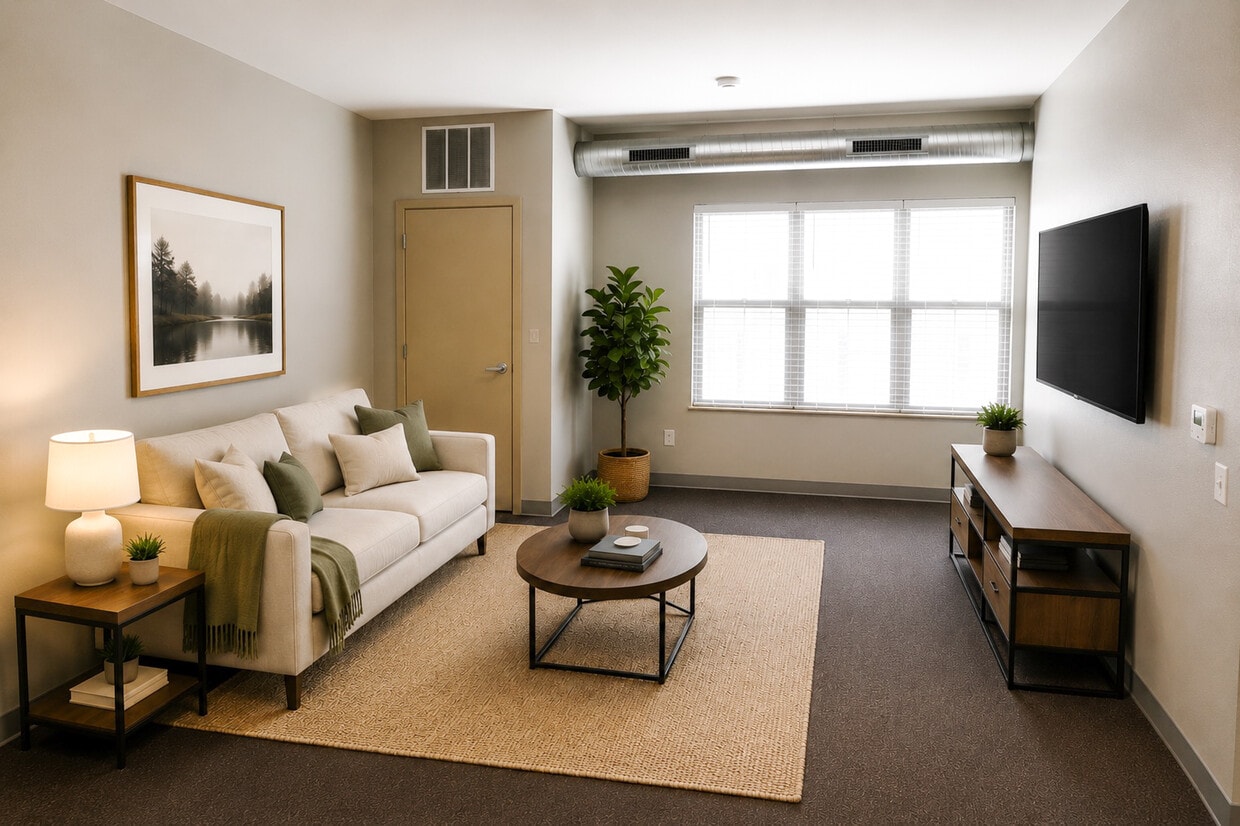
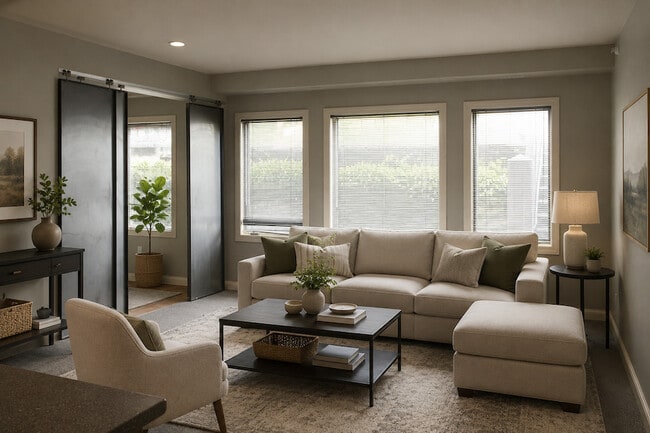
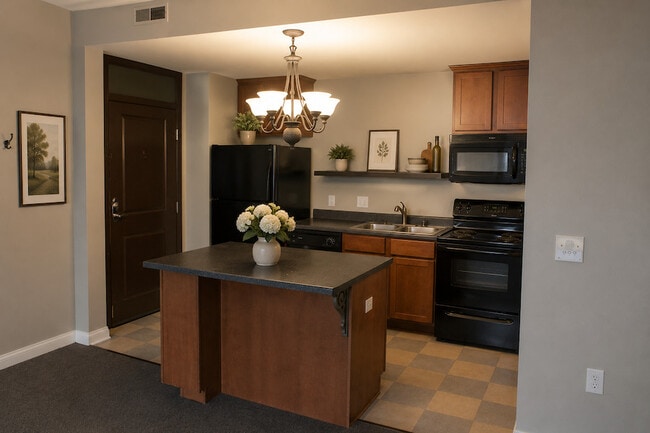

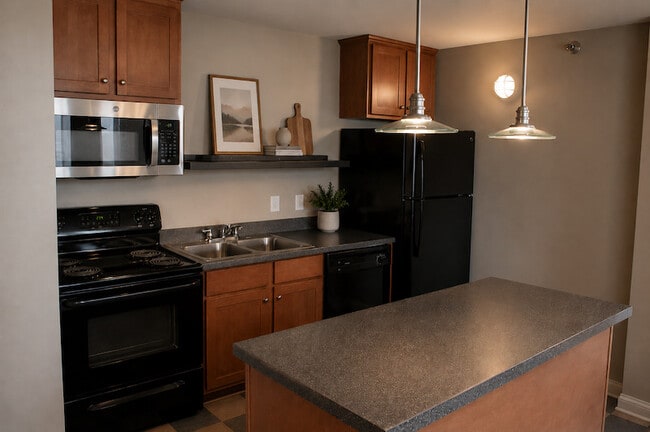
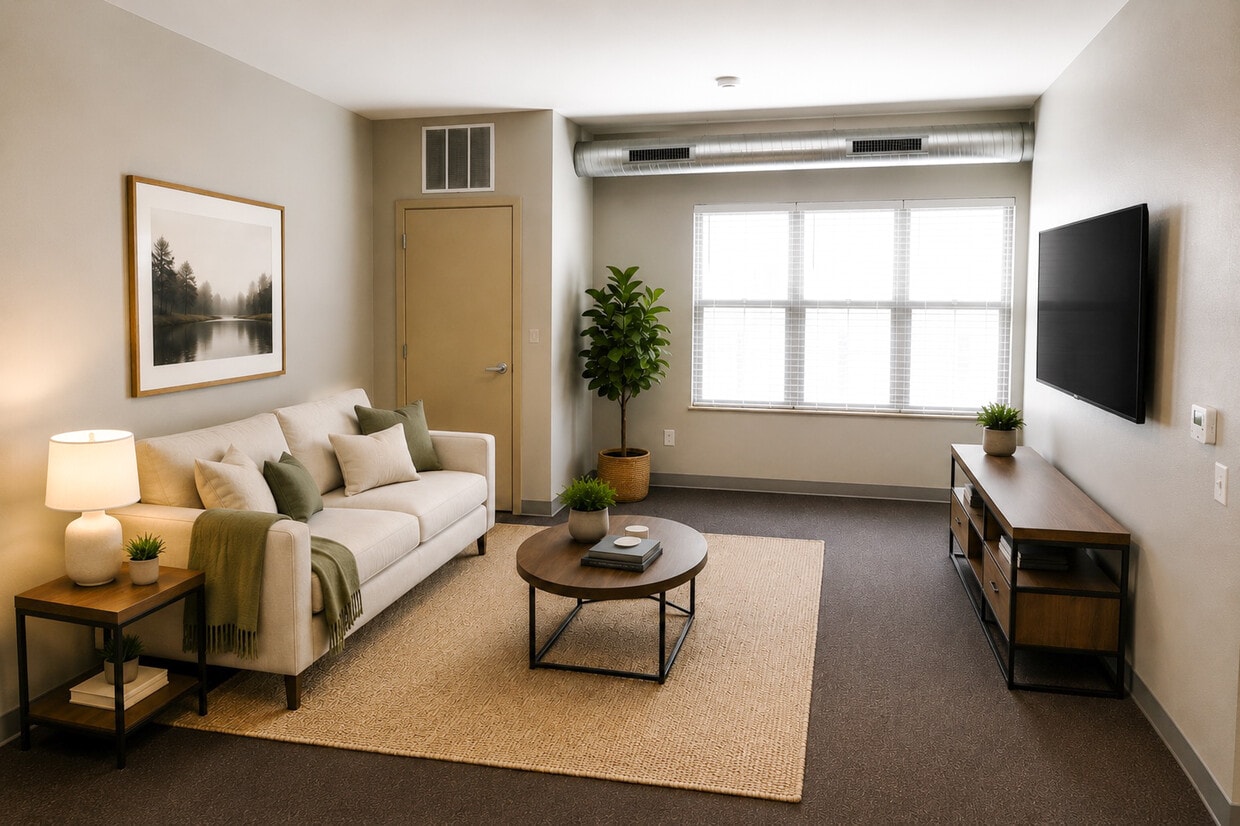
Located at 1815 High St, Unit 203 in Des Moines, Iowa, this one-bedroom, one-bathroom residence offers a practical and well-organized layout across a single floor. The open-concept living and kitchen area greets you upon entry, featuring a warm checkered tile floor and a freestanding wooden kitchen island with a light countertop, ideal for casual dining or meal prep. The kitchen is equipped with wood-toned cabinetry, a black refrigerator, an electric range, and a sink with ample counter space along the wall. The living area transitions seamlessly into plush, wall-to-wall carpeting, creating a comfortable atmosphere. A row of windows along one wall floods the living space with natural light and provides views of the surrounding neighborhood. An exposed ductwork element adds an industrial character to the ceiling. The bedroom is generously proportioned, featuring soft carpeting, built-in closet shelving for organized storage, and neutral walls that offer a blank canvas for personalization. The full bathroom includes a single-sink vanity with wooden cabinetry, a toilet, and a full-size soaking tub with a shower, all set on the same distinctive checkered tile flooring found in the kitchen. The unit also includes a dedicated closet near the entry for additional storage.
Stockbridge Apartments
1815 High St,
Des Moines,
IA
50309
Leasing Office:
333 Grand Ave, Des Moines, IA 50309

-
Monthly Rent
$800 - $1,150
-
Bedrooms
1 - 2 bd
-
Bathrooms
1 ba
-
Square Feet
505 - 925 sq ft
Highlights
- Walk-In Closets
- Controlled Access
- Elevator
Pricing & Floor Plans
-
Unit 1815-203price $800square feet 640availibility Now
-
Unit 1815-303price $800square feet 640availibility Now
-
Unit 1710-A307price $800square feet 505availibility Now
-
Unit 1710-B115price $925square feet 675availibility Now
-
Unit 1710-A103price $825square feet 675availibility Now
-
Unit 1710-B318price $825square feet 630availibility Now
-
Unit 1710-A210price $925square feet 630availibility Now
-
Unit 1710-A302price $1,150square feet 900availibility Now
-
Unit 1710-B111price $1,150square feet 855availibility Now
-
Unit 1710-A301price $1,150square feet 925availibility Now
-
Unit 1815-203price $800square feet 640availibility Now
-
Unit 1815-303price $800square feet 640availibility Now
-
Unit 1710-A307price $800square feet 505availibility Now
-
Unit 1710-B115price $925square feet 675availibility Now
-
Unit 1710-A103price $825square feet 675availibility Now
-
Unit 1710-B318price $825square feet 630availibility Now
-
Unit 1710-A210price $925square feet 630availibility Now
-
Unit 1710-A302price $1,150square feet 900availibility Now
-
Unit 1710-B111price $1,150square feet 855availibility Now
-
Unit 1710-A301price $1,150square feet 925availibility Now
Fees and Policies
The fees listed below are community-provided and may exclude utilities or add-ons. All payments are made directly to the property and are non-refundable unless otherwise specified.
-
One-Time Basics
-
Due at Application
-
Application Fee Per ApplicantCharged per applicant.$50
-
-
Due at Application
-
Dogs
-
Allowed
-
-
Cats
-
Pet FeeCharged per pet.$350
-
Monthly Pet FeeCharged per pet.$35 / mo
Pet interview, Spayed/Neutered -
Property Fee Disclaimer: Based on community-supplied data and independent market research. Subject to change without notice. May exclude fees for mandatory or optional services and usage-based utilities.
Details
Lease Options
-
12 mo
Property Information
-
Built in 2008
-
42 units/3 stories
Matterport 3D Tour
About Stockbridge Apartments
Stockbridge Apartments is conveniently located in Historic Sherman Hill within a short distance to downtown businesses. Free downtown bus shuttle is one block away. Trendy restaurants on Ingersoll and the Gateway Market are all within walking distance. Stockbridge Apartments is a new affordable - income restricted apartment building with modern kitchens, huge walk-in closets, elevator, on site laundry facilities, and FREE parking. Stockbridge Apartments is one of the best locations in Downtown!
Stockbridge Apartments is an apartment community located in Polk County and the 50309 ZIP Code. This area is served by the Des Moines Independent Community School District attendance zone.
Unique Features
- Carpeting
- Controlled Acess
- Eat In Kitchen
- Walk In Closet
Contact
Community Amenities
Laundry Facilities
Elevator
Controlled Access
Maintenance on site
- Laundry Facilities
- Controlled Access
- Maintenance on site
- Elevator
Apartment Features
Air Conditioning
Dishwasher
Walk-In Closets
Microwave
- Air Conditioning
- Heating
- Cable Ready
- Security System
- Tub/Shower
- Dishwasher
- Disposal
- Eat-in Kitchen
- Kitchen
- Microwave
- Oven
- Range
- Refrigerator
- Carpet
- Walk-In Closets
- Window Coverings
Nestled next to Downtown Des Moines, Sherman Hill is the city’s oldest neighborhood and is known for its gorgeous Victorian architecture and close-knit community. This historic district has several stores and restaurants, but Sherman Hill is best known for housing Hoyt Sherman Place, a 19th-century art gallery and performing arts theater. Friendly neighbors and city ordinances also contribute to the neighborhood's vibrancy. Maintaining a quaint charm of simpler times, neighbors here are tight-knit, attending community events like Halloween on the Hill throughout the year. While searching for your new home, you’ll find old-fashioned houses along with modern apartments for every budget from affordable to upscale. Sherman Hill also boasts a stellar location. Proximity to Downtown Des Moines and the East Village attracts professionals and nightlife lovers to plant their roots in this historic community.
Learn more about living in Sherman HillCompare neighborhood and city base rent averages by bedroom.
| Sherman Hill | Des Moines, IA | |
|---|---|---|
| Studio | $800 | $851 |
| 1 Bedroom | $1,085 | $1,022 |
| 2 Bedrooms | $1,425 | $1,141 |
| 3 Bedrooms | - | $1,555 |
- Laundry Facilities
- Controlled Access
- Maintenance on site
- Elevator
- Carpeting
- Controlled Acess
- Eat In Kitchen
- Walk In Closet
- Air Conditioning
- Heating
- Cable Ready
- Security System
- Tub/Shower
- Dishwasher
- Disposal
- Eat-in Kitchen
- Kitchen
- Microwave
- Oven
- Range
- Refrigerator
- Carpet
- Walk-In Closets
- Window Coverings
| Monday | By Appointment |
|---|---|
| Tuesday | By Appointment |
| Wednesday | By Appointment |
| Thursday | By Appointment |
| Friday | By Appointment |
| Saturday | Closed |
| Sunday | Closed |
| Colleges & Universities | Distance | ||
|---|---|---|---|
| Colleges & Universities | Distance | ||
| Drive: | 4 min | 1.6 mi | |
| Drive: | 4 min | 1.7 mi | |
| Drive: | 9 min | 5.0 mi | |
| Drive: | 18 min | 9.7 mi |


 The GreatSchools Rating helps parents compare schools within a state based on a variety of school quality indicators and provides a helpful picture of how effectively each school serves all of its students. Ratings are on a scale of 1 (below average) to 10 (above average) and can include test scores, college readiness, academic progress, advanced courses, equity, discipline and attendance data. We also advise parents to visit schools, consider other information on school performance and programs, and consider family needs as part of the school selection process.
View GreatSchools Rating Methodology
Data provided by GreatSchools.org © 2026. All rights reserved.
Scores provided by
 What do Walkability, Transit, Drivability, and Bikeability mean?
Walkability measures the walking distance to day-to-day needs.
Transit measures access to public transportation.
Drivability measures congestion, parking availability, and access to major roads.
Bikeability measures the suitability for cycling.
How It Works
What do Walkability, Transit, Drivability, and Bikeability mean?
Walkability measures the walking distance to day-to-day needs.
Transit measures access to public transportation.
Drivability measures congestion, parking availability, and access to major roads.
Bikeability measures the suitability for cycling.
How It Works
Traffic
BusyAirport
CalmBusinesses
ActiveScores provided by
HowLoud What is a Sound Score Rating? A Sound Score Rating aggregates noise caused by vehicle traffic, airplane traffic and local sources. How It WorksStockbridge Apartments Photos
-
Stockbridge Living Room
-
1BR, 1BA - 640SF
-
Woodland Living Room
-
Woodland Kitchen
-
Stockbridge Kitchen
-
Woodland Living Room
-
Stockbridge Kitchen
-
Stockbridge Bedroom
-
Woodland Living Room
Nearby Apartments
Within 50 Miles of Stockbridge Apartments
-
Cityville on 9th
550 SW 9th St
Des Moines, IA 50309
$1,010 - $2,225
1-3 Br 1.1 mi
-
Cambridge Court
1225 11th St
West Des Moines, IA 50265
$890 - $1,791
1-3 Br 3.8 mi
-
Eastwood on Grand
2120 Grand Ave
West Des Moines, IA 50265
$836 - $1,249
1-3 Br 5.0 mi
-
Elm Village
3705 Elm Dr
Urbandale, IA 50322
$890 - $1,670
1-3 Br 5.1 mi
-
The Franklin Apartments
1210 SW 28th St
Ankeny, IA 50023
$1,150 - $1,750
1-3 Br 8.0 mi
-
Pointe 28
905 SW 28th
Ankeny, IA 50023
$1,040 - $1,727
1-3 Br 8.0 mi
While Stockbridge Apartments does not provide in‑unit laundry, on‑site laundry facilities are available for shared resident use.
Utilities are not included in rent. Residents should plan to set up and pay for all services separately.
Contact this property for parking details.
Stockbridge Apartments has one to two-bedrooms with rent ranges from $800/mo. to $1,150/mo.
Yes, Stockbridge Apartments welcomes pets. Breed restrictions, weight limits, and additional fees may apply. View this property's pet policy.
A good rule of thumb is to spend no more than 30% of your gross income on rent. Based on the lowest available rent of $800 for a one-bedroom, you would need to earn about $32,000 per year to qualify. Want to double-check your budget? Calculate how much rent you can afford with our Rent Affordability Calculator.
Stockbridge Apartments is offering 1 Month Free for eligible applicants, with rental rates starting at $800.
Yes! Stockbridge Apartments offers 1 Matterport 3D Tours. Explore different floor plans and see unit level details, all without leaving home.
1815 High St
Des Moines, IA 50309
Property Manager Responded