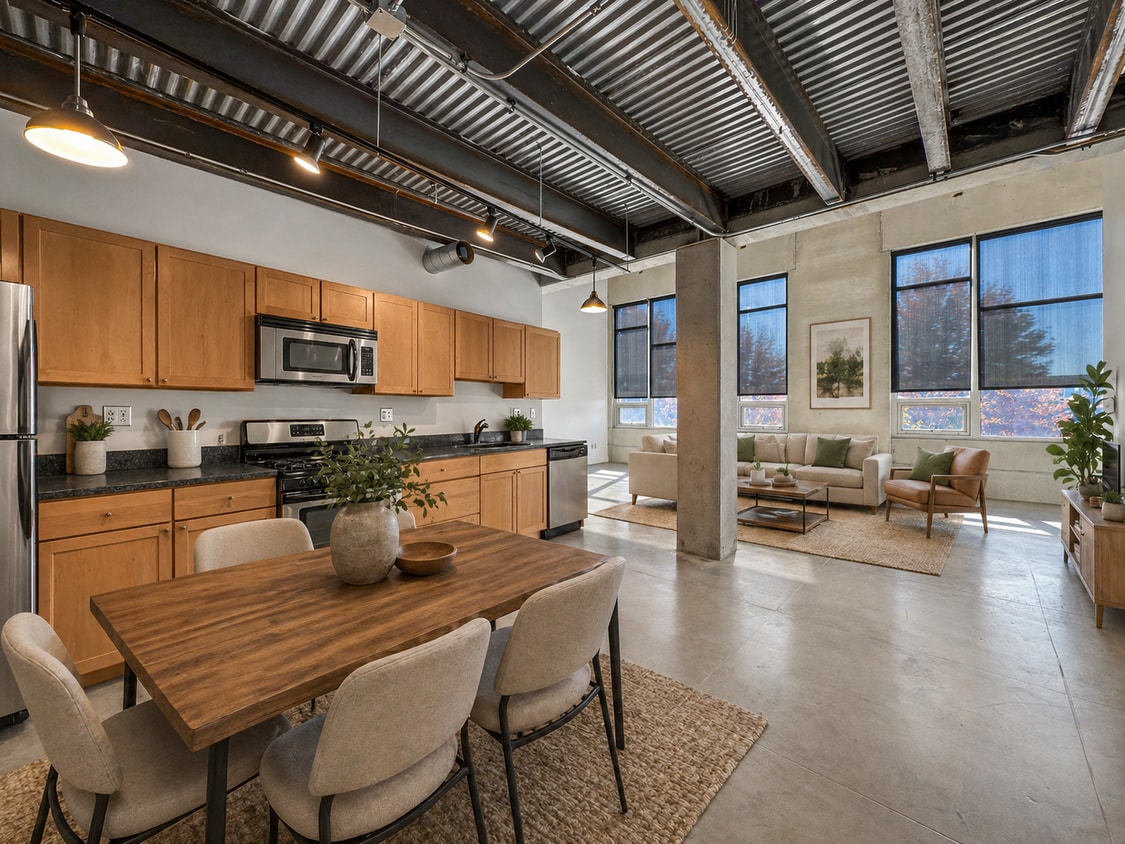
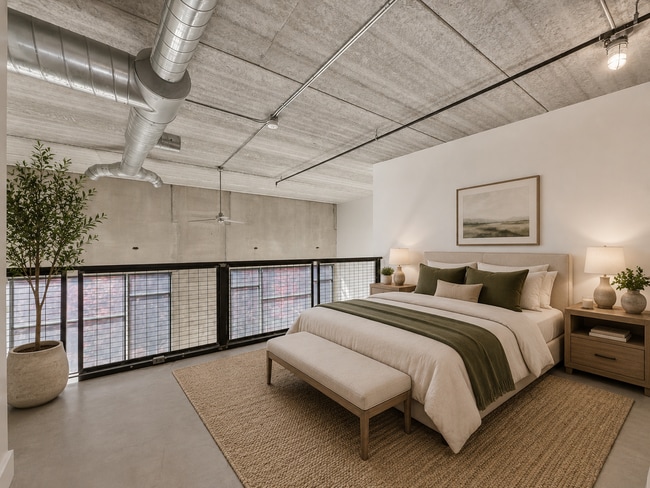
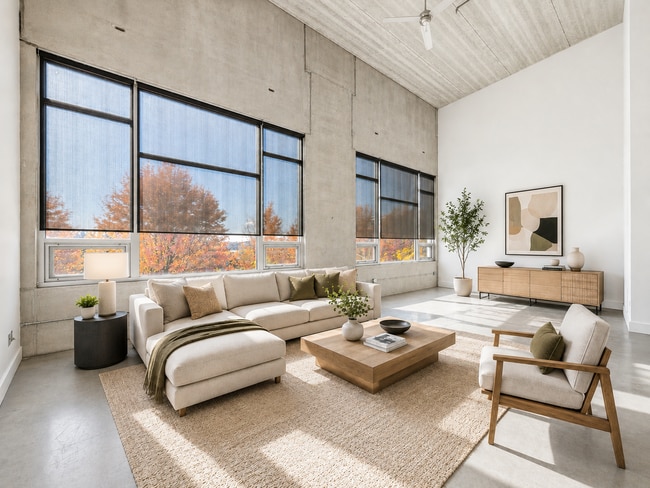
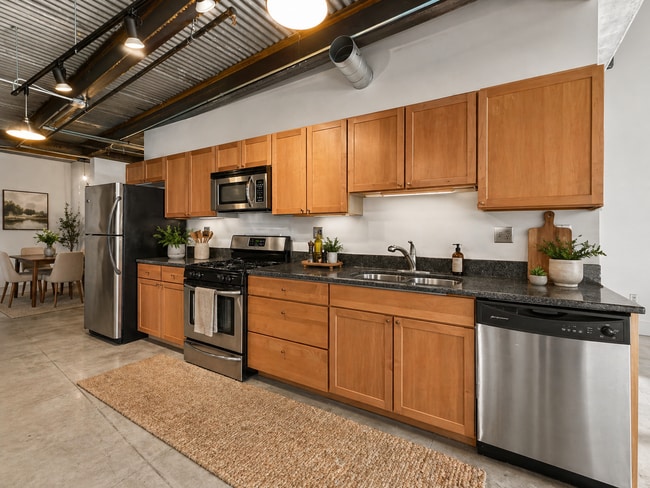
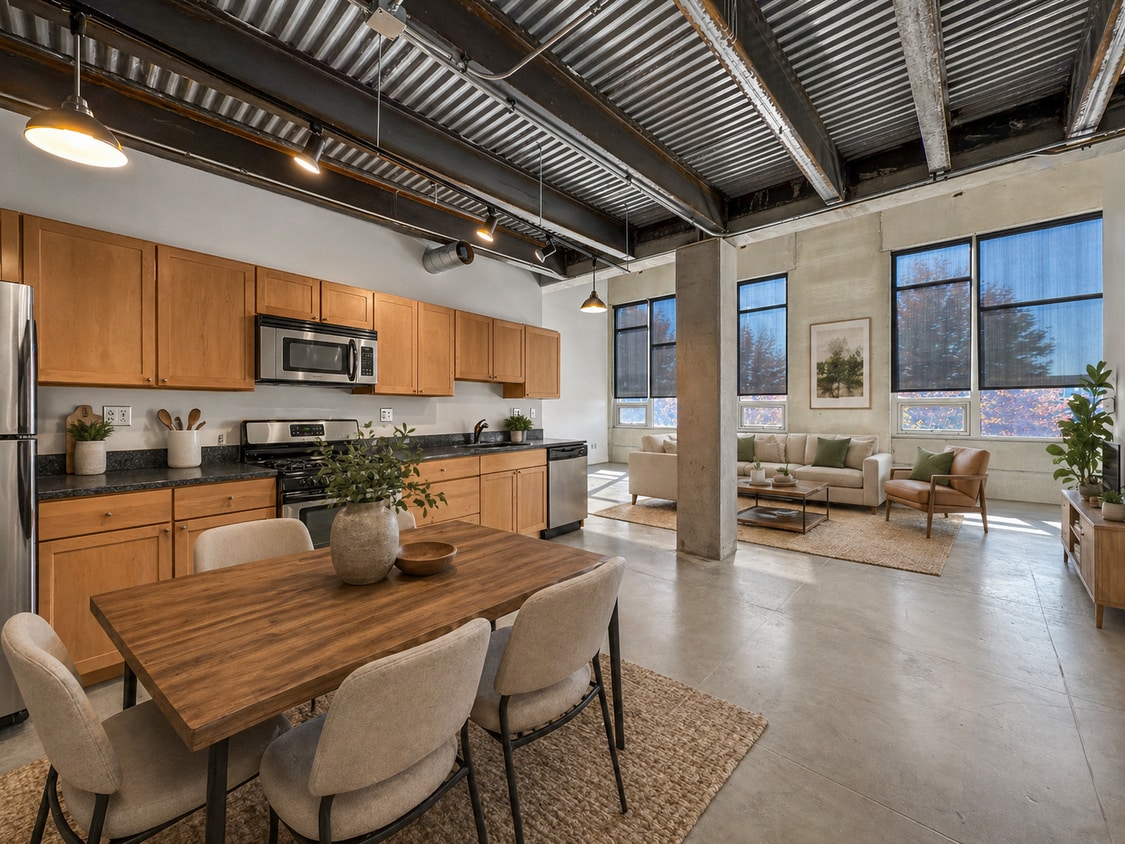
This single-floor loft showcases a striking industrial aesthetic throughout its well-planned layout. Polished concrete floors run seamlessly across the entire space, complementing the exposed concrete ceiling complete with visible ductwork, conduit, and track lighting — hallmarks of urban loft design. The open-plan living area is generously proportioned, bathed in natural light from large windows that frame views of surrounding greenery, and features a clean expanse of white walls that offer a versatile canvas. The kitchen is thoughtfully designed with light maple cabinetry extending to the ceiling for ample storage, dark granite countertops, and a full suite of stainless steel appliances including a gas range, over-the-range microwave, and a full-size refrigerator. A stacked washer and dryer unit is conveniently located adjacent to the kitchen area, adding practical in-unit laundry access. The bathroom features a full tub-shower combination accented by bold dark slate tile surround, a light wood vanity with a dark countertop, and concrete flooring that maintains the cohesive industrial feel. The overall ambiance of this loft is modern and urban, blending raw architectural elements with functional, contemporary finishes.
-
Monthly Rent
$1,245 - $2,125
-
Bedrooms
1 - 2 bd
-
Bathrooms
1 - 2 ba
-
Square Feet
846 - 1,620 sq ft

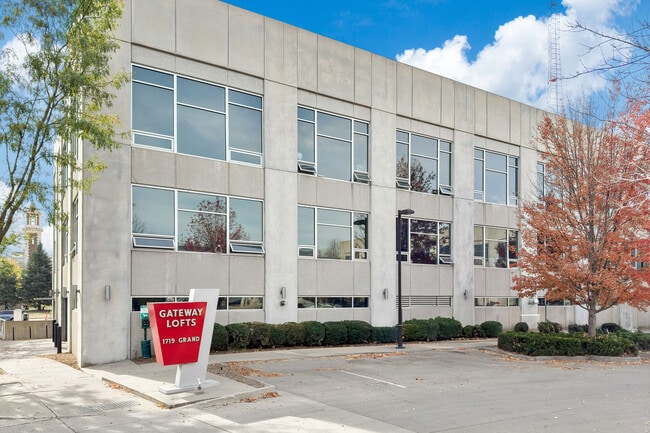
Gateway Lofts offers luxurious two-story condos and lofts in the heart of downtown Des Moines, perfectly designed for those who crave a vibrant, walkable lifestyle. Our pet-friendly, boutique-style residences are surrounded by the city’s best amenities, including top-rated restaurants, breweries, and cultural attractions. Experience the freedom of homeownership without the long-term commitment -- create a space that complements your lifestyle in a premier downtown location. Don’t miss this opportunity -- schedule your tour today to explore the modern charm and unmatched convenience of Gateway Lofts.Unparalleled Amenities and ConvenienceLiving at Gateway Lofts means being part of downtown Des Moines' dynamic transformation, with direct access to stunning green spaces like the renowned sculpture park, trendy eateries, and buzzing entertainment venues. Residents enjoy climate-controlled parking* for hassle-free living and easy access to biking and running trails at Gray’s Lake. Our pet-friendly community features a dedicated dog run and green space for your furry friends. These exclusive two-story condos and lofts are in high demand -- contact us today to schedule your tour and secure your place in one of downtown Des Moines' most sought-after communities.
Highlights
- Bay Window
- Loft Layout
- Den
- Yard
- Planned Social Activities
- Office
- Controlled Access
- Surround Sound
- Walking/Biking Trails
Pricing & Floor Plans
-
Unit 238price $1,245square feet 896availibility Now

-
Unit 208price $1,335square feet 846availibility Now
-
Unit 228price $1,485square feet 1,049availibility Sep 30
-
Unit 336price $1,895square feet 1,336availibility Oct 30
-
Unit 238price $1,245square feet 896availibility Now
-
Unit 208price $1,335square feet 846availibility Now
-
Unit 228price $1,485square feet 1,049availibility Sep 30
-
Unit 336price $1,895square feet 1,336availibility Oct 30
Fees and Policies
The fees listed below are community-provided and may exclude utilities or add-ons. All payments are made directly to the property and are non-refundable unless otherwise specified. Use the Cost Calculator to determine costs based on your needs.
-
One-Time Basics
-
Due at Application
-
Application Fee Per ApplicantCharged per applicant.$75
-
-
Due at Move-In
-
Administrative FeeCharged per unit.$195
-
Security Deposit - RefundableCharged per unit.$500
-
-
Due at Application
-
Dogs
-
One-Time Pet FeeMax of 2. Charged per pet.$350 - $700
Restrictions:We welcome 2 pets per apartment home. There is no weight limit, and aggressive breeds are prohibitedRead More Read Less -
-
Cats
-
One-Time Pet FeeMax of 2. Charged per pet.$350 - $700
Restrictions: -
-
Birds
-
One-Time Pet FeeMax of 2. Charged per pet.$350 - $700
Restrictions: -
-
Fish
-
One-Time Pet FeeMax of 2. Charged per pet.$350 - $700
Restrictions: -
-
Other Pets
-
Pet FeeCharged per pet.$350
-
Monthly Pet FeeCharged per pet.$40 / mo
0 lbs. Weight Limit, Pet interview, Spayed/Neutered -
-
NSF FeeCharged per occurrence.$25 / occurrence
Property Fee Disclaimer: Based on community-supplied data and independent market research. Subject to change without notice. May exclude fees for mandatory or optional services and usage-based utilities.
Details
Lease Options
-
12 mo
Property Information
-
Built in 2007
-
88 units/3 stories
Matterport 3D Tours
About Gateway Lofts
Gateway Lofts offers luxurious two-story condos and lofts in the heart of downtown Des Moines, perfectly designed for those who crave a vibrant, walkable lifestyle. Our pet-friendly, boutique-style residences are surrounded by the city’s best amenities, including top-rated restaurants, breweries, and cultural attractions. Experience the freedom of homeownership without the long-term commitment -- create a space that complements your lifestyle in a premier downtown location. Don’t miss this opportunity -- schedule your tour today to explore the modern charm and unmatched convenience of Gateway Lofts.Unparalleled Amenities and ConvenienceLiving at Gateway Lofts means being part of downtown Des Moines' dynamic transformation, with direct access to stunning green spaces like the renowned sculpture park, trendy eateries, and buzzing entertainment venues. Residents enjoy climate-controlled parking* for hassle-free living and easy access to biking and running trails at Gray’s Lake. Our pet-friendly community features a dedicated dog run and green space for your furry friends. These exclusive two-story condos and lofts are in high demand -- contact us today to schedule your tour and secure your place in one of downtown Des Moines' most sought-after communities.
Gateway Lofts is an apartment community located in Polk County and the 50309 ZIP Code. This area is served by the Des Moines Independent Community School District attendance zone.
Unique Features
- 12 and 20 Foot Ceilings
- 1200 Sq Ft Fenced Dog Park W/ K9 Turf
- 2 Blocks From Sculpture Garden
- All Bedrooms Fit King Size Bed
- Amazing Skylights
- Bike Racks
- Brazilian Slate Bathrooms
- Close to Downtown
- Close To Sculpture Garden -West Gateway
- Coffee/Tea bar
- Controlled Access Entry
- Dog Park View
- Double Vanity
- Downtown view
- Floor To Ceiling Windows
- Free Outdoor Off Street Parking
- Free Outdoor Parking For Guests
- Garage Parking Available
- Gas Stove
- Granite Or Concrete Counter Tops
- Great Location/ Close To Bike Trails
- Great Views Of Downtown Skyline
- High End Stainless Steel Gas Stove
- HUGE Windows
- Indoor Climate Controlled Parking Garage
- Industrial / Minimalism Design Style
- Industrial Loft Design Style
- Large Bedroom Fits King Size Bed
- Large Elevator Easy Move In
- Large Open Loft Design
- Loft
- Maple Cabinetry
- Minutes to Vibrant Nightlife
- On-site maintenance
- Open Layouts, Minimalistic Design Style
- Outdoor Parking Lot Included
- Outdoor Patio Area With Gas Grill
- Oversized Windows /Tons Of Natural Light
- Pet Friendly
- Pet Friendly Community
- Polished Concrete Floors
- Propane Grill station
- Stainless Steel Gas Stove
- Top Floor
- Trash chutes
- Unique Industrial And Urban Design Style
- Urban Industrial Design
- Western Gateway Neighborhood
Community Amenities
Elevator
Controlled Access
Recycling
Grill
- Controlled Access
- Maintenance on site
- Property Manager on Site
- Video Patrol
- 24 Hour Access
- Recycling
- Renters Insurance Program
- Planned Social Activities
- EV Charging
- Public Transportation
- Key Fob Entry
- Elevator
- Storage Space
- Disposal Chutes
- Bicycle Storage
- Walking/Biking Trails
- Courtyard
- Grill
- Picnic Area
- Dog Park
Apartment Features
Washer/Dryer
Air Conditioning
Dishwasher
Loft Layout
High Speed Internet Access
Granite Countertops
Yard
Microwave
Indoor Features
- High Speed Internet Access
- Wi-Fi
- Washer/Dryer
- Air Conditioning
- Heating
- Ceiling Fans
- Smoke Free
- Cable Ready
- Security System
- Trash Compactor
- Storage Space
- Tub/Shower
- Surround Sound
- Intercom
- Wheelchair Accessible (Rooms)
Kitchen Features & Appliances
- Dishwasher
- Disposal
- Ice Maker
- Granite Countertops
- Stainless Steel Appliances
- Eat-in Kitchen
- Kitchen
- Microwave
- Oven
- Range
- Refrigerator
- Freezer
- Warming Drawer
- Instant Hot Water
Model Details
- Tile Floors
- Dining Room
- Family Room
- Office
- Den
- Bay Window
- Views
- Linen Closet
- Loft Layout
- Double Pane Windows
- Large Bedrooms
- Yard
- Lawn
- Garden
Situated in the heart of Iowa’s capital city, Downtown Des Moines is a vibrant district on the rise. Downtown Des Moines is a hub for activity in the city, with plenty of major employers, cultural attractions, festive events, recreational opportunities, and shopping and dining options all available within the confines of the neighborhood.
There are a wide variety of apartments available for rent throughout Downtown Des Moines. Wherever your rental is, you’re sure to be near the action in this walkable neighborhood. Many of the apartments in this area boast river views, with the Raccoon and Des Moines rivers forming the southern and eastern borders of the community, respectively.
Residents and visitors alike enjoy access to area destinations such as Pappajohn Sculpture Park, Principal Park, and Casey's Center in Downtown Des Moines. A condensed, walkable layout in the heart of the city makes it easy to get wherever you need to be in Downtown Des Moines.
Learn more about living in Downtown Des MoinesCompare neighborhood and city base rent averages by bedroom.
| Downtown Des Moines | Des Moines, IA | |
|---|---|---|
| Studio | $913 | $847 |
| 1 Bedroom | $1,197 | $1,018 |
| 2 Bedrooms | $1,678 | $1,143 |
| 3 Bedrooms | $2,517 | $1,548 |
- Controlled Access
- Maintenance on site
- Property Manager on Site
- Video Patrol
- 24 Hour Access
- Recycling
- Renters Insurance Program
- Planned Social Activities
- EV Charging
- Public Transportation
- Key Fob Entry
- Elevator
- Storage Space
- Disposal Chutes
- Courtyard
- Grill
- Picnic Area
- Dog Park
- Bicycle Storage
- Walking/Biking Trails
- 12 and 20 Foot Ceilings
- 1200 Sq Ft Fenced Dog Park W/ K9 Turf
- 2 Blocks From Sculpture Garden
- All Bedrooms Fit King Size Bed
- Amazing Skylights
- Bike Racks
- Brazilian Slate Bathrooms
- Close to Downtown
- Close To Sculpture Garden -West Gateway
- Coffee/Tea bar
- Controlled Access Entry
- Dog Park View
- Double Vanity
- Downtown view
- Floor To Ceiling Windows
- Free Outdoor Off Street Parking
- Free Outdoor Parking For Guests
- Garage Parking Available
- Gas Stove
- Granite Or Concrete Counter Tops
- Great Location/ Close To Bike Trails
- Great Views Of Downtown Skyline
- High End Stainless Steel Gas Stove
- HUGE Windows
- Indoor Climate Controlled Parking Garage
- Industrial / Minimalism Design Style
- Industrial Loft Design Style
- Large Bedroom Fits King Size Bed
- Large Elevator Easy Move In
- Large Open Loft Design
- Loft
- Maple Cabinetry
- Minutes to Vibrant Nightlife
- On-site maintenance
- Open Layouts, Minimalistic Design Style
- Outdoor Parking Lot Included
- Outdoor Patio Area With Gas Grill
- Oversized Windows /Tons Of Natural Light
- Pet Friendly
- Pet Friendly Community
- Polished Concrete Floors
- Propane Grill station
- Stainless Steel Gas Stove
- Top Floor
- Trash chutes
- Unique Industrial And Urban Design Style
- Urban Industrial Design
- Western Gateway Neighborhood
- High Speed Internet Access
- Wi-Fi
- Washer/Dryer
- Air Conditioning
- Heating
- Ceiling Fans
- Smoke Free
- Cable Ready
- Security System
- Trash Compactor
- Storage Space
- Tub/Shower
- Surround Sound
- Intercom
- Wheelchair Accessible (Rooms)
- Dishwasher
- Disposal
- Ice Maker
- Granite Countertops
- Stainless Steel Appliances
- Eat-in Kitchen
- Kitchen
- Microwave
- Oven
- Range
- Refrigerator
- Freezer
- Warming Drawer
- Instant Hot Water
- Tile Floors
- Dining Room
- Family Room
- Office
- Den
- Bay Window
- Views
- Linen Closet
- Loft Layout
- Double Pane Windows
- Large Bedrooms
- Yard
- Lawn
- Garden
| Monday | 8am - 5pm |
|---|---|
| Tuesday | 8am - 5pm |
| Wednesday | 8am - 5pm |
| Thursday | 8am - 5pm |
| Friday | 8am - 5pm |
| Saturday | Closed |
| Sunday | Closed |
| Colleges & Universities | Distance | ||
|---|---|---|---|
| Colleges & Universities | Distance | ||
| Drive: | 4 min | 1.7 mi | |
| Drive: | 5 min | 2.4 mi | |
| Drive: | 9 min | 4.4 mi | |
| Drive: | 18 min | 9.6 mi |


 The GreatSchools Rating helps parents compare schools within a state based on a variety of school quality indicators and provides a helpful picture of how effectively each school serves all of its students. Ratings are on a scale of 1 (below average) to 10 (above average) and can include test scores, college readiness, academic progress, advanced courses, equity, discipline and attendance data. We also advise parents to visit schools, consider other information on school performance and programs, and consider family needs as part of the school selection process.
View GreatSchools Rating Methodology
Data provided by GreatSchools.org © 2026. All rights reserved.
Scores provided by
 What do Walkability, Transit, Drivability, and Bikeability mean?
Walkability measures the walking distance to day-to-day needs.
Transit measures access to public transportation.
Drivability measures congestion, parking availability, and access to major roads.
Bikeability measures the suitability for cycling.
How It Works
What do Walkability, Transit, Drivability, and Bikeability mean?
Walkability measures the walking distance to day-to-day needs.
Transit measures access to public transportation.
Drivability measures congestion, parking availability, and access to major roads.
Bikeability measures the suitability for cycling.
How It Works
Traffic
BusyAirport
CalmBusinesses
ActiveScores provided by
HowLoud What is a Sound Score Rating? A Sound Score Rating aggregates noise caused by vehicle traffic, airplane traffic and local sources. How It WorksGateway Lofts Photos
-
Gateway Lofts
-
1BR, 1BA - 873 SF
-
-
-
-
-
-
-
Nearby Apartments
Within 50 Miles of Gateway Lofts
-
Cityville on 9th
550 SW 9th St
Des Moines, IA 50309
$1,010 - $2,225
1-3 Br 0.9 mi
-
Cambridge Court
1225 11th St
West Des Moines, IA 50265
$890 - $1,776
1-3 Br 3.9 mi
-
Eastwood on Grand
2120 Grand Ave
West Des Moines, IA 50265
$836 - $1,249
1-3 Br 5.0 mi
-
Elm Village
3705 Elm Dr
Urbandale, IA 50322
$890 - $1,670
1-3 Br 5.3 mi
-
The Franklin Apartments
1210 SW 28th St
Ankeny, IA 50023
$1,150 - $1,750
1-3 Br 8.2 mi
-
Pointe 28
905 SW 28th
Ankeny, IA 50023
$1,040 - $1,671
1-3 Br 8.2 mi
Gateway Lofts has units with in‑unit washers and dryers, making laundry day simple for residents.
Utilities are not included in rent. Residents should plan to set up and pay for all services separately.
Parking is available at Gateway Lofts. Fees may apply depending on the type of parking offered. Contact this property for details.
Gateway Lofts has one to two-bedrooms with rent ranges from $1,245/mo. to $2,125/mo.
Yes, Gateway Lofts welcomes pets. Breed restrictions, weight limits, and additional fees may apply. View this property's pet policy.
A good rule of thumb is to spend no more than 30% of your gross income on rent. Based on the lowest available rent of $1,245 for a one-bedroom, you would need to earn about $49,800 per year to qualify. Want to double-check your budget? Calculate how much rent you can afford with our Rent Affordability Calculator.
Gateway Lofts is not currently offering any rent specials. Check back soon, as promotions change frequently.
Yes! Gateway Lofts offers 6 Matterport 3D Tours. Explore different floor plans and see unit level details, all without leaving home.
1719 Grand Ave
Des Moines, IA 50309