Map
  • Add a Property
  • Renter Tools
    • Favorites
    • Saved Searches
  • Manage Rentals
  • Apartments For Rent
  • Houses For Rent
  • Condos For Rent
  • Townhomes For Rent
  • Help Center
  • Area Guide
  • Rent Calculator
  • Property Management Companies
English

Language

English Español
Apartments.com Logo
Manage Rentals      Sign Up / Sign In
  • Primary Photo - Stillwater Palms
  • Matterport 3D Exterior
    3D Exterior - Stillwater Palms
    Building Photo - Stillwater Palms
  • Building Photo - Stillwater Palms
    Building Photo - Stillwater Palms
Contact This Property

Language: English

Open 10am - 5pm Today

View All Hours Office Hours Monday - Friday, 10am - 6pm Saturday, 10am - 5pm Sunday, Closed

Stillwater Palms media gallery Unit
call 727-955-3265
Floor Plan View Body
Florida Pinellas County Palm Harbor

Stillwater Palms

2350 Cypress Pond Rd, Palm Harbor, FL 34683

2.8
Renter Rating 26 Reviews
Verified Listing CoStar Verified® Listing

This Listing has been verified by CoStar’s listing verification process, which combines internal screening and fraud detection technology. Always beware of scams.

Today
Share Listing
Favorites
727-955-3265
Property Management Company Logo
  • Total Monthly Price

    $1,313 - $1,761

  • Bedrooms

    1 - 2 bd

  • Bathrooms

    1 - 2 ba

  • Square Feet

    650 - 930 sq ft

Stillwater Palms
Property Management Company Logo
Share Listing
Favorites

Move-in Special

1 month FREE rent! Ask us how today! *Restrictions Apply

Highlights

  • Waterfront
  • Bay Window
  • Media Center/Movie Theatre
  • Den
  • Cabana
  • Porch
  • Pool
  • Walk-In Closets
  • Deck

Pricing & Floor Plans

filter results by bedrooms
Cost Calculator: Estimate your monthly and one-time fees.
Allister
Starting at $1,313 Total Monthly Price 1 Bed 1 Bath 650 Sq Ft $500 Deposit
17 Available units
Unit
Total Price
Sq Ft
Availability
Unit Details
  • Unit 2101
    price $1,360
    Unit Special
    square feet 650
    availibility Now
  • Unit 2106
    price $1,365
    Unit Special
    square feet 650
    availibility Now
  • Unit 1311
    price $1,385
    Unit Special
    square feet 650
    availibility Now
  • Unit 1304
    price $1,440
    Unit Special
    square feet 650
    availibility Now
  • Unit 0304
    price $1,456
    Unit Special
    square feet 650
    availibility Now
  • Unit 1916
    price $1,456
    Unit Special
    square feet 650
    availibility Now
  • Unit 2604
    price $1,456
    Unit Special
    square feet 650
    availibility Now
  • Unit 2409
    price $1,456
    Unit Special
    square feet 650
    availibility Now
  • Unit 2113
    price $1,476
    Unit Special
    square feet 650
    availibility Now
  • Unit 0310
    price $1,481
    Unit Special
    square feet 650
    availibility Now
  • Unit 1302
    price $1,440
    Unit Special
    square feet 650
    availibility Sep 26
  • Unit 2412
    price $1,341
    Unit Special
    square feet 650
    availibility Oct 9
  • Unit 2621
    price $1,471
    Unit Special
    square feet 650
    availibility Oct 10
  • Unit 2607
    price $1,366
    square feet 650
    availibility Oct 22
  • Unit 2401
    price $1,366
    square feet 650
    availibility Oct 23
  • Unit 2411
    price $1,335
    square feet 650
    availibility Nov 21
  • Unit 0302
    price $1,313
    square feet 650
    availibility Jan 10, 2027

Cypress
Starting at $1,398 Total Monthly Price 1 Bed 1 Bath 775 Sq Ft $500 Deposit
Matterport 3D Tour
8 Available units
Unit
Total Price
Sq Ft
Availability
Unit Details
  • Unit 0711
    price $1,435
    Unit Special
    square feet 775
    availibility Now
  • Unit 2516
    price $1,515
    Unit Special
    square feet 775
    availibility Now
  • Unit 2513
    price $1,525
    Unit Special
    square feet 775
    availibility Now
  • Unit 1512
    price $1,537
    Unit Special
    square feet 775
    availibility Now
  • Unit 0609
    price $1,435
    Unit Special
    square feet 775
    availibility Sep 27
  • Unit 2506
    price $1,421
    Unit Special
    square feet 775
    availibility Oct 10
  • Unit 2507
    price $1,431
    Unit Special
    square feet 775
    availibility Oct 16
  • Unit 0707
    price $1,398
    square feet 775
    availibility Jan 10, 2027

Palm
Starting at $1,396 Total Monthly Price 2 Beds 2 Baths 860 Sq Ft $500 Deposit
Matterport 3D Tour
19 Available units
Unit
Total Price
Sq Ft
Availability
Unit Details
  • Unit 2014
    price $1,456
    Unit Special
    square feet 860
    availibility Now
  • Unit 1805
    price $1,467
    Unit Special
    square feet 860
    availibility Now
  • Unit 2013
    price $1,467
    Unit Special
    square feet 860
    availibility Now
  • Unit 0207
    price $1,482
    Unit Special
    square feet 860
    availibility Now
  • Unit 2006
    price $1,562
    Unit Special
    square feet 860
    availibility Now
  • Unit 1617
    price $1,562
    Unit Special
    square feet 860
    availibility Now
  • Unit 0402
    price $1,562
    Unit Special
    square feet 860
    availibility Now
  • Unit 0814
    price $1,568
    Unit Special
    square feet 860
    availibility Now
  • Unit 0813
    price $1,582
    Unit Special
    square feet 860
    availibility Now
  • Unit 0411
    price $1,597
    Unit Special
    square feet 860
    availibility Now
  • Unit 1813
    price $1,761
    Unit Special
    square feet 860
    availibility Now
  • Unit 0208
    price $1,472
    Unit Special
    square feet 860
    availibility Sep 21
  • Unit 1807
    price $1,551
    square feet 860
    availibility Oct 24
  • Unit 1420
    price $1,468
    square feet 860
    availibility Nov 2
  • Unit 0810
    price $1,541
    square feet 860
    availibility Nov 6
  • Unit 1604
    price $1,421
    square feet 860
    availibility Nov 15
  • Unit 1007
    price $1,431
    square feet 860
    availibility Nov 19
  • Unit 1621
    price $1,396
    square feet 860
    availibility Jan 10, 2027
  • Unit 2010
    price $1,431
    square feet 860
    availibility Jan 10, 2027

Tarpon
Starting at $1,511 Total Monthly Price 2 Beds 2 Baths 930 Sq Ft $500 Deposit
7 Available units
Unit
Total Price
Sq Ft
Availability
Unit Details
  • Unit 1109
    price $1,546
    Unit Special
    square feet 930
    availibility Now
  • Unit 1208
    price $1,645
    Unit Special
    square feet 930
    availibility Now
  • Unit 1211
    price $1,655
    Unit Special
    square feet 930
    availibility Sep 20
  • Unit 1715
    price $1,660
    Unit Special
    square feet 930
    availibility Sep 26
  • Unit 1716
    price $1,511
    square feet 930
    availibility Dec 10
  • Unit 1709
    price $1,626
    square feet 930
    availibility Dec 10
  • Unit 1206
    price $1,616
    square feet 930
    availibility Jan 10, 2027

Allister
Starting at $1,313 Total Monthly Price 1 Bed 1 Bath 650 Sq Ft $500 Deposit
17 Available units
Unit
Total Price
Sq Ft
Availability
Unit Details
  • Unit 2101
    price $1,360
    Unit Special
    square feet 650
    availibility Now
  • Unit 2106
    price $1,365
    Unit Special
    square feet 650
    availibility Now
  • Unit 1311
    price $1,385
    Unit Special
    square feet 650
    availibility Now
  • Unit 1304
    price $1,440
    Unit Special
    square feet 650
    availibility Now
  • Unit 0304
    price $1,456
    Unit Special
    square feet 650
    availibility Now
  • Unit 1916
    price $1,456
    Unit Special
    square feet 650
    availibility Now
  • Unit 2604
    price $1,456
    Unit Special
    square feet 650
    availibility Now
  • Unit 2409
    price $1,456
    Unit Special
    square feet 650
    availibility Now
  • Unit 2113
    price $1,476
    Unit Special
    square feet 650
    availibility Now
  • Unit 0310
    price $1,481
    Unit Special
    square feet 650
    availibility Now
  • Unit 1302
    price $1,440
    Unit Special
    square feet 650
    availibility Sep 26
  • Unit 2412
    price $1,341
    Unit Special
    square feet 650
    availibility Oct 9
  • Unit 2621
    price $1,471
    Unit Special
    square feet 650
    availibility Oct 10
  • Unit 2607
    price $1,366
    square feet 650
    availibility Oct 22
  • Unit 2401
    price $1,366
    square feet 650
    availibility Oct 23
  • Unit 2411
    price $1,335
    square feet 650
    availibility Nov 21
  • Unit 0302
    price $1,313
    square feet 650
    availibility Jan 10, 2027

Cypress
Starting at $1,398 Total Monthly Price 1 Bed 1 Bath 775 Sq Ft $500 Deposit
Matterport 3D Tour
8 Available units
Unit
Total Price
Sq Ft
Availability
Unit Details
  • Unit 0711
    price $1,435
    Unit Special
    square feet 775
    availibility Now
  • Unit 2516
    price $1,515
    Unit Special
    square feet 775
    availibility Now
  • Unit 2513
    price $1,525
    Unit Special
    square feet 775
    availibility Now
  • Unit 1512
    price $1,537
    Unit Special
    square feet 775
    availibility Now
  • Unit 0609
    price $1,435
    Unit Special
    square feet 775
    availibility Sep 27
  • Unit 2506
    price $1,421
    Unit Special
    square feet 775
    availibility Oct 10
  • Unit 2507
    price $1,431
    Unit Special
    square feet 775
    availibility Oct 16
  • Unit 0707
    price $1,398
    square feet 775
    availibility Jan 10, 2027

Palm
Starting at $1,396 Total Monthly Price 2 Beds 2 Baths 860 Sq Ft $500 Deposit
Matterport 3D Tour
19 Available units
Unit
Total Price
Sq Ft
Availability
Unit Details
  • Unit 2014
    price $1,456
    Unit Special
    square feet 860
    availibility Now
  • Unit 1805
    price $1,467
    Unit Special
    square feet 860
    availibility Now
  • Unit 2013
    price $1,467
    Unit Special
    square feet 860
    availibility Now
  • Unit 0207
    price $1,482
    Unit Special
    square feet 860
    availibility Now
  • Unit 2006
    price $1,562
    Unit Special
    square feet 860
    availibility Now
  • Unit 1617
    price $1,562
    Unit Special
    square feet 860
    availibility Now
  • Unit 0402
    price $1,562
    Unit Special
    square feet 860
    availibility Now
  • Unit 0814
    price $1,568
    Unit Special
    square feet 860
    availibility Now
  • Unit 0813
    price $1,582
    Unit Special
    square feet 860
    availibility Now
  • Unit 0411
    price $1,597
    Unit Special
    square feet 860
    availibility Now
  • Unit 1813
    price $1,761
    Unit Special
    square feet 860
    availibility Now
  • Unit 0208
    price $1,472
    Unit Special
    square feet 860
    availibility Sep 21
  • Unit 1807
    price $1,551
    square feet 860
    availibility Oct 24
  • Unit 1420
    price $1,468
    square feet 860
    availibility Nov 2
  • Unit 0810
    price $1,541
    square feet 860
    availibility Nov 6
  • Unit 1604
    price $1,421
    square feet 860
    availibility Nov 15
  • Unit 1007
    price $1,431
    square feet 860
    availibility Nov 19
  • Unit 1621
    price $1,396
    square feet 860
    availibility Jan 10, 2027
  • Unit 2010
    price $1,431
    square feet 860
    availibility Jan 10, 2027

Tarpon
Starting at $1,511 Total Monthly Price 2 Beds 2 Baths 930 Sq Ft $500 Deposit
7 Available units
Unit
Total Price
Sq Ft
Availability
Unit Details
  • Unit 1109
    price $1,546
    Unit Special
    square feet 930
    availibility Now
  • Unit 1208
    price $1,645
    Unit Special
    square feet 930
    availibility Now
  • Unit 1211
    price $1,655
    Unit Special
    square feet 930
    availibility Sep 20
  • Unit 1715
    price $1,660
    Unit Special
    square feet 930
    availibility Sep 26
  • Unit 1716
    price $1,511
    square feet 930
    availibility Dec 10
  • Unit 1709
    price $1,626
    square feet 930
    availibility Dec 10
  • Unit 1206
    price $1,616
    square feet 930
    availibility Jan 10, 2027

* Price shown is total price based on community-supplied monthly required fees. Excludes user-selected optional fees and variable or usage-based fees and required charges due at or prior to move-in or at move-out.View Fees and Policies for details. Price, availability, fees, and any applicable rent special are subject to change without notice.
* Square footage definitions vary. Displayed square footage is approximate.

Fees and Policies

The fees listed below are community-provided and may exclude utilities or add-ons. All payments are made directly to the property and are non-refundable unless otherwise specified. Use the Cost Calculator to determine costs based on your needs.

  • Utilities & Essentials
    • Trash Reimbursement
      Trash Fee Charged per unit.
      $28 / mo
    • Utility Service Fee
      Utility Service Fee Charged per unit.
      $6.50 / mo
    • Internet Charges
      Cable Television Charges Charged per unit.
      $65 / mo
  • One-Time Basics
    • Deposit
      $500 up to 1 month rent Charged per unit.
      $500
    • Due at Application
      • Administrative Fee
        Online Administrative Fee Charged per unit.
        $200
      • Application Fee
        Online Application Fee Charged per applicant.
        $75
    • Due at Move-In
      • New Account Fee
        New Account Fee Charged per unit.
        $25
  • Dogs
    • Allowed
  • Cats
    • Allowed
  • Other Pets
    • Pet Fees Or Charges
      Pet Fee non-refundable Cat Charged per pet.
      $300
    • Pet Rent
      Pet Rent Charged per pet.
      $25 / mo
  • Other
    • Parking Space - Parking
      Parking Space - Parking Charged per vehicle.
      $25 / mo
  • Additional Parking Options
    • Surface Lot
      Reserved parking available
  • Storage Unit
  • Transfer Fee
    Transfer Fee Charged per unit.
    $1,000
  • Final Bill Fee
    Final Bill Fee Charged per unit.
    $20
  • NSF Fee
    NSF Fee Charged per unit.
    $75
  • Lease Termination Fee
    Lease Termination Fee Charged per unit.
    200% of base rent
  • Late Fee
    Late Fee Charged per unit.
    $175
  • Utility Account Setup
    Utility Account Setup Charged per unit.
    $25
  • Insufficient Notice Fee
    Insufficient Notice Fee Charged per unit.
    100% of base rent
  • Damage Waiver Program
    Fee applicable only in the absence of valid renters insurance Charged per unit.
    $15 / mo

Property Fee Disclaimer: Based on community-supplied data and independent market research. Subject to change without notice. May exclude fees for mandatory or optional services and usage-based utilities.

Details

Lease Options

  • 7 - 15 Month Leases

Property Information

  • Built in 1985
  • 379 units/3 stories

Matterport 3D Tours

Located at 2480 Cypress Pond Rd in Palm Harbor, Florida, this 2-bedroom, 1-bathroom residence offers a well-designed single-floor layout that maximizes functionality and comfort. The interior features consistent wood-look flooring throughout, neutral gray walls, and textured ceilings that create a clean, cohesive aesthetic. The open-concept living, dining, and kitchen area forms the heart of the home. The living room is generously proportioned, filled with natural light from a large sliding glass door fitted with vertical blinds that opens onto a private balcony with greenery views. The kitchen is designed for efficiency, featuring white cabinetry, light countertops, a skylight, a pantry, and a full suite of stainless steel appliances including a range, microwave, refrigerator, and dishwasher. Both bedrooms offer wood-look flooring, neutral tones, and natural light from windows with blinds. The primary bedroom includes a built-in closet, while additional closet storage is available throughout the unit, totaling three closets. The bathroom is bright and clean, appointed with a white vanity, quartz-style countertop, brushed nickel hardware, a mirror, and a full tub-shower combination with tiled surround. A dedicated entrance completes this practical and comfortable Palm Harbor residence.

2BR, 2BA – 860SF - Cypress
1/11
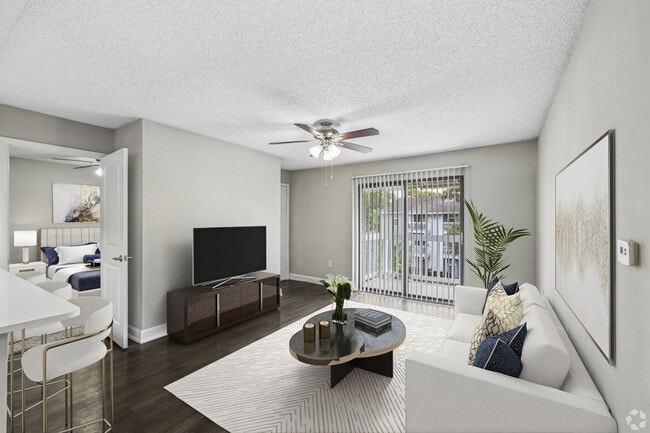
Located at 2480 Cypress Pond Rd in Palm Harbor, Florida, this 2-bedroom, 1-bathroom residence offers a well-designed single-floor layout that maximizes functionality and comfort. The interior features consistent wood-look flooring throughout, neutral gray walls, and textured ceilings that create a clean, cohesive aesthetic.

The open-concept living, dining, and kitchen area forms the heart of the home. The living room is generously proportioned, filled with natural light from a large sliding glass door fitted with vertical blinds that opens onto a private balcony with greenery views. The kitchen is designed for efficiency, featuring white cabinetry, light countertops, a skylight, a pantry, and a full suite of stainless steel appliances including a range, microwave, refrigerator, and dishwasher.

Both bedrooms offer wood-look flooring, neutral tones, and natural light from windows with blinds. The primary bedroom includes a built-in closet, while additional closet storage is available throughout the unit, totaling three closets.

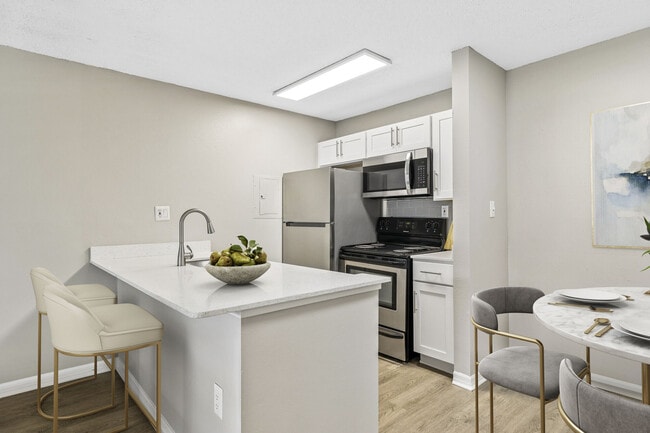
The bathroom is bright and clean, appointed with a white vanity, quartz-style countertop, brushed nickel hardware, a mirror, and a full tub-shower combination with tiled surround. A dedicated entrance completes this practical and comfortable Palm Harbor residence. Located in Palm Harbor, FL, this single-story, one-bedroom, one-bathroom home offers a functional and well-organized layout finished consistently in light ceramic tile flooring throughout. The open-concept living and dining area provides a bright, airy atmosphere with neutral gray walls and clean white baseboards, creating a versatile space adaptable to various furniture arrangements. The kitchen is a standout feature, equipped with stainless steel appliances including a refrigerator, electric range, and over-the-range microwave. White shaker-style cabinetry with modern hardware pairs with white countertops and a classic subway tile backsplash, delivering a clean, contemporary aesthetic. A peninsula counter adds additional prep and seating space. A dedicated pantry provides additional storage. The bedroom is comfortably sized and benefits from a natural light source via a window overlooking greenery, along with access to two closets. The bathroom is finished in a crisp, all-white palette featuring a tub-shower combination, a single-vanity with white cabinetry, and tile flooring. A private patio extends the living space outdoors, ideal for relaxation. The home also includes in-unit laundry access. Located at 2480 Cypress Pond Rd in Palm Harbor, Florida, this one-bedroom, one-bathroom residence offers a thoughtfully designed single-floor layout that maximizes its compact footprint. Wood-look flooring flows consistently throughout the living spaces, complemented by neutral gray walls and white trim that create a clean, cohesive aesthetic.

The open-concept living, dining, and kitchen area forms the heart of the home. The kitchen features white shaker-style cabinetry, a white countertop peninsula with an undermount sink, and a full suite of stainless steel appliances including a refrigerator, electric range, microwave, and dishwasher. A skylight above the kitchen brings in additional natural light, while a pendant light accents the peninsula. Ceiling fans are present throughout, including in the living area and bedroom.

The bedroom is a well-proportioned retreat with a window offering views of the surrounding greenery, a ceiling fan, and access to two closets for ample storage. The bathroom is finished in a crisp, all-white palette with a single vanity featuring white cabinetry, a large mirror, and a full shower-tub combination. A dedicated laundry area adds everyday convenience. The entry area includes a window with blinds, allowing natural light to brighten the space. Located at 2350 Cypress Pond Rd in Palm Harbor, Florida, this two-story residence offers a distinctive architectural character defined by its dramatic vaulted wood-plank ceiling, which crowns both the main living area and the upper loft level. The main floor opens into a bright, open-concept layout where the living and dining areas flow seamlessly together, finished with large neutral ceramic tile flooring. The kitchen features a peninsula with a rich wood-toned countertop, ample light wood cabinetry, stainless appliances, and a window that brings in natural light and outdoor views. A white-paneled staircase with a classic balustrade connects the two levels and serves as a visual centerpiece of the space. The upper floor is a versatile loft-style living area bathed in natural light from multiple windows, featuring warm luxury vinyl plank flooring and a ceiling fan beneath the soaring wood ceiling. The bedroom is a calm, light-filled retreat with hardwood-style flooring, a walk-in closet, and a large window overlooking lush Florida greenery. Four bathrooms provide ample convenience, with tile flooring and tub-shower combinations. Multiple closets and storage spaces add practical functionality throughout. The overall ambiance is bright, airy, and warm, with a Florida casual aesthetic. Located at 2350 Cypress Pond Road in Palm Harbor, Florida, this one-bedroom, one-bathroom unit offers a practical and efficiently designed single-floor layout. The open-concept kitchen and living area anchors the space, featuring light wood-style flooring that flows throughout the unit, creating a cohesive and clean aesthetic. The kitchen is equipped with white shaker-style cabinetry with brushed nickel hardware, white quartz countertops, a single-basin undermount sink, and stainless steel appliances including a refrigerator, range, and over-the-range microwave. A peninsula counter provides additional workspace and a natural division between the kitchen and living area. The bedroom offers a comfortable footprint with a ceiling fan, a window with blinds that allows natural light and outdoor views, and access to a dedicated closet. The full bathroom is finished with a white vanity with quartz countertop, a tiled tub-shower combination featuring marble-style wall tile, and light wood-style flooring that coordinates with the rest of the unit. Neutral warm-gray wall tones and textured ceilings are consistent throughout, contributing to a clean, move-in-ready atmosphere. Located at 2350 Cypress Pond Road in Palm Harbor, FL, this well-appointed one-bedroom, one-bathroom residence offers a thoughtfully designed single-floor layout with modern updates throughout. Wood-look flooring flows consistently across the living spaces, complementing the neutral gray tones that define the interior palette.

The open-concept kitchen and living area serves as the heart of the home. The kitchen features a large peninsula with a white quartz countertop and an undermount sink, white shaker-style cabinetry, and a full suite of stainless steel appliances including a refrigerator, range, microwave, and dishwasher. A stacked washer and dryer unit is also conveniently integrated into the space. The living area is brightened by a sliding glass door that opens to a private balcony with outdoor views, and a ceiling fan enhances comfort.

The bedroom is a well-proportioned retreat with a ceiling fan, natural light from a window, and direct access to a hallway leading to the bathroom and closet. The bathroom is clean and functional, featuring a white vanity with quartz countertop, a tiled shower-tub combination, and wood-look tile flooring. A dedicated closet and hallway complete the layout, offering practical storage and circulation throughout the residence. Located in Palm Harbor, Florida, this 2-bedroom, 2-bathroom residence offers a practical and well-appointed single-floor layout. The living room serves as the heart of the home, featuring wood-look laminate flooring, a ceiling fan, and a sliding glass door that opens to a private balcony with outdoor views — allowing abundant natural light to fill the space. An adjacent dining area with a pendant light connects seamlessly to the galley-style kitchen, which is outfitted with white cabinetry, light countertops, and stainless steel appliances including a range, microwave, and refrigerator. The primary bedroom is a comfortable retreat with plush carpeting, a ceiling fan, a window with natural light, and a closet with sliding panel doors. The second bedroom also features soft carpeting, a ceiling fan, and a window, making it well-suited as a guest room or home office. Both bathrooms are clean and functional, each featuring a tiled tub-shower combination, wood-look flooring, and bright white fixtures. One bathroom includes a vanity with a large mirror. Textured ceilings and neutral gray-toned walls are consistent throughout, lending the home a cohesive and move-in-ready aesthetic. Located at 2350 Cypress Pond Rd in Palm Harbor, Florida, this well-appointed single-floor clubhouse offers a generous and thoughtfully designed interior space. The layout flows seamlessly from a welcoming lounge area to a professional reception zone, creating a versatile environment suited for both relaxation and community engagement.

The main living area is anchored by a patterned carpet and furnished with sleek, modern seating in blue and charcoal tones, accented by chrome-framed chairs arranged around low tables. An expansive bank of floor-to-ceiling windows lines the perimeter, flooding the space with natural light and offering unobstructed views of lush greenery and manicured landscaping outside.

The reception area features soaring ceilings with a dramatic abstract mural adorning a full-height accent wall, paired with a marble-topped counter and dark wood cabinetry. Recessed lighting throughout provides consistent, warm illumination across all areas.

A separate dining alcove with round tables and upholstered chairs opens directly to an outdoor pool area through glass-paneled doors, blurring the line between indoor comfort and Florida's natural outdoor environment. Soft teal accent walls complement the neutral flooring and bright white trim, contributing to the space's clean, contemporary aesthetic. Located in Palm Harbor, Florida, this well-appointed fitness center spans a single floor and comprises two dedicated exercise rooms designed to support a full range of workout routines. The space features a bright, modern aesthetic with crisp white walls, recessed lighting, and soaring high ceilings in the main workout area that lend an open, airy atmosphere. Large windows and glass doors invite abundant natural light and provide views of the lush outdoor surroundings, enhancing the overall workout experience. A standout design element throughout is the eye-catching flooring — a mix of geometric, textured carpet tiles accented with bold blue hexagonal patterns that give the space a contemporary and energetic feel. The primary exercise room is generously proportioned and equipped with Star Trac treadmills, recumbent and upright bikes, elliptical machines, a cable strength machine, a dumbbell rack with a flat bench, and wall-mounted televisions for entertainment during workouts. Full-length mirrors are strategically placed to maximize the sense of space and allow for form monitoring. A secondary, more intimate room offers additional strength training equipment and open floor space, ideal for focused or individual training sessions. Double glass entry doors provide convenient access, making this fitness center a functional and inviting amenity. This single-floor residence offers a thoughtfully designed layout that balances comfort and functionality. The kitchen serves as a central highlight, showcasing rich, granite-style countertops that provide ample prep space alongside classic white cabinetry with brushed nickel hardware. A double-basin stainless steel sink is seamlessly integrated into the countertop, complemented by a full suite of stainless steel appliances, including a refrigerator and range. Warm hardwood flooring runs throughout, adding a welcoming and cohesive feel to the space. A textured ceiling adds subtle character overhead, while flush-mount lighting ensures the kitchen remains bright and well-lit. A closeted storage area is conveniently tucked nearby, offering practical organization solutions. The neutral, soft grey wall tones create a calm and versatile backdrop that allows for a variety of interior styles. The open sight lines between the kitchen and adjacent living areas enhance the sense of space, making the layout feel connected and easy to navigate. Overall, the residence presents a clean, move-in-ready aesthetic with durable finishes well-suited for everyday living. This single-floor residence showcases a thoughtfully designed open-concept layout that seamlessly connects the kitchen and living areas. The kitchen is a standout feature, equipped with stainless steel appliances including a refrigerator, microwave, and range. Crisp white cabinetry provides ample storage, while the dark granite-style countertops offer a striking contrast that adds depth and elegance to the space. A peninsula counter extends into the living area, creating a natural divide between the two spaces while also serving as a casual dining or prep area. Warm hardwood flooring runs throughout, lending a cohesive and inviting feel to the interior. A decorative pendant light hangs above the dining area, adding a touch of character to the otherwise clean and modern aesthetic. The walls are finished in a soft neutral tone, complemented by white trim and baseboards that frame the space neatly. Ceiling vents are strategically placed for efficient climate control. The overall ambiance is bright, clean, and functional, making this a comfortable and practical living space suited for everyday living.
Exterior 360º View of Stillwater Palms

About Stillwater Palms

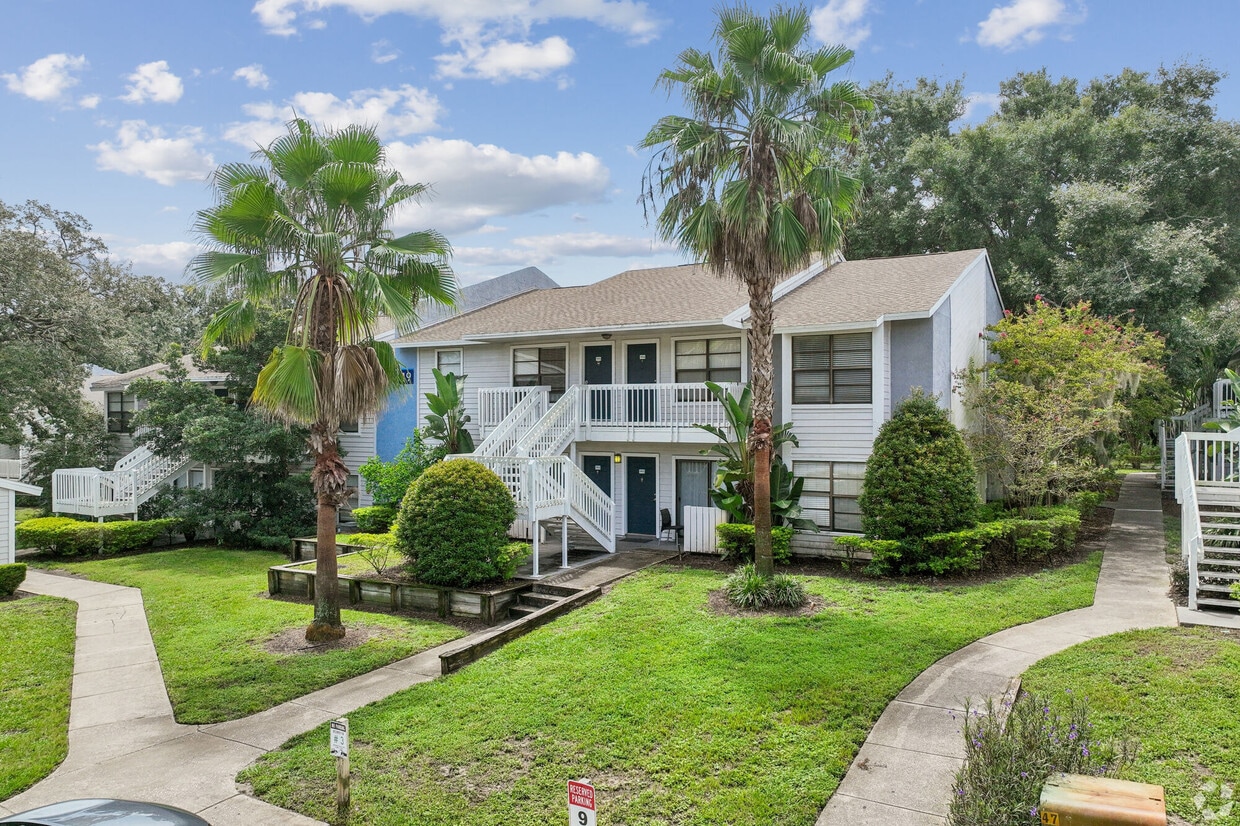
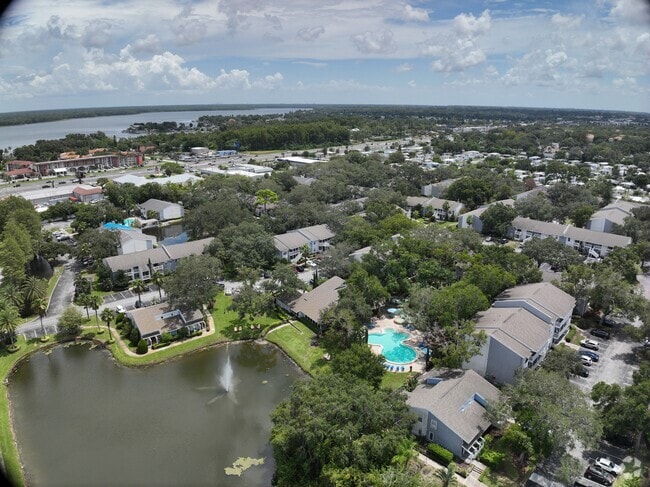
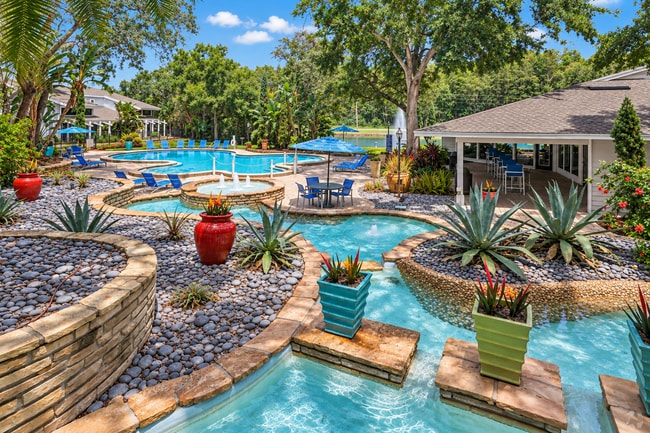
Our newly renovated Palm Harbor apartment homes include a variety of one and two bedroom floor plans and fantastic community amenities. At Stillwater Palms Apartments, each recently updated apartment includes gorgeous stainless steel appliances, chef-inspired kitchens with beautiful faux granite countertops, designer cabinetry, modern accent lighting with brushed nickel hardware and more! What are you waiting for? Come home to Stillwater Palms Apartments today!

Stillwater Palms is an apartment community located in Pinellas County and the 34683 ZIP Code. This area is served by the Pinellas attendance zone.

Unique Features

  • 1BD- Upgrade
  • 2 Resort-Style Swimming Pools
  • 2BD- Upgrade
  • Bay Window in Select units
  • Flooring
  • Hammock Garden with Fountains
  • Lake view
  • Pool view
  • Washer / Dryer

Contact

View Property Website
Language: English
Open 10am - 5pm Today
  • Monday - Friday, 10am - 6pm
  • Saturday, 10am - 5pm
  • Sunday, Closed
Property Management Company Logo

Community Amenities

Pool

Business Center

Grill

Property Manager on Site

  • Property Manager on Site
  • Business Center
  • Pool
  • Media Center/Movie Theatre
  • Sundeck
  • Cabana
  • Courtyard
  • Grill
  • Waterfront
  • Pond

Apartment Features

Washer/Dryer

Air Conditioning

Dishwasher

Walk-In Closets

Granite Countertops

Microwave

Refrigerator

Wi-Fi

Indoor Features

  • Wi-Fi
  • Washer/Dryer
  • Air Conditioning
  • Heating
  • Ceiling Fans
  • Tub/Shower

Kitchen Features & Appliances

  • Dishwasher
  • Granite Countertops
  • Stainless Steel Appliances
  • Kitchen
  • Microwave
  • Oven
  • Range
  • Refrigerator

Model Details

  • Carpet
  • Dining Room
  • Den
  • Bay Window
  • Walk-In Closets
  • Patio
  • Porch
  • Deck
Location
2350 Cypress Pond Rd, Palm Harbor,
FL 34683
Get Directions
Schools Restaurants Groceries Coffee Banks Shops Fitness
| Edit
Edit Commute

Destination is required

Under 30 minutes

Commute Time is calculated at rush hour.
City - Palm Harbor

Palm Harbor is one of the largest unincorporated communities on Florida's Gulf Coast, preserving an independent small-town identity while sitting just 25 miles from downtown Tampa. Daily life here moves at a relaxed coastal pace, with a walkable historic downtown lined with locally owned shops and eateries, easy access to Gulf beaches, and residential neighborhoods ranging from waterfront enclaves near Lake Tarpon to quieter inland subdivisions.

The rental market offers a solid range of options, from single-story apartment communities with resort-style amenities to townhome-style rentals with attached garages and smaller garden-style buildings tucked into residential pockets. Mediterranean and Spanish-inspired architecture appears in some northern sections, while the broader community reflects classic Florida suburban design.

Innisbrook Golf Resort and Salamander Spa anchor the local economy alongside major healthcare employers accessible within a short drive.

Learn more about living in Palm Harbor 
Amenities
  • Property Manager on Site
  • Business Center
  • Sundeck
  • Cabana
  • Courtyard
  • Grill
  • Waterfront
  • Pond
  • Pool
  • Media Center/Movie Theatre
  • 1BD- Upgrade
  • 2 Resort-Style Swimming Pools
  • 2BD- Upgrade
  • Bay Window in Select units
  • Flooring
  • Hammock Garden with Fountains
  • Lake view
  • Pool view
  • Washer / Dryer
  • Wi-Fi
  • Washer/Dryer
  • Air Conditioning
  • Heating
  • Ceiling Fans
  • Tub/Shower
  • Dishwasher
  • Granite Countertops
  • Stainless Steel Appliances
  • Kitchen
  • Microwave
  • Oven
  • Range
  • Refrigerator
  • Carpet
  • Dining Room
  • Den
  • Bay Window
  • Walk-In Closets
  • Patio
  • Porch
  • Deck
Expenses
Recurring
Unassigned Surface Lot Parking $25
Office Hours
Monday 10am - 6pm
Tuesday 10am - 6pm
Wednesday 10am - 6pm
Thursday 10am - 6pm
Friday 10am - 6pm
Saturday 10am - 5pm
Sunday Closed
727-955-3265
Education
Colleges & Universities Distance
St Petersburg, Tarpon Springs
Drive: 3 min 1.2 mi
St Petersburg, Clearwater
Drive: 16 min 10.9 mi
St Petersburg Coll., EpiCenter
Drive: 24 min 16.6 mi
Pasco-Hernando C.C., West
Drive: 30 min 16.9 mi
Stillwater Palms is within 3 minutes or 1.2 miles from St Petersburg, Tarpon Springs. It is also near St Petersburg, Clearwater and St Petersburg Coll., EpiCenter.
Schools
  • Public Schools
  • Private Schools
Tarpon Springs High School
Public High School
Grades PK & 9-12
1,002 Students
Attendance Zone
GreatSchools rating: 6 out of 10
Sutherland Elementary School
Public Elementary School
Grades PK-5
496 Students
Attendance Zone
GreatSchools rating: 10 out of 10
Plato Academy Charter School Tarpon Springs
Public Elementary & Middle School
Grades K-8
352 Students
Nearby
Property Identified
GreatSchools rating: 8 out of 10
Joseph L. Carwise Middle School
Public Middle School
Grades 6-8
839 Students
Nearby
Property Identified
GreatSchools rating: 7 out of 10
Tarpon Springs Middle School
Public Middle School
Grades 6-8
625 Students
Attendance Zone
GreatSchools rating: 6 out of 10
Palm Harbor University High School
Public High School
Grades 9-12
2,375 Students
Nearby
Property Identified
GreatSchools rating: 8 out of 10
Center Academy
Private Elementary, Middle & High School
Grades K-12
76 Students
Nearby
Palm Harbor Montessori Academy
Private Elementary & Middle School
Grades PK-8
166 Students
Nearby
Palm Harbor Preparatory
Private High School
Grades 9-12
Nearby
School data provided by GreatSchools The GreatSchools Rating helps parents compare schools within a state based on a variety of school quality indicators and provides a helpful picture of how effectively each school serves all of its students. Ratings are on a scale of 1 (below average) to 10 (above average) and can include test scores, college readiness, academic progress, advanced courses, equity, discipline and attendance data. We also advise parents to visit schools, consider other information on school performance and programs, and consider family needs as part of the school selection process.

View GreatSchools Rating Methodology


Data provided by GreatSchools.org © 2026. All rights reserved.
Transportation

Stillwater Palms is near Tampa International, located 20.5 miles or 35 minutes away, and St Pete-Clearwater International, located 20.6 miles or 35 minutes away.

Commuter Rail Distance
Tampa
Drive: 41 min 25.5 mi
Airports Distance
Airports Distance
Tampa International
Drive: 35 min 20.5 mi
St Pete-Clearwater International
Drive: 35 min 20.6 mi
Getting Around
Fairly Walkable
Walkability
40 / 100
Limited Public Transit
Transit
30 / 100
Very Drivable
Drivability
80 / 100
Fairly Bikeable
Bikeability
40 / 100

Scores provided by

Local Logic What do Walkability, Transit, Drivability, and Bikeability mean? Walkability measures the walking distance to day-to-day needs. Transit measures access to public transportation. Drivability measures congestion, parking availability, and access to major roads. Bikeability measures the suitability for cycling. How It Works
Active
Soundscore™
72 / 100

Traffic

Busy

Airport

Calm

Businesses

Calm

Scores provided by

HowLoud What is a Sound Score Rating? A Sound Score Rating aggregates noise caused by vehicle traffic, airplane traffic and local sources. How It Works
Points of Interest

Time and distance from Stillwater Palms.

Shopping Centers Distance
Campus Run
Drive: 2 min 1.2 mi
7-Eleven Retail Center
Walk: 23 min 1.2 mi
Stillwater Palms has 2 shopping centers within 1.2 miles, which is about a 23-minute walk. The miles and minutes will be for the farthest away property.
Parks and Recreation Distance
Anclote Key Preserve State Park
Drive: 18 min 6.5 mi
John Chesnut Sr. Park
Drive: 12 min 7.6 mi
Brooker Creek Preserve
Drive: 16 min 8.6 mi
Honeymoon Island State Park
Drive: 22 min 10.6 mi
Caladesi Island State Park
Drive: 35 min 19.0 mi
Stillwater Palms has 5 parks within 19.0 miles, including Anclote Key Preserve State Park, John Chesnut Sr. Park, and Brooker Creek Preserve.
Hospitals Distance
Hospitals Distance
AdventHealth North Pinellas
Drive: 4 min 2.2 mi
Morton Plant Mease Healthcare Countryside
Drive: 11 min 6.9 mi
Mease Dunedin Hospital
Drive: 15 min 9.7 mi
Stillwater Palms has 3 hospitals within 9.7 miles, the nearest is AdventHealth North Pinellas which is 2.2 miles away and a 4 minute drive.
Military Bases Distance
Governmental U.S. Coast Guard
Drive: 25 min 16.5 mi
MacDill Air Force Base
Drive: 54 min 29.8 mi
Stillwater Palms is 16.5 miles from Governmental U.S. Coast Guard, and is convenient to other military bases, including MacDill Air Force Base.


Reviews for Stillwater Palms

2.8
Renter Rating
5 Stars
10
4 Stars
1
3 Stars
2
2 Stars
1
1 Star
12
Share details of your own experience with this property
Renter Reviews 26 Reviews
 
  • Most Recent
  • Most Helpful
  • Rating Low-High
  • Rating High-Low
Submitted by a verified resident of the apartment community. Participating residents may receive reward points in exchange for posting a review during their lease term, regardless of the nature of the review. Delete

Property Manager Responded:

Property Manager Responded

Show full review Show less
Was this helpful? Vote review helpful Thanks for your feedback!
Flag Review
  1. ...
  2. ...

Stillwater Palms Photos

  • 2BR, 2BA – 860SF - Cypress

Models

  • 1 Bedroom

  • 1 Bedroom

  • 2 Bedrooms

  • 2 Bedrooms

Nearby Apartments

Within 50 Miles of Stillwater Palms

  • WestEnd

    7610 W Waters Ave

    Tampa, FL 33615

    $1,373 - $1,952 Total Monthly Price

    1-2 Br 12.4 mi

  • Allora River Ridge

    11691 Buchner Dr

    New Port Richey, FL 34654

    $1,360 - $2,085 Total Monthly Price

    1-2 Br 13.5 mi

  • Caspia, an Alexan Community

    705 Redbud Lane

    Largo, FL 33771

    $1,610 - $2,535 Total Monthly Price

    1-2 Br 14.4 mi

  • Clearview

    101 Main St N

    Saint Petersburg, FL 33716

    $2,553 - $7,613 Total Monthly Price

    1-3 Br 16.2 mi

  • Hamilton Point on Egypt Lake

    6900 Concord Dr

    Tampa, FL 33614

    $1,352 - $2,119 Total Monthly Price

    1-3 Br 16.6 mi

  • iMMix

    3201 34th St S

    Saint Petersburg, FL 33711

    $1,797 - $3,591 Total Monthly Price

    1-3 Br 26.2 mi

Frequently Asked Questions
Does Stillwater Palms have in-unit laundry?

Stillwater Palms has units with in‑unit washers and dryers, making laundry day simple for residents.

What utilities are included in rent at Stillwater Palms?

Utilities are not included in rent. Residents should plan to set up and pay for all services separately.

Is parking available at Stillwater Palms?

Parking is available at Stillwater Palms. Fees may apply depending on the type of parking offered. Contact this property for details.

Which floor plans are available, and what are the price ranges?

Stillwater Palms has one to two-bedrooms with rent ranges from $1,313/mo. to $1,761/mo.

Is Stillwater Palms pet-friendly?

Yes, Stillwater Palms welcomes pets. Breed restrictions, weight limits, and additional fees may apply. View this property's pet policy.

How much income do I need to rent at Stillwater Palms?

A good rule of thumb is to spend no more than 30% of your gross income on rent. Based on the lowest available rent of $1,313 for a one-bedroom, you would need to earn about $52,520 per year to qualify. Want to double-check your budget? Calculate how much rent you can afford with our Rent Affordability Calculator.

Does Stillwater Palms have move-in specials?

Stillwater Palms is offering 1 Month Free for eligible applicants, with rental rates starting at $1,313.

Does Stillwater Palms offer Matterport 3D tours?

Yes! Stillwater Palms offers 11 Matterport 3D Tours. Explore different floor plans and see unit level details, all without leaving home.
Back To Top
Send a Message
Contact Property
enter move in date in the format: 2 digit month / 2 digit day / 4 digit year

I would like to... Optional

Send Message

Submitting Request

Send a Message
Contact Property

Thank you! Your email has been sent.

Error

Report an Issue Print Get Directions
Try These Popular Nearby Searches

Nearby Cities

  • Ozona Rentals
  • Dunedin Rentals
  • Tarpon Springs Rentals
  • East Lake Rentals
  • Clearwater Rentals
  • Oldsmar Rentals
  • Safety Harbor Rentals
  • Holiday Rentals
  • Clearwater Beach Rentals

Neighborhood Apartment Rentals

  • Crystal Beach Estates Apartments for Rent
  • Hidden Lakes Apartments for Rent
  • Eniswood Apartments for Rent
  • Forest Grove Apartments for Rent
  • Wexford Leas Apartments for Rent
  • Hilltop Groves Estates Apartments for Rent
  • Villa Condominium Apartments for Rent
  • Sunshine Estates Apartments for Rent
  • Downtown Dunedin Apartments for Rent
  • North Clearwater Apartments for Rent

Palm Harbor Apartments by Zip Code

  • Apartments in 34683 for Rent
  • Apartments in 34698 for Rent
  • Apartments in 34684 for Rent
  • Apartments in 34689 for Rent
  • Apartments in 33761 for Rent
  • Apartments in 33763 for Rent
  • Apartments in 34685 for Rent
  • Apartments in 34688 for Rent
  • Apartments in 34677 for Rent
  • Apartments in 34695 for Rent

Other Rental Types

  • Palm Harbor Lofts for Rent
  • Palm Harbor Houses for Rent
  • Palm Harbor Condos for Rent
  • Palm Harbor Townhomes for Rent
  • Private Landlord Rentals Palm Harbor
  • Palm Harbor Duplex Rentals
  • About Us
  • Advertise
  • Legal Notices
  • Privacy Notice
  • Avoid Scams
  • Accessibility
  • Calculate Rent Affordability
  • Renterverse
  • Sitemap
Property Logo
apartments.com
© 2026 CoStar Group, Inc. Equal Housing Opportunity

Equal Housing Opportunity

© 2026 CoStar Group, Inc.

Equal Housing Opportunity

Ready to Apply?

Good News! This rental is accepting applications through Apartments.com. Act now and your $ purchase will include 9 additional FREE application submissions to participating properties.

Or if you already have an account


Required

Required

Valid Email Required

You must acknowledge the disclaimer to continue
Next
You're leaving Apartments.com

Do you want this property to contact you?

Required

Required

Valid Email Required

Continue to Property Website Skip this Step
Continue

Take me to this property's website
Send Message
Interested in this property? Send message today.
Rate & Review Stillwater Palms
Please select a rating
50 character minimum
By clicking submit, I agree to the Apartments.com Terms of Service and the Ratings & Reviews Terms of Use.
Share This Listing
Listing Image

2350 Cypress Pond Rd

Palm Harbor, FL 34683

Email

Link Copied

(727) 955-3265
Get Directions
Schools Restaurants Groceries Coffee Banks Shops Fitness