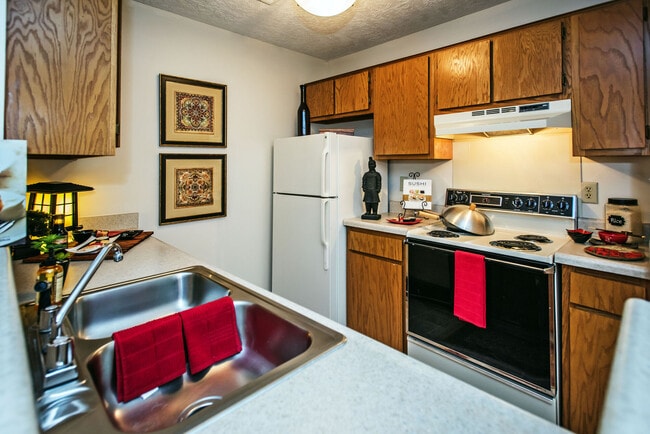
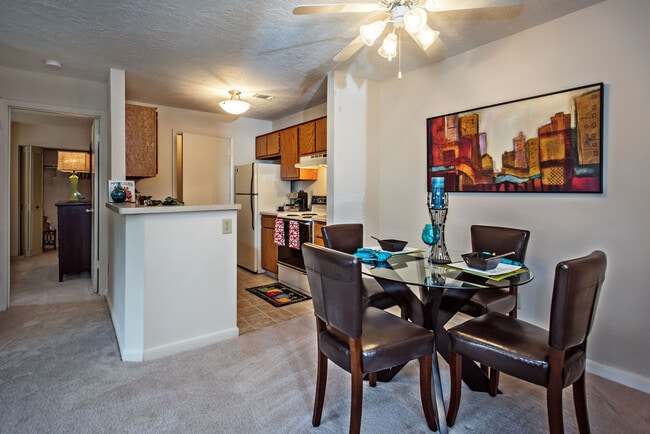
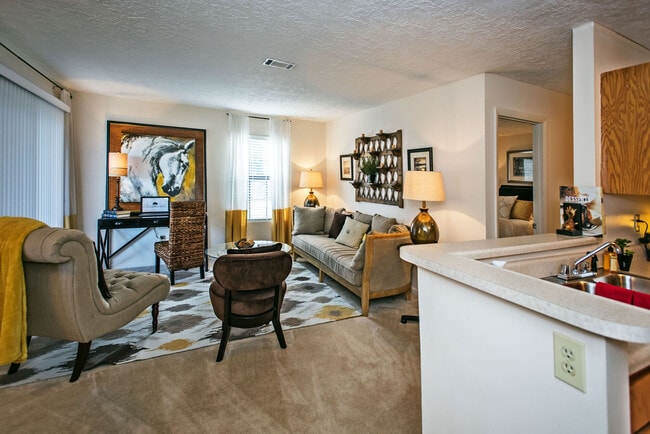
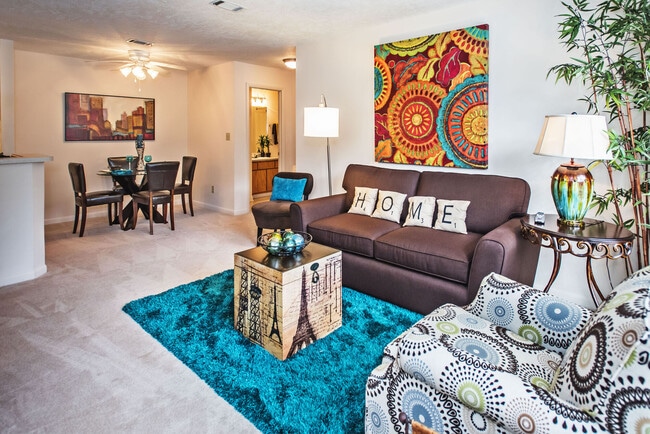
This single-story residence showcases an open-concept layout that seamlessly connects the living, dining, and kitchen areas into one cohesive living space. The living room is anchored by a dark upholstered sofa adorned with decorative pillows, positioned atop a vibrant teal area rug that adds a bold pop of color against the neutral carpeted flooring. A decorative trunk serves as a coffee table, complementing the eclectic artwork displayed on the walls. A tall arc floor lamp provides warm ambient lighting to the seating area. The dining area sits adjacent to the living space and accommodates a round table with matching dark chairs, positioned beneath a ceiling fan with integrated lighting. Neutral-toned walls and light carpet throughout create a cohesive, airy feel across the open floor plan. A kitchen counter with a raised breakfast bar is visible at the edge of the space, offering a casual dining or workspace option. A hallway visible in the background leads to additional rooms, with a glimpse of what appears to be a bathroom vanity with warm lighting, suggesting well-distributed living spaces throughout the home.

-
Monthly Rent
$915 - $1,285
-
Bedrooms
1 - 2 bd
-
Bathrooms
1 - 2 ba
-
Square Feet
626 - 1,004 sq ft
Highlights
- Tennis Court
- Pool
- Walk-In Closets
- Fireplace
- Grill
- Balcony
- Property Manager on Site
Pricing & Floor Plans
-
Unit 1408price $915square feet 703availibility Now
-
Unit 305price $1,045square feet 703availibility Oct 10
-
Unit 605price $1,045square feet 703availibility Nov 3
-
Unit 702price $1,045square feet 720availibility Now
-
Unit 703price $1,030square feet 720availibility Oct 29
-
Unit 403price $985square feet 626availibility Sep 23
-
Unit 704price $1,240square feet 1,004availibility Now
-
Unit 701price $1,250square feet 1,004availibility Now
-
Unit 720price $1,285square feet 1,004availibility Now
-
Unit 1510price $1,250square feet 976availibility Now
-
Unit 310price $1,275square feet 976availibility Now
-
Unit 1611price $1,285square feet 976availibility Now
-
Unit 409price $1,240square feet 909availibility Oct 1
-
Unit 1408price $915square feet 703availibility Now
-
Unit 305price $1,045square feet 703availibility Oct 10
-
Unit 605price $1,045square feet 703availibility Nov 3
-
Unit 702price $1,045square feet 720availibility Now
-
Unit 703price $1,030square feet 720availibility Oct 29
-
Unit 403price $985square feet 626availibility Sep 23
-
Unit 704price $1,240square feet 1,004availibility Now
-
Unit 701price $1,250square feet 1,004availibility Now
-
Unit 720price $1,285square feet 1,004availibility Now
-
Unit 1510price $1,250square feet 976availibility Now
-
Unit 310price $1,275square feet 976availibility Now
-
Unit 1611price $1,285square feet 976availibility Now
-
Unit 409price $1,240square feet 909availibility Oct 1
Fees and Policies
The fees listed below are community-provided and may exclude utilities or add-ons. All payments are made directly to the property and are non-refundable unless otherwise specified. Use the Cost Calculator to determine costs based on your needs.
-
Utilities & Essentials
-
Trash Reimbursed IncomeCharged per unit.$10 / mo
-
Utility Reimbursements IncomeCharged per unit.$55 / mo
-
-
Dogs
-
One-Time Pet FeeMax of 2. Charged per pet.$300 - $600
-
Monthly Pet FeeMax of 2. Charged per pet.$40
95 lbs. Weight LimitRestrictions:(1) there is a limit of two pets per apartment, and pets are limited by breed; (2) a minimum nonrefundable pet fee of $300.00 per pet is due upon move in or when getting a pet payable online payment portal or eMoney order; (3) monthly nonrefundable pet rent is $20.00 which must be paid with full rent payment using the resident online payment portal or eMoney order;Read More Read Less -
-
Cats
-
One-Time Pet FeeMax of 2. Charged per pet.$300 - $600
-
Monthly Pet FeeMax of 2. Charged per pet.$40
40 lbs. Weight LimitRestrictions:(1) there is a limit of two pets per apartment, and pets are limited by breed; (2) a minimum nonrefundable pet fee of $300.00 per pet is due upon move in or when getting a pet payable online payment portal or eMoney order; (3) monthly nonrefundable pet rent is $20.00 which must be paid with full rent payment using the resident online payment portal or eMoney order; -
-
Pet Fees
-
Pet Fees & ChargesCharged per pet.$350
-
Pet RentCharged per pet.$15 / mo
-
Property Fee Disclaimer: Based on community-supplied data and independent market research. Subject to change without notice. May exclude fees for mandatory or optional services and usage-based utilities.
Details
Lease Options
-
6 - 13 Month Leases
Property Information
-
Built in 1986
-
256 units/2 stories
Matterport 3D Tours
Select a unit to view pricing & availability
 Matterport 3D Tour

About Stevens Creek Commons
Stevens Creek Commons apartments offers comfortable, pet-friendly apartment living in the heart of Augusta, Georgia. Featuring spacious one and two bedroom floor plans, this welcoming community combines everyday convenience with the relaxed charm of suburban living. Inside your home, bright open-concept layouts create an inviting atmosphere, while thoughtful features such as walk-in closets, dishwashers, and private patios or balconies make daily life more enjoyable. Select apartment homes also include cozy fireplaces for an added touch of comfort. Beyond your front door, Stevens Creek Commons provides a variety of amenities designed to support your lifestyle. Spend sunny afternoons lounging by the resort-style swimming pool, stay active in the well-equipped fitness center, or simply enjoy the peaceful surroundings that make this community feel like home. With pet-friendly policies and plenty of green space, your four-legged companions are welcome, too. Conveniently located near shopping, dining, entertainment, and major employers throughout Augusta, Stevens Creek Commons places everything you need within easy reach. Whether you're looking for a comfortable retreat after a busy day or a place to connect with neighbors and friends, Stevens Creek Commons delivers the ideal blend of convenience, comfort, and value. We can't wait to welcome you home. Schedule a tour today to learn more!
Stevens Creek Commons is an apartment community located in Richmond County and the 30907 ZIP Code. This area is served by the Richmond County School District attendance zone.
Unique Features
- Barbecue Area
- Black appliances
- Cabinets
- Cardio Machines
- Coat Closet
- Countertops
- English
- E-Payments
- First Floor
- Online Maintenace Requests
- Online Payment Options
- Online Resident Services
- Other
- Second Floor
- Size Adj.
- Upgrade1
- Upgrade2
- Weight Machines
Community Amenities
Pool
Fitness Center
Grill
Property Manager on Site
- Maintenance on site
- Property Manager on Site
- Online Services
- Fitness Center
- Pool
- Tennis Court
- Grill
Apartment Features
Washer/Dryer
Air Conditioning
Dishwasher
High Speed Internet Access
Walk-In Closets
Refrigerator
Tub/Shower
Disposal
Indoor Features
- High Speed Internet Access
- Washer/Dryer
- Air Conditioning
- Heating
- Ceiling Fans
- Smoke Free
- Tub/Shower
- Fireplace
Kitchen Features & Appliances
- Dishwasher
- Disposal
- Ice Maker
- Stainless Steel Appliances
- Kitchen
- Oven
- Range
- Refrigerator
- Freezer
Model Details
- Walk-In Closets
- Window Coverings
- Balcony
Situated along the Savannah River and bordered by Interstate 20, Westside encompasses both residential developments and a few of Augusta’s entertainment options. Good schools, chain and local restaurants, and a convenient location make Westside – and all of Augusta – a popular locale. You’ll find low and mid-rise apartments with views of the river and proximity to local attractions.
Downtown Augusta is just six miles away, putting Westside’s residents minutes from the action. For shopping and dining within Westside, residents journey to the outskirts of the neighborhood for the malls along the interstate like Washington Crossing and National Hills Shopping Center.
Learn more about living in WestsideCompare neighborhood and city base rent averages by bedroom.
| Westside | Augusta, GA | |
|---|---|---|
| Studio | $826 | $944 |
| 1 Bedroom | $1,046 | $1,133 |
| 2 Bedrooms | $1,177 | $1,251 |
| 3 Bedrooms | $1,622 | $1,617 |
- Maintenance on site
- Property Manager on Site
- Online Services
- Grill
- Fitness Center
- Pool
- Tennis Court
- Barbecue Area
- Black appliances
- Cabinets
- Cardio Machines
- Coat Closet
- Countertops
- English
- E-Payments
- First Floor
- Online Maintenace Requests
- Online Payment Options
- Online Resident Services
- Other
- Second Floor
- Size Adj.
- Upgrade1
- Upgrade2
- Weight Machines
- High Speed Internet Access
- Washer/Dryer
- Air Conditioning
- Heating
- Ceiling Fans
- Smoke Free
- Tub/Shower
- Fireplace
- Dishwasher
- Disposal
- Ice Maker
- Stainless Steel Appliances
- Kitchen
- Oven
- Range
- Refrigerator
- Freezer
- Walk-In Closets
- Window Coverings
- Balcony
| Monday | 8:30am - 5:30pm |
|---|---|
| Tuesday | 8:30am - 5:30pm |
| Wednesday | 8:30am - 5:30pm |
| Thursday | 8:30am - 5:30pm |
| Friday | 8:30am - 5:30pm |
| Saturday | 10am - 5pm |
| Sunday | Closed |
| Colleges & Universities | Distance | ||
|---|---|---|---|
| Colleges & Universities | Distance | ||
| Drive: | 11 min | 6.3 mi | |
| Drive: | 11 min | 6.5 mi | |
| Drive: | 13 min | 6.9 mi | |
| Drive: | 12 min | 7.0 mi |


 The GreatSchools Rating helps parents compare schools within a state based on a variety of school quality indicators and provides a helpful picture of how effectively each school serves all of its students. Ratings are on a scale of 1 (below average) to 10 (above average) and can include test scores, college readiness, academic progress, advanced courses, equity, discipline and attendance data. We also advise parents to visit schools, consider other information on school performance and programs, and consider family needs as part of the school selection process.
View GreatSchools Rating Methodology
Data provided by GreatSchools.org © 2026. All rights reserved.
Scores provided by
 What do Walkability, Transit, Drivability, and Bikeability mean?
Walkability measures the walking distance to day-to-day needs.
Transit measures access to public transportation.
Drivability measures congestion, parking availability, and access to major roads.
Bikeability measures the suitability for cycling.
How It Works
What do Walkability, Transit, Drivability, and Bikeability mean?
Walkability measures the walking distance to day-to-day needs.
Transit measures access to public transportation.
Drivability measures congestion, parking availability, and access to major roads.
Bikeability measures the suitability for cycling.
How It Works
Traffic
BusyAirport
CalmBusinesses
CalmScores provided by
HowLoud What is a Sound Score Rating? A Sound Score Rating aggregates noise caused by vehicle traffic, airplane traffic and local sources. How It WorksStevens Creek Commons Photos
-
-
2BR-2BA 976SF
-
-
-
-
-
-
-
Nearby Apartments
Within 50 Miles of Stevens Creek Commons
-
Marks Church Commons
1700 Bowdoin Dr
Augusta, GA 30909
$910 - $1,300
1-2 Br 3.8 mi
-
Sage Creek
1315 Marks Church Rd
Augusta, GA 30909
$1,287 - $1,478
1-2 Br 4.1 mi
-
West Park Townhomes
105 Bargeron Dr
Augusta, GA 30909
$1,490 - $2,190
1-3 Br 4.3 mi
-
Canalside
1399 Walton Way
Augusta, GA 30912
$1,285 - $1,944
1-2 Br 4.6 mi
-
Beacon Station
1480 Wrightsboro Rd
Augusta, GA 30901
$1,499 - $2,390
1-3 Br 4.7 mi
-
Millhouse Station
636 11th St
Augusta, GA 30901
$1,375 - $1,865
1-2 Br 5.1 mi
Stevens Creek Commons has units with in‑unit washers and dryers, making laundry day simple for residents.
Utilities are not included in rent. Residents should plan to set up and pay for all services separately.
Parking is available at Stevens Creek Commons and is free of charge for residents.
Stevens Creek Commons has one to two-bedrooms with rent ranges from $915/mo. to $1,285/mo.
Yes, Stevens Creek Commons welcomes pets. Breed restrictions, weight limits, and additional fees may apply. View this property's pet policy.
A good rule of thumb is to spend no more than 30% of your gross income on rent. Based on the lowest available rent of $915 for a one-bedroom, you would need to earn about $36,600 per year to qualify. Want to double-check your budget? Calculate how much rent you can afford with our Rent Affordability Calculator.
Stevens Creek Commons is offering Discounts for eligible applicants, with rental rates starting at $915.
Yes! Stevens Creek Commons offers 6 Matterport 3D Tours. Explore different floor plans and see unit level details, all without leaving home.
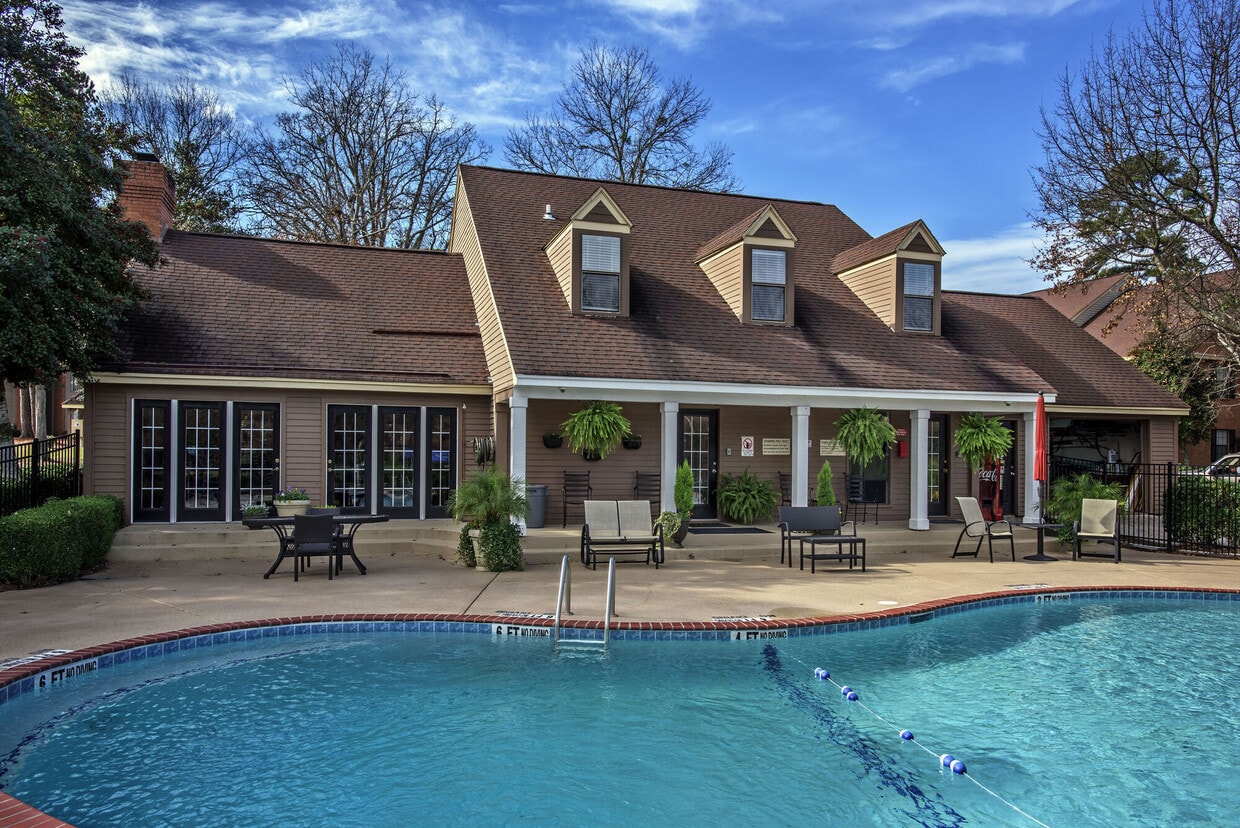
100 Bon Air Dr
Augusta, GA 30907