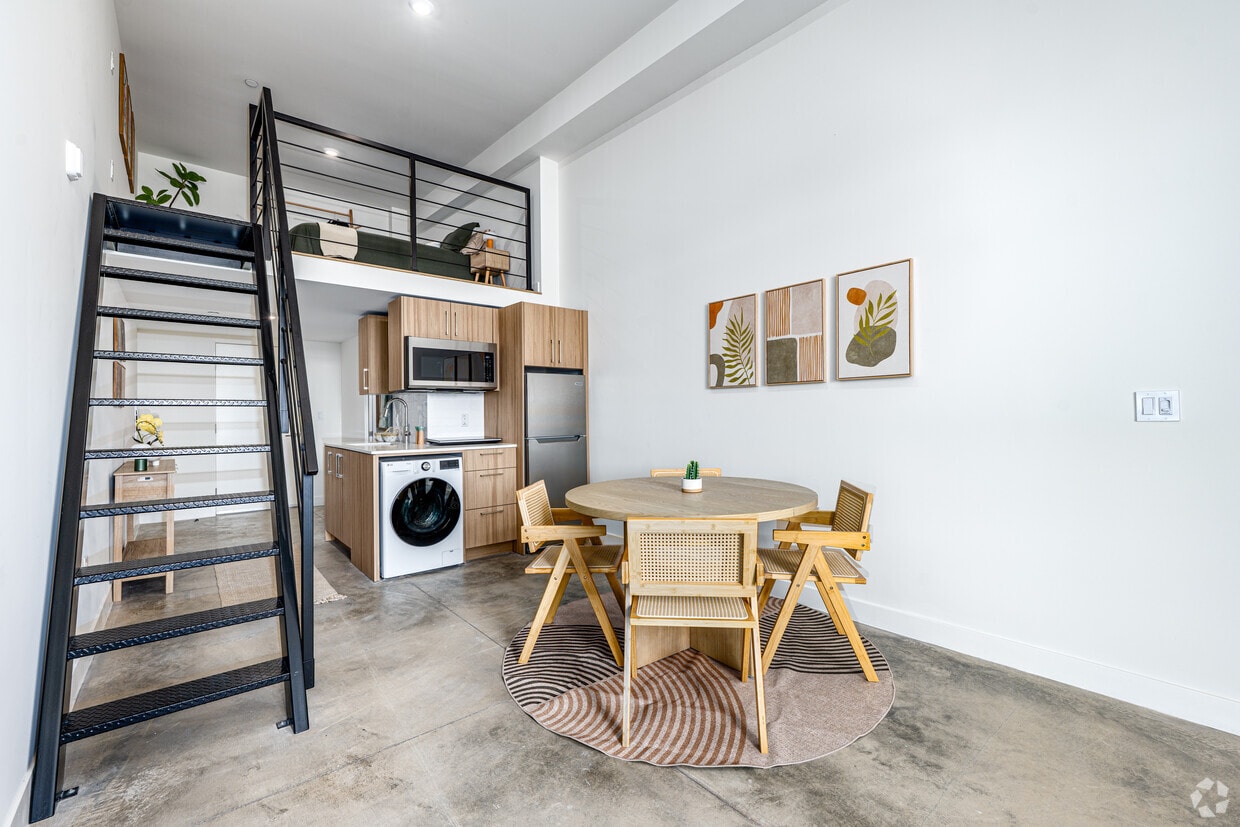
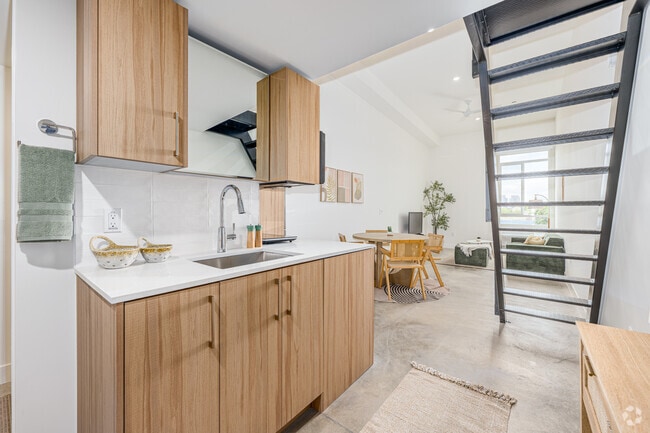
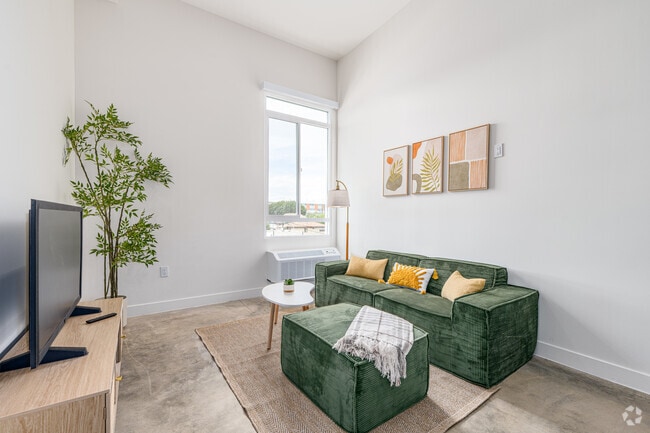
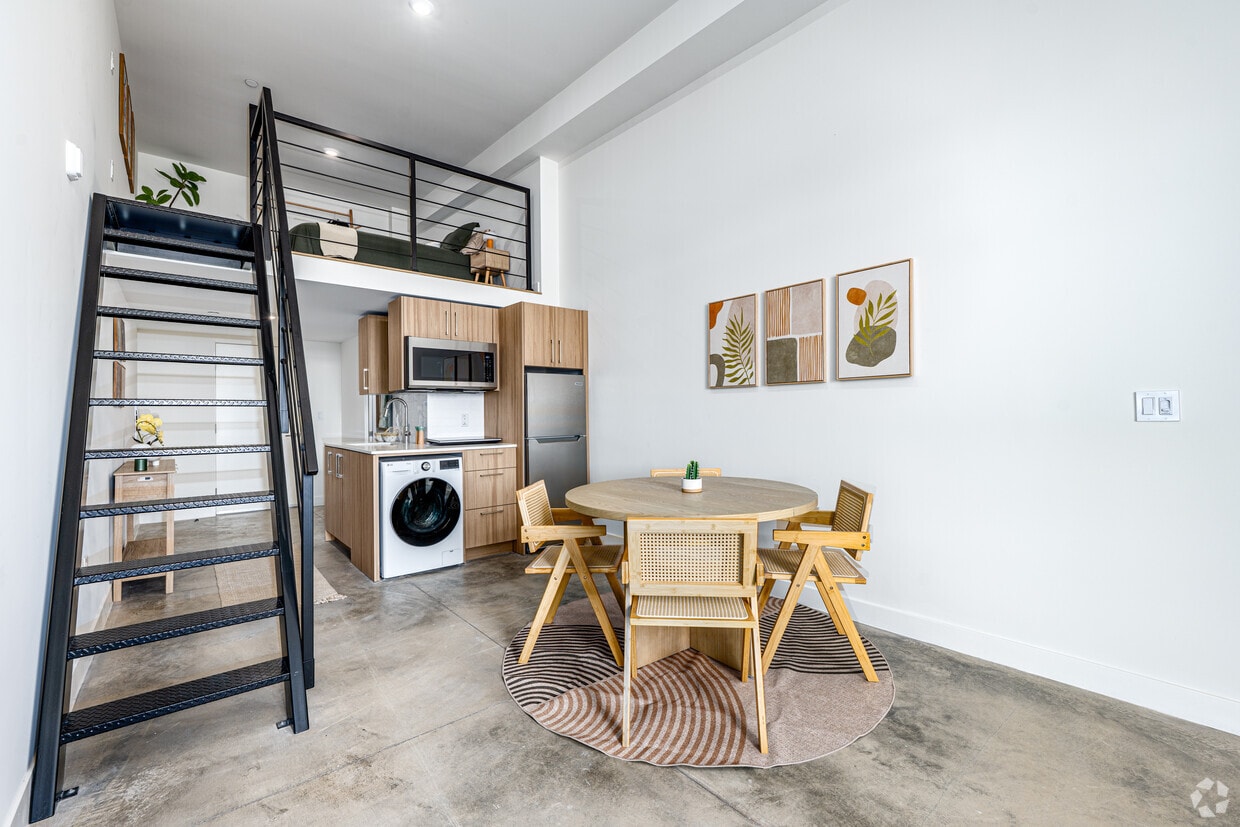
Located in East Los Angeles on E 6th Street, this two-floor home offers a thoughtfully designed layout spread across a spacious main level and a private upper-level bedroom. The main floor encompasses the living, dining, and kitchen areas, along with a full bathroom. Polished concrete floors run throughout the main level, lending an industrial-modern character to the space. The kitchen is outfitted with warm wood-grain cabinetry, a stainless steel range, a built-in hood vent, and clean white countertops — combining both style and function. A sleek, space-saving steel staircase connects the main floor to the upper level, serving as a striking architectural focal point. The living area is bright and open, featuring a large window that invites natural light and offers city views, with ample wall space ideal for personalization. The bathroom is clean and minimal, featuring a glass-enclosed shower with tile surround and polished fixtures. Upstairs, the private bedroom features light wood flooring, white walls, and a calm, restful atmosphere — providing a distinct separation from the main living areas. Throughout the home, the design balances modern minimalism with warm natural materials, creating a cohesive and functional living environment.
-
-
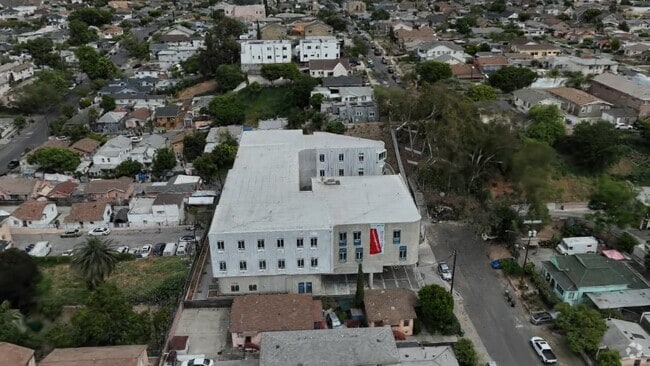
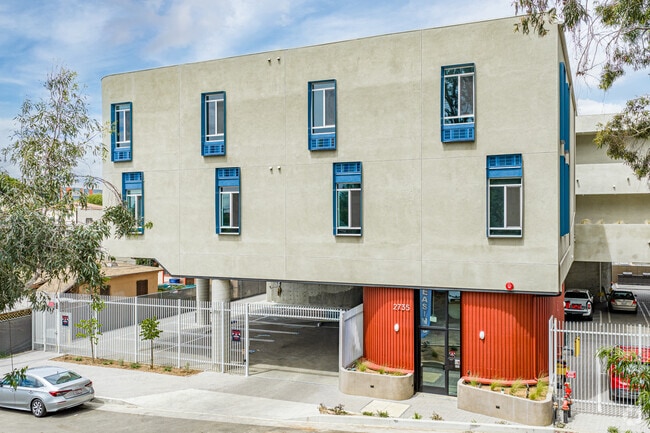
Matterport 3D Exterior
-

-
Monthly Rent
$1,895
-
Bedrooms
1 bd
-
Bathrooms
1 ba
-
Square Feet
417 sq ft
Highlights
- New Construction
- Spa
- Gated
- Grill
- Patio
Pricing & Floor Plans
Fees and Policies
The fees listed below are community-provided and may exclude utilities or add-ons. All payments are made directly to the property and are non-refundable unless otherwise specified.
Pet policies are negotiable.
-
Dogs
-
Allowed
-
-
Cats
-
Allowed
-
Property Fee Disclaimer: Based on community-supplied data and independent market research. Subject to change without notice. May exclude fees for mandatory or optional services and usage-based utilities.
Details
Property Information
-
Built in 2026
-
18 units/2 stories
Matterport 3D Tours
About Step Designer Lofts
Step Designer Lofts - Modern Lofts with Kitchenette, Air Conditioning, and Washer/Dryer in Unit! Blonde Cabinetry, Polished Concrete Floors, Stainless Steel Refrigerator, Double Burner Induction Cooktop, Convection Microwave, and Full Bathroom with Shower. Access to Shared Kitchen with Range. On-site Fitness Center and a Landscaped Community Patio with Spa and BBQ Grills. Centrally Located with Convenient Access to the I-10 and Sixth Street Viaduct Bridge with Protected Bicycle Lanes to the Downtown Los Angeles Arts District. Reach Out Today to Schedule a Tour! Equal Housing Opportunity
Step Designer Lofts is an apartment community located in Los Angeles County and the 90023 ZIP Code. This area is served by the Los Angeles Unified Rocp School District attendance zone.
Unique Features
- BBQ Grill Area
- Community Events
- Concrete Flooring
- Convection Microwave
- Electric Heating
- Gated Parking
- In Unit Washer & Dryer
- Induction Burner
- On-Site Gym
- Parcel Locker
- Reserved Parking
- Stainless Steel Appliance Package
- Wall Air Conditioner
Contact
Community Amenities
Fitness Center
Grill
Gated
Spa
- Fitness Center
- Hot Tub
- Spa
- Gated
- Grill
Apartment Features
Air Conditioning
Microwave
Refrigerator
Patio
- Air Conditioning
- Heating
- Stainless Steel Appliances
- Kitchen
- Microwave
- Range
- Refrigerator
- Patio
One of the oldest neighborhoods in Los Angeles, Boyle Heights sits just east of the downtown area. The neighborhood developed in the 1870s and offers a beautiful collection of Victorian and Craftsman architecture. It is densely-populated, home to nearly 100,000 residents. Situated just two miles from downtown LA, Boyle Heights remains affordable. It provides a large number of schools and a diverse restaurant scene. Self Help Graphics & Art, a community arts center in the neighborhood, hosts musical performances, organizes the annual Day of the Dead festival, and gives exposure to new artists.
Learn more about living in Boyle HeightsCompare neighborhood and city base rent averages by bedroom.
| Boyle Heights | Los Angeles, CA | |
|---|---|---|
| Studio | $1,116 | $1,714 |
| 1 Bedroom | $1,406 | $2,199 |
| 2 Bedrooms | $1,790 | $3,036 |
| 3 Bedrooms | $2,630 | $4,312 |
- Gated
- Grill
- Fitness Center
- Hot Tub
- Spa
- BBQ Grill Area
- Community Events
- Concrete Flooring
- Convection Microwave
- Electric Heating
- Gated Parking
- In Unit Washer & Dryer
- Induction Burner
- On-Site Gym
- Parcel Locker
- Reserved Parking
- Stainless Steel Appliance Package
- Wall Air Conditioner
- Air Conditioning
- Heating
- Stainless Steel Appliances
- Kitchen
- Microwave
- Range
- Refrigerator
- Patio
| Monday | 12am - 12am |
|---|---|
| Tuesday | 12am - 12am |
| Wednesday | 12am - 12am |
| Thursday | 12am - 12am |
| Friday | 12am - 12am |
| Saturday | 12am - 12am |
| Sunday | 12am - 12am |
| Colleges & Universities | Distance | ||
|---|---|---|---|
| Colleges & Universities | Distance | ||
| Drive: | 6 min | 2.3 mi | |
| Drive: | 8 min | 3.5 mi | |
| Drive: | 8 min | 3.8 mi | |
| Drive: | 8 min | 3.8 mi |


 The GreatSchools Rating helps parents compare schools within a state based on a variety of school quality indicators and provides a helpful picture of how effectively each school serves all of its students. Ratings are on a scale of 1 (below average) to 10 (above average) and can include test scores, college readiness, academic progress, advanced courses, equity, discipline and attendance data. We also advise parents to visit schools, consider other information on school performance and programs, and consider family needs as part of the school selection process.
View GreatSchools Rating Methodology
Data provided by GreatSchools.org © 2026. All rights reserved.
Transportation options available in Los Angeles include Soto, located 0.8 mile from Step Designer Lofts. Step Designer Lofts is near Bob Hope, located 18.1 miles or 26 minutes away, and Los Angeles International, located 18.4 miles or 30 minutes away.
| Transit / Subway | Distance | ||
|---|---|---|---|
| Transit / Subway | Distance | ||
|
|
Walk: | 15 min | 0.8 mi |
|
|
Drive: | 3 min | 1.2 mi |
|
|
Drive: | 3 min | 1.4 mi |
|
|
Drive: | 4 min | 1.7 mi |
|
|
Drive: | 6 min | 2.5 mi |
| Commuter Rail | Distance | ||
|---|---|---|---|
| Commuter Rail | Distance | ||
| Drive: | 6 min | 2.5 mi | |
|
|
Drive: | 7 min | 2.8 mi |
| Drive: | 10 min | 6.7 mi | |
| Drive: | 13 min | 6.8 mi | |
| Drive: | 12 min | 7.0 mi |
| Airports | Distance | ||
|---|---|---|---|
| Airports | Distance | ||
|
Bob Hope
|
Drive: | 26 min | 18.1 mi |
|
Los Angeles International
|
Drive: | 30 min | 18.4 mi |
Scores provided by
 What do Walkability, Transit, Drivability, and Bikeability mean?
Walkability measures the walking distance to day-to-day needs.
Transit measures access to public transportation.
Drivability measures congestion, parking availability, and access to major roads.
Bikeability measures the suitability for cycling.
How It Works
What do Walkability, Transit, Drivability, and Bikeability mean?
Walkability measures the walking distance to day-to-day needs.
Transit measures access to public transportation.
Drivability measures congestion, parking availability, and access to major roads.
Bikeability measures the suitability for cycling.
How It Works
Traffic
BusyAirport
CalmBusinesses
ActiveScores provided by
HowLoud What is a Sound Score Rating? A Sound Score Rating aggregates noise caused by vehicle traffic, airplane traffic and local sources. How It WorksTime and distance from Step Designer Lofts.
| Shopping Centers | Distance | ||
|---|---|---|---|
| Shopping Centers | Distance | ||
| Walk: | 10 min | 0.5 mi | |
| Walk: | 12 min | 0.6 mi | |
| Walk: | 14 min | 0.7 mi |
| Parks and Recreation | Distance | ||
|---|---|---|---|
| Parks and Recreation | Distance | ||
|
Hollenbeck Lake
|
Walk: | 15 min | 0.8 mi |
|
Vista Hermosa Natural Park
|
Drive: | 9 min | 4.1 mi |
|
Echo Park Lake
|
Drive: | 8 min | 4.4 mi |
|
Elysian Park
|
Drive: | 14 min | 5.6 mi |
|
Augustus Hawkins Natural Park
|
Drive: | 11 min | 5.8 mi |
| Hospitals | Distance | ||
|---|---|---|---|
| Hospitals | Distance | ||
| Drive: | 5 min | 2.2 mi | |
| Drive: | 5 min | 2.3 mi | |
| Drive: | 5 min | 2.4 mi |
| Military Bases | Distance | ||
|---|---|---|---|
| Military Bases | Distance | ||
| Drive: | 28 min | 19.1 mi | |
| Drive: | 34 min | 23.0 mi | |
| Drive: | 41 min | 26.4 mi |
Step Designer Lofts Photos
-
Step Designer Lofts
-
Studio - 471SF
-
Primary
-
Studio - 471SF - Kitchen
-
Studio - 471SF - Living Room
-
Studio - 471SF - Bedroom
-
Studio - 471SF - Bathroom
-
Studio - 448SF - Kitchen
-
Studio - 448SF - Bathroom
Models
-
Studio - 448SF
-
Studio - 448SF
-
Studio - 448SF
-
Studio - 475SF
-
Studio - 475SF
-
Studio - 475SF
Step Designer Lofts does not offer in-unit laundry or shared facilities. Please contact the property to learn about nearby laundry options.
Utilities are not included in rent. Residents should plan to set up and pay for all services separately.
Contact this property for parking details.
Step Designer Lofts has one-bedroom apartments renting for $1,895/mo.
Yes, Step Designer Lofts welcomes pets. Breed restrictions, weight limits, and additional fees may apply. View this property's pet policy.
A good rule of thumb is to spend no more than 30% of your gross income on rent. Based on the lowest available rent of $1,895 for a one-bedroom, you would need to earn about $75,800 per year to qualify. Want to double-check your budget? Calculate how much rent you can afford with our Rent Affordability Calculator.
Step Designer Lofts is offering 1 Month Free for eligible applicants, with rental rates starting at $1,895.
Yes! Step Designer Lofts offers 4 Matterport 3D Tours. Explore different floor plans and see unit level details, all without leaving home.
2735 E 6th St
Los Angeles, CA 90023
Property Manager Responded