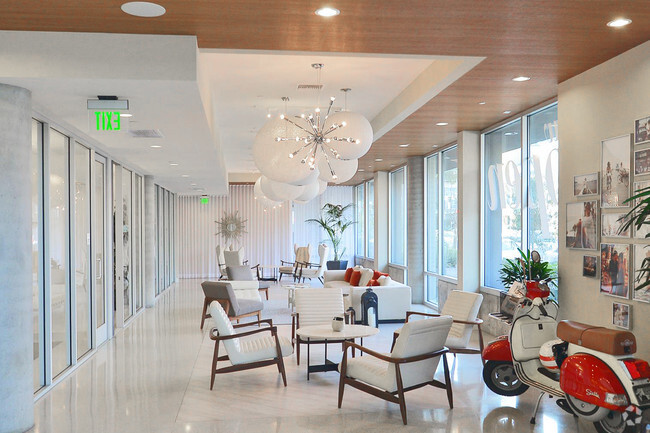
This single-floor space presents a clean, well-maintained interior defined by its minimalist aesthetic and functional design. The corridor area is immediately notable for its crisp white walls and smooth ceiling, which together create a bright and airy atmosphere throughout. White louvered bifold doors line the hallway, offering a classic yet practical design element that adds subtle visual texture while maintaining a cohesive, uniform look. The louvered panels allow for ventilation while neatly concealing storage or utility areas behind them. The flooring along the corridor features a muted, dark-toned surface that provides a grounding contrast to the predominantly white walls and doors, contributing to a balanced visual composition. Ceiling-mounted vents are integrated discreetly into the design, reflecting attention to detail in the overall layout. The hallway stretches with a sense of orderly depth, suggesting a thoughtfully planned floor plan. The overall ambiance of the space is clean, functional, and understated, making it well-suited for a variety of uses. The consistent use of white throughout the interior enhances the sense of openness and keeps the environment feeling light and organized.

-
Total Monthly Price
$3,196 - $7,061
-
Bedrooms
Studio - 3 bd
-
Bathrooms
1 - 3.5 ba
-
Square Feet
528 - 1,723 sq ft
Highlights
- Dry Cleaning Service
- Pool
- Spa
- Controlled Access
- Dog Park
- Balcony
- Business Center
Pricing & Floor Plans
-
Unit 252price $3,411square feet 712availibility Now
-
Unit 220price $3,196square feet 712availibility Oct 12
-
Unit 510price $3,591square feet 722availibility Now
-
Unit 210price $3,238square feet 722availibility Sep 15
-
Unit 322price $3,768square feet 710availibility Now
-
Unit 222price $3,446square feet 710availibility Sep 16
-
Unit 422price $3,391square feet 710availibility Jul 31, 2027
-
Unit 304price $3,857square feet 807availibility Now
-
Unit 566price $3,892square feet 807availibility Now
-
Unit 459price $3,799square feet 870availibility Sep 29
-
Unit 601price $3,559square feet 760availibility Oct 11
-
Unit 201price $3,415square feet 760availibility Aug 31, 2027
-
Unit 426price $5,024square feet 1,003availibility Now
-
Unit 464price $4,292square feet 1,003availibility Jul 31, 2027
-
Unit 262price $4,399square feet 1,003availibility Aug 31, 2027

-
Unit 421price $4,346square feet 1,036availibility Now
-
Unit 309price $4,357square feet 1,036availibility Now
-
Unit 523price $4,556square feet 1,036availibility Oct 8
-
Unit 413price $4,400square feet 1,079availibility Now
-
Unit TH2price $5,810square feet 1,723availibility Now
-
Unit TH6price $5,759square feet 1,723availibility Sep 11
-
Unit 575price $5,295square feet 1,230availibility Sep 19
-
Unit 615price $5,447square feet 1,172availibility Jul 31, 2027
-
Unit 371price $4,700square feet 1,130availibility Aug 10, 2027
-
Unit 551price $6,579square feet 1,406availibility Now
-
Unit 515price $7,061square feet 1,376availibility Feb 7, 2027
-
Unit 260-2price $6,700square feet 1,440availibility Jul 14, 2027
-
Unit 252price $3,411square feet 712availibility Now
-
Unit 220price $3,196square feet 712availibility Oct 12
-
Unit 510price $3,591square feet 722availibility Now
-
Unit 210price $3,238square feet 722availibility Sep 15
-
Unit 322price $3,768square feet 710availibility Now
-
Unit 222price $3,446square feet 710availibility Sep 16
-
Unit 422price $3,391square feet 710availibility Jul 31, 2027
-
Unit 304price $3,857square feet 807availibility Now
-
Unit 566price $3,892square feet 807availibility Now
-
Unit 459price $3,799square feet 870availibility Sep 29
-
Unit 601price $3,559square feet 760availibility Oct 11
-
Unit 201price $3,415square feet 760availibility Aug 31, 2027
-
Unit 426price $5,024square feet 1,003availibility Now
-
Unit 464price $4,292square feet 1,003availibility Jul 31, 2027
-
Unit 262price $4,399square feet 1,003availibility Aug 31, 2027
-
Unit 421price $4,346square feet 1,036availibility Now
-
Unit 309price $4,357square feet 1,036availibility Now
-
Unit 523price $4,556square feet 1,036availibility Oct 8
-
Unit 413price $4,400square feet 1,079availibility Now
-
Unit TH2price $5,810square feet 1,723availibility Now
-
Unit TH6price $5,759square feet 1,723availibility Sep 11
-
Unit 575price $5,295square feet 1,230availibility Sep 19
-
Unit 615price $5,447square feet 1,172availibility Jul 31, 2027
-
Unit 371price $4,700square feet 1,130availibility Aug 10, 2027
-
Unit 551price $6,579square feet 1,406availibility Now
-
Unit 515price $7,061square feet 1,376availibility Feb 7, 2027
-
Unit 260-2price $6,700square feet 1,440availibility Jul 14, 2027
Fees and Policies
The fees listed below are community-provided and may exclude utilities or add-ons. All payments are made directly to the property and are non-refundable unless otherwise specified. Use the Cost Calculator to determine costs based on your needs.
-
Utilities & Essentials
-
SCEP FeeAmount imposed by Los Angeles Housing Department for Systematic Code Enforcement Program (SCEP). Charged per unit.$2.83 / mo
-
Utility - Billing Administrative FeeAmount to manage utility services billing. Charged per unit.$5.56 / mo
-
Utility - SewerUsage-Based (Utilities). Amount for provision of sewer services. Charged per unit.
Disclaimer: Utility apportionment is allocation: unit size & occupants.Varies / mo -
Trash Services - CAUsage-Based (Utilities). Trash services provided only in California. Charged per unit.
Disclaimer: Utility apportionment is allocation: divided eq per unit.Varies / mo -
Utility - WaterUsage-Based (Utilities). Amount for provision and consumption of water Charged per unit.
Disclaimer: Utility apportionment is allocation: unit size & occupants.Varies / mo -
Hot Water EnergyUsage-Based (Utilities). Amount for energy to heat water and/or central system services delivered to the building and/or rental home. Charged per unit.
Disclaimer: Utility apportionment is allocation: ratio occupancy formula.Varies / mo
-
-
One-Time Basics
-
Due at Application
-
Holding Deposit (Refundable)Amount to hold rental home off the market at time of application. Amount applied to security deposit and/or amounts owed upon application approval. Refundable per terms of application. Charged per unit.$500
-
Application FeeAmount to process application, initiate screening, and take a rental home off the market. Charged per applicant.$56
-
-
Due at Move-Out
-
Utility - Final Bill FeeAmount billed to calculate final utility statement. Charged per unit.$17
-
-
Due at Application
-
Dogs
Restrictions:Rottweiler, doberman pinscher, pit bull terrier, staffordshire terrier, chow, presa canarias, akita, alaskan malamute, wolf hyrbid or any mix thereof.Read More Read Less
-
Cats
Restrictions:
-
Pet Fees
-
Pet RentMax of 2. Monthly amount for authorized pet. Charged per pet.$50 / mo
-
-
Garage Lot
-
Parking FeeMax of 1. Amount for garage parking space/services. May be subject to availability. Charged per rentable item.
Disclaimer: Price varies based on rentable item type.$125 - $175 / mo
Comments -
-
Tandem
-
Parking FeeMax of 1. Amount for tandem parking space/services. May be subject to availability. Charged per rentable item.
Disclaimer: Price varies based on number of vehicles or registrations.$0.01 - $125 / mo
Comments -
-
Other Parking Fees
-
Parking - ReservedMax of 2. Amount for reserved parking space/services. May be subject to availability. Charged per rentable item.
Disclaimer: Price varies based on number of vehicles or registrations.$0.01 - $175 / mo
Comments -
-
Additional Parking Options
-
Other
-
Garage Lot
-
Tandem
-
Other
-
-
Storage Unit
-
Renters Liability/Content - Property ProgramAmount to participate in the property Renters Liability Program. Charged per unit.$16.67 / mo
-
Common Area/Clubhouse RentalAmount to rent a shared common area space, including clubhouse. May be subject to availability. Charged per occurrence.$300 / occurrence
-
Renters Liability OnlyAmount for required Renters Liability Policy. Charged per occurrence.$11.67 / occurrence
-
Intra-Community Transfer FeeAmount due when transferring to another rental unit within community. Charged per occurrence.$1,000 / occurrence
-
Common Area/Clubhouse Deposit (Refundable)Amount to rent a shared community amenity space. Refund processed in accordance with amenity/clubhouse rental agreement. May be subject to availability. Charged per occurrence.$250 / occurrence
-
Late FeeAmount for paying after rent due date; per terms of lease. Charged per occurrence.$50 / occurrence
-
Access/Lock Change FeeAmount to change or reprogram access to rental home. Charged per occurrence.$25 / occurrence
-
Access Device - ReplacementAmount to obtain a replacement access device for community; fobs, keys, remotes, access passes. Charged per occurrence.$40 / occurrence
-
Utility - Vacant Cost RecoveryUsage-Based (Utilities). Amount for utility usage not transferred to resident responsibility any time during occupancy. Charged per occurrence.Varies / occurrence
Property Fee Disclaimer: Total Monthly Leasing Price includes base rent, all monthly mandatory and any user-selected optional fees. Excludes variable, usage-based, and required charges due at or prior to move-in or at move-out. Security Deposit may change based on screening results, but total will not exceed legal maximums. Some items may be taxed under applicable law. Some fees may not apply to rental homes subject to an affordable program. All fees are subject to application and/or lease terms. Prices and availability subject to change. Resident is responsible for damages beyond ordinary wear and tear. Resident may need to maintain insurance and to activate and maintain utility services, including but not limited to electricity, water, gas, and internet, per the lease. Additional fees may apply as detailed in the application and/or lease agreement, which can be requested prior to applying. Pets: Pet breed and other pet restrictions apply. Rentable Items: All Parking, storage, and other rentable items are subject to availability. Final pricing and availability will be determined during lease agreement. See Leasing Agent for details.
Details
Lease Options
-
13 - 15 Month Leases
Property Information
-
Built in 2012
-
248 units/6 stories
-
LEED Certified
Matterport 3D Tours
Select a unit to view pricing & availability
 Matterport 3D Tour
About Stella CA
Welcome to Stella
Stella CA is an apartment community located in Los Angeles County and the 90292 ZIP Code. This area is served by the Los Angeles Unified Rocp School District attendance zone.
Unique Features
- Bike Kitchen
- Central Air and Heat
- Complete Stainless Steel GE Appliances
- Controlled Access Community
- Dog Park and Washing Station
- Fitness Facility
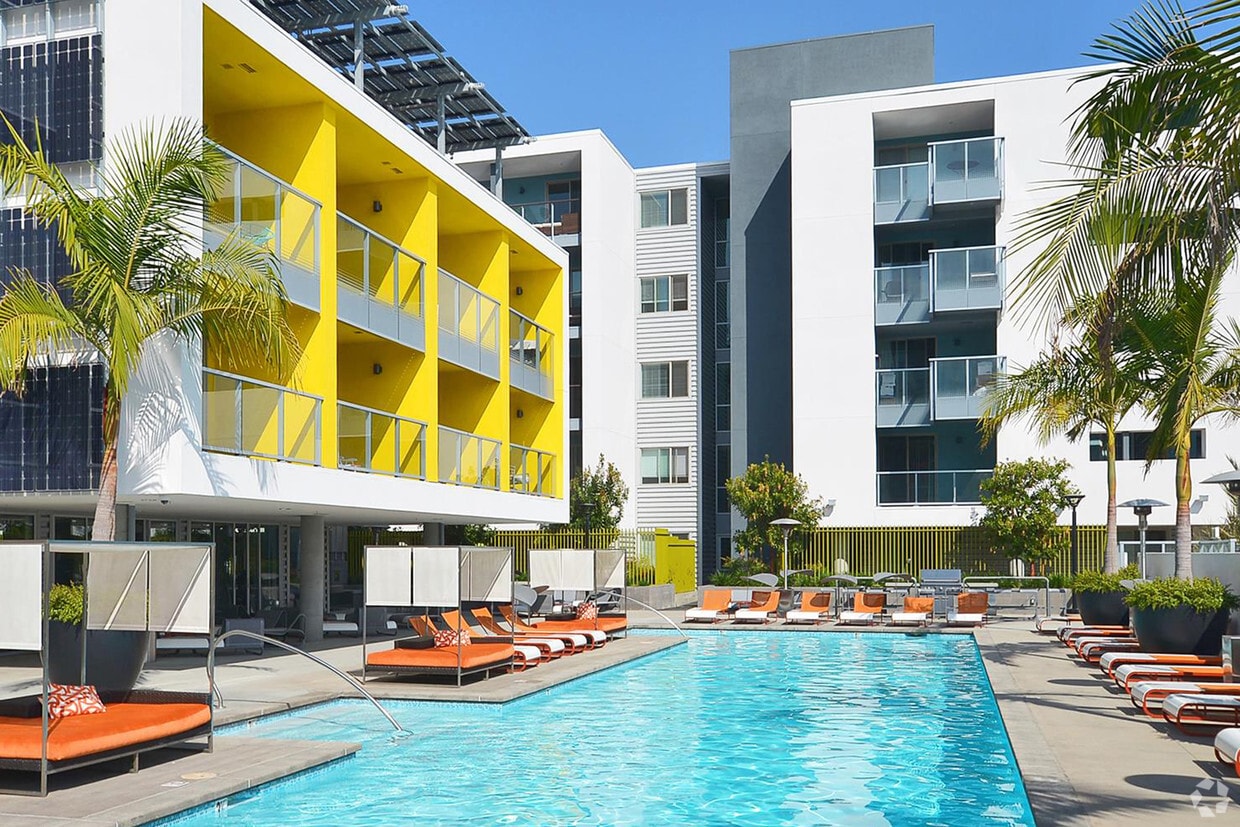
- Heated Saltwater Pool with Social Cabanas
- Kayak and Individual Storage Available
- LEED Certified
- Modern Quartz Countertops
- Moen Fixtures
- Oval Soaking Tubs
- Over 20 Distinct Floor Plans
- Oversized Balconies and Patios
- Podium Lounge with Billiards Table
- Professional Conference Room
- Secure and Reserved Parking Garage
- Spa Room for On-Site Beauty Treatments
- Valet Dry Cleaning
- Washer and Dryer in Every Home
- Yoga Room for Private Instruction
Community Amenities
Pool
Controlled Access
Business Center
Conference Rooms
- Controlled Access
- Dry Cleaning Service
- Business Center
- Lounge
- Conference Rooms
- Spa
- Pool
- Dog Park
Apartment Features
Washer/Dryer
Air Conditioning
Dishwasher
Washer/Dryer Hookup
- High Speed Internet Access
- Washer/Dryer
- Washer/Dryer Hookup
- Air Conditioning
- Cable Ready
- Dishwasher
- Disposal
- Kitchen
- Microwave
- Quartz Countertops
- Window Coverings
- Balcony
Extending from the 405 to Marina Del Rey, Del Rey provides everything you love about LA: the gorgeous beaches, impossibly tall, skinny palm trees, and that laidback atmosphere that no other city does quite like LA. Del Rey is next door to some of the city's most-loved beaches, including Venice Beach and Muscle Beach. Go shopping along the Venice Beach Boardwalk or watch the sailboats from the Marina Del Rey Jetty.
Culver City surrounds Del Rey on three sides. Del Rey is convenient to the Los Angeles International Airport, Loyola Marymount University, and the Ballona Wetlands Ecological Reserve. Del Rey is roughly 12 miles southwest of Downtown Los Angeles, convenient for trips to Crypto.com Arena, Peacock Theater, and the Los Angeles Convention Center.
Learn more about living in Del ReyCompare neighborhood and city base rent averages by bedroom.
| Del Rey | Marina del Rey, CA | |
|---|---|---|
| Studio | $2,312 | $3,013 |
| 1 Bedroom | $2,675 | $3,642 |
| 2 Bedrooms | $3,488 | $4,847 |
| 3 Bedrooms | $4,915 | $6,828 |
- Controlled Access
- Dry Cleaning Service
- Business Center
- Lounge
- Conference Rooms
- Dog Park
- Spa
- Pool
- Bike Kitchen
- Central Air and Heat
- Complete Stainless Steel GE Appliances
- Controlled Access Community
- Dog Park and Washing Station
- Fitness Facility
- Heated Saltwater Pool with Social Cabanas
- Kayak and Individual Storage Available
- LEED Certified
- Modern Quartz Countertops
- Moen Fixtures
- Oval Soaking Tubs
- Over 20 Distinct Floor Plans
- Oversized Balconies and Patios
- Podium Lounge with Billiards Table
- Professional Conference Room
- Secure and Reserved Parking Garage
- Spa Room for On-Site Beauty Treatments
- Valet Dry Cleaning
- Washer and Dryer in Every Home
- Yoga Room for Private Instruction
- High Speed Internet Access
- Washer/Dryer
- Washer/Dryer Hookup
- Air Conditioning
- Cable Ready
- Dishwasher
- Disposal
- Kitchen
- Microwave
- Quartz Countertops
- Window Coverings
- Balcony
| Monday | 9am - 6pm |
|---|---|
| Tuesday | 9am - 6pm |
| Wednesday | 9am - 6pm |
| Thursday | 9am - 6pm |
| Friday | 9am - 6pm |
| Saturday | 9am - 6pm |
| Sunday | Closed |
| Colleges & Universities | Distance | ||
|---|---|---|---|
| Colleges & Universities | Distance | ||
| Drive: | 5 min | 2.3 mi | |
| Drive: | 6 min | 2.7 mi | |
| Drive: | 7 min | 3.4 mi | |
| Drive: | 9 min | 3.6 mi |


 The GreatSchools Rating helps parents compare schools within a state based on a variety of school quality indicators and provides a helpful picture of how effectively each school serves all of its students. Ratings are on a scale of 1 (below average) to 10 (above average) and can include test scores, college readiness, academic progress, advanced courses, equity, discipline and attendance data. We also advise parents to visit schools, consider other information on school performance and programs, and consider family needs as part of the school selection process.
View GreatSchools Rating Methodology
Data provided by GreatSchools.org © 2026. All rights reserved.
Transportation options available in Marina del Rey include Downtown Santa Monica, located 3.7 miles from Stella CA. Stella CA is near Los Angeles International, located 5.1 miles or 10 minutes away, and Bob Hope, located 24.1 miles or 35 minutes away.
| Transit / Subway | Distance | ||
|---|---|---|---|
| Transit / Subway | Distance | ||
|
|
Drive: | 7 min | 3.7 mi |
|
|
Drive: | 9 min | 4.2 mi |
|
|
Drive: | 9 min | 4.5 mi |
|
|
Drive: | 11 min | 5.0 mi |
| Drive: | 10 min | 5.1 mi |
| Commuter Rail | Distance | ||
|---|---|---|---|
| Commuter Rail | Distance | ||
|
|
Drive: | 25 min | 16.6 mi |
| Drive: | 26 min | 16.9 mi | |
|
|
Drive: | 31 min | 18.9 mi |
| Drive: | 32 min | 18.9 mi | |
|
|
Drive: | 35 min | 23.9 mi |
| Airports | Distance | ||
|---|---|---|---|
| Airports | Distance | ||
|
Los Angeles International
|
Drive: | 10 min | 5.1 mi |
|
Bob Hope
|
Drive: | 35 min | 24.1 mi |
Scores provided by
 What do Walkability, Transit, Drivability, and Bikeability mean?
Walkability measures the walking distance to day-to-day needs.
Transit measures access to public transportation.
Drivability measures congestion, parking availability, and access to major roads.
Bikeability measures the suitability for cycling.
How It Works
What do Walkability, Transit, Drivability, and Bikeability mean?
Walkability measures the walking distance to day-to-day needs.
Transit measures access to public transportation.
Drivability measures congestion, parking availability, and access to major roads.
Bikeability measures the suitability for cycling.
How It Works
Traffic
BusyAirport
ActiveBusinesses
BusyScores provided by
HowLoud What is a Sound Score Rating? A Sound Score Rating aggregates noise caused by vehicle traffic, airplane traffic and local sources. How It WorksTime and distance from Stella CA.
| Shopping Centers | Distance | ||
|---|---|---|---|
| Shopping Centers | Distance | ||
| Walk: | 1 min | 0.1 mi | |
| Walk: | 1 min | 0.1 mi | |
| Walk: | 2 min | 0.1 mi |
| Parks and Recreation | Distance | ||
|---|---|---|---|
| Parks and Recreation | Distance | ||
|
Ballona Creek Trail - Ballona Wetlands Ecological Reserve Access
|
Drive: | 3 min | 2.2 mi |
|
Santa Monica Pier Aquarium
|
Drive: | 8 min | 4.0 mi |
|
Santa Monica State Beach
|
Drive: | 9 min | 4.6 mi |
|
Dockweiler State Beach
|
Drive: | 11 min | 5.6 mi |
|
Kenneth Hahn State Recreation Area
|
Drive: | 16 min | 8.8 mi |
| Hospitals | Distance | ||
|---|---|---|---|
| Hospitals | Distance | ||
| Walk: | 7 min | 0.4 mi | |
| Drive: | 10 min | 4.5 mi | |
| Drive: | 10 min | 4.8 mi |
| Military Bases | Distance | ||
|---|---|---|---|
| Military Bases | Distance | ||
| Drive: | 13 min | 7.6 mi | |
| Drive: | 36 min | 26.3 mi | |
| Drive: | 39 min | 28.5 mi |
Stella CA Photos
-
Stella CA
-
-
-
-
-
-
-
-
Models
-
Studio
-
Studio
-
Studio
-
1 Bedroom
-
1 Bedroom
-
1 Bedroom
Nearby Apartments
Within 50 Miles of Stella CA
-
Living at Santa Monica
1519 6th St
Santa Monica, CA 90401
$3,242 - $4,898 Total Monthly Price
1-2 Br 3.5 mi
-
Madrid
8655 Belford Ave
Los Angeles, CA 90045
$2,517 - $4,992 Total Monthly Price
1-3 Br 3.8 mi
-
Silhouette Apartments
1233 N Highland Ave
Los Angeles, CA 90038
$3,646 - $4,706 Total Monthly Price
1-2 Br 9.5 mi
-
The Chadwick
209 S Westmoreland Ave
Los Angeles, CA 90004
$1,873 - $2,646 Total Monthly Price
1-2 Br 10.6 mi
-
Circa LA
1200 S Figueroa St
Los Angeles, CA 90015
$2,911 - $23,409 Total Monthly Price
1-3 Br 15 Month Lease 10.8 mi
-
Living at NoHo
11059 McCormick St
North Hollywood, CA 91601
$2,401 - $4,005 Total Monthly Price
1-3 Br 13.1 mi
Stella CA has units with in‑unit washers and dryers, making laundry day simple for residents.
Utilities are not included in rent. Residents should plan to set up and pay for all services separately.
Parking is available at Stella CA. Fees may apply depending on the type of parking offered. Contact this property for details.
Stella CA has studios to three-bedrooms with rent ranges from $3,196/mo. to $7,061/mo.
Yes, Stella CA welcomes pets. Breed restrictions, weight limits, and additional fees may apply. View this property's pet policy.
A good rule of thumb is to spend no more than 30% of your gross income on rent. Based on the lowest available rent of $3,196 for a one-bedroom, you would need to earn about $127,840 per year to qualify. Want to double-check your budget? Calculate how much rent you can afford with our Rent Affordability Calculator.
Stella CA is offering 1 Month Free for eligible applicants, with rental rates starting at $3,196.
Yes! Stella CA offers 3 Matterport 3D Tours. Explore different floor plans and see unit level details, all without leaving home.
13488 W Maxella Ave
Marina del Rey, CA 90292