


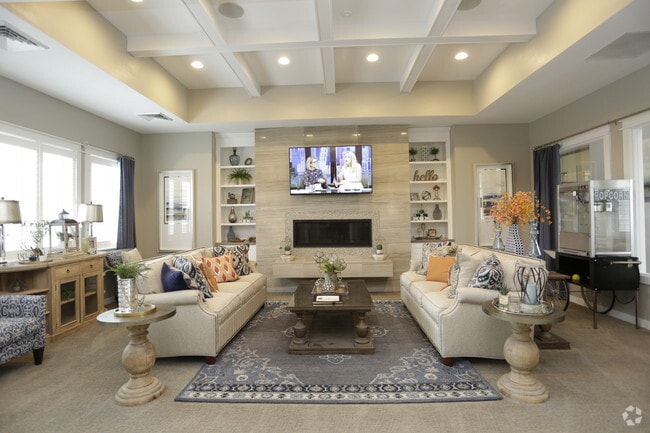
This single-story community space offers a polished and welcoming environment designed for both comfort and functionality. The entrance features a glass-paneled double-door entry with a vaulted ceiling, large entry mat, and tile flooring that sets an impressive first impression. The central foyer is a standout architectural highlight, boasting soaring vaulted ceilings with white exposed beams and a striking chandelier. Decorative gold mirror accents adorn the walls, while light tile flooring and an area rug anchor the open layout. Doorways lead seamlessly to multiple adjoining spaces, including a private office with built-in shelving, a ceiling fan, and a dedicated desk area, as well as a cozy sitting nook bathed in natural light. The lounge area is generously proportioned and thoughtfully designed, featuring a coffered ceiling, large windows dressed with navy drapes and plantation shutters, and an abundance of natural light. Built-in shelving flanks a sleek tiled fireplace with a wall-mounted television above. Comfortable seating, layered area rugs, a glass-top coffee table, and eclectic decorative accents complete the inviting atmosphere. The warm, neutral color palette with bold accent tones throughout creates a cohesive and sophisticated ambiance across the entire space.

-
Total Monthly Price
$1,353 - $2,095
-
Bedrooms
1 - 3 bd
-
Bathrooms
1 - 2 ba
-
Square Feet
710 - 1,185 sq ft

Located in North Kansas City with convenient access to U.S. Route 169, Steeplechase offers a resort-style living experience designed for both comfort and connection. Spacious one-, two-, and three-bedroom apartment homes feature elevated finishes like granite countertops, wood-style flooring, and 9-foot ceilings, with select residences offering fireplaces, walk-in pantries, and added conveniences for everyday living. Beyond your front door, an impressive collection of amenities, including two heated pools with a splash pad, a 24-hour fitness center, and a spa with steam room and sauna creates a lifestyle centered around relaxation and wellness. With easy access to shopping, dining, and entertainment throughout the Kansas City area, Steeplechase delivers a balanced blend of luxury, space, and location that makes it easy to feel at home.
Highlights
- Top Rated by Renters
- Furnished Units Available
- Dry Cleaning Service
- Sauna
- Cabana
- Porch
- Walk-In Closets
- Deck
- Planned Social Activities
Pricing & Floor Plans
-
Unit I-307price $1,353square feet 774availibility Now
-
Unit I-404price $1,424square feet 774availibility Sep 18
-
Unit F-408price $1,430square feet 710availibility Now
-
Unit F-403price $1,484square feet 710availibility Sep 17
-
Unit D-403price $1,494square feet 710availibility Oct 31
-
Unit A-401price $1,434square feet 713availibility Now
-
Unit G-402price $1,544square feet 786availibility Now
-
Unit K-405price $1,569square feet 786availibility Sep 2
-
Unit G-407price $1,494square feet 786availibility Sep 9
-
Unit D-105price $1,580square feet 924availibility Now
-
Unit H-105price $1,641square feet 924availibility Oct 17
-
Unit E-203price $1,600square feet 1,154availibility Now
-
Unit C-203price $1,604square feet 1,154availibility Now
-
Unit E-304price $1,647square feet 1,154availibility Now
-
Unit D-306price $1,719square feet 1,039availibility Now
-
Unit J-108price $1,751square feet 1,039availibility Sep 6
-
Unit H-202price $1,751square feet 1,004availibility Sep 12
-
Unit D-102price $1,766square feet 1,004availibility Oct 8
-
Unit F-108price $1,736square feet 1,004availibility Oct 14
-
Unit K-403price $1,656square feet 927availibility Sep 20
-
Unit C-106price $1,696square feet 1,026availibility Sep 29
-
Unit I-303price $1,905square feet 1,155availibility Now
-
Unit G-303price $1,929square feet 1,154availibility Now
-
Unit G-203price $1,929square feet 1,154availibility Now
-
Unit G-101price $2,065square feet 1,154availibility Now
-
Unit I-307price $1,353square feet 774availibility Now
-
Unit I-404price $1,424square feet 774availibility Sep 18
-
Unit F-408price $1,430square feet 710availibility Now
-
Unit F-403price $1,484square feet 710availibility Sep 17
-
Unit D-403price $1,494square feet 710availibility Oct 31
-
Unit A-401price $1,434square feet 713availibility Now
-
Unit G-402price $1,544square feet 786availibility Now
-
Unit K-405price $1,569square feet 786availibility Sep 2
-
Unit G-407price $1,494square feet 786availibility Sep 9
-
Unit D-105price $1,580square feet 924availibility Now
-
Unit H-105price $1,641square feet 924availibility Oct 17
-
Unit E-203price $1,600square feet 1,154availibility Now
-
Unit C-203price $1,604square feet 1,154availibility Now
-
Unit E-304price $1,647square feet 1,154availibility Now
-
Unit D-306price $1,719square feet 1,039availibility Now
-
Unit J-108price $1,751square feet 1,039availibility Sep 6
-
Unit H-202price $1,751square feet 1,004availibility Sep 12
-
Unit D-102price $1,766square feet 1,004availibility Oct 8
-
Unit F-108price $1,736square feet 1,004availibility Oct 14
-
Unit K-403price $1,656square feet 927availibility Sep 20
-
Unit C-106price $1,696square feet 1,026availibility Sep 29
-
Unit I-303price $1,905square feet 1,155availibility Now
-
Unit G-303price $1,929square feet 1,154availibility Now
-
Unit G-203price $1,929square feet 1,154availibility Now
-
Unit G-101price $2,065square feet 1,154availibility Now
Fees and Policies
The fees listed below are community-provided and may exclude utilities or add-ons. All payments are made directly to the property and are non-refundable unless otherwise specified. Use the Cost Calculator to determine costs based on your needs.
-
Utilities & Essentials
-
Building Protection Program / Liability WaiverCharged per unit.$20 / mo
-
Building Protection/Liability WaiverBuilding Protection/Liability Waiver Charged per unit.$20 / mo
-
Valet TrashValet Trash Charged per unit.$25 / mo
-
Valet Trash ServiceCharged per unit.$25 / mo
-
Pest Control ReimbursementPest Control Reimbursement Charged per unit.$3 / mo
-
Monthly Utility Billing Service FeeMonthly Utility Billing Fee Charged per unit.$6.50 / mo
-
Internet PackageCharged per unit.$85 / mo
-
-
One-Time Basics
-
DepositVaries by unit
-
Due at Application
-
Lease INIT FeeCharged per unit.$300
-
Administrative Fee/Lease Initiation FeeAdministrative Fee Charged per unit.$300
-
Application FeeApplication Fee Charged per applicant.$50
-
-
-
Dogs
-
Pet RentPet Rent - Dog Charged per pet.$50 / mo
-
-
Cats
-
Pet RentPet Rent - Cat Charged per pet.$50 / mo
-
-
Garage Lot
-
Garage - ParkingGarage - Parking Charged per vehicle.$125 / mo
-
-
Carport
-
Carport - ParkingCarport - Parking Charged per vehicle.$50 / mo
-
-
Surface Lot
-
Parking FeeCharged per vehicle.$0 / mo
-
-
Parking
-
Parking - ParkingParking - Parking Charged per vehicle.$25 / mo
-
-
Other
-
Parking FeeCharged per vehicle.$20 / mo
CommentsPremier parkingRead More Read Less -
-
Pet Initiation Fee IncomeNon Refundable Pet Fee - Cat Charged per unit.$350
-
Pet Initiation FeeCharged per unit.$350
Property Fee Disclaimer: Based on community-supplied data and independent market research. Subject to change without notice. May exclude fees for mandatory or optional services and usage-based utilities.
Details
Lease Options
-
2 - 14 Month Leases
Property Information
-
Built in 2016
-
336 units/4 stories
-
Furnished Units Available
Matterport 3D Tours
About Steeplechase Apartments
Located in North Kansas City with convenient access to U.S. Route 169, Steeplechase offers a resort-style living experience designed for both comfort and connection. Spacious one-, two-, and three-bedroom apartment homes feature elevated finishes like granite countertops, wood-style flooring, and 9-foot ceilings, with select residences offering fireplaces, walk-in pantries, and added conveniences for everyday living. Beyond your front door, an impressive collection of amenities, including two heated pools with a splash pad, a 24-hour fitness center, and a spa with steam room and sauna creates a lifestyle centered around relaxation and wellness. With easy access to shopping, dining, and entertainment throughout the Kansas City area, Steeplechase delivers a balanced blend of luxury, space, and location that makes it easy to feel at home.
Steeplechase Apartments is an apartment community located in Clay County and the 64155 ZIP Code. This area is served by the North Kansas City 74 School District attendance zone.
Unique Features
- 2 Resort Style Pools with Slash Pad
- 24 Hr. Fitness Center
- ADA
- Amenity Proximity
- Black or Stainless Steel* Appliances
- Breakfast Bar
- Built-in Entertainment Wall (Premier Units)
- Cabinet Crown Molding*
- Carpet & Wood-Style Flooring
- Convenient On-line Pay Portal
- Corner / End Unit
- Curved Shower Rods
- Deep Kitchen Sink w/Pullout Sprayer*
- Dog Park, Game Room and Media Package
- Elevator Access
- Extra Windows
- FREE Internet Included
- Full Size Side-by-Side W & D
- Garden Tubs (Select Units)
- Garden Tubs and Curved Shower Rods
- Granite Countertops
- Ground Level (1st Floor)
- Huge Corner Pantry
- Individual Climate Control
- Indoor Playhouse and Outdoor Play areas
- Large Living Areas
- Large Private Patios
- Large Windows
- Laundry Care Center & Indoor Mail Room
- Microwave
- Open Kitchens
- Other
- Oversized Closet
- Pendent Lighting*
- Pool Side Cabanas with Fireplace
- Pool view
- Premier Package
- Premium View
- Select Package
- Separate Dining Area
- Spa Area With Steam Room/Sauna
- Spacious Floor Plans
- Tile Backsplash*
- Top Floor
- Two Tone Paint*
- Upgraded Cabinetry*
- Vaulted Ceilings
- Walk In Pantries & Granite Counter Tops
- Washer/Dryer Included*
- Wood Styled Flooring and 2 in. blinds
Community Amenities
Fitness Center
Furnished Units Available
Playground
Clubhouse
Controlled Access
Grill
Community-Wide WiFi
Conference Rooms
Property Services
- Package Service
- Community-Wide WiFi
- Wi-Fi
- Controlled Access
- Maintenance on site
- 24 Hour Access
- Furnished Units Available
- Renters Insurance Program
- Dry Cleaning Service
- Online Services
- Planned Social Activities
- Guest Apartment
- Pet Play Area
Shared Community
- Clubhouse
- Lounge
- Multi Use Room
- Conference Rooms
- Corporate Suites
- Walk-Up
Fitness & Recreation
- Fitness Center
- Sauna
- Spa
- Playground
- Walking/Biking Trails
- Gameroom
Outdoor Features
- Cabana
- Courtyard
- Grill
- Picnic Area
- Dog Park
Apartment Features
Washer/Dryer
Air Conditioning
Dishwasher
Washer/Dryer Hookup
High Speed Internet Access
Hardwood Floors
Walk-In Closets
Island Kitchen
Indoor Features
- High Speed Internet Access
- Wi-Fi
- Washer/Dryer
- Washer/Dryer Hookup
- Air Conditioning
- Heating
- Ceiling Fans
- Smoke Free
- Cable Ready
- Satellite TV
- Trash Compactor
- Tub/Shower
- Fireplace
- Sprinkler System
- Wheelchair Accessible (Rooms)
Kitchen Features & Appliances
- Dishwasher
- Disposal
- Ice Maker
- Granite Countertops
- Stainless Steel Appliances
- Pantry
- Island Kitchen
- Eat-in Kitchen
- Kitchen
- Microwave
- Oven
- Range
- Refrigerator
- Freezer
- Breakfast Nook
- Warming Drawer
Model Details
- Hardwood Floors
- Carpet
- Vinyl Flooring
- Dining Room
- Recreation Room
- Built-In Bookshelves
- Crown Molding
- Vaulted Ceiling
- Views
- Walk-In Closets
- Linen Closet
- Furnished
- Window Coverings
- Balcony
- Patio
- Porch
- Deck
The largest city in Missouri, Kansas City sits on the Missouri-Kansas border at the confluence of the Missouri and Kansas rivers. A major Midwest metropolis, Kansas City offers something for everyone.
Art lovers delight in the expansive collections at the Nelson-Atkins Museum of Art. History buffs savor the exhibits at the National World War I Museum and Memorial as well as the Arabia Steamboat Museum. Sports fans enjoy baseball games at Kauffman Stadium and football games at Arrowhead Stadium. Thrill seekers relish the adventures at Worlds of Fun. Shopping enthusiasts appreciate the variety of stores at Zona Rosa Town Center. Music and theater junkies bask in world-class performances at Starlight Theatre and the Kauffman Center for the Performing Arts. Beer aficionados revel in the selections at Boulevard Brewing Company.
With convenient access to several Interstate highways and Kansas City International Airport, getting around from Kansas City is a breeze.
Learn more about living in Kansas CityCompare neighborhood and city base rent averages by bedroom.
| Northland | Kansas City, MO | |
|---|---|---|
| Studio | $934 | $1,052 |
| 1 Bedroom | $1,202 | $1,261 |
| 2 Bedrooms | $1,440 | $1,502 |
| 3 Bedrooms | $1,872 | $1,788 |
- Package Service
- Community-Wide WiFi
- Wi-Fi
- Controlled Access
- Maintenance on site
- 24 Hour Access
- Furnished Units Available
- Renters Insurance Program
- Dry Cleaning Service
- Online Services
- Planned Social Activities
- Guest Apartment
- Pet Play Area
- Clubhouse
- Lounge
- Multi Use Room
- Conference Rooms
- Corporate Suites
- Walk-Up
- Cabana
- Courtyard
- Grill
- Picnic Area
- Dog Park
- Fitness Center
- Sauna
- Spa
- Playground
- Walking/Biking Trails
- Gameroom
- 2 Resort Style Pools with Slash Pad
- 24 Hr. Fitness Center
- ADA
- Amenity Proximity
- Black or Stainless Steel* Appliances
- Breakfast Bar
- Built-in Entertainment Wall (Premier Units)
- Cabinet Crown Molding*
- Carpet & Wood-Style Flooring
- Convenient On-line Pay Portal
- Corner / End Unit
- Curved Shower Rods
- Deep Kitchen Sink w/Pullout Sprayer*
- Dog Park, Game Room and Media Package
- Elevator Access
- Extra Windows
- FREE Internet Included
- Full Size Side-by-Side W & D
- Garden Tubs (Select Units)
- Garden Tubs and Curved Shower Rods
- Granite Countertops
- Ground Level (1st Floor)
- Huge Corner Pantry
- Individual Climate Control
- Indoor Playhouse and Outdoor Play areas
- Large Living Areas
- Large Private Patios
- Large Windows
- Laundry Care Center & Indoor Mail Room
- Microwave
- Open Kitchens
- Other
- Oversized Closet
- Pendent Lighting*
- Pool Side Cabanas with Fireplace
- Pool view
- Premier Package
- Premium View
- Select Package
- Separate Dining Area
- Spa Area With Steam Room/Sauna
- Spacious Floor Plans
- Tile Backsplash*
- Top Floor
- Two Tone Paint*
- Upgraded Cabinetry*
- Vaulted Ceilings
- Walk In Pantries & Granite Counter Tops
- Washer/Dryer Included*
- Wood Styled Flooring and 2 in. blinds
- High Speed Internet Access
- Wi-Fi
- Washer/Dryer
- Washer/Dryer Hookup
- Air Conditioning
- Heating
- Ceiling Fans
- Smoke Free
- Cable Ready
- Satellite TV
- Trash Compactor
- Tub/Shower
- Fireplace
- Sprinkler System
- Wheelchair Accessible (Rooms)
- Dishwasher
- Disposal
- Ice Maker
- Granite Countertops
- Stainless Steel Appliances
- Pantry
- Island Kitchen
- Eat-in Kitchen
- Kitchen
- Microwave
- Oven
- Range
- Refrigerator
- Freezer
- Breakfast Nook
- Warming Drawer
- Hardwood Floors
- Carpet
- Vinyl Flooring
- Dining Room
- Recreation Room
- Built-In Bookshelves
- Crown Molding
- Vaulted Ceiling
- Views
- Walk-In Closets
- Linen Closet
- Furnished
- Window Coverings
- Balcony
- Patio
- Porch
- Deck
| Monday | 10am - 6pm |
|---|---|
| Tuesday | 10am - 6pm |
| Wednesday | 10am - 6pm |
| Thursday | 10am - 6pm |
| Friday | 10am - 6pm |
| Saturday | 10am - 5pm |
| Sunday | Closed |
| Colleges & Universities | Distance | ||
|---|---|---|---|
| Colleges & Universities | Distance | ||
| Drive: | 8 min | 3.3 mi | |
| Drive: | 20 min | 11.8 mi | |
| Drive: | 21 min | 14.0 mi | |
| Drive: | 29 min | 20.3 mi |


 The GreatSchools Rating helps parents compare schools within a state based on a variety of school quality indicators and provides a helpful picture of how effectively each school serves all of its students. Ratings are on a scale of 1 (below average) to 10 (above average) and can include test scores, college readiness, academic progress, advanced courses, equity, discipline and attendance data. We also advise parents to visit schools, consider other information on school performance and programs, and consider family needs as part of the school selection process.
View GreatSchools Rating Methodology
Data provided by GreatSchools.org © 2026. All rights reserved.
Scores provided by
 What do Walkability, Transit, Drivability, and Bikeability mean?
Walkability measures the walking distance to day-to-day needs.
Transit measures access to public transportation.
Drivability measures congestion, parking availability, and access to major roads.
Bikeability measures the suitability for cycling.
How It Works
What do Walkability, Transit, Drivability, and Bikeability mean?
Walkability measures the walking distance to day-to-day needs.
Transit measures access to public transportation.
Drivability measures congestion, parking availability, and access to major roads.
Bikeability measures the suitability for cycling.
How It Works
Traffic
BusyAirport
CalmBusinesses
CalmScores provided by
HowLoud What is a Sound Score Rating? A Sound Score Rating aggregates noise caused by vehicle traffic, airplane traffic and local sources. How It WorksSteeplechase Apartments Photos
-
Steeplechase Apartments
-
Clubhouse Lounge
-
-
-
-
-
-
-
Models
-
1 Bedroom
-
1 Bedroom
-
1 Bedroom
-
1 Bedroom
-
1 Bedroom
-
1 Bedroom
Steeplechase Apartments has units with in‑unit washers and dryers, making laundry day simple for residents.
Utilities are not included in rent. Residents should plan to set up and pay for all services separately.
Parking is available at Steeplechase Apartments. Fees may apply depending on the type of parking offered. Contact this property for details.
Steeplechase Apartments has one to three-bedrooms with rent ranges from $1,353/mo. to $2,095/mo.
Yes, Steeplechase Apartments welcomes pets. Breed restrictions, weight limits, and additional fees may apply. View this property's pet policy.
A good rule of thumb is to spend no more than 30% of your gross income on rent. Based on the lowest available rent of $1,353 for a one-bedroom, you would need to earn about $54,120 per year to qualify. Want to double-check your budget? Calculate how much rent you can afford with our Rent Affordability Calculator.
Steeplechase Apartments is not currently offering any rent specials. Check back soon, as promotions change frequently.
Yes! Steeplechase Apartments offers 7 Matterport 3D Tours. Explore different floor plans and see unit level details, all without leaving home.

311 NW 96th St
Kansas City, MO 64155