
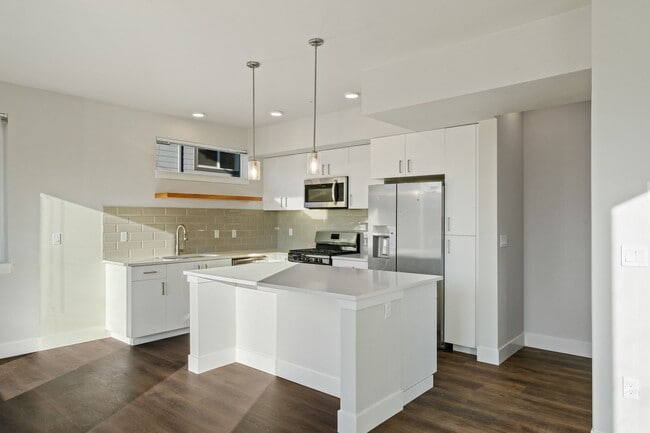


This contemporary townhouse in Portland, Oregon, offers a well-designed living space across two floors. The 850 square foot interior is thoughtfully divided, with 430 sq ft on the ground floor and 420 sq ft upstairs. The home features two bedrooms, including a spacious 130 sq ft primary bedroom, and two full bathrooms. The interior showcases a blend of materials, with sleek hardwood flooring in the main living areas and plush carpeting in the bedrooms. Large windows throughout flood the space with natural light and offer views of the surrounding neighborhood. The open-concept kitchen and living area on the main floor creates a sense of spaciousness, featuring modern white cabinetry, stainless steel appliances, and a neutral subway tile backsplash. Both bathrooms are outfitted with contemporary fixtures, including a glass-enclosed shower in one and a tub-shower combination in the other. The home's neutral color palette and clean lines contribute to its modern aesthetic, while built-in closets in the bedrooms provide ample storage. Two staircases connect the floors, enhancing the home's flow and functionality. This townhouse presents an ideal blend of style and practicality in an urban setting.
Steeple Townhomes
1666 SE Lambert St,
Portland,
OR
97202
Leasing Office:
9430 SW Coral St, Tigard, OR 97223

-
Monthly Rent
$2,895 - $2,995
-
Bedrooms
2 bd
-
Bathrooms
2 - 2.5 ba
-
Square Feet
1,127 - 1,146 sq ft
Discover a whole new level of townhome living at Steeple Townhomes, located in the vibrant Sellwood-Moreland neighborhood of SE Portland. This one of a kind community blends modern luxury with cozy comforts. Our residents relish a living experience that’s far from your ordinary apartment rental. This is home. These thoughtfully designed townhomes offer flexible layouts, modern finishes, and smart features making them a perfect sanctuary to call home while enjoying the convenience of city living. Find yourself immersed in the vibrant local scene with a variety of stores and restaurants to explore, along with access to parks and biking trails. Contact us today to learn more!
Highlights
- Den
- High Ceilings
- Walk-In Closets
- Office
- Controlled Access
- Walking/Biking Trails
- Island Kitchen
- Balcony
Pricing & Floor Plans
-
Unit 1678 SE Lambert Streetprice $2,895square feet 1,127availibility Now
-
Unit 7828 SE Milwaukie Avenueprice $2,995square feet 1,146availibility Now
-
Unit 1678 SE Lambert Streetprice $2,895square feet 1,127availibility Now
-
Unit 7828 SE Milwaukie Avenueprice $2,995square feet 1,146availibility Now
Fees and Policies
The fees listed below are community-provided and may exclude utilities or add-ons. All payments are made directly to the property and are non-refundable unless otherwise specified.
-
One-Time Basics
-
Due at Application
-
Application Fee Per ApplicantCharged per applicant.$68
-
-
Due at Application
-
Dogs
-
Allowed
-
-
Cats
-
Allowed
-
-
Street ParkingFor all units
-
Garage LotNo garages for 3 bedroom units
Property Fee Disclaimer: Based on community-supplied data and independent market research. Subject to change without notice. May exclude fees for mandatory or optional services and usage-based utilities.
Details
Utilities Included
-
Air Conditioning
Lease Options
-
12 - 24 Month Leases
Property Information
-
Built in 2023
-
36 houses/3 stories
Matterport 3D Tours
About Steeple Townhomes
Discover a whole new level of townhome living at Steeple Townhomes, located in the vibrant Sellwood-Moreland neighborhood of SE Portland. This one of a kind community blends modern luxury with cozy comforts. Our residents relish a living experience that’s far from your ordinary apartment rental. This is home. These thoughtfully designed townhomes offer flexible layouts, modern finishes, and smart features making them a perfect sanctuary to call home while enjoying the convenience of city living. Find yourself immersed in the vibrant local scene with a variety of stores and restaurants to explore, along with access to parks and biking trails. Contact us today to learn more!
Steeple Townhomes is a townhouse community located in Multnomah County and the 97202 ZIP Code. This area is served by the Portland School District 1j attendance zone.
Unique Features
- Attached Garage
- Attached Garages
- Bike Friendly
- Bike Storage
- Bonus Multi-purpose Area
- Bonus Room
- Close to Public Transit
- Close to Restaurants
- Extra Storage
- Garage
- In Unit Washer & Dryer
- Juliet Balcony
- Large Windows
- Microwave: Built in
- Newer Construction
- Office/Den
- Pet Friendly
- Quartz
- Quartz Counter-tops
- Slab Quartz Countertops
- Smart Outlets
- Stainless Steel Appliances
- Walk-In Closet
Contact
Self-Guided Tours Available
This community supports self-guided tours that offer prospective residents the ability to enter, tour, and exit the property without staff assistance. Contact the property for more details.
Video Tours
Can't make it to the community? This community offers online virtual tours for prospective residents.
Community Amenities
Controlled Access
Trash Pickup - Curbside
Bicycle Storage
Walking/Biking Trails
- Controlled Access
- Trash Pickup - Curbside
- Multi Use Room
- Bicycle Storage
- Walking/Biking Trails
Townhome Features
Washer/Dryer
Air Conditioning
Dishwasher
Walk-In Closets
Island Kitchen
Microwave
Refrigerator
Tub/Shower
Indoor Features
- Washer/Dryer
- Air Conditioning
- Heating
- Ceiling Fans
- Smoke Free
- Cable Ready
- Storage Space
- Tub/Shower
- Framed Mirrors
Kitchen Features & Appliances
- Dishwasher
- Disposal
- Stainless Steel Appliances
- Pantry
- Island Kitchen
- Eat-in Kitchen
- Kitchen
- Microwave
- Oven
- Range
- Refrigerator
- Freezer
- Quartz Countertops
- Gas Range
Floor Plan Details
- Carpet
- Vinyl Flooring
- High Ceilings
- Family Room
- Basement
- Office
- Recreation Room
- Den
- Vaulted Ceiling
- Walk-In Closets
- Linen Closet
- Double Pane Windows
- Window Coverings
- Mother-in-law Unit
- Large Bedrooms
- Balcony
Sellwood-Moreland overlooks the Willamette River, and it’s only five miles south of Downtown Portland. The community began in 1847 and has blossomed into a thriving environment of parks, restaurants, retail, and coffee shops.
Families enjoy spending an adventurous day at the Oaks Park, an amusement park with carnival games and rides. Residents look forward to casual bike rides on the trail adjacent to the railroad tracks, which also links the neighborhood of Milwaukie to Portland.
Along Milwaukee and Southeast 13th Avenues, you’ll find a plethora of modern restaurants, upscale boutiques, vintage shops, and the Moreland Theater. Wetlands, native plants and birds are found at the Oaks Bottom Wildlife Refuge – where you just might catch a glimpse of the great blue heron, the city’s official bird. Just below Sellwood-Moreland is where you’ll discover Waverley Country Club.
Learn more about living in Sellwood-MorelandCompare neighborhood and city base rent averages by bedroom.
| Sellwood-Moreland | Portland, OR | |
|---|---|---|
| Studio | $1,334 | - |
| 1 Bedroom | $1,550 | $1,787 |
| 2 Bedrooms | $1,813 | $2,440 |
| 3 Bedrooms | $3,257 | $2,932 |
- Controlled Access
- Trash Pickup - Curbside
- Multi Use Room
- Bicycle Storage
- Walking/Biking Trails
- Attached Garage
- Attached Garages
- Bike Friendly
- Bike Storage
- Bonus Multi-purpose Area
- Bonus Room
- Close to Public Transit
- Close to Restaurants
- Extra Storage
- Garage
- In Unit Washer & Dryer
- Juliet Balcony
- Large Windows
- Microwave: Built in
- Newer Construction
- Office/Den
- Pet Friendly
- Quartz
- Quartz Counter-tops
- Slab Quartz Countertops
- Smart Outlets
- Stainless Steel Appliances
- Walk-In Closet
- Washer/Dryer
- Air Conditioning
- Heating
- Ceiling Fans
- Smoke Free
- Cable Ready
- Storage Space
- Tub/Shower
- Framed Mirrors
- Dishwasher
- Disposal
- Stainless Steel Appliances
- Pantry
- Island Kitchen
- Eat-in Kitchen
- Kitchen
- Microwave
- Oven
- Range
- Refrigerator
- Freezer
- Quartz Countertops
- Gas Range
- Carpet
- Vinyl Flooring
- High Ceilings
- Family Room
- Basement
- Office
- Recreation Room
- Den
- Vaulted Ceiling
- Walk-In Closets
- Linen Closet
- Double Pane Windows
- Window Coverings
- Mother-in-law Unit
- Large Bedrooms
- Balcony
| Monday | By Appointment |
|---|---|
| Tuesday | By Appointment |
| Wednesday | By Appointment |
| Thursday | By Appointment |
| Friday | By Appointment |
| Saturday | Closed |
| Sunday | Closed |
| Colleges & Universities | Distance | ||
|---|---|---|---|
| Colleges & Universities | Distance | ||
| Drive: | 7 min | 1.9 mi | |
| Drive: | 11 min | 4.0 mi | |
| Drive: | 10 min | 4.2 mi | |
| Drive: | 13 min | 4.5 mi |


 The GreatSchools Rating helps parents compare schools within a state based on a variety of school quality indicators and provides a helpful picture of how effectively each school serves all of its students. Ratings are on a scale of 1 (below average) to 10 (above average) and can include test scores, college readiness, academic progress, advanced courses, equity, discipline and attendance data. We also advise parents to visit schools, consider other information on school performance and programs, and consider family needs as part of the school selection process.
View GreatSchools Rating Methodology
Data provided by GreatSchools.org © 2026. All rights reserved.
Transportation options available in Portland include Se Tacoma/Johnson Creek Max Station, located 0.9 mile from Steeple Townhomes. Steeple Townhomes is near Portland International, located 15.2 miles or 29 minutes away.
| Transit / Subway | Distance | ||
|---|---|---|---|
| Transit / Subway | Distance | ||
| Walk: | 17 min | 0.9 mi | |
| Drive: | 4 min | 1.5 mi | |
| Drive: | 5 min | 1.6 mi | |
| Drive: | 6 min | 2.2 mi | |
| Drive: | 7 min | 2.3 mi |
| Commuter Rail | Distance | ||
|---|---|---|---|
| Commuter Rail | Distance | ||
|
|
Drive: | 15 min | 5.1 mi |
|
|
Drive: | 18 min | 8.5 mi |
| Drive: | 20 min | 8.5 mi | |
| Drive: | 21 min | 8.5 mi | |
| Drive: | 24 min | 12.1 mi |
| Airports | Distance | ||
|---|---|---|---|
| Airports | Distance | ||
|
Portland International
|
Drive: | 29 min | 15.2 mi |
Scores provided by
 What do Walkability, Transit, Drivability, and Bikeability mean?
Walkability measures the walking distance to day-to-day needs.
Transit measures access to public transportation.
Drivability measures congestion, parking availability, and access to major roads.
Bikeability measures the suitability for cycling.
How It Works
What do Walkability, Transit, Drivability, and Bikeability mean?
Walkability measures the walking distance to day-to-day needs.
Transit measures access to public transportation.
Drivability measures congestion, parking availability, and access to major roads.
Bikeability measures the suitability for cycling.
How It Works
Traffic
BusyAirport
CalmBusinesses
ActiveScores provided by
HowLoud What is a Sound Score Rating? A Sound Score Rating aggregates noise caused by vehicle traffic, airplane traffic and local sources. How It WorksTime and distance from Steeple Townhomes.
| Shopping Centers | Distance | ||
|---|---|---|---|
| Shopping Centers | Distance | ||
| Walk: | 5 min | 0.3 mi | |
| Walk: | 10 min | 0.5 mi | |
| Drive: | 4 min | 1.2 mi |
| Parks and Recreation | Distance | ||
|---|---|---|---|
| Parks and Recreation | Distance | ||
|
Westmoreland Park
|
Walk: | 6 min | 0.4 mi |
|
Sellwood Park
|
Walk: | 19 min | 1.0 mi |
|
Oaks Bottom Wildlife Refuge
|
Walk: | 20 min | 1.0 mi |
|
Johnson Creek Park
|
Walk: | 19 min | 1.0 mi |
|
Sellwood Riverfront Park
|
Walk: | 21 min | 1.1 mi |
| Hospitals | Distance | ||
|---|---|---|---|
| Hospitals | Distance | ||
| Drive: | 5 min | 2.1 mi | |
| Drive: | 14 min | 4.8 mi | |
| Drive: | 14 min | 4.8 mi |
| Military Bases | Distance | ||
|---|---|---|---|
| Military Bases | Distance | ||
| Drive: | 27 min | 10.9 mi | |
| Drive: | 52 min | 28.6 mi |
Steeple Townhomes Photos
-
Steeple Townhomes
-
-
-
-
-
-
-
-
Nearby Apartments
Within 50 Miles of Steeple Townhomes
-
Lake Village and Lakewood Apartments
11850 SE 26th Ave
Portland, OR 97222
$1,450 - $1,550
2 Br 2.2 mi
-
The Woods on Marquam Hill
1311 SW Gibbs St
Portland, OR 97239
$2,095
2 Br 3.1 mi
-
King Manor in Milwaukie
7911 SE King Rd
Milwaukie, OR 97222
$1,495 - $1,595
2 Br 3.4 mi
-
Raleigh Court Apartments
6035-6085 SW Beaverton-Hillsdale Hwy
Portland, OR 97221
$1,495
2 Br 4.7 mi
-
The Steward
7007 SW Hampton St
Tigard, OR 97223
$2,199 - $2,599
2 Br 5.7 mi
-
Autumn Oaks Apartments
11200 SW Greenburg Rd
Tigard, OR 97223
$1,550
2 Br 6.7 mi
Steeple Townhomes has units with in‑unit washers and dryers, making laundry day simple for residents.
Steeple Townhomes includes air conditioning in rent. Residents are responsible for any other utilities not listed.
Parking is available at Steeple Townhomes. Fees may apply depending on the type of parking offered. Contact this property for details.
Steeple Townhomes has two-bedrooms available with rent ranges from $2,895/mo. to $2,995/mo.
Yes, Steeple Townhomes welcomes pets. Breed restrictions, weight limits, and additional fees may apply. View this property's pet policy.
A good rule of thumb is to spend no more than 30% of your gross income on rent. Based on the lowest available rent of $2,895 for a two-bedrooms, you would need to earn about $115,800 per year to qualify. Want to double-check your budget? Calculate how much rent you can afford with our Rent Affordability Calculator.
Steeple Townhomes is not currently offering any rent specials. Check back soon, as promotions change frequently.
Yes! Steeple Townhomes offers 2 Matterport 3D Tours. Explore different floor plans and see unit level details, all without leaving home.

1666 SE Lambert St
Portland, OR 97202
Property Manager Responded