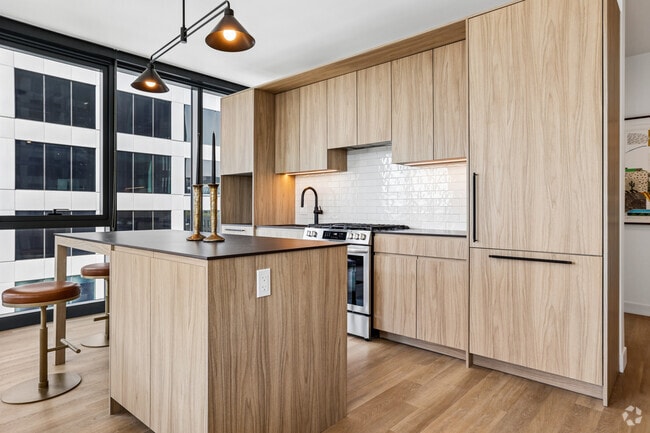
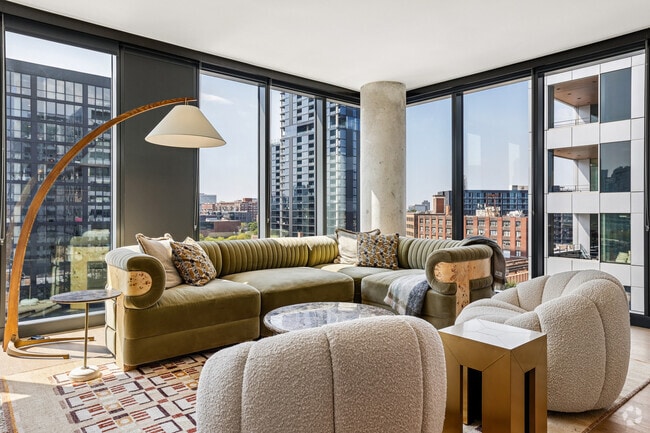
Located on the 10th floor at 220 North Ada Street in Chicago's vibrant West Loop neighborhood, this two-bedroom, two-bathroom residence offers a well-designed single-level layout with contemporary finishes throughout. The open-concept kitchen and living area is a standout feature, anchored by a sleek kitchen with light wood cabinetry, a white subway tile backsplash, dark stone countertops, a central island with pendant lighting, and a stainless steel gas range. Floor-to-ceiling windows flood the space with natural light and frame sweeping views of the Chicago skyline, visible from both the living room and the primary bedroom. The living area offers an airy, comfortable atmosphere enhanced by light hardwood flooring that runs throughout the home. The spacious primary bedroom features large-format windows showcasing iconic city views, generous wardrobe storage, and an exposed concrete accent wall that adds an industrial touch. The second bedroom is equally well-appointed with ample closet space. Both bathrooms reflect a clean, modern aesthetic — the primary bath includes a wide double-sink vanity with a light countertop, an arched mirror, and wood flooring, while the second bath features a single vanity with black fixtures and a similarly styled arch mirror.
-
-
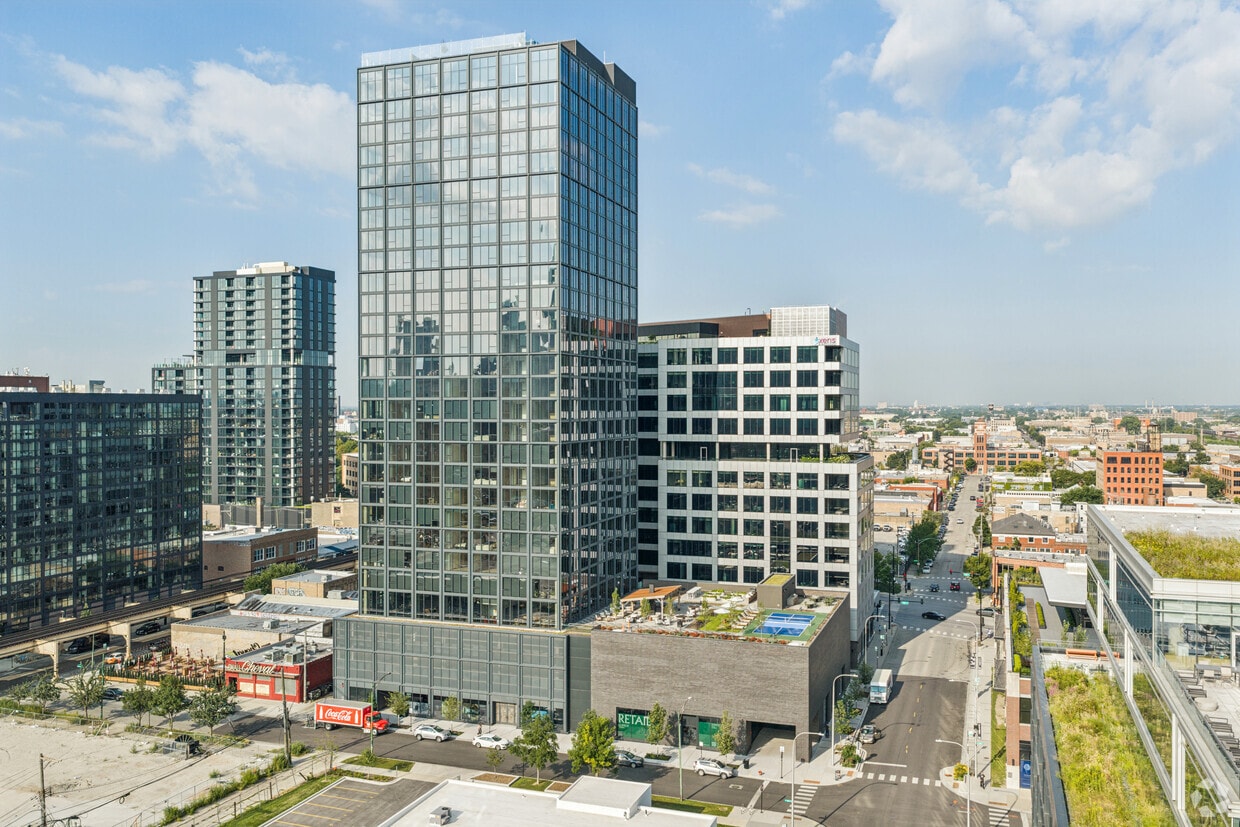
Matterport 3D Exterior
-
-
Monthly Rent
$2,230 - $5,580
-
Bedrooms
Studio - 2 bd
-
Bathrooms
1 - 2 ba
-
Square Feet
400 - 1,095 sq ft

Highlights
- New Construction
- Walker's Paradise
- Premier Transit Location
- Vision Impaired Accessible
- Pickleball Court
- Floor to Ceiling Windows
- Dry Cleaning Service
- Media Center/Movie Theatre
- Roof Terrace
Pricing & Floor Plans
-
Unit 2305price $2,230square feet 400availibility Now
-
Unit 2505price $2,250square feet 400availibility Now
-
Unit 2705price $2,270square feet 400availibility Now
-
Unit 1208price $2,425square feet 480availibility Now
-
Unit 2108price $2,610square feet 480availibility Now
-
Unit 2708price $2,700square feet 480availibility Now
-
Unit 2311price $2,470square feet 415availibility Now
-
Unit 2711price $2,510square feet 415availibility Now
-
Unit 2613price $2,525square feet 470availibility Now
-
Unit 2403price $3,145square feet 650availibility Now
-
Unit 2603price $3,175square feet 650availibility Now
-
Unit 2703price $3,190square feet 650availibility Now
-
Unit 2104price $3,310square feet 665availibility Now
-
Unit 2404price $3,355square feet 665availibility Now
-
Unit 2704price $3,400square feet 665availibility Now
-
Unit 2310price $3,335square feet 650availibility Now
-
Unit 2510price $3,365square feet 650availibility Now
-
Unit 2710price $3,395square feet 650availibility Now

-
Unit 607price $3,350square feet 770availibility Now
-
Unit 1707price $3,460square feet 770availibility Now
-
Unit 807price $3,470square feet 770availibility Now
-
Unit 2006price $3,650square feet 700availibility Now
-
Unit 902price $3,650square feet 825availibility Now
-
Unit 1702price $3,930square feet 825availibility Now
-
Unit 2602price $4,065square feet 825availibility Now
-
Unit 2802price $3,785square feet 650availibility Now
-
Unit 2803price $3,805square feet 665availibility Now
-
Unit 2109price $4,670square feet 975availibility Now
-
Unit 2509price $4,730square feet 975availibility Now
-
Unit 1312price $5,140square feet 1,095availibility Now
-
Unit 1612price $5,190square feet 1,095availibility Now
-
Unit 2712price $5,580square feet 1,095availibility Now
-
Unit 2305price $2,230square feet 400availibility Now
-
Unit 2505price $2,250square feet 400availibility Now
-
Unit 2705price $2,270square feet 400availibility Now
-
Unit 1208price $2,425square feet 480availibility Now
-
Unit 2108price $2,610square feet 480availibility Now
-
Unit 2708price $2,700square feet 480availibility Now
-
Unit 2311price $2,470square feet 415availibility Now
-
Unit 2711price $2,510square feet 415availibility Now
-
Unit 2613price $2,525square feet 470availibility Now
-
Unit 2403price $3,145square feet 650availibility Now
-
Unit 2603price $3,175square feet 650availibility Now
-
Unit 2703price $3,190square feet 650availibility Now
-
Unit 2104price $3,310square feet 665availibility Now
-
Unit 2404price $3,355square feet 665availibility Now
-
Unit 2704price $3,400square feet 665availibility Now
-
Unit 2310price $3,335square feet 650availibility Now
-
Unit 2510price $3,365square feet 650availibility Now
-
Unit 2710price $3,395square feet 650availibility Now
-
Unit 607price $3,350square feet 770availibility Now
-
Unit 1707price $3,460square feet 770availibility Now
-
Unit 807price $3,470square feet 770availibility Now
-
Unit 2006price $3,650square feet 700availibility Now
-
Unit 902price $3,650square feet 825availibility Now
-
Unit 1702price $3,930square feet 825availibility Now
-
Unit 2602price $4,065square feet 825availibility Now
-
Unit 2802price $3,785square feet 650availibility Now
-
Unit 2803price $3,805square feet 665availibility Now
-
Unit 2109price $4,670square feet 975availibility Now
-
Unit 2509price $4,730square feet 975availibility Now
-
Unit 1312price $5,140square feet 1,095availibility Now
-
Unit 1612price $5,190square feet 1,095availibility Now
-
Unit 2712price $5,580square feet 1,095availibility Now
Fees and Policies
The fees listed below are community-provided and may exclude utilities or add-ons. All payments are made directly to the property and are non-refundable unless otherwise specified. Use the Cost Calculator to determine costs based on your needs.
Pet policies are negotiable.
-
Dogs
-
Dog FeeMax of 2. Charged per pet.$500
-
Dog RentCharged per pet.$50 / mo
Restrictions:Please contact the leasing office for a list of restricted breeds prior to bringing a pet or pets into an apartment.Read More Read Less -
-
Cats
-
Cat FeeMax of 2. Charged per pet.$500
-
Cat RentCharged per pet.$50 / mo
Restrictions: -
Property Fee Disclaimer: Based on community-supplied data and independent market research. Subject to change without notice. May exclude fees for mandatory or optional services and usage-based utilities.
Details
Lease Options
-
12 - 15 Month Leases
Property Information
-
Built in 2026
-
308 units/29 stories
Matterport 3D Tours
Select a unit to view pricing & availability
 Matterport 3D Tour
About Stead 220 Chicago
Welcome to Stead. Apartments made for everyday living. Shaped by design. Built for belonging. Now leasing studio to two bedroom apartments in Fulton Market.
Stead 220 Chicago is an apartment community located in Cook County and the 60607 ZIP Code. This area is served by the Chicago Public Schools attendance zone.
Community Amenities
Pool
Fitness Center
Elevator
Doorman
Concierge
Clubhouse
Roof Terrace
Controlled Access
Property Services
- Package Service
- Community-Wide WiFi
- Wi-Fi
- Controlled Access
- Maintenance on site
- Property Manager on Site
- Doorman
- Concierge
- 24 Hour Access
- Vision Impaired Accessible
- Recycling
- Renters Insurance Program
- Dry Cleaning Service
- Online Services
- Planned Social Activities
- Pet Washing Station
- EV Charging
- Public Transportation
- Key Fob Entry
- Wheelchair Accessible
Shared Community
- Elevator
- Business Center
- Clubhouse
- Lounge
- Multi Use Room
- Conference Rooms
Fitness & Recreation
- Fitness Center
- Pool
- Bicycle Storage
- Media Center/Movie Theatre
- Pickleball Court
Outdoor Features
- Roof Terrace
- Sundeck
- Cabana
- Grill
- Picnic Area
Apartment Features
Washer/Dryer
Air Conditioning
Dishwasher
High Speed Internet Access
Island Kitchen
Microwave
Refrigerator
Wi-Fi
Indoor Features
- High Speed Internet Access
- Wi-Fi
- Washer/Dryer
- Air Conditioning
- Heating
- Smoke Free
- Cable Ready
- Security System
- Trash Compactor
- Double Vanities
- Tub/Shower
- Intercom
- Sprinkler System
- Framed Mirrors
- Wheelchair Accessible (Rooms)
Kitchen Features & Appliances
- Dishwasher
- Disposal
- Stainless Steel Appliances
- Island Kitchen
- Eat-in Kitchen
- Kitchen
- Microwave
- Oven
- Range
- Refrigerator
- Freezer
- Warming Drawer
- Gas Range
Model Details
- High Ceilings
- Office
- Views
- Linen Closet
- Double Pane Windows
- Window Coverings
- Large Bedrooms
- Floor to Ceiling Windows
Situated in the West Loop, Fulton Market brings a modern flair to Chicago’s former meatpacking district. Old food processing factories stand together with artisanal pickle companies and tech newcomers in Fulton Market’s exhilarating blend of the old and the new. Award-winning restaurants, trendy bars, unique boutiques, and art galleries are also in the mix, lending the neighborhood a creative edge with a spirited nightlife scene.
Fulton Market’s walkable design in addition to its close proximity to the Loop, I-90, and public transportation have further spurred growth in the area. Newcomers continue to arrive, bringing a more residential flavor to this traditionally non-residential district. Renters have their choice of luxury apartments, lofts, and condos in the vibrant Fulton Market.
Learn more about living in Fulton MarketCompare neighborhood and city base rent averages by bedroom.
| Fulton Market | Chicago, IL | |
|---|---|---|
| Studio | $2,468 | $1,666 |
| 1 Bedroom | $3,236 | $2,065 |
| 2 Bedrooms | $4,808 | $2,588 |
| 3 Bedrooms | $6,781 | $3,093 |
- Package Service
- Community-Wide WiFi
- Wi-Fi
- Controlled Access
- Maintenance on site
- Property Manager on Site
- Doorman
- Concierge
- 24 Hour Access
- Vision Impaired Accessible
- Recycling
- Renters Insurance Program
- Dry Cleaning Service
- Online Services
- Planned Social Activities
- Pet Washing Station
- EV Charging
- Public Transportation
- Key Fob Entry
- Wheelchair Accessible
- Elevator
- Business Center
- Clubhouse
- Lounge
- Multi Use Room
- Conference Rooms
- Roof Terrace
- Sundeck
- Cabana
- Grill
- Picnic Area
- Fitness Center
- Pool
- Bicycle Storage
- Media Center/Movie Theatre
- Pickleball Court
- High Speed Internet Access
- Wi-Fi
- Washer/Dryer
- Air Conditioning
- Heating
- Smoke Free
- Cable Ready
- Security System
- Trash Compactor
- Double Vanities
- Tub/Shower
- Intercom
- Sprinkler System
- Framed Mirrors
- Wheelchair Accessible (Rooms)
- Dishwasher
- Disposal
- Stainless Steel Appliances
- Island Kitchen
- Eat-in Kitchen
- Kitchen
- Microwave
- Oven
- Range
- Refrigerator
- Freezer
- Warming Drawer
- Gas Range
- High Ceilings
- Office
- Views
- Linen Closet
- Double Pane Windows
- Window Coverings
- Large Bedrooms
- Floor to Ceiling Windows
| Monday | 9am - 6pm |
|---|---|
| Tuesday | 9am - 7pm |
| Wednesday | 9am - 6pm |
| Thursday | 8am - 5pm |
| Friday | 9am - 6pm |
| Saturday | 10am - 5pm |
| Sunday | 12pm - 5pm |
| Colleges & Universities | Distance | ||
|---|---|---|---|
| Colleges & Universities | Distance | ||
| Drive: | 3 min | 1.2 mi | |
| Drive: | 3 min | 1.3 mi | |
| Drive: | 4 min | 1.4 mi | |
| Drive: | 4 min | 1.4 mi |


 The GreatSchools Rating helps parents compare schools within a state based on a variety of school quality indicators and provides a helpful picture of how effectively each school serves all of its students. Ratings are on a scale of 1 (below average) to 10 (above average) and can include test scores, college readiness, academic progress, advanced courses, equity, discipline and attendance data. We also advise parents to visit schools, consider other information on school performance and programs, and consider family needs as part of the school selection process.
View GreatSchools Rating Methodology
Data provided by GreatSchools.org © 2026. All rights reserved.
Transportation options available in Chicago include Ashland Station (Green, Pink Lines), located 0.4 mile from Stead 220 Chicago. Stead 220 Chicago is near Chicago Midway International, located 9.6 miles or 17 minutes away, and Chicago O'Hare International, located 16.6 miles or 25 minutes away.
| Transit / Subway | Distance | ||
|---|---|---|---|
| Transit / Subway | Distance | ||
|
|
Walk: | 7 min | 0.4 mi |
|
|
Walk: | 9 min | 0.5 mi |
|
|
Walk: | 15 min | 0.8 mi |
|
|
Walk: | 18 min | 1.0 mi |
|
|
Drive: | 4 min | 2.1 mi |
| Commuter Rail | Distance | ||
|---|---|---|---|
| Commuter Rail | Distance | ||
| Drive: | 4 min | 1.6 mi | |
|
|
Drive: | 4 min | 1.6 mi |
| Drive: | 4 min | 2.0 mi | |
| Drive: | 6 min | 2.3 mi | |
| Drive: | 5 min | 2.5 mi |
| Airports | Distance | ||
|---|---|---|---|
| Airports | Distance | ||
|
Chicago Midway International
|
Drive: | 17 min | 9.6 mi |
|
Chicago O'Hare International
|
Drive: | 25 min | 16.6 mi |
Scores provided by
 What do Walkability, Transit, Drivability, and Bikeability mean?
Walkability measures the walking distance to day-to-day needs.
Transit measures access to public transportation.
Drivability measures congestion, parking availability, and access to major roads.
Bikeability measures the suitability for cycling.
How It Works
What do Walkability, Transit, Drivability, and Bikeability mean?
Walkability measures the walking distance to day-to-day needs.
Transit measures access to public transportation.
Drivability measures congestion, parking availability, and access to major roads.
Bikeability measures the suitability for cycling.
How It Works
Traffic
BusyAirport
CalmBusinesses
BusyScores provided by
HowLoud What is a Sound Score Rating? A Sound Score Rating aggregates noise caused by vehicle traffic, airplane traffic and local sources. How It WorksTime and distance from Stead 220 Chicago.
| Shopping Centers | Distance | ||
|---|---|---|---|
| Shopping Centers | Distance | ||
| Walk: | 3 min | 0.2 mi | |
| Walk: | 9 min | 0.5 mi | |
| Walk: | 15 min | 0.8 mi |
| Parks and Recreation | Distance | ||
|---|---|---|---|
| Parks and Recreation | Distance | ||
|
Alliance for the Great Lakes
|
Drive: | 5 min | 2.0 mi |
|
Openlands
|
Drive: | 5 min | 2.0 mi |
|
Millennium Park
|
Drive: | 5 min | 2.1 mi |
|
Lake Shore Park
|
Drive: | 6 min | 2.7 mi |
|
Grant Park
|
Drive: | 6 min | 2.7 mi |
| Hospitals | Distance | ||
|---|---|---|---|
| Hospitals | Distance | ||
| Walk: | 19 min | 1.0 mi | |
| Drive: | 2 min | 1.2 mi | |
| Drive: | 3 min | 1.6 mi |
| Military Bases | Distance | ||
|---|---|---|---|
| Military Bases | Distance | ||
| Drive: | 41 min | 28.3 mi | |
| Drive: | 52 min | 33.4 mi |
Stead 220 Chicago Photos
-
Stead 220 Chicago
-
2BR, 2BA - 935SF
-
-
2BR, 2BA - 1,095SF - Kitchen
-
2BR, 2BA - 1,095SF - Living Room
-
2BR, 2BA - 1,095SF - Primary Bedroom
-
2BR, 2BA - 1,095SF - Primary Bathroom
-
2BR, 2BA - 1,095SF - Second Bedroom
-
2BR, 2BA - 1,095SF - Second Bathroom
Models
-
Studio
-
Studio
-
Studio
-
Studio
-
1 Bedroom
-
1 Bedroom
Nearby Apartments
Within 50 Miles of Stead 220 Chicago
Stead 220 Chicago has units with in‑unit washers and dryers, making laundry day simple for residents.
Utilities are not included in rent. Residents should plan to set up and pay for all services separately.
Contact this property for parking details.
Stead 220 Chicago has studios to two-bedrooms with rent ranges from $2,230/mo. to $5,580/mo.
Yes, Stead 220 Chicago welcomes pets. Breed restrictions, weight limits, and additional fees may apply. View this property's pet policy.
A good rule of thumb is to spend no more than 30% of your gross income on rent. Based on the lowest available rent of $2,230 for a studio, you would need to earn about $89,200 per year to qualify. Want to double-check your budget? Calculate how much rent you can afford with our Rent Affordability Calculator.
Stead 220 Chicago is offering 1 Month Free for eligible applicants, with rental rates starting at $2,230.
Yes! Stead 220 Chicago offers 6 Matterport 3D Tours. Explore different floor plans and see unit level details, all without leaving home.
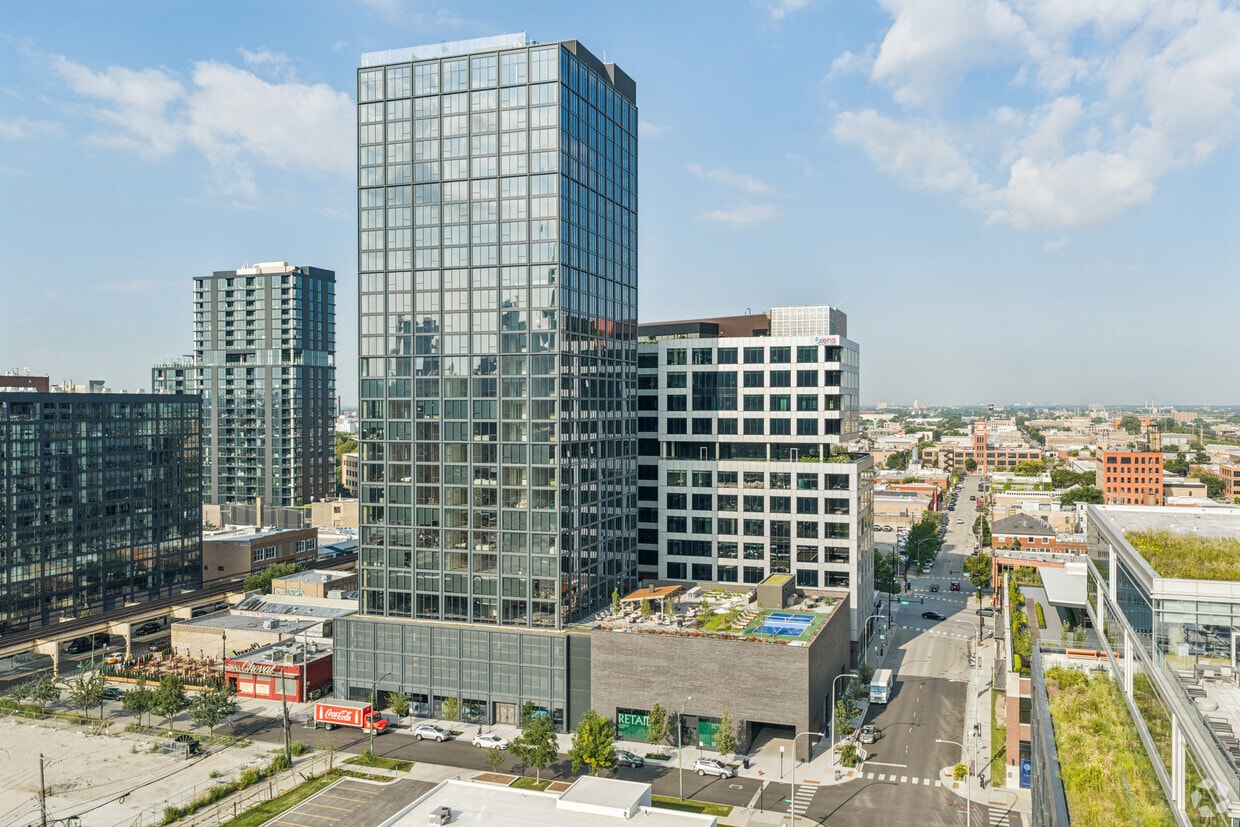
220 N Ada St
Chicago, IL 60607