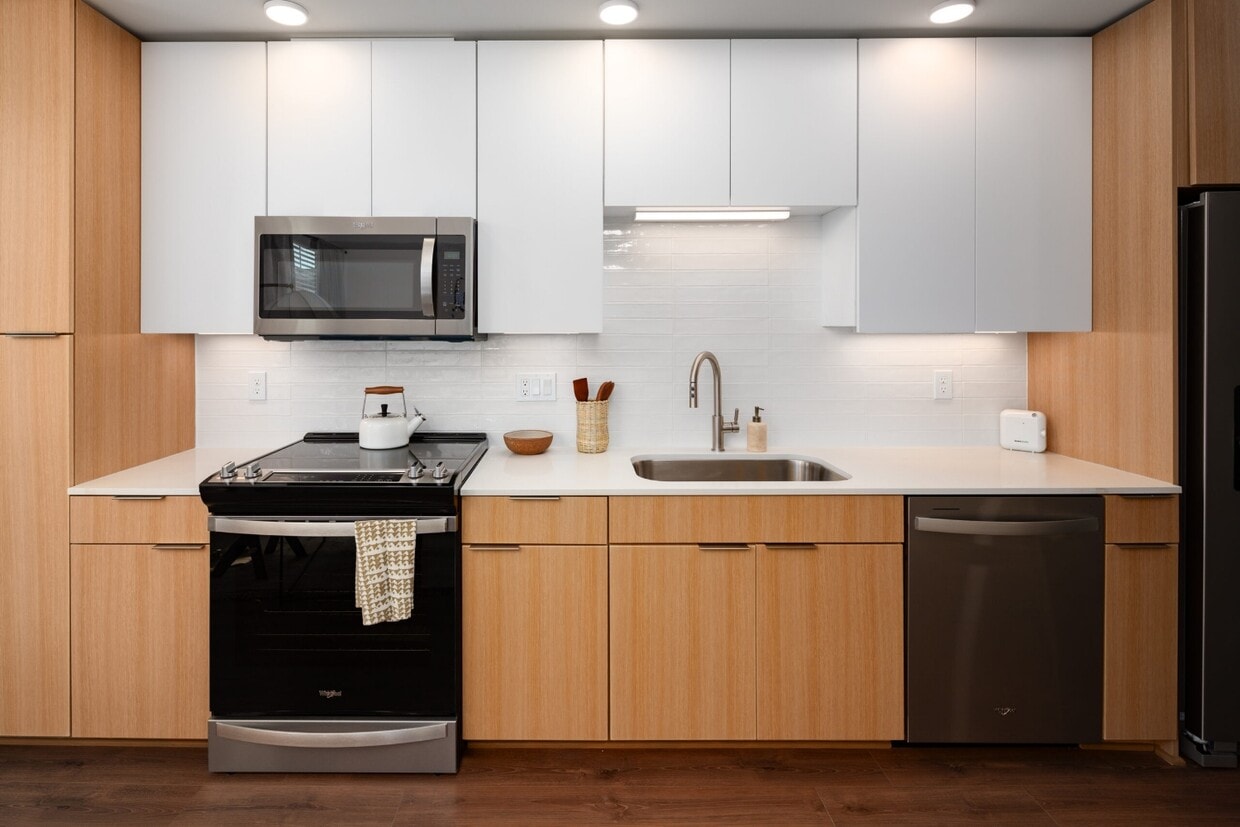
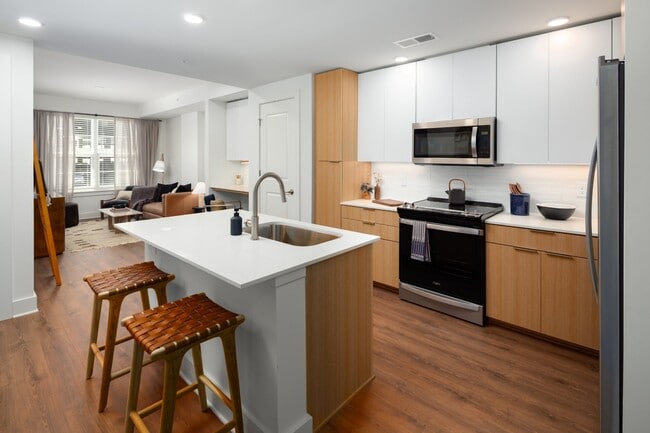
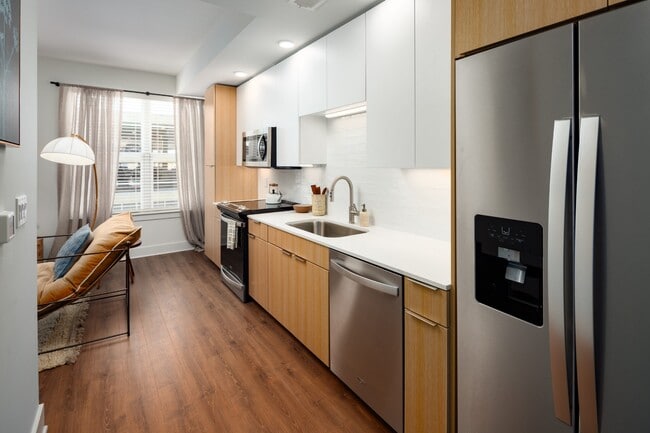
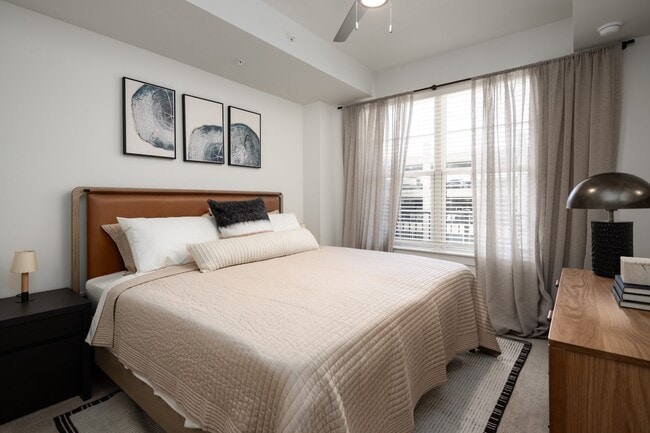
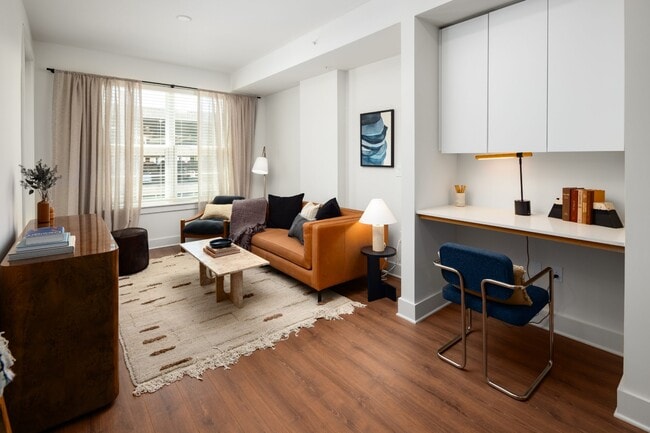
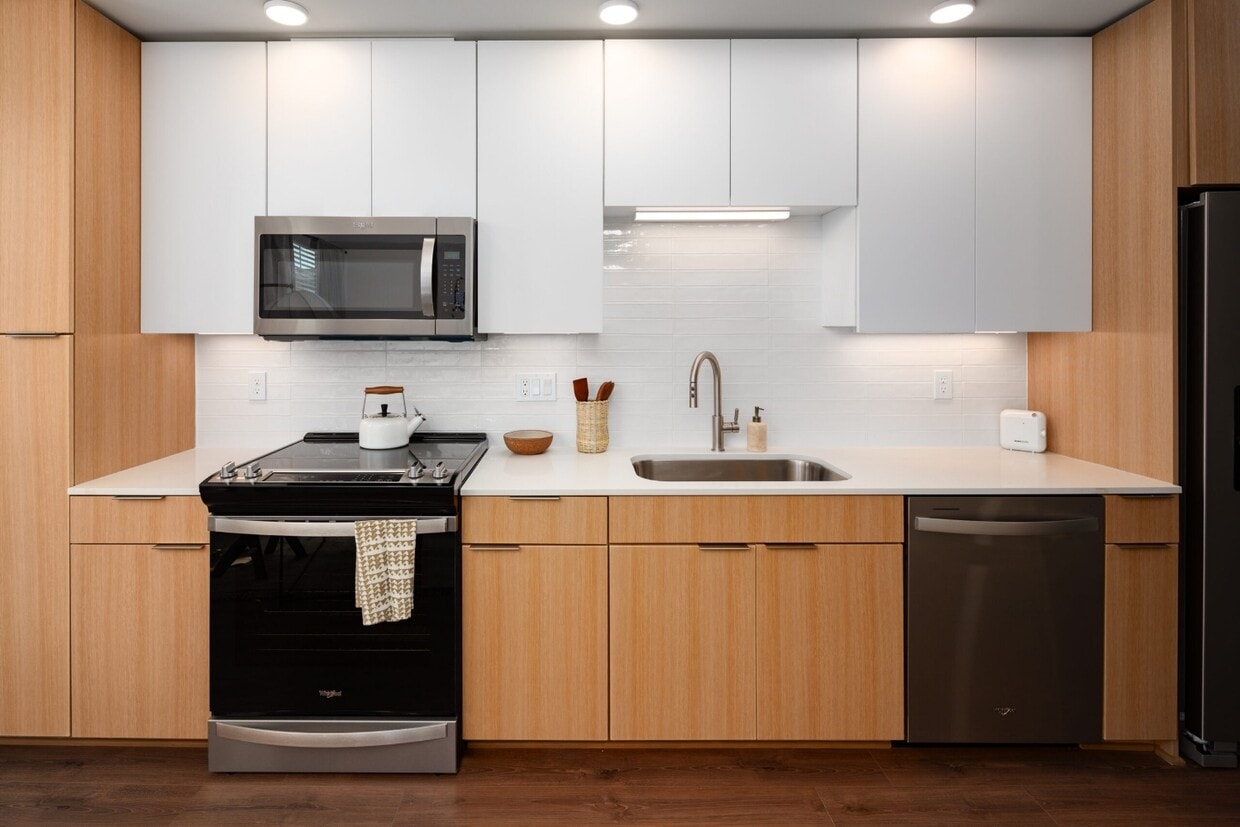
Located at 406 Harrison St in downtown Nashville, this thoughtfully designed two-bedroom, one-bathroom residence maximizes its compact footprint through an efficient, single-level layout. The open-plan kitchen and living area serves as the heart of the home, where warm wood-tone cabinetry, white upper cabinets, and stainless steel appliances — including a refrigerator, range, microwave, and dishwasher — create a clean, contemporary kitchen. Recessed lighting and light wood-look flooring carry throughout, lending a cohesive, modern aesthetic. The living area benefits from a window that draws in natural light, complemented by sheer linen curtains for a soft, airy atmosphere. A central hallway connects the main living spaces to the bedrooms, fitted with a sliding barn door that adds a stylish, space-conscious detail. The primary bedroom offers a well-proportioned retreat with neutral tones and a walk-in closet featuring multi-tier shelving. The bathroom is finished with light tile flooring, a wood-framed vanity, white countertop, and a full glass-enclosed walk-in shower with tile surround and brushed gold hardware throughout.

-
Total Monthly Price
$1,520 - $3,536
-
Bedrooms
Studio - 2 bd
-
Bathrooms
1 - 2 ba
-
Square Feet
587 - 1,329 sq ft
Highlights
- Pool
- Walk-In Closets
- Controlled Access
- Island Kitchen
- Sundeck
- Dog Park
- Gated
- Elevator
- Balcony
Pricing & Floor Plans
-
Unit 751price $1,950square feet 587availibility Now
-
Unit 123price $1,585square feet 643availibility Sep 14
-
Unit 723price $1,770square feet 643availibility Oct 5
-
Unit 328price $1,520square feet 643availibility Dec 7
-
Unit 303price $2,138square feet 683availibility Now
-
Unit 706price $2,553square feet 683availibility Now
-
Unit 716price $2,553square feet 683availibility Now
-
Unit 605price $2,428square feet 770availibility Sep 14
-
Unit 125price $2,058square feet 719availibility Oct 10
-
Unit 601price $2,536square feet 753availibility Nov 3
-
Unit 201price $2,496square feet 753availibility Nov 7
-
Unit 256price $2,707square feet 1,166availibility Now
-
Unit 438price $3,226square feet 1,249availibility Now
-
Unit 648price $3,246square feet 1,249availibility Now
-
Unit 238price $3,536square feet 1,249availibility Now
-
Unit 513price $2,849square feet 1,064availibility Sep 15
-
Unit 234price $2,844square feet 1,064availibility Sep 30
-
Unit 652price $2,859square feet 1,064availibility Oct 10
-
Unit 202price $2,955square feet 1,135availibility Oct 6
-
Unit 502price $3,035square feet 1,135availibility Nov 13
-
Unit 751price $1,950square feet 587availibility Now
-
Unit 123price $1,585square feet 643availibility Sep 14
-
Unit 723price $1,770square feet 643availibility Oct 5
-
Unit 328price $1,520square feet 643availibility Dec 7
-
Unit 303price $2,138square feet 683availibility Now
-
Unit 706price $2,553square feet 683availibility Now
-
Unit 716price $2,553square feet 683availibility Now
-
Unit 605price $2,428square feet 770availibility Sep 14
-
Unit 125price $2,058square feet 719availibility Oct 10
-
Unit 601price $2,536square feet 753availibility Nov 3
-
Unit 201price $2,496square feet 753availibility Nov 7
-
Unit 256price $2,707square feet 1,166availibility Now
-
Unit 438price $3,226square feet 1,249availibility Now
-
Unit 648price $3,246square feet 1,249availibility Now
-
Unit 238price $3,536square feet 1,249availibility Now
-
Unit 513price $2,849square feet 1,064availibility Sep 15
-
Unit 234price $2,844square feet 1,064availibility Sep 30
-
Unit 652price $2,859square feet 1,064availibility Oct 10
-
Unit 202price $2,955square feet 1,135availibility Oct 6
-
Unit 502price $3,035square feet 1,135availibility Nov 13
Fees and Policies
The fees listed below are community-provided and may exclude utilities or add-ons. All payments are made directly to the property and are non-refundable unless otherwise specified. Use the Cost Calculator to determine costs based on your needs.
-
Utilities & Essentials
-
Utility - Valet Trash Service (Required)Monthly fee for valet trash and/or recycling service. Charged per unit.$30 / mo
-
Utility - Administrative Billing FeeMonthly administrative fee for preparing and managing monthly billing statements. Charged per unit.$4.88 / mo
-
Utility - Pest Control ServiceMonthly fee for pest control service. Charged per unit.$5 / mo
-
Utility - Stormwater ServiceMonthly fee for stormwater utility service. Charged per unit.Usage-Based
-
Utility - Sewer ServiceMonthly fee for sewer utility service. Charged per unit.Usage-Based
-
Utility - Trash ServiceMonthly fee for trash and/or recycling collection and waste disposal. Charged per unit.Usage-Based
-
Utility - Water ServiceMonthly fee for water utility service. Charged per unit.Usage-Based
-
Utility - Electric Service3rd Party. Monthly fee for electric utility service. Charged per unit. Payable to 3rd PartyVaries / mo
-
-
One-Time Basics
-
Due at Application
-
Application - Reservation/Holding FeeWhere applicable, refundable if canceled within 72 hours of application. Applied towards move-in charges. Contact the Leasing Team for further clarification. Charged per unit.$250
-
Application - FeeA non-refundable fee due at the time of application. Per applicant. Charged per applicant.$75
-
-
Due at Move-In
-
Utility - New Account FeeOne-time fee for setting up utility service at move-in. Charged per unit.$17
-
Security Deposit - StandardRefundable deposit required at move-in. Applications that are Conditionally Approved (i.e. income and/or credit-related reasons) may require a larger security deposit and/or last month's rent deposit (each not to exceed a full month's base rent). Charged per unit.$250
-
-
Due at Move-Out
-
Utility - Final Bill FeeOne-time fee for processing the final utility bill at move-out. Charged per unit.$17
-
-
Due at Application
-
Dogs
-
Pet Fee (non-refundable)Max of 2. A one-time non-refundable fee per approved pet or apartment. Maximum two pets per apartment. Service Animals and ESAs are exempt. Contact the Leasing Team for additional details and weight specifications, if applicable. Charged per pet.$350
-
Pet RentMax of 2. Monthly fee required per approved pet or apartment. Maximum two pets per apartment. Service Animals and ESAs are exempt. Contact the Leasing Team for additional details and weight specifications, if applicable. Charged per pet.$25 / mo
Restrictions:Standard Bozzuto Breed RestrictionsRead More Read Less -
-
Cats
-
Pet Fee (non-refundable)Max of 2. A one-time non-refundable fee per approved pet or apartment. Maximum two pets per apartment. Service Animals and ESAs are exempt. Contact the Leasing Team for additional details and weight specifications, if applicable. Charged per pet.$350
-
Pet RentMax of 2. Monthly fee required per approved pet or apartment. Maximum two pets per apartment. Service Animals and ESAs are exempt. Contact the Leasing Team for additional details and weight specifications, if applicable. Charged per pet.$25 / mo
Restrictions: -
-
Other Parking Fees
-
Parking - UnreservedMax of 2. Monthly fee per unreserved parking space. Pricing may vary based on size, location, and/or number of spaces rented. All vehicles must be registered with the Management Office. Contact the Leasing Team for availability and limitations. Charged per vehicle.$65 - $75 / mo
Comments -
-
Additional Parking Options
-
Other
-
-
Renters Liability Insurance - Property ProgramMinimum personal liability coverage required by the Property if no Third Party policy is provided. Does not include contents coverage. Charged per unit.$12.36 / mo
-
Utility - Internet Service (Optional)3rd Party. Monthly fee for internet service. Charged per unit. Payable to 3rd PartyVaries / mo
-
Utility - Cable TV Service3rd Party. Monthly fee for cable TV service. Charged per unit. Payable to 3rd PartyVaries / mo
Property Fee Disclaimer: Based on community-supplied data and independent market research. Subject to change without notice. May exclude fees for mandatory or optional services and usage-based utilities.
Details
Lease Options
-
13 - 15 Month Leases
Property Information
-
Built in 2023
-
365 units/7 stories
Matterport 3D Tours
Select a unit to view pricing & availability
 Matterport 3D Tour

About Starling
Set in the heart of Manhattan?s Lower East Side, The Ludlow offers a refined Starling is a modern apartment community in Nashville, that blends upscale living with the neighborhood?s historic charm and vibrant urban energy. Positioned along the Cumberland River Greenway, it offers studio to two-bedroom residences with refined interiors, smart home features, and high-end finishes, all designed to reflect Germantown?s character while elevating everyday living. The community emphasizes a connected, lifestyle-driven experience, featuring amenities like a rooftop pool, sky lounge, fitness center, coworking spaces, and pet-friendly conveniences, alongside easy access to downtown, local dining, markets, and cultural hotspots. Overall, Starling presents a sophisticated welcoming environment balanced with a sense of place. This information is a general overview of potential costs. For a complete list of fees, visit our property website. Prices are subject to change and may vary based on move-in date and lease term. Some apartment homes may require prequalification if required by any applicable affordability program. Standard security deposit subject to change based on screening results; total security deposit(s) will not exceed any maximum prescribed by applicable law. Resident may be responsible for maintaining insurance or covering related costs. Some fees may not apply to apartment homes receiving subsidies or subject to an affordability program. Resident is responsible for damages that exceed ordinary wear and tear. Some items may be taxed under applicable law. This form does not modify the lease, and all fees are subject to the lease. Additional fees may apply as detailed in the lease. A sample lease may be requested prior to application. Residents may be responsible for utilities and related fees, per the lease. Lease terms and available options are subject to change and may vary based on apartment home availability and any applicable program requirements. In the event of any informational conflict, the lease governs.
Starling is an apartment community located in Davidson County and the 37219 ZIP Code. This area is served by the Davidson County attendance zone.
Unique Features
- Dog Run
- Dog Wash
- Library
- Sky Lounge
Community Amenities
Pool
Fitness Center
Elevator
Clubhouse
- Package Service
- Controlled Access
- Property Manager on Site
- Guest Apartment
- Pet Care
- Elevator
- Clubhouse
- Lounge
- Storage Space
- Conference Rooms
- Fitness Center
- Pool
- Bicycle Storage
- Gated
- Sundeck
- Dog Park
Apartment Features
Washer/Dryer
Air Conditioning
Dishwasher
Walk-In Closets
Island Kitchen
Microwave
Refrigerator
Disposal
Indoor Features
- Washer/Dryer
- Air Conditioning
- Heating
- Ceiling Fans
- Smoke Free
- Cable Ready
- Double Vanities
- Handrails
- Wheelchair Accessible (Rooms)
Kitchen Features & Appliances
- Dishwasher
- Disposal
- Pantry
- Island Kitchen
- Microwave
- Range
- Refrigerator
Model Details
- Carpet
- Vinyl Flooring
- Views
- Walk-In Closets
- Window Coverings
- Balcony
Residing along the Cumberland River, Nashville’s oldest suburb has become new again with a bustling community and lively tourists. Historic Germantown is less than a mile from downtown Nashville with charming streets, rustic pubs, and trendy shops. It’s the kind of neighborhood that once you find, you’ll never want to leave. Delectable restaurants like Rolf and Daughters and Butchertown Hall are must-visit spots around historic Germantown. This industrial-chic neighborhood offers the ever-popular Nashville Farmers’ Market with the best fresh produce and delicious food from local farms and entrepreneurs.
Just south of town, you’ll find the famous Bicentennial Capital Mall State Park across 19 acres, offering monuments and artifacts of Tennessee’s history. Germantown and the surrounding neighborhoods just north of downtown Nashville have easy access to major highways, as well as all of downtown’s restaurants, bars, museums, and famous music scene.
Learn more about living in GermantownCompare neighborhood and city base rent averages by bedroom.
| Germantown | Nashville, TN | |
|---|---|---|
| Studio | $1,601 | $1,573 |
| 1 Bedroom | $1,890 | $1,693 |
| 2 Bedrooms | $2,654 | $2,065 |
| 3 Bedrooms | $3,105 | $2,561 |
- Package Service
- Controlled Access
- Property Manager on Site
- Guest Apartment
- Pet Care
- Elevator
- Clubhouse
- Lounge
- Storage Space
- Conference Rooms
- Gated
- Sundeck
- Dog Park
- Fitness Center
- Pool
- Bicycle Storage
- Dog Run
- Dog Wash
- Library
- Sky Lounge
- Washer/Dryer
- Air Conditioning
- Heating
- Ceiling Fans
- Smoke Free
- Cable Ready
- Double Vanities
- Handrails
- Wheelchair Accessible (Rooms)
- Dishwasher
- Disposal
- Pantry
- Island Kitchen
- Microwave
- Range
- Refrigerator
- Carpet
- Vinyl Flooring
- Views
- Walk-In Closets
- Window Coverings
- Balcony
| Monday | 9am - 6pm |
|---|---|
| Tuesday | 9am - 6pm |
| Wednesday | 9am - 6pm |
| Thursday | 9am - 6pm |
| Friday | 9am - 5pm |
| Saturday | 10am - 5pm |
| Sunday | Closed |
| Colleges & Universities | Distance | ||
|---|---|---|---|
| Colleges & Universities | Distance | ||
| Drive: | 4 min | 1.8 mi | |
| Drive: | 4 min | 2.0 mi | |
| Drive: | 5 min | 2.7 mi | |
| Drive: | 7 min | 3.1 mi |


 The GreatSchools Rating helps parents compare schools within a state based on a variety of school quality indicators and provides a helpful picture of how effectively each school serves all of its students. Ratings are on a scale of 1 (below average) to 10 (above average) and can include test scores, college readiness, academic progress, advanced courses, equity, discipline and attendance data. We also advise parents to visit schools, consider other information on school performance and programs, and consider family needs as part of the school selection process.
View GreatSchools Rating Methodology
Data provided by GreatSchools.org © 2026. All rights reserved.
Scores provided by
 What do Walkability, Transit, Drivability, and Bikeability mean?
Walkability measures the walking distance to day-to-day needs.
Transit measures access to public transportation.
Drivability measures congestion, parking availability, and access to major roads.
Bikeability measures the suitability for cycling.
How It Works
What do Walkability, Transit, Drivability, and Bikeability mean?
Walkability measures the walking distance to day-to-day needs.
Transit measures access to public transportation.
Drivability measures congestion, parking availability, and access to major roads.
Bikeability measures the suitability for cycling.
How It Works
Traffic
BusyAirport
CalmBusinesses
ActiveScores provided by
HowLoud What is a Sound Score Rating? A Sound Score Rating aggregates noise caused by vehicle traffic, airplane traffic and local sources. How It WorksStarling Photos
-
-
Studio - 643SF
-
-
-
-
-
-
-
Models
-
Studio
-
Studio
-
1 Bedroom
-
1 Bedroom
-
1 Bedroom
-
1 Bedroom
Nearby Apartments
Within 50 Miles of Starling
-
Neuhoff Residences
1315 Adams St
Nashville, TN 37208
$1,806 - $5,756 Total Monthly Price
1-3 Br 0.5 mi
-
Olive
30 Peabody St
Nashville, TN 37210
$2,600 - $13,623 Total Monthly Price
1-3 Br 1.2 mi
-
Crossroads at the Gulch
803 Division St S
Nashville, TN 37203
$1,937 - $4,337 Total Monthly Price
1-2 Br 1.6 mi
-
Stoneridge Farms at the Hunt Club
2325 Nashville Pike
Gallatin, TN 37066
$1,235 - $2,016 Total Monthly Price
1-3 Br 17.7 mi
Starling has units with in‑unit washers and dryers, making laundry day simple for residents.
Utilities are not included in rent. Residents should plan to set up and pay for all services separately.
Parking is available at Starling. Fees may apply depending on the type of parking offered. Contact this property for details.
Starling has studios to two-bedrooms with rent ranges from $1,520/mo. to $3,536/mo.
Yes, Starling welcomes pets. Breed restrictions, weight limits, and additional fees may apply. View this property's pet policy.
A good rule of thumb is to spend no more than 30% of your gross income on rent. Based on the lowest available rent of $1,520 for a studio, you would need to earn about $60,800 per year to qualify. Want to double-check your budget? Calculate how much rent you can afford with our Rent Affordability Calculator.
Starling is offering Specials for eligible applicants, with rental rates starting at $1,520.
Yes! Starling offers 5 Matterport 3D Tours. Explore different floor plans and see unit level details, all without leaving home.
820 4th Ave N
Nashville, TN 37219