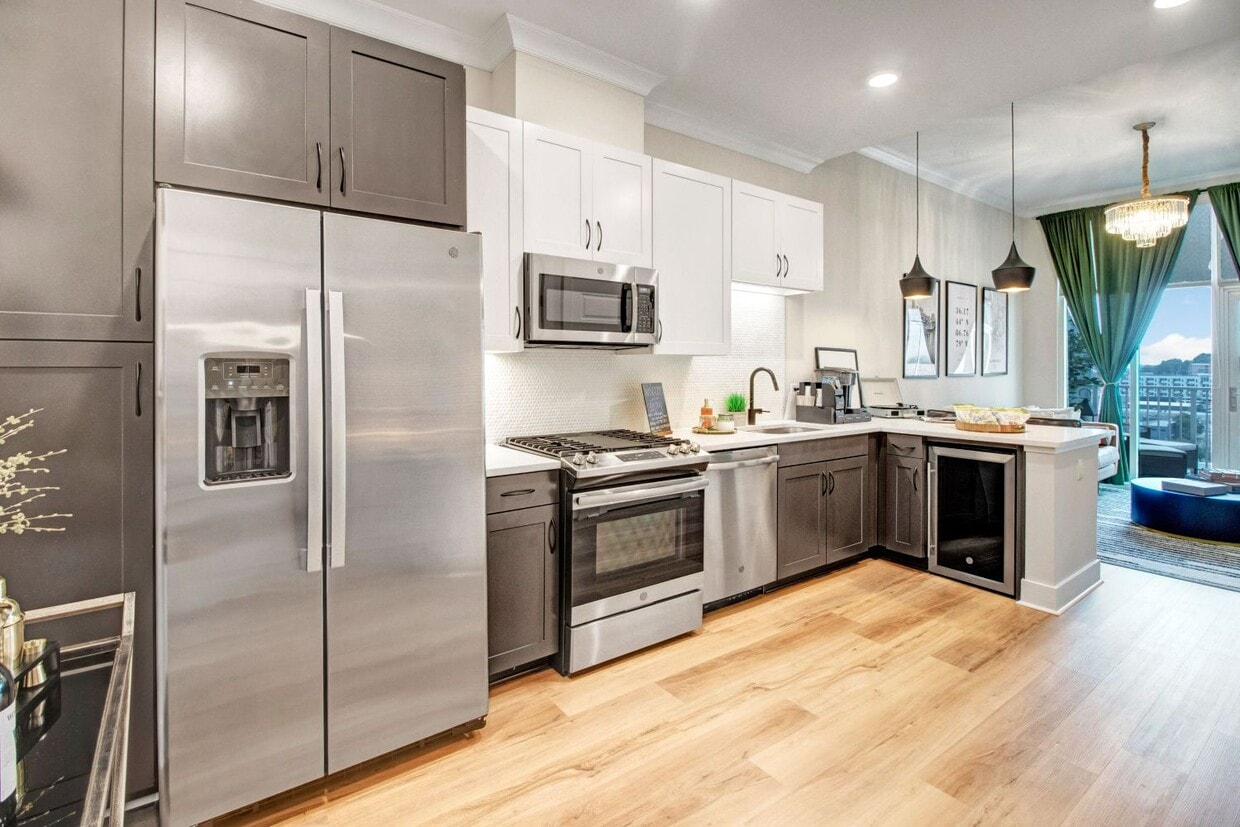
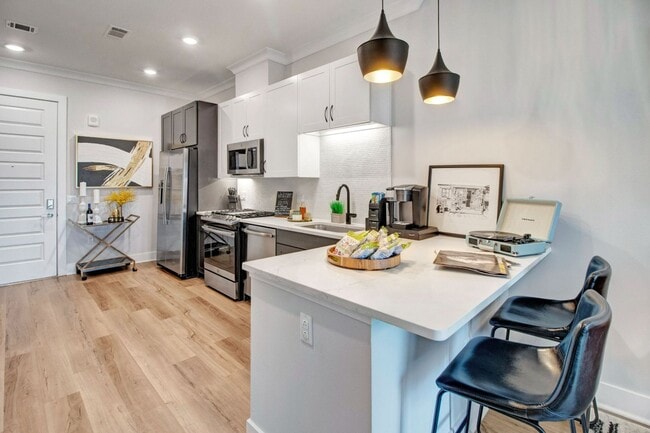
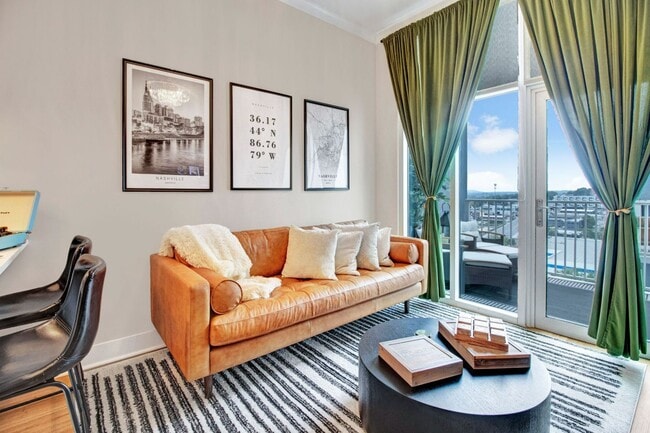
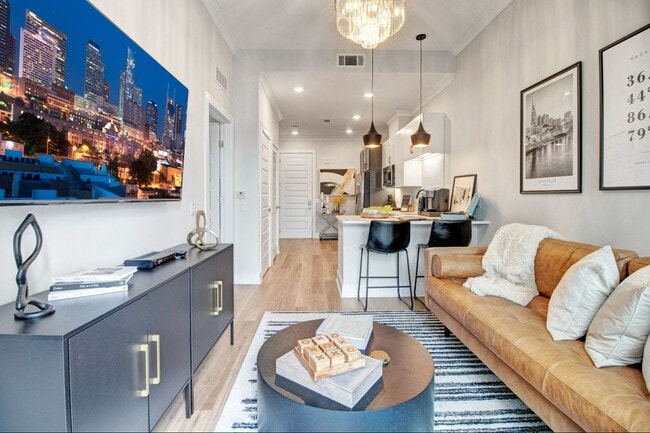
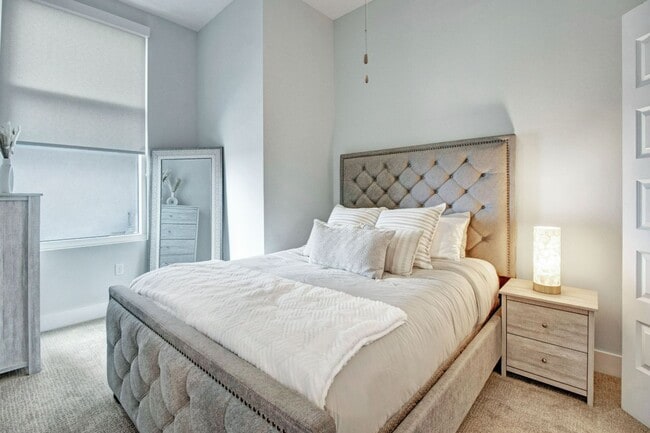
Crossroads at the Gulch media gallery
Unit
Viewing Floor:
Select a unit to view pricing & availability
Favorites
629-240-2229

-
Total Monthly Price
$1,966 - $4,337
-
Bedrooms
Studio - 2 bd
-
Bathrooms
1 - 2 ba
-
Square Feet
506 - 1,667 sq ft
Crossroads at the Gulch
Favorites
Highlights
- Top Rated by Renters
- Roof Terrace
- Pet Washing Station
- Pool
- Walk-In Closets
- Pet Play Area
- Office
- Controlled Access
- Island Kitchen
Pricing & Floor Plans
filter results by bedrooms
1 Bed/1 Bath-The Lockland
Starting at $2,144
Total Monthly Price
1 Bed
1 Bath
637 Sq Ft
6 Available units
Unit
Total Price
Sq Ft
Availability
Unit Details
-
Unit 1115price $2,159square feet 637availibility Now
-
Unit 0906price $2,144square feet 637availibility Aug 30
-
Unit 0818price $2,264square feet 637availibility Sep 18
1 Bed/1 Bath-The McFerrin
Starting at $2,356
Total Monthly Price
1 Bed
1 Bath
696 Sq Ft

6 Available units
Unit
Total Price
Sq Ft
Availability
Unit Details
-
Unit 0925price $2,366square feet 696availibility Now
-
Unit 1017price $2,376square feet 696availibility Now
-
Unit 0703price $2,356square feet 696availibility Sep 21
1 Bed/1 Bath-The Edgefield
$1,966
Total Monthly Price
1 Bed
1 Bath
557 Sq Ft
1 Available unit
Unit
Total Price
Sq Ft
Availability
Unit Details
-
Unit 0916price $1,966square feet 557availibility Sep 13
1 Bed/1 Bath-The Lockland PH
$2,371
Total Monthly Price
1 Bed
1 Bath
637 Sq Ft
1 Available unit
Unit
Total Price
Sq Ft
Availability
Unit Details
-
Unit 1418price $2,371square feet 637availibility Oct 2
2 Bed/2 Bath-The Midtown
$2,735
Total Monthly Price
2 Beds
2 Baths
1,066 Sq Ft
1 Available unit
Unit
Total Price
Sq Ft
Availability
Unit Details
-
Unit 0607price $2,735square feet 1,066availibility Now
2 Bed/2 Bath-The Erin PH
$4,337
Total Monthly Price
2 Beds
2 Baths
1,363 Sq Ft
1 Available unit
Unit
Total Price
Sq Ft
Availability
Unit Details
-
Unit 1402price $4,337square feet 1,363availibility Now
2 Bed/2 Bath-The Broadway
$2,747
Total Monthly Price
2 Beds
2 Baths
1,117 Sq Ft
1 Available unit
Unit
Total Price
Sq Ft
Availability
Unit Details
-
Unit 0714price $2,747square feet 1,117availibility Sep 1
2 Bed/2 Bath-The SoBro
$2,838
Total Monthly Price
2 Beds
2 Baths
1,003 Sq Ft
1 Available unit
Unit
Total Price
Sq Ft
Availability
Unit Details
-
Unit 1322price $2,838square feet 1,003availibility Sep 16
Studio-The Wedgewood
Call for Rent
Studio
1 Bath
506 Sq Ft
1 Bed/1 Bath-The Eastwood
Call for Rent
1 Bed
1 Bath
738 Sq Ft
1 Bed/1 Bath-The Cleveland PH
Call for Rent
1 Bed
1 Bath
597 Sq Ft
1 Bed/1 Bath-The Cleveland
Call for Rent
1 Bed
1 Bath
613 Sq Ft
1 Bed/1 Bath-The Porter
Call for Rent
1 Bed
1 Bath
872 Sq Ft
1 Bed/1 Bath-The Porter PH
Call for Rent
1 Bed
1 Bath
867 Sq Ft
1 Bed/1 Bath-The McFerrin PH
Call for Rent
1 Bed
1 Bath
696 Sq Ft
2 Bed/2 Bath-The Gail PH
Call for Rent
2 Beds
2 Baths
1,667 Sq Ft
2 Bed/2 Bath-The Taylor PH
Call for Rent
2 Beds
2 Baths
1,547 Sq Ft
2 Bed/2 Bath-The Virginia PH
Call for Rent
2 Beds
2 Baths
1,439 Sq Ft
2 Bed/2 Bath-The Collin PH
Call for Rent
2 Beds
2 Baths
1,605 Sq Ft
2 Bed/2 Bath-The Bonnie PH
Call for Rent
2 Beds
2 Baths
1,630 Sq Ft
Studio-The Wedgewood
Call for Rent
Studio
1 Bath
506 Sq Ft
1 Bed/1 Bath-The Lockland
Starting at $2,144
Total Monthly Price
1 Bed
1 Bath
637 Sq Ft
6 Available units
Unit
Total Price
Sq Ft
Availability
Unit Details
-
Unit 1115price $2,159square feet 637availibility Now
-
Unit 0906price $2,144square feet 637availibility Aug 30
-
Unit 0818price $2,264square feet 637availibility Sep 18
1 Bed/1 Bath-The McFerrin
Starting at $2,356
Total Monthly Price
1 Bed
1 Bath
696 Sq Ft
6 Available units
Unit
Total Price
Sq Ft
Availability
Unit Details
-
Unit 0925price $2,366square feet 696availibility Now
-
Unit 1017price $2,376square feet 696availibility Now
-
Unit 0703price $2,356square feet 696availibility Sep 21
1 Bed/1 Bath-The Edgefield
$1,966
Total Monthly Price
1 Bed
1 Bath
557 Sq Ft
1 Available unit
Unit
Total Price
Sq Ft
Availability
Unit Details
-
Unit 0916price $1,966square feet 557availibility Sep 13
1 Bed/1 Bath-The Lockland PH
$2,371
Total Monthly Price
1 Bed
1 Bath
637 Sq Ft
1 Available unit
Unit
Total Price
Sq Ft
Availability
Unit Details
-
Unit 1418price $2,371square feet 637availibility Oct 2
1 Bed/1 Bath-The Eastwood
Call for Rent
1 Bed
1 Bath
738 Sq Ft
1 Bed/1 Bath-The Cleveland PH
Call for Rent
1 Bed
1 Bath
597 Sq Ft
1 Bed/1 Bath-The Cleveland
Call for Rent
1 Bed
1 Bath
613 Sq Ft
1 Bed/1 Bath-The Porter
Call for Rent
1 Bed
1 Bath
872 Sq Ft
1 Bed/1 Bath-The Porter PH
Call for Rent
1 Bed
1 Bath
867 Sq Ft
1 Bed/1 Bath-The McFerrin PH
Call for Rent
1 Bed
1 Bath
696 Sq Ft
2 Bed/2 Bath-The Midtown
$2,735
Total Monthly Price
2 Beds
2 Baths
1,066 Sq Ft
1 Available unit
Unit
Total Price
Sq Ft
Availability
Unit Details
-
Unit 0607price $2,735square feet 1,066availibility Now
2 Bed/2 Bath-The Erin PH
$4,337
Total Monthly Price
2 Beds
2 Baths
1,363 Sq Ft
1 Available unit
Unit
Total Price
Sq Ft
Availability
Unit Details
-
Unit 1402price $4,337square feet 1,363availibility Now
2 Bed/2 Bath-The Broadway
$2,747
Total Monthly Price
2 Beds
2 Baths
1,117 Sq Ft
1 Available unit
Unit
Total Price
Sq Ft
Availability
Unit Details
-
Unit 0714price $2,747square feet 1,117availibility Sep 1
2 Bed/2 Bath-The SoBro
$2,838
Total Monthly Price
2 Beds
2 Baths
1,003 Sq Ft
1 Available unit
Unit
Total Price
Sq Ft
Availability
Unit Details
-
Unit 1322price $2,838square feet 1,003availibility Sep 16
2 Bed/2 Bath-The Gail PH
Call for Rent
2 Beds
2 Baths
1,667 Sq Ft
2 Bed/2 Bath-The Taylor PH
Call for Rent
2 Beds
2 Baths
1,547 Sq Ft
2 Bed/2 Bath-The Virginia PH
Call for Rent
2 Beds
2 Baths
1,439 Sq Ft
2 Bed/2 Bath-The Collin PH
Call for Rent
2 Beds
2 Baths
1,605 Sq Ft
2 Bed/2 Bath-The Bonnie PH
Call for Rent
2 Beds
2 Baths
1,630 Sq Ft
* Price shown is total price based on community-supplied monthly required fees. Excludes user-selected optional fees and variable or usage-based fees and required charges due at or prior to move-in or at move-out.View Fees and Policies for details.
Price, availability, fees, and any applicable rent special are subject to change without notice.
* Square footage definitions vary. Displayed square footage is approximate.
Fees and Policies
The fees listed below are community-provided and may exclude utilities or add-ons. All payments are made directly to the property and are non-refundable unless otherwise specified. Use the Cost Calculator to determine costs based on your needs.
-
Utilities & Essentials
-
Utility - Valet Trash Service (Required)Monthly fee for valet trash and/or recycling service. Charged per unit.$27.50 / mo
-
Utility - Pest Control ServiceMonthly fee for pest control service. Charged per unit.$6 / mo
-
Utility - Administrative Billing FeeMonthly administrative fee for preparing and managing monthly billing statements. Charged per unit.$7.14 / mo
-
Utility - Sewer ServiceMonthly fee for sewer utility service. Charged per unit.Usage-Based
-
Utility - Trash ServiceMonthly fee for trash and/or recycling collection and waste disposal. Charged per unit.Usage-Based
-
Utility - Common Area BillingMonthly fee for common area utilities that are rebilled to Residents. Charged per unit.Usage-Based
-
Utility - Gas ServiceMonthly fee for gas utility service. Charged per unit.Usage-Based
-
Utility - Water ServiceMonthly fee for water utility service. Charged per unit.Usage-Based
-
Utility - Electric Service3rd Party. Monthly fee for electric utility service. Charged per unit. Payable to 3rd PartyVaries / mo
-
-
One-Time Basics
-
Due at Application
-
Application - Admin FeeDue at the time of application or approval. If application is denied, this fee will be refunded if charged. Please contact the Leasing Team for additional information. Charged per unit.$100
-
Application - Reservation/Holding FeeWhere applicable, refundable if canceled within 72 hours of application. Applied towards move-in charges. Contact the Leasing Team for further clarification. Charged per unit.$250
-
Application - FeeA non-refundable fee due at the time of application. Per applicant. Charged per applicant.$99
-
-
Due at Move-In
-
Utility - New Account FeeOne-time fee for setting up utility service at move-in. Charged per unit.$12
-
Security Deposit - StandardRefundable deposit required at move-in. Applications that are Conditionally Approved (i.e. income and/or credit-related reasons) may require a larger security deposit and/or last month's rent deposit (each not to exceed a full month's base rent). Charged per unit.$500
-
-
Due at Move-Out
-
Utility - Final Bill FeeOne-time fee for processing the final utility bill at move-out. Charged per unit.$10
-
-
Due at Application
-
Dogs
-
Pet Fee (non-refundable)Max of 2. A one-time non-refundable fee per approved pet or apartment. Maximum two pets per apartment. Service Animals and ESAs are exempt. Contact the Leasing Team for additional details and weight specifications, if applicable. Charged per pet.$400
-
Pet RentMax of 2. Monthly fee required per approved pet or apartment. Maximum two pets per apartment. Service Animals and ESAs are exempt. Contact the Leasing Team for additional details and weight specifications, if applicable. Charged per pet.$30 / mo
100 lbs. Weight LimitRestrictions:Pit Bulls Rottweilers Presa Canario German Shepherds Malamutes Dobermans Chowchows St. Bernards Great Danes Akitas Terriers (Staffordshire) American Bull Dog Karelian Bear Dog Tarantulas Piranhas Reptiles (snakes, iguanas) Ferrets Skunks Raccoons SquirrelsRead More Read LessComments -
-
Cats
-
Pet Fee (non-refundable)Max of 2. A one-time non-refundable fee per approved pet or apartment. Maximum two pets per apartment. Service Animals and ESAs are exempt. Contact the Leasing Team for additional details and weight specifications, if applicable. Charged per pet.$400
-
Pet RentMax of 2. Monthly fee required per approved pet or apartment. Maximum two pets per apartment. Service Animals and ESAs are exempt. Contact the Leasing Team for additional details and weight specifications, if applicable. Charged per pet.$30 / mo
50 lbs. Weight LimitComments -
-
Other Parking Fees
-
Parking - UnreservedMax of 3. Monthly fee per unreserved parking space. Pricing may vary based on size, location, and/or number of spaces rented. All vehicles must be registered with the Management Office. Contact the Leasing Team for availability and limitations. Charged per vehicle.$100 / mo
-
Parking - ReservedMax of 3. Monthly fee per reserved parking space. Pricing may vary based on size, location, and/or number of spaces rented. All vehicles must be registered with the Management Office. Contact the Leasing Team for availability and limitations. Charged per vehicle.$150 / mo
Comments -
-
Additional Parking Options
-
Other
-
-
Rentable Item - Bicycle StorageMax of 2. Monthly fee for rental of each bicycle storage space. Charged per rentable item.$10 / mo
-
Renters Liability Insurance - Property ProgramMinimum personal liability coverage required by the Property if no Third Party policy is provided. Does not include contents coverage. Charged per unit.$20.60 / mo
-
Utility - Internet Service (Optional)3rd Party. Monthly fee for internet service. Charged per unit. Payable to 3rd PartyVaries / mo
-
Utility - Cable TV Service3rd Party. Monthly fee for cable TV service. Charged per unit. Payable to 3rd PartyVaries / mo
Property Fee Disclaimer: Based on community-supplied data and independent market research. Subject to change without notice. May exclude fees for mandatory or optional services and usage-based utilities.
Details
Lease Options
-
3 - 15 Month Leases
-
Short term lease
Property Information
-
Built in 2018
-
238 units/14 stories
Matterport 3D Tours
Select a unit to view pricing & availability
Viewing Floor:
 Matterport 3D Tour
About Crossroads at the Gulch
Crossroads at the Gulch?Apartments offers luxury living in the vibrant Gulch neighborhood of Nashville, TN. This high-end residential community features resort-style amenities, exceptional service, and modern apartment homes designed to enhance your lifestyle. Residents enjoy panoramic skyline views, a rooftop lounge, and a full suite of community conveniences. The property?s location places you within easy reach of downtown Nashville?s best dining, shopping, entertainment, and cultural destinations. This information is a general overview of potential costs. For a complete list of fees, visit our property website. Prices are subject to change and may vary based on move-in date and lease term. Some apartment homes may require prequalification if required by any applicable affordability program. Standard security deposit subject to change based on screening results; total security deposit(s) will not exceed any maximum prescribed by applicable law. Resident may be responsible for maintaining insurance or covering related costs. Some fees may not apply to apartment homes receiving subsidies or subject to an affordability program. Resident is responsible for damages that exceed ordinary wear and tear. Some items may be taxed under applicable law. This form does not modify the lease, and all fees are subject to the lease. Additional fees may apply as detailed in the lease. A sample lease may be requested prior to application. Residents may be responsible for utilities and related fees, per the lease. Lease terms and available options are subject to change and may vary based on apartment home availability and any applicable program requirements. In the event of any informational conflict, the lease governs.
Crossroads at the Gulch is an apartment community located in Davidson County and the 37203 ZIP Code. This area is served by the Davidson County attendance zone.
Unique Features
- Bronze Leed Certified Building
- Central Air And Heating
- Crossroads Mini Market
- Custom Closet Organizers In Select Units
- Disability Access
- Large Walk-In Closets
- Luxury Resident Events
- Night Patrol
- Parking Included For Penthouse Units
- Pool View
- Quartz Countertops With Undermount Sinks
- Triple Pane Windows
- Two Alternating Designer Cabinetry Packages
- Wine Refrigeration In Select Units
Community Amenities
Pool
Fitness Center
Elevator
Clubhouse
- Package Service
- Controlled Access
- Maintenance on site
- Property Manager on Site
- Guest Apartment
- Pet Care
- Pet Play Area
- Pet Washing Station
- Elevator
- Business Center
- Clubhouse
- Lounge
- Conference Rooms
- Fitness Center
- Pool
- Bicycle Storage
- Gated
- Roof Terrace
Apartment Features
Washer/Dryer
Air Conditioning
Dishwasher
Hardwood Floors
Walk-In Closets
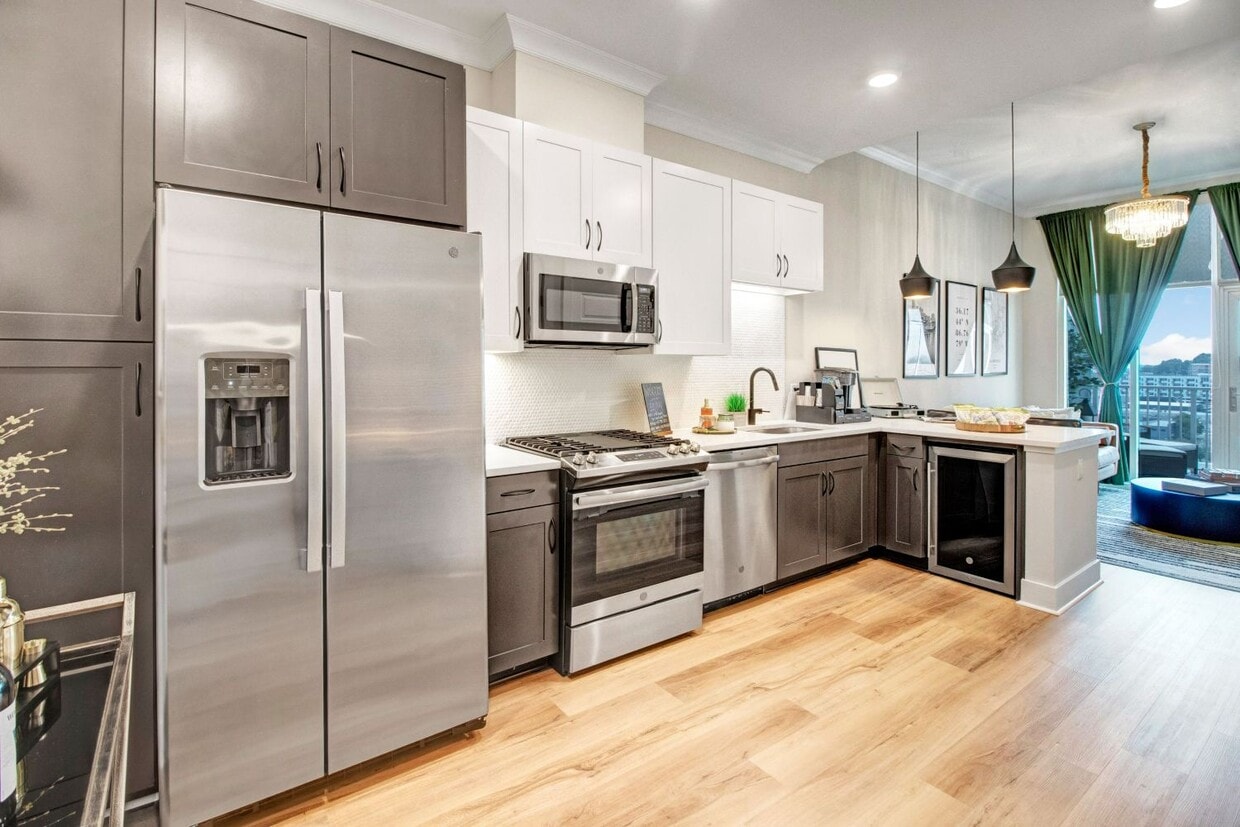
Island Kitchen
Microwave
Refrigerator
Indoor Features
- Washer/Dryer
- Air Conditioning
- Heating
- Ceiling Fans
- Smoke Free
- Cable Ready
- Double Vanities
- Handrails
- Wheelchair Accessible (Rooms)
Kitchen Features & Appliances
- Dishwasher
- Disposal
- Pantry
- Island Kitchen
- Kitchen
- Microwave
- Range
- Refrigerator
Model Details
- Hardwood Floors
- Carpet
- Vinyl Flooring
- Office
- Vaulted Ceiling
- Views
- Walk-In Closets
- Window Coverings
- Balcony
803 Division St S,
Nashville,
TN
37203
Ask Nashville natives which is the trendiest of Nashville's trendy neighborhoods and they'll tell you -- it's the Gulch. The Gulch has it all -- an urban, walkable neighborhood filled with the hottest restaurants, shops, and entertainment venues around. But unlike other "it" neighborhoods, the Gulch adds a little something extra: it is the only LEED-certified green neighborhood in the South.
The Gulch is a historic district with an industrial background, so you'll find plenty of lofts in historic warehouses. You'll also find sleek, glass-encased high-rise apartment buildings in the Gulch. Home to jazz clubs, breweries, restaurants owned by celebrity chefs, and legendary bluegrass club Station Inn, the Gulch is Nashville's hottest destination.
The Gulch is cradled by I-40 and I-65 in south Nashville. It is separated from the Nashville Music City Center by 8th Avenue, and Vanderbilt University is about a mile from the Gulch, making the neighborhood very popular with students.
Learn more about living in The Gulch
Average Prices by Area
Compare neighborhood and city base rent averages by bedroom.
| The Gulch | Nashville, TN | |
|---|---|---|
| Studio | $1,842 | $1,573 |
| 1 Bedroom | $2,042 | $1,693 |
| 2 Bedrooms | $3,013 | $2,065 |
| 3 Bedrooms | $4,614 | $2,561 |
Amenities
- Package Service
- Controlled Access
- Maintenance on site
- Property Manager on Site
- Guest Apartment
- Pet Care
- Pet Play Area
- Pet Washing Station
- Elevator
- Business Center
- Clubhouse
- Lounge
- Conference Rooms
- Gated
- Roof Terrace
- Fitness Center
- Pool
- Bicycle Storage
- Bronze Leed Certified Building
- Central Air And Heating
- Crossroads Mini Market
- Custom Closet Organizers In Select Units
- Disability Access
- Large Walk-In Closets
- Luxury Resident Events
- Night Patrol
- Parking Included For Penthouse Units
- Pool View
- Quartz Countertops With Undermount Sinks
- Triple Pane Windows
- Two Alternating Designer Cabinetry Packages
- Wine Refrigeration In Select Units
- Washer/Dryer
- Air Conditioning
- Heating
- Ceiling Fans
- Smoke Free
- Cable Ready
- Double Vanities
- Handrails
- Wheelchair Accessible (Rooms)
- Dishwasher
- Disposal
- Pantry
- Island Kitchen
- Kitchen
- Microwave
- Range
- Refrigerator
- Hardwood Floors
- Carpet
- Vinyl Flooring
- Office
- Vaulted Ceiling
- Views
- Walk-In Closets
- Window Coverings
- Balcony
Expenses
Recurring
Cat Rent
$30
Dog Rent
$30
One-Time
Cat Fee
$400
Dog Fee
$400
Office Hours
629-240-2229
| Monday | 9am - 6pm |
|---|---|
| Tuesday | 9am - 6pm |
| Wednesday | 9am - 6pm |
| Thursday | 9am - 6pm |
| Friday | 9am - 6pm |
| Saturday | 10am - 5pm |
| Sunday | Closed |
Education
| Colleges & Universities | Distance | ||
|---|---|---|---|
| Colleges & Universities | Distance | ||
| Drive: | 4 min | 1.8 mi | |
| Drive: | 3 min | 1.9 mi | |
| Drive: | 5 min | 2.3 mi | |
| Drive: | 5 min | 2.4 mi |
Crossroads at the Gulch is within 4 minutes or 1.8 miles from Belmont University. It is also near Vanderbilt University and Trevecca Nazarene University.
Schools


Public Elementary School
Grades PK-5
251 Students
Attendance Zone
Public Middle School
Grades 6-8
136 Students
Attendance Zone
Public High School
Grades 9-12
885 Students
Nearby
Public High School
Grades 9-12
604 Students
Attendance Zone
Private Elementary, Middle & High School
Grades K-12
88 Students
Nearby
Private Elementary, Middle & High School
Grades PK-12
Nearby
School data provided by
 The GreatSchools Rating helps parents compare schools within a state based on a variety of school quality indicators and provides a helpful picture of how effectively each school serves all of its students. Ratings are on a scale of 1 (below average) to 10 (above average) and can include test scores, college readiness, academic progress, advanced courses, equity, discipline and attendance data. We also advise parents to visit schools, consider other information on school performance and programs, and consider family needs as part of the school selection process.
View GreatSchools Rating Methodology
Data provided by GreatSchools.org © 2026. All rights reserved.
The GreatSchools Rating helps parents compare schools within a state based on a variety of school quality indicators and provides a helpful picture of how effectively each school serves all of its students. Ratings are on a scale of 1 (below average) to 10 (above average) and can include test scores, college readiness, academic progress, advanced courses, equity, discipline and attendance data. We also advise parents to visit schools, consider other information on school performance and programs, and consider family needs as part of the school selection process.
View GreatSchools Rating Methodology
Data provided by GreatSchools.org © 2026. All rights reserved.
Getting Around
 What do Walkability, Transit, Drivability, and Bikeability mean?
Walkability measures the walking distance to day-to-day needs.
Transit measures access to public transportation.
Drivability measures congestion, parking availability, and access to major roads.
Bikeability measures the suitability for cycling.
How It Works
What do Walkability, Transit, Drivability, and Bikeability mean?
Walkability measures the walking distance to day-to-day needs.
Transit measures access to public transportation.
Drivability measures congestion, parking availability, and access to major roads.
Bikeability measures the suitability for cycling.
How It Works
Moderately Walkable
Walkability
70
/ 100
Some Public Transit
Transit
50
/ 100
Moderately Drivable
Drivability
70
/ 100
Fairly Bikeable
Bikeability
40
/ 100
Scores provided by
What do Walkability, Transit, Drivability, and Bikeability mean?
Walkability measures the walking distance to day-to-day needs.
Transit measures access to public transportation.
Drivability measures congestion, parking availability, and access to major roads.
Bikeability measures the suitability for cycling.
How It Works
Busy
Soundscore™
56
/ 100
Traffic
BusyAirport
CalmBusinesses
ActiveScores provided by
HowLoud What is a Sound Score Rating? A Sound Score Rating aggregates noise caused by vehicle traffic, airplane traffic and local sources. How It WorksCrossroads at the Gulch Photos
-
-
Video
-
Leasing Office
-
-
-
-
-
-
Models
-
Studio
-
1 Bedroom
-
1 Bedroom
-
1 Bedroom
-
1 Bedroom
-
1 Bedroom
Nearby Apartments
Within 50 Miles of Crossroads at the Gulch
-
Olive
30 Peabody St
Nashville, TN 37210
$2,600 - $13,623 Total Monthly Price
1-3 Br 0.9 mi
-
Starling
820 4th Ave N
Nashville, TN 37219
$1,725 - $2,954 Total Monthly Price
1-2 Br 1.6 mi
-
Neuhoff Residences
1315 Adams St
Nashville, TN 37208
$1,755 - $5,427 Total Monthly Price
1-3 Br 2.1 mi
-
Stoneridge Farms at the Hunt Club
2325 Nashville Pike
Gallatin, TN 37066
$1,235 - $2,016 Total Monthly Price
1-3 Br 18.6 mi
Does Crossroads at the Gulch have in-unit laundry?
Crossroads at the Gulch has units with in‑unit washers and dryers, making laundry day simple for residents.
What utilities are included in rent at Crossroads at the Gulch?
Utilities are not included in rent. Residents should plan to set up and pay for all services separately.
Is parking available at Crossroads at the Gulch?
Parking is available at Crossroads at the Gulch. Fees may apply depending on the type of parking offered. Contact this property for details.
Which floor plans are available, and what are the price ranges?
Crossroads at the Gulch has studios to two-bedrooms with rent ranges from $1,966/mo. to $4,337/mo.
Is Crossroads at the Gulch pet-friendly?
Yes, Crossroads at the Gulch welcomes pets. Breed restrictions, weight limits, and additional fees may apply. View this property's pet policy.
How much income do I need to rent at Crossroads at the Gulch?
A good rule of thumb is to spend no more than 30% of your gross income on rent. Based on the lowest available rent of $1,966 for a one-bedroom, you would need to earn about $78,640 per year to qualify. Want to double-check your budget? Calculate how much rent you can afford with our Rent Affordability Calculator.
Does Crossroads at the Gulch have move-in specials?
Crossroads at the Gulch is offering 2 Months Free for eligible applicants, with rental rates starting at $1,966.
Does Crossroads at the Gulch offer Matterport 3D tours?
Yes! Crossroads at the Gulch offers 3 Matterport 3D Tours. Explore different floor plans and see unit level details, all without leaving home.
803 Division St S
Nashville, TN 37203