This fitness center is a comprehensively equipped facility designed to support a full range of workout routines. The space is housed on a single floor and is characterized by its clean, modern aesthetic, with neutral-toned walls, recessed and linear pendant lighting, and durable speckled rubber flooring throughout that provides both safety and resilience underfoot. The main workout area is generously proportioned, offering ample room to move between equipment without feeling crowded. Cardio equipment is well-represented, with multiple treadmills, elliptical trainers, and stationary and upright bikes arranged to make efficient use of the floor space. For strength training, the facility includes a multi-function cable and weight rack system, a dedicated free weights section featuring a full dumbbell rack with a wide range of weights, and a weight bench with plates. Full-length mirrors line one wall, enhancing the sense of openness and allowing users to monitor their form during exercise. Large sliding glass doors and windows along the perimeter flood the space with natural light and provide direct views of the outdoor surroundings, including what appears to be a pool area and exterior courtyard. A separate entry vestibule with warm wood-framed glass doors provides a clean transition into the gym. Overall, the facility offers a bright, functional, and professional environment well-suited for daily fitness use.
-
-
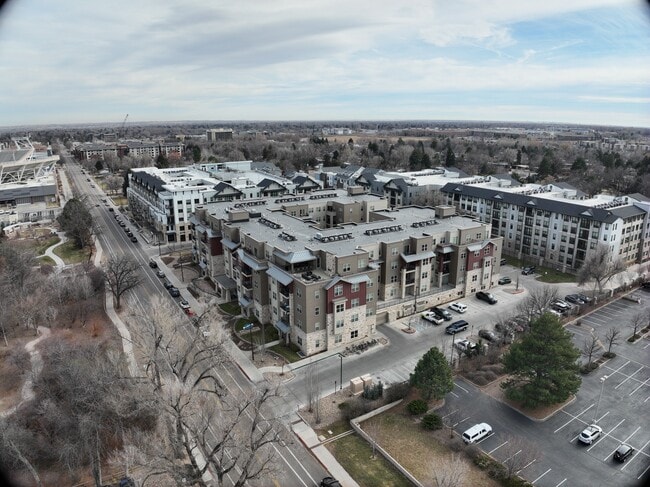
Matterport 3D Exterior
-
Stadium Apartments: Off-Campus Student Housing
821 W Lake St,
Fort Collins,
CO
80521

-
Monthly Rent
$795 - $1,115
Plus Fees12 Month Lease
-
Bedrooms
3 - 5 bd
-
Bathrooms
3 - 5 ba
-
Square Feet
1,166 - 1,850 sq ft
Highlights
- Bike-Friendly Area
- By-The-Bed Leasing
- Furnished Units Available
- Hearing Impaired Accessible
- Vision Impaired Accessible
- Walk To Campus
- Roof Terrace
- Cabana
- Porch
Pricing & Floor Plans
-
Unit Standardprice $955square feet 1,256availibility Aug 19
-
Unit Terraceprice $995square feet 1,256availibility Aug 19
-
Unit Skylineprice $1,035square feet 1,256availibility Aug 19
-
Unit Walk-Upprice $1,015square feet 1,201availibility Aug 19
-
Unit Standardprice $1,015square feet 1,166availibility Aug 19
-
Unit Skylineprice $1,065square feet 1,166availibility Aug 19

-
Unit Skyline Terraceprice $1,035square feet 1,256availibility Aug 19
-
Unit Skyline Terraceprice $1,035square feet 1,171availibility Aug 19
-
Unit Skyline Mountain Viewprice $1,075square feet 1,250availibility Aug 19
-
Unit Standardprice $995square feet 1,760availibility Now
-
Unit Walk-Upprice $995square feet 1,760availibility Now
-
Unit Standardprice $995square feet 1,760availibility Now
-
Unit Standardprice $975square feet 1,509availibility Now
-
Unit Mountain Viewprice $1,055square feet 1,509availibility Now
-
Unit Standardprice $875square feet 1,509availibility Aug 19
-
Unit Terraceprice $1,085square feet 1,525availibility Now
-
Unit Terraceprice $875square feet 1,525availibility Aug 19
-
Unit Mountain Viewprice $985square feet 1,525availibility Aug 19
-
Unit Skyline Mountain Viewprice $1,115square feet 1,499availibility Now
-
Unit Skyline Mountain Viewprice $1,015square feet 1,499availibility Aug 19
-
Unit Terraceprice $795square feet 1,532availibility Aug 19
-
Unit Standardprice $885square feet 1,532availibility Aug 19
-
Unit Skylineprice $995square feet 1,518availibility Aug 19
-
Unit Standardprice $950square feet 1,760availibility Now
-
Unit Skylineprice $965square feet 1,760availibility Now
-
Unit Standardprice $795square feet 1,760availibility Aug 19
-
Unit Standardprice $975square feet 1,813availibility Now
-
Unit Terraceprice $995square feet 1,813availibility Now
-
Unit Standardprice $850square feet 1,813availibility Aug 19
-
Unit Mountain Viewprice $1,015square feet 1,784availibility Now
-
Unit Mountain Viewprice $850square feet 1,784availibility Aug 19
-
Unit Standardprice $985square feet 1,808availibility Now
-
Unit Standardprice $875square feet 1,808availibility Aug 19
-
Unit Skylineprice $915square feet 1,808availibility Aug 19
-
Unit Standardprice $875square feet 1,850availibility Aug 19
-
Unit Skylineprice $905square feet 1,850availibility Aug 19
-
Unit Standardprice $955square feet 1,256availibility Aug 19
-
Unit Terraceprice $995square feet 1,256availibility Aug 19
-
Unit Skylineprice $1,035square feet 1,256availibility Aug 19
-
Unit Walk-Upprice $1,015square feet 1,201availibility Aug 19
-
Unit Standardprice $1,015square feet 1,166availibility Aug 19
-
Unit Skylineprice $1,065square feet 1,166availibility Aug 19
-
Unit Skyline Terraceprice $1,035square feet 1,256availibility Aug 19
-
Unit Skyline Terraceprice $1,035square feet 1,171availibility Aug 19
-
Unit Skyline Mountain Viewprice $1,075square feet 1,250availibility Aug 19
-
Unit Standardprice $995square feet 1,760availibility Now
-
Unit Walk-Upprice $995square feet 1,760availibility Now
-
Unit Standardprice $995square feet 1,760availibility Now
-
Unit Standardprice $975square feet 1,509availibility Now
-
Unit Mountain Viewprice $1,055square feet 1,509availibility Now
-
Unit Standardprice $875square feet 1,509availibility Aug 19
-
Unit Terraceprice $1,085square feet 1,525availibility Now
-
Unit Terraceprice $875square feet 1,525availibility Aug 19
-
Unit Mountain Viewprice $985square feet 1,525availibility Aug 19
-
Unit Skyline Mountain Viewprice $1,115square feet 1,499availibility Now
-
Unit Skyline Mountain Viewprice $1,015square feet 1,499availibility Aug 19
-
Unit Terraceprice $795square feet 1,532availibility Aug 19
-
Unit Standardprice $885square feet 1,532availibility Aug 19
-
Unit Skylineprice $995square feet 1,518availibility Aug 19
-
Unit Standardprice $950square feet 1,760availibility Now
-
Unit Skylineprice $965square feet 1,760availibility Now
-
Unit Standardprice $795square feet 1,760availibility Aug 19
-
Unit Standardprice $975square feet 1,813availibility Now
-
Unit Terraceprice $995square feet 1,813availibility Now
-
Unit Standardprice $850square feet 1,813availibility Aug 19
-
Unit Mountain Viewprice $1,015square feet 1,784availibility Now
-
Unit Mountain Viewprice $850square feet 1,784availibility Aug 19
-
Unit Standardprice $985square feet 1,808availibility Now
-
Unit Standardprice $875square feet 1,808availibility Aug 19
-
Unit Skylineprice $915square feet 1,808availibility Aug 19
-
Unit Standardprice $875square feet 1,850availibility Aug 19
-
Unit Skylineprice $905square feet 1,850availibility Aug 19
Fees and Policies
The fees listed below are community-provided and may exclude utilities or add-ons. All payments are made directly to the property and are non-refundable unless otherwise specified. Use the Cost Calculator to determine costs based on your needs.
-
One-Time Basics
-
Due at Application
-
Application Fee Per ApplicantCharged per applicant.$25
-
-
Due at Move-In
-
Administrative FeeCharged per unit.$175
-
-
Due at Application
-
Surface Lot
-
Parking FeeCharged per vehicle.$90 / mo
CommentsUncovered LotRead More Read Less -
Property Fee Disclaimer: Based on community-supplied data and independent market research. Subject to change without notice. May exclude fees for mandatory or optional services and usage-based utilities.
Details
Utilities Included
-
Internet
Lease Options
-
9 - 11 Month Leases
Property Information
-
Built in 2013
-
102 units/5 stories
-
Furnished Units Available
Specialty Housing Details
-
This property is intended and operated for occupancy by students, faculty and staff in higher education, but applications from individuals not involved in higher education may be accepted.
Matterport 3D Tours
About Stadium Apartments: Off-Campus Student Housing
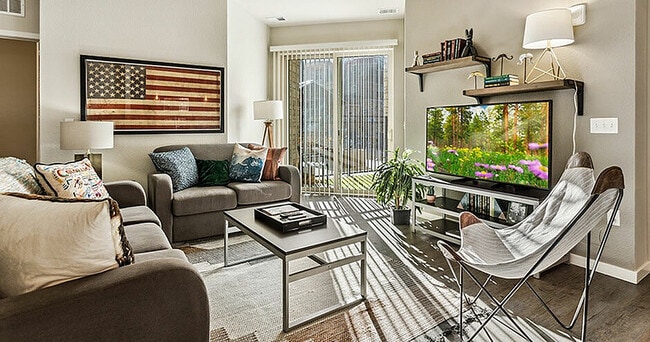
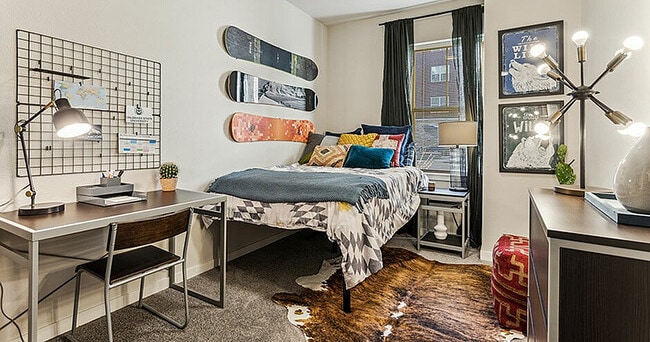
Welcome to Stadium, the ultimate student-living experience in Fort Collins near Colorado State University. Just minutes from campus, Stadium offers an array of fully furnished floor plans, including two-, three-, four-, and five-bedroom apartments with exceptional features. Our private bedrooms, spacious living areas, and modern amenities make every layout perfect for studying, relaxing, and connecting. Enjoy our heated resort-style swimming pool, 24-hour fitness center, comfy study areas, and fun gaming and social spaces. Discover Stadium today, your CSU home away from home!
Stadium Apartments: Off-Campus Student Housing is an apartment community located in Larimer County and the 80521 ZIP Code. This area is served by the Poudre R-1 School District attendance zone.
Unique Features
- 24-Hour Study Lounges
- Energy Star Appliances
- Energy-Efficient Double-Pane Windows with Blinds
- Full-Size Bed
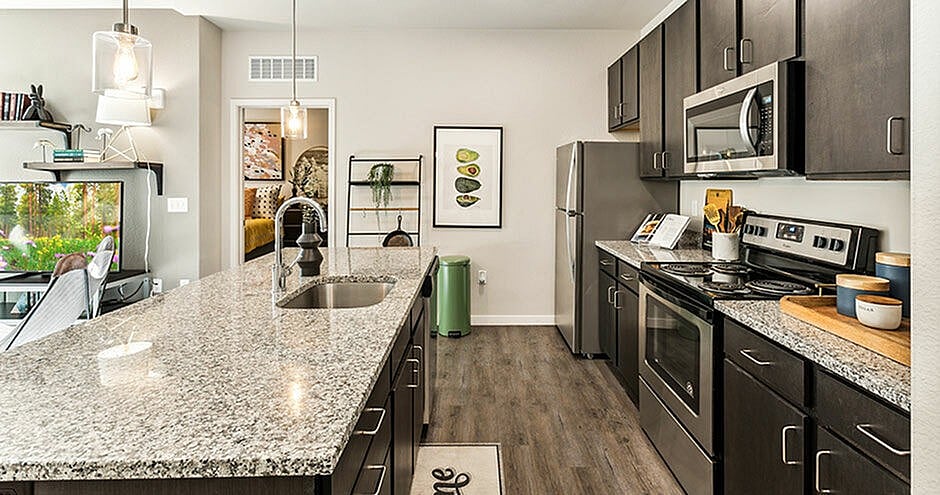
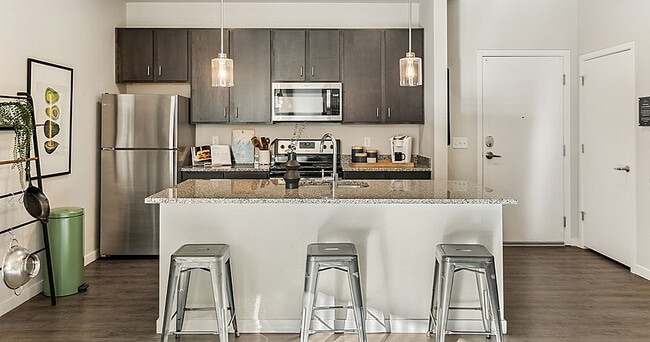
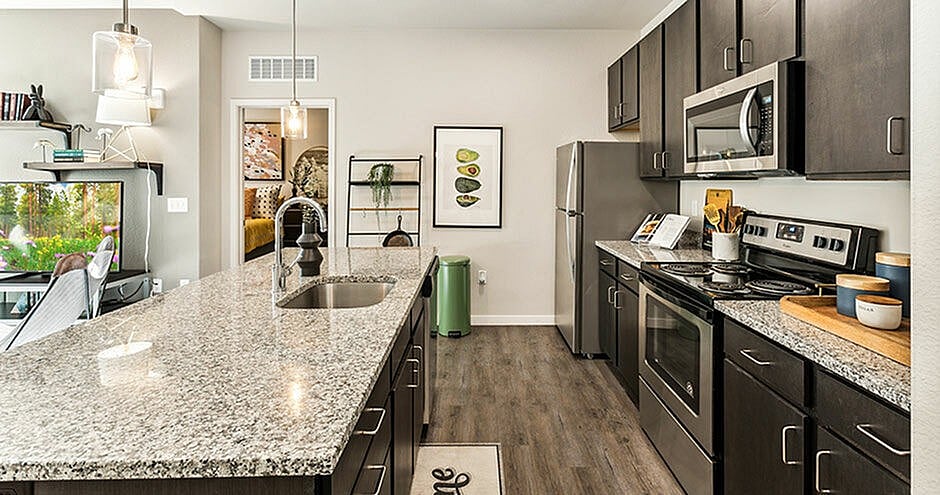
- Fully Equipped Kitchen
- Individual Locking Bedrooms & Bathrooms
- Private Bathroom
- Private Bedroom
- Stainless Steel Appliances
Community Amenities
Pool
Fitness Center
Furnished Units Available
Roof Terrace
Controlled Access
Recycling
Grill
Gated
Property Services
- Package Service
- Community-Wide WiFi
- Wi-Fi
- Controlled Access
- Maintenance on site
- Property Manager on Site
- Video Patrol
- Furnished Units Available
- Hearing Impaired Accessible
- Vision Impaired Accessible
- Recycling
- Renters Insurance Program
- Planned Social Activities
- Key Fob Entry
Shared Community
- Lounge
- Breakfast/Coffee Concierge
- Disposal Chutes
Fitness & Recreation
- Fitness Center
- Spa
- Pool
- Bicycle Storage
- Walking/Biking Trails
- Gameroom
Outdoor Features
- Gated
- Roof Terrace
- Sundeck
- Cabana
- Courtyard
- Grill
- Picnic Area
Student Features
- Individual Locking Bedrooms
- Private Bathroom
- Roommate Matching
- Study Lounge
- Walk To Campus
- Individual Leases Available
Apartment Features
Washer/Dryer
Air Conditioning
Dishwasher
High Speed Internet Access
Hardwood Floors
Island Kitchen
Granite Countertops
Microwave
Indoor Features
- High Speed Internet Access
- Wi-Fi
- Washer/Dryer
- Air Conditioning
- Heating
- Cable Ready
- Security System
- Trash Compactor
- Tub/Shower
- Fireplace
- Handrails
- Sprinkler System
- Wheelchair Accessible (Rooms)
Kitchen Features & Appliances
- Dishwasher
- Disposal
- Granite Countertops
- Stainless Steel Appliances
- Island Kitchen
- Eat-in Kitchen
- Kitchen
- Microwave
- Oven
- Range
- Refrigerator
- Freezer
Model Details
- Hardwood Floors
- Carpet
- Vinyl Flooring
- Views
- Furnished
- Double Pane Windows
- Window Coverings
- Large Bedrooms
- Balcony
- Patio
- Porch
- Deck
- Lawn
Fort Collins sits at the base of the Rocky Mountain foothills along the Cache la Poudre River, and it carries the confident, grounded energy of a city that knows exactly what it is. Colorado State University anchors much of the city's identity as a public research institution and one of the state's largest employers, shaping a culture that values education, sustainability, and the outdoors. Old Town draws residents to its preserved historic streetscape and the Lincoln Center, while neighborhoods like Midtown, Fossil Creek, and Campus West each offer a distinct pace and personality.
The rental landscape here reflects that variety. Craftsman-style houses, newer suburban builds, townhome-style apartment communities, and historic loft conversions near Old Town give renters plenty of options depending on lifestyle. The city's craft brewing legacy, with long-established names like New Belgium and Odell Brewing Company rooted here for decades, speaks to Fort Collins' broader character.
Learn more about living in Fort Collins- Package Service
- Community-Wide WiFi
- Wi-Fi
- Controlled Access
- Maintenance on site
- Property Manager on Site
- Video Patrol
- Furnished Units Available
- Hearing Impaired Accessible
- Vision Impaired Accessible
- Recycling
- Renters Insurance Program
- Planned Social Activities
- Key Fob Entry
- Lounge
- Breakfast/Coffee Concierge
- Disposal Chutes
- Gated
- Roof Terrace
- Sundeck
- Cabana
- Courtyard
- Grill
- Picnic Area
- Fitness Center
- Spa
- Pool
- Bicycle Storage
- Walking/Biking Trails
- Gameroom
- Individual Locking Bedrooms
- Private Bathroom
- Roommate Matching
- Study Lounge
- Walk To Campus
- Individual Leases Available
- 24-Hour Study Lounges
- Energy Star Appliances
- Energy-Efficient Double-Pane Windows with Blinds
- Full-Size Bed
- Fully Equipped Kitchen
- Individual Locking Bedrooms & Bathrooms
- Private Bathroom
- Private Bedroom
- Stainless Steel Appliances
- High Speed Internet Access
- Wi-Fi
- Washer/Dryer
- Air Conditioning
- Heating
- Cable Ready
- Security System
- Trash Compactor
- Tub/Shower
- Fireplace
- Handrails
- Sprinkler System
- Wheelchair Accessible (Rooms)
- Dishwasher
- Disposal
- Granite Countertops
- Stainless Steel Appliances
- Island Kitchen
- Eat-in Kitchen
- Kitchen
- Microwave
- Oven
- Range
- Refrigerator
- Freezer
- Hardwood Floors
- Carpet
- Vinyl Flooring
- Views
- Furnished
- Double Pane Windows
- Window Coverings
- Large Bedrooms
- Balcony
- Patio
- Porch
- Deck
- Lawn
| Monday | 10am - 6pm |
|---|---|
| Tuesday | 10am - 6pm |
| Wednesday | 10am - 6pm |
| Thursday | 10am - 6pm |
| Friday | 10am - 6pm |
| Saturday | 10am - 5pm |
| Sunday | 1pm - 5pm |
| Colleges & Universities | Distance | ||
|---|---|---|---|
| Colleges & Universities | Distance | ||
| Walk: | 10 min | 0.5 mi | |
| Walk: | 13 min | 0.7 mi | |
| Drive: | 6 min | 1.8 mi | |
| Drive: | 9 min | 3.8 mi |


 The GreatSchools Rating helps parents compare schools within a state based on a variety of school quality indicators and provides a helpful picture of how effectively each school serves all of its students. Ratings are on a scale of 1 (below average) to 10 (above average) and can include test scores, college readiness, academic progress, advanced courses, equity, discipline and attendance data. We also advise parents to visit schools, consider other information on school performance and programs, and consider family needs as part of the school selection process.
View GreatSchools Rating Methodology
Data provided by GreatSchools.org © 2026. All rights reserved.
Scores provided by
 What do Walkability, Transit, Drivability, and Bikeability mean?
Walkability measures the walking distance to day-to-day needs.
Transit measures access to public transportation.
Drivability measures congestion, parking availability, and access to major roads.
Bikeability measures the suitability for cycling.
How It Works
What do Walkability, Transit, Drivability, and Bikeability mean?
Walkability measures the walking distance to day-to-day needs.
Transit measures access to public transportation.
Drivability measures congestion, parking availability, and access to major roads.
Bikeability measures the suitability for cycling.
How It Works
Traffic
-Airport
-Businesses
-Scores provided by
HowLoud What is a Sound Score Rating? A Sound Score Rating aggregates noise caused by vehicle traffic, airplane traffic and local sources. How It WorksStadium Apartments: Off-Campus Student Housing Photos
-
Kitchen-02-Stadium-Apartments-Fort-Collins-CO-12
-
Fitness Center
-
Kitchen-01-Stadium-Apartments-Fort-Collins-CO-12
-
Model-Living-Room-01-Stadium-Apartments-Fort-Collins-CO-12
-
Bedroom-02-Stadium-Apartments-Fort-Collins-CO-12
-
Bathroom-01-Stadium-Apartments-Fort-Collins-CO-12
-
Bedroom-03-Stadium-Apartments-Fort-Collins-CO-12
-
Bathroom-02-Stadium-Apartments-Fort-Collins-CO-12
-
Bedroom-01-Stadium-Apartments-Fort-Collins-CO-12
Models
-
C1: 3BD | 3BA | 1166 SF
-
C3
-
C4: 3BD | 3BA | 1201 SF
-
C7: 3BD | 3BA | 1250 SF
-
C5: 3BD | 3BA | 1256 SF
-
C2: 3BD | 3BA | 1256 SF
This property has units with in‑unit washers and dryers, making laundry day simple for residents.
This property includes internet in rent. Residents are responsible for any other utilities not listed.
Parking is available at this property for $90 / mo. Contact this property for details.
This property has three to five-bedrooms with rent ranges from $795/mo. to $1,115/mo.
This property does not allow pets, though service animals are always welcome in accordance with applicable laws.
A good rule of thumb is to spend no more than 30% of your gross income on rent. Based on the lowest available rent of $795 for a four-bedrooms, you would need to earn about $31,800 per year to qualify. Want to double-check your budget? Calculate how much rent you can afford with our Rent Affordability Calculator.
This property is offering Specials for eligible applicants, with rental rates starting at $795.
Yes! This property offers 16 Matterport 3D Tours. Explore different floor plans and see unit level details, all without leaving home.
Applicant has the right to provide the property manager or owner with a Portable Tenant Screening Report (PTSR) that is not more than 30 days old, as defined in § 38-12-902(2.5), Colorado Revised Statutes; and 2) if Applicant provides the property manager or owner with a PTSR, the property manager or owner is prohibited from: a) charging Applicant a rental application fee; or b) charging Applicant a fee for the property manager or owner to access or use the PTSR.
What Are Walk Score®, Transit Score®, and Bike Score® Ratings?
Walk Score® measures the walkability of any address. Transit Score® measures access to public transit. Bike Score® measures the bikeability of any address.
What is a Sound Score Rating?
A Sound Score Rating aggregates noise caused by vehicle traffic, airplane traffic and local sources.
821 W Lake St
Fort Collins, CO 80521