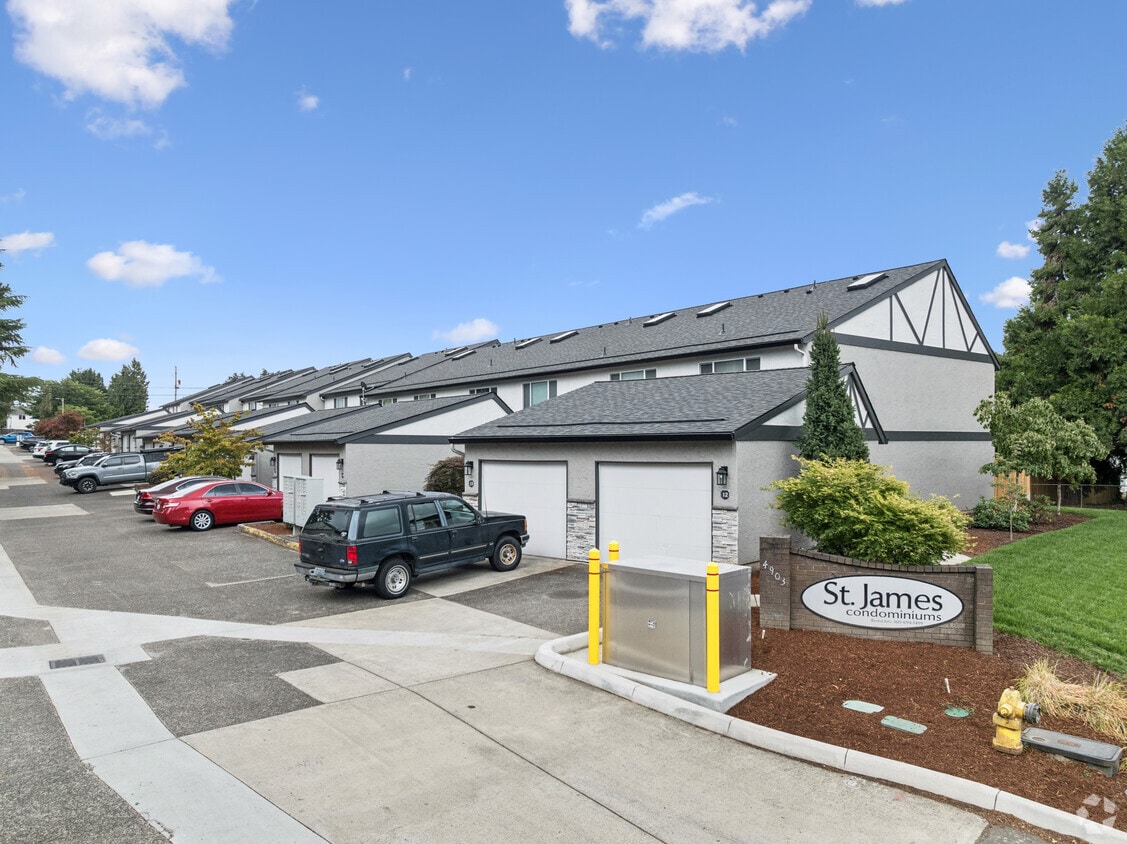
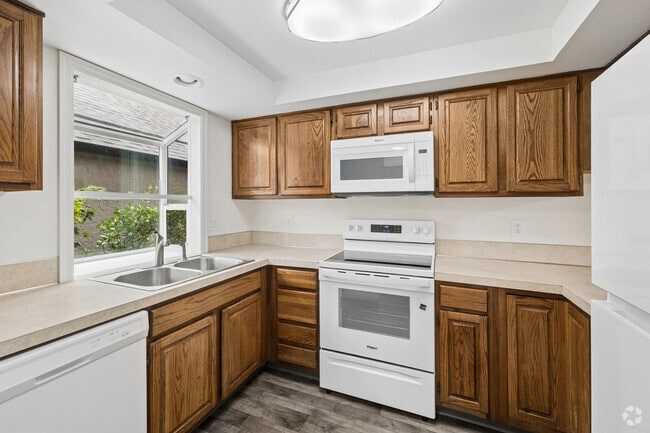
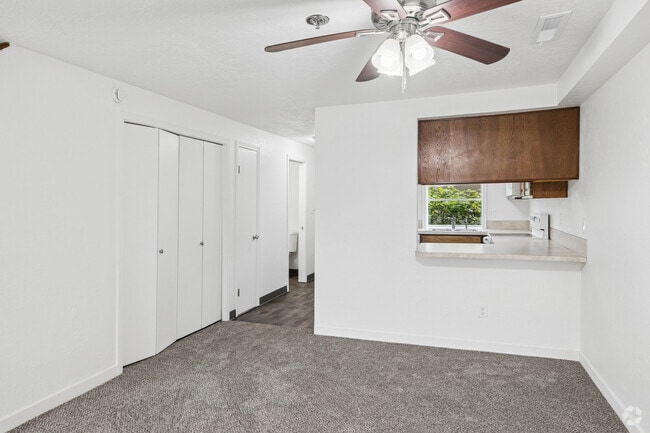
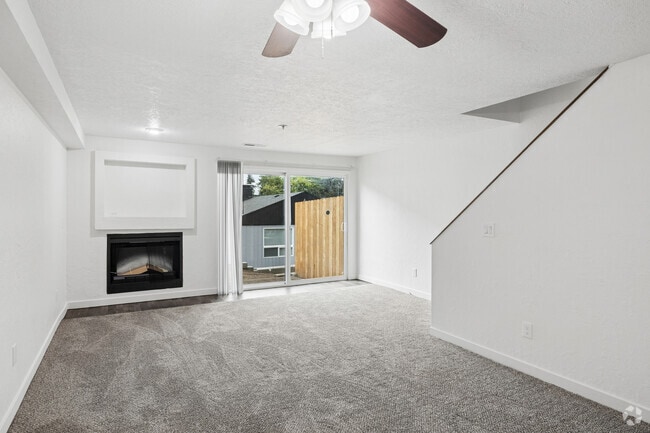
Located in Vancouver, Washington, this two-story home offers a practical and comfortable layout across two floors. The main level features a carpeted living room centered around a built-in electric fireplace with a display shelf above, creating a warm and inviting focal point. The kitchen is equipped with rich oak cabinetry, light granite-style countertops, a double stainless steel sink beneath a window, and includes a range and built-in microwave. Three bathrooms serve the home, including one with wood-toned vanity cabinetry, a tub/shower combo, and light wood-look tile flooring. The upper level houses the bedrooms, including a generously sized primary bedroom with mirrored sliding closet doors and an adjacent bathroom. The second bedroom features a large window with views of surrounding greenery, filling the space with natural light and soft carpeting underfoot. Staircases with warm wood railings connect the two floors. Additional highlights include an attached garage with an automatic opener, exposed wood-truss ceiling, and direct interior access. A balcony adds outdoor living options, rounding out a well-structured and functional home.
St James Condominiums
4903 NE St James Rd,
Vancouver,
WA
98663
Leasing Office:
5011 St James Rd, Vancouver, WA 98663
-
Monthly Rent
$1,850
-
Bedrooms
2 bd
-
Bathrooms
2.5 ba
-
Square Feet
1,061 sq ft

Highlights
- Yard
- High Ceilings
- Pool
- Fireplace
- Grill
- Property Manager on Site
- Patio
Pricing & Floor Plans
-
Unit 29price $1,850Unit Specialsquare feet 1,061availibility Now
-
Unit 22price $1,850square feet 1,061availibility Now
-
Unit 29price $1,850Unit Specialsquare feet 1,061availibility Now
-
Unit 22price $1,850square feet 1,061availibility Now
Fees and Policies
The fees listed below are community-provided and may exclude utilities or add-ons. All payments are made directly to the property and are non-refundable unless otherwise specified. Use the Cost Calculator to determine costs based on your needs.
-
Utilities & Essentials
-
Utility - Water/Sewer$64 For 1-2 Residents $72 for 3-4 Residents Charged per resident.$64 / mo
-
-
One-Time Basics
-
Administrative Fee$350
-
Application Fee Per Applicant$55
-
-
Dogs
-
Pet DepositMax of 2. Charged per pet.$0
-
One-Time Pet FeeMax of 2. Charged per pet.$350
25 lbs. Weight Limit, Pet interview, Spayed/NeuteredComments150 for second pet.Read More Read Less -
-
Cats
-
Pet DepositMax of 2. Charged per pet.$0
-
One-Time Pet FeeMax of 2. Charged per pet.$350
Pet interview, Spayed/NeuteredComments -
-
Surface Lot
-
Garage - Detached
-
Garage Remote Deposit$75 Deposit Per Garage Remote Charged per occurrence.$75
Property Fee Disclaimer: Based on community-supplied data and independent market research. Subject to change without notice. May exclude fees for mandatory or optional services and usage-based utilities.
Details
Utilities Included
-
Trash Removal
Lease Options
-
6 - 12 Month Leases
-
Short term lease
Property Information
-
Built in 1982
-
38 units/2 stories
Matterport 3D Tours
About St James Condominiums
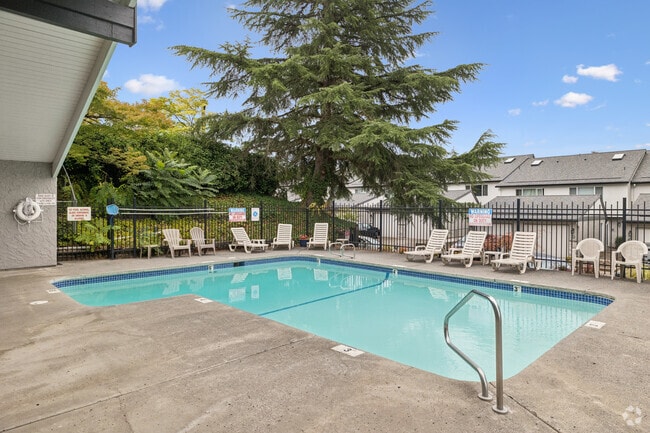
Discover our recently upgraded community, offering both two-story and split-level condo layouts. Each 2-bedroom, 2.5-bath home features two full ensuite baths plus a half bath for guests, new flooring, vaulted ceilings, skylight, garden window, an electric fireplace and full kitchen with fridge, range/oven, microwave, and dishwasher. Washer/dryer hookups, central heating and air conditioning inside, with a private yard, and an oversized garage. The property itself has been beautifully updated inside and out, and residents enjoy a seasonal pool, reservable clubhouse with full kitchen, weekly landscaping, and on-site management and maintenance. Call today to schedule a viewing!
St James Condominiums is an apartment community located in Clark County and the 98663 ZIP Code. This area is served by the Vancouver School District attendance zone.
Unique Features
- Garage
Contact
Community Amenities
Pool
Clubhouse
Recycling
Grill
- Maintenance on site
- Property Manager on Site
- Recycling
- Clubhouse
- Pool
- Courtyard
- Grill
Apartment Features
Air Conditioning
Dishwasher
Washer/Dryer Hookup
Yard
Microwave
Refrigerator
Tub/Shower
Disposal
Indoor Features
- Washer/Dryer Hookup
- Air Conditioning
- Heating
- Ceiling Fans
- Smoke Free
- Storage Space
- Tub/Shower
- Fireplace
- Sprinkler System
- Framed Mirrors
Kitchen Features & Appliances
- Dishwasher
- Disposal
- Stainless Steel Appliances
- Kitchen
- Microwave
- Oven
- Range
- Refrigerator
- Freezer
- Breakfast Nook
Model Details
- Carpet
- Vinyl Flooring
- Dining Room
- High Ceilings
- Vaulted Ceiling
- Skylights
- Linen Closet
- Double Pane Windows
- Window Coverings
- Large Bedrooms
- Patio
- Yard
- Lawn
Along the north bank of the Columbia River, Vancouver, Washington combines small-city charm with outdoor recreation opportunities. This historic city of nearly 200,000 residents features a revitalized downtown area centered around Esther Short Park and the Vancouver Waterfront development. Housing includes waterfront apartments, established neighborhood rentals, and historic homes, with current rental rates averaging $1,540 for one-bedroom apartments and $1,718 for two-bedroom units. The rental market has remained stable, with changes ranging from a 1% increase for one-bedroom units to a 1.7% increase for three-bedroom homes over the past year.
The city offers numerous recreational opportunities, from the Columbia River Waterfront Renaissance Trail to Fort Vancouver National Historic Site. Established in 1825 as a fur-trading outpost, Vancouver preserves its history while embracing modern development.
Learn more about living in VancouverCompare neighborhood and city base rent averages by bedroom.
| West Minnehaha | Vancouver, WA | |
|---|---|---|
| Studio | - | $1,387 |
| 1 Bedroom | $1,425 | $1,548 |
| 2 Bedrooms | $1,515 | $1,725 |
| 3 Bedrooms | $1,614 | $2,148 |
- Maintenance on site
- Property Manager on Site
- Recycling
- Clubhouse
- Courtyard
- Grill
- Pool
- Garage
- Washer/Dryer Hookup
- Air Conditioning
- Heating
- Ceiling Fans
- Smoke Free
- Storage Space
- Tub/Shower
- Fireplace
- Sprinkler System
- Framed Mirrors
- Dishwasher
- Disposal
- Stainless Steel Appliances
- Kitchen
- Microwave
- Oven
- Range
- Refrigerator
- Freezer
- Breakfast Nook
- Carpet
- Vinyl Flooring
- Dining Room
- High Ceilings
- Vaulted Ceiling
- Skylights
- Linen Closet
- Double Pane Windows
- Window Coverings
- Large Bedrooms
- Patio
- Yard
- Lawn
| Monday | 10am - 5pm |
|---|---|
| Tuesday | 10am - 5pm |
| Wednesday | By Appointment |
| Thursday | By Appointment |
| Friday | 10am - 5pm |
| Saturday | Closed |
| Sunday | Closed |
| Colleges & Universities | Distance | ||
|---|---|---|---|
| Colleges & Universities | Distance | ||
| Drive: | 5 min | 2.0 mi | |
| Drive: | 9 min | 3.7 mi | |
| Drive: | 16 min | 7.0 mi | |
| Drive: | 15 min | 9.1 mi |


 The GreatSchools Rating helps parents compare schools within a state based on a variety of school quality indicators and provides a helpful picture of how effectively each school serves all of its students. Ratings are on a scale of 1 (below average) to 10 (above average) and can include test scores, college readiness, academic progress, advanced courses, equity, discipline and attendance data. We also advise parents to visit schools, consider other information on school performance and programs, and consider family needs as part of the school selection process.
View GreatSchools Rating Methodology
Data provided by GreatSchools.org © 2026. All rights reserved.
Transportation options available in Vancouver include Delta Park/Vanport, located 5.7 miles from St James Condominiums. St James Condominiums is near Portland International, located 13.0 miles or 21 minutes away.
| Transit / Subway | Distance | ||
|---|---|---|---|
| Transit / Subway | Distance | ||
|
|
Drive: | 9 min | 5.7 mi |
|
|
Drive: | 11 min | 6.7 mi |
|
|
Drive: | 12 min | 6.9 mi |
|
|
Drive: | 12 min | 7.2 mi |
|
|
Drive: | 21 min | 13.1 mi |
| Commuter Rail | Distance | ||
|---|---|---|---|
| Commuter Rail | Distance | ||
|
|
Drive: | 9 min | 4.3 mi |
|
|
Drive: | 18 min | 11.0 mi |
| Drive: | 29 min | 18.7 mi | |
| Drive: | 31 min | 20.5 mi | |
| Drive: | 34 min | 21.0 mi |
| Airports | Distance | ||
|---|---|---|---|
| Airports | Distance | ||
|
Portland International
|
Drive: | 21 min | 13.0 mi |
Scores provided by
 What do Walkability, Transit, Drivability, and Bikeability mean?
Walkability measures the walking distance to day-to-day needs.
Transit measures access to public transportation.
Drivability measures congestion, parking availability, and access to major roads.
Bikeability measures the suitability for cycling.
How It Works
What do Walkability, Transit, Drivability, and Bikeability mean?
Walkability measures the walking distance to day-to-day needs.
Transit measures access to public transportation.
Drivability measures congestion, parking availability, and access to major roads.
Bikeability measures the suitability for cycling.
How It Works
Traffic
BusyAirport
CalmBusinesses
ActiveScores provided by
HowLoud What is a Sound Score Rating? A Sound Score Rating aggregates noise caused by vehicle traffic, airplane traffic and local sources. How It WorksTime and distance from St James Condominiums.
| Shopping Centers | Distance | ||
|---|---|---|---|
| Shopping Centers | Distance | ||
| Walk: | 5 min | 0.3 mi | |
| Walk: | 5 min | 0.3 mi | |
| Walk: | 6 min | 0.3 mi |
| Parks and Recreation | Distance | ||
|---|---|---|---|
| Parks and Recreation | Distance | ||
|
West Minnehaha Neighborhood Park
|
Walk: | 8 min | 0.4 mi |
|
Burnt Bridge Creek Park
|
Drive: | 5 min | 1.5 mi |
|
Hazel Dell Park
|
Drive: | 3 min | 1.7 mi |
|
Leverich Park
|
Drive: | 4 min | 1.8 mi |
|
Bagley Community Park
|
Drive: | 5 min | 2.2 mi |
| Hospitals | Distance | ||
|---|---|---|---|
| Hospitals | Distance | ||
| Drive: | 12 min | 5.5 mi | |
| Drive: | 11 min | 6.3 mi | |
| Drive: | 18 min | 10.0 mi |
| Military Bases | Distance | ||
|---|---|---|---|
| Military Bases | Distance | ||
| Drive: | 21 min | 11.8 mi | |
| Drive: | 28 min | 14.9 mi |
St James Condominiums Photos
-
St James Condominiums
-
2BR, 2.5BA - 1,013SF
-
Pool
-
2BR, 2.5BA - 1,061SF - Kitchen
-
2BR, 2.5BA - 1,061SF - Dining Room
-
2BR, 2.5BA - 1,061SF - Living Room
-
2BR, 2.5BA - 1,061SF - Primary Bedroom
-
2BR, 2.5BA - 1,061SF - Primary Bathroom
-
2BR, 2.5BA - 1,061SF - Second Bedroom
Models
-
2BR, 2.5BA - 1,061SF
-
2BR, 2.5BA - 1,061SF
-
2BR, 2.5BA - 1,061SF
-
2BR, 2.5BA - 1,013SF
-
2BR, 2.5BA - 1,013SF
-
2BR, 2.5BA - 1,013SF
Nearby Apartments
Within 50 Miles of St James Condominiums
While St James Condominiums does not offer in-unit laundry, some units include washer and dryer hookups so residents can install their own appliances.
St James Condominiums includes trash removal in rent. Residents are responsible for any other utilities not listed.
Parking is available at St James Condominiums. Fees may apply depending on the type of parking offered. Contact this property for details.
St James Condominiums has two-bedrooms apartments renting for $1,850/mo.
Yes, St James Condominiums welcomes pets. Breed restrictions, weight limits, and additional fees may apply. View this property's pet policy.
A good rule of thumb is to spend no more than 30% of your gross income on rent. Based on the lowest available rent of $1,850 for a two-bedrooms, you would need to earn about $74,000 per year to qualify. Want to double-check your budget? Calculate how much rent you can afford with our Rent Affordability Calculator.
St James Condominiums is offering Specials for eligible applicants, with rental rates starting at $1,850.
Yes! St James Condominiums offers 2 Matterport 3D Tours. Explore different floor plans and see unit level details, all without leaving home.
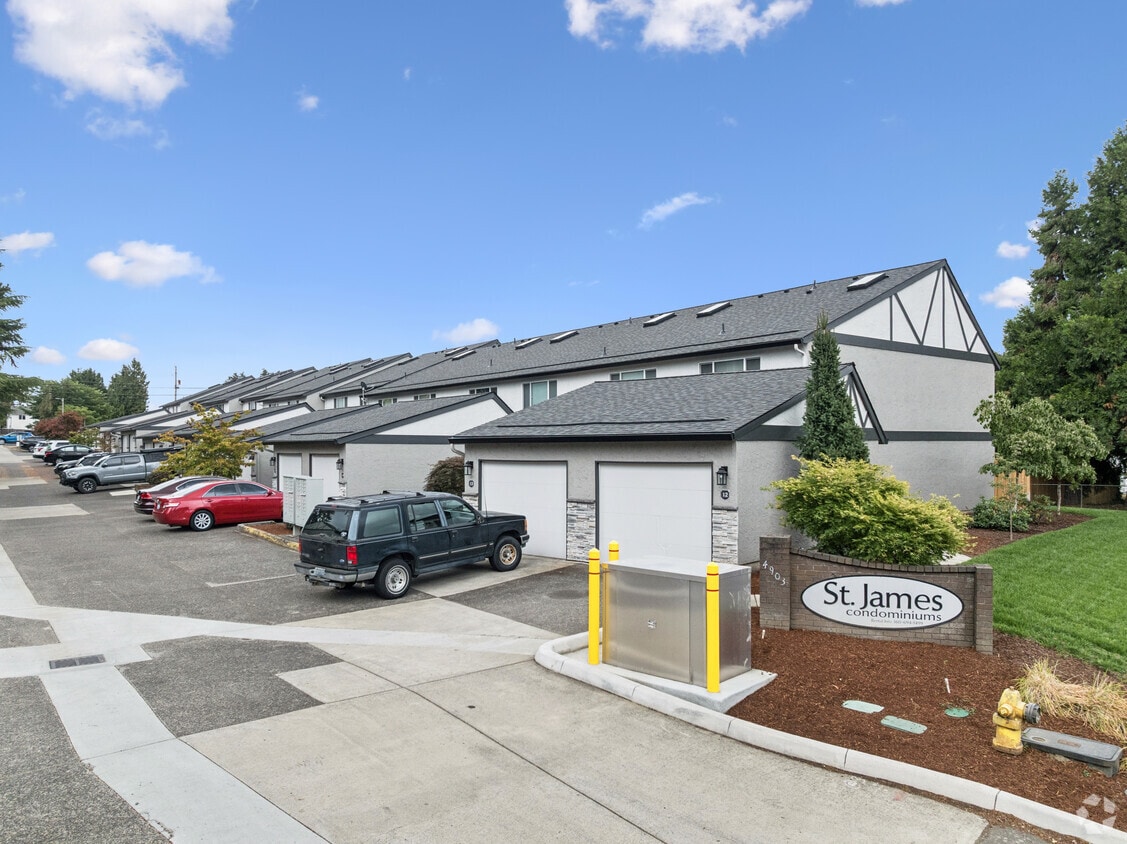
4903 NE St James Rd
Vancouver, WA 98663