This single-floor unit at 2650 Ingalls offers an open-concept layout that seamlessly connects the living area and kitchen. The carpeted living space is generously sized, providing a comfortable and versatile area for everyday use. Two closets with bifold doors are conveniently positioned along the living area wall, offering substantial built-in storage. The kitchen flows directly from the living space and features hardwood-style flooring, gray cabinetry, a white electric range, a refrigerator, and a sink with an under-cabinet window above. A peninsula counter serves as a natural dividing element between the kitchen and living area, adding functional workspace and a subtle sense of separation without closing off the open feel. A ceiling fan with a light fixture is centrally mounted in the living area, contributing to air circulation and ambient lighting. The textured ceilings are consistent throughout the space. A hallway extends beyond the kitchen, suggesting additional rooms toward the rear of the unit. The overall palette is neutral, with white walls and light tones that create a bright, clean atmosphere throughout.

-
Total Monthly Price
$899 - $1,649
12 Month Lease
-
Bedrooms
Studio - 3 bd
-
Bathrooms
1 ba
-
Square Feet
400 - 945 sq ft
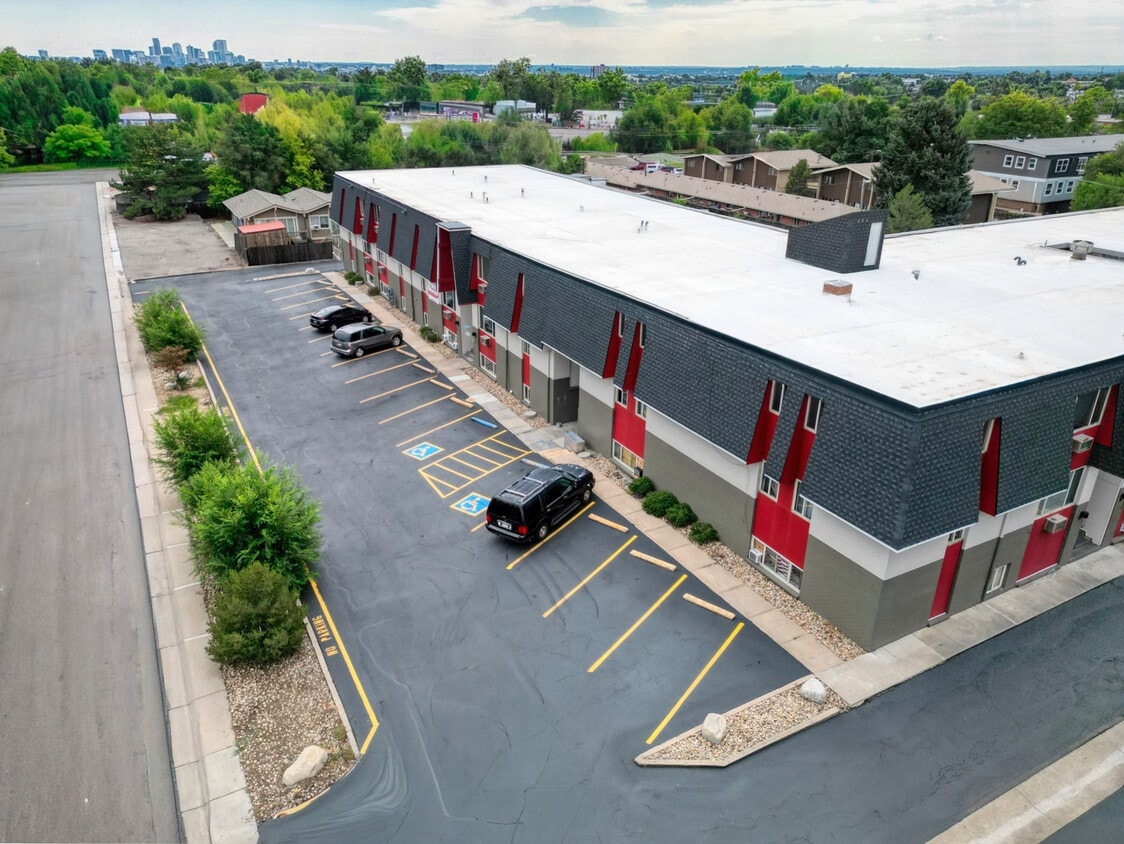
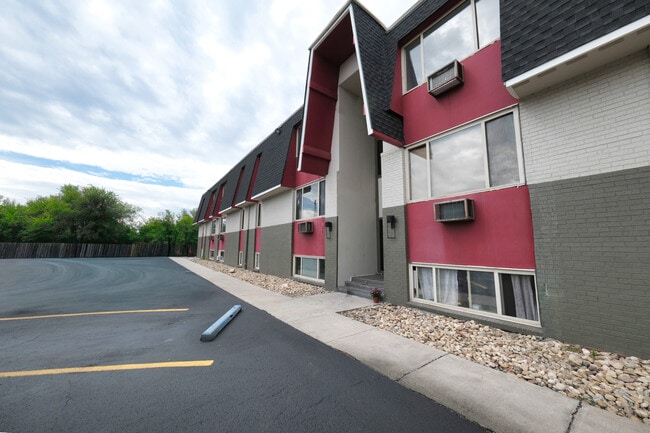
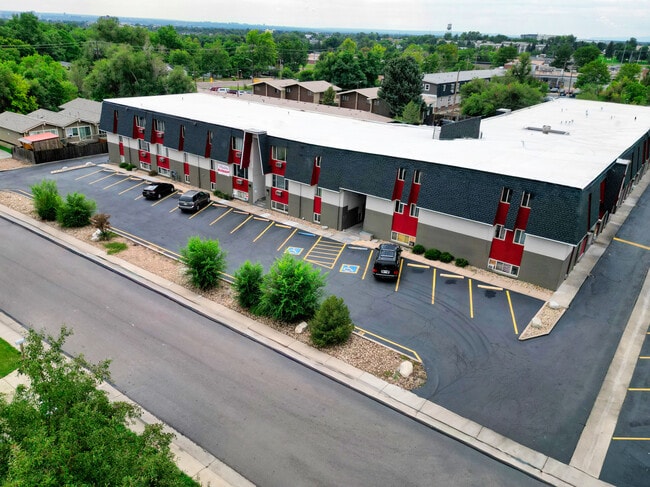
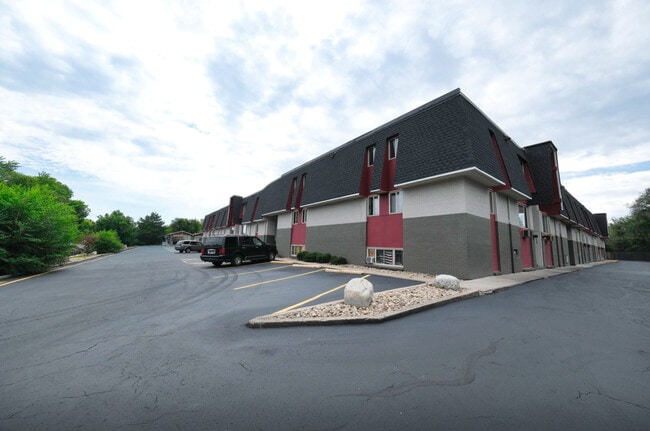
The Squire Apartments are located in Edgewater Colorado. Edgewater is nestled between the cities of Denver, Wheat Ridge and Lakewood. Edgewater offers a unique small town atmosphere within minutes of the downtown Denver area. The community provides a quality of life enjoyed by past and present generations. We are minutes away from Sloan's Lake and also The Highland. The Squire apartments offer a simpler way of living. We have onsite maintenance staff and a leasing office where all your questions will be answered. $11 renters insurance if tenant does not provide their own. Late fee is the larger of $50 or 5%
Highlights
- Pool
- Walk-In Closets
- Office
Pricing & Floor Plans

Fees and Policies
The fees listed below are community-provided and may exclude utilities or add-ons. All payments are made directly to the property and are non-refundable unless otherwise specified.
-
Utilities & Essentials
-
Electricity Payable to Utility CompanyCharged per unit. Payable to 3rd PartyUsage-Based
-
Utility - SewerCharged per unit.Usage-Based
-
Utility - GasCharged per unit.Usage-Based
-
Utility - TrashCharged per unit.Usage-Based
-
-
One-Time Basics
-
Due at Application
-
Background CheckRefundable if applicant is denied Charged per applicant.$40
-
-
Due at Move-In
-
Administrative FeeSecond month after move in. Charged per unit.$150
-
Security Deposit - RefundableCharged per unit.$299
-
-
Due at Application
Pet policies are negotiable.
-
Dogs
-
Pet DepositCharged per pet.$300
-
Pet FeeCharged per unit.$35 / mo
0 lbs. Weight Limit, Pet interview, Spayed/Neutered -
-
Cats
-
Pet DepositCharged per unit.$300
-
Pet FeeCharged per unit.$35 / mo
0 lbs. Weight Limit, Pet interview, Spayed/Neutered -
-
Surface LotParking Included one per resident on the lease.
-
Renter's InsuranceIf resident can't provide proof of insurance then property management can provide for $11 a month fee Charged per unit.$11 / mo
-
Potential Late FeeAmount is the greater of 5% or $50 Charged per occurrence.Varies / mo
Property Fee Disclaimer: Based on community-supplied data and independent market research. Subject to change without notice. May exclude fees for mandatory or optional services and usage-based utilities.
Details
Lease Options
-
12 mo
Property Information
-
Built in 1974
-
62 units/2 stories
Matterport 3D Tours
About Squire Apartments
The Squire Apartments are located in Edgewater Colorado. Edgewater is nestled between the cities of Denver, Wheat Ridge and Lakewood. Edgewater offers a unique small town atmosphere within minutes of the downtown Denver area. The community provides a quality of life enjoyed by past and present generations. We are minutes away from Sloan's Lake and also The Highland. The Squire apartments offer a simpler way of living. We have onsite maintenance staff and a leasing office where all your questions will be answered. $11 renters insurance if tenant does not provide their own. Late fee is the larger of $50 or 5%
Squire Apartments is an apartment community located in Jefferson County and the 80214 ZIP Code. This area is served by the Jeffco Public Schools attendance zone.
Contact
Community Amenities
Pool
Laundry Facilities
Maintenance on site
Online Services
- Laundry Facilities
- Maintenance on site
- Online Services
- Pool
Apartment Features
Washer/Dryer
Air Conditioning
Dishwasher
Walk-In Closets
Microwave
Refrigerator
Tub/Shower
Disposal
Indoor Features
- Washer/Dryer
- Air Conditioning
- Heating
- Ceiling Fans
- Tub/Shower
Kitchen Features & Appliances
- Dishwasher
- Disposal
- Stainless Steel Appliances
- Pantry
- Kitchen
- Microwave
- Oven
- Range
- Refrigerator
Model Details
- Carpet
- Vinyl Flooring
- Dining Room
- Office
- Walk-In Closets
- Linen Closet
- Large Bedrooms
"Denver is Colorado's state capital and the economic heartbeat of the entire Rocky Mountain region. With a population topping 715,000 across 155 square miles, the city carries the energy of a major metro while holding onto the laid-back spirit that defines life along the Front Range. The University of Denver and Metropolitan State University anchor the city's academic scene, and a broad range of industries, from aerospace and energy to healthcare and technology, keeps the local economy strong and steadily growing.
Neighborhoods like Capitol Hill, RiNo (River North Art District), and Washington Park each offer a distinct personality, giving renters plenty of options to match their lifestyle. Capitol Hill buzzes with arts and culture, RiNo draws creative energy with its gallery-lined streets, and Washington Park delivers a quieter, tree-canopied setting.
Learn more about living in DenverCompare neighborhood and city base rent averages by bedroom.
| Edgewood | Denver, CO | |
|---|---|---|
| Studio | $1,357 | $1,396 |
| 1 Bedroom | $1,451 | $1,629 |
| 2 Bedrooms | $1,553 | $2,146 |
| 3 Bedrooms | $1,365 | $2,876 |
- Laundry Facilities
- Maintenance on site
- Online Services
- Pool
- Washer/Dryer
- Air Conditioning
- Heating
- Ceiling Fans
- Tub/Shower
- Dishwasher
- Disposal
- Stainless Steel Appliances
- Pantry
- Kitchen
- Microwave
- Oven
- Range
- Refrigerator
- Carpet
- Vinyl Flooring
- Dining Room
- Office
- Walk-In Closets
- Linen Closet
- Large Bedrooms
| Monday | 9am - 5pm |
|---|---|
| Tuesday | 9am - 5pm |
| Wednesday | 9am - 5pm |
| Thursday | 9am - 5pm |
| Friday | 9am - 5pm |
| Saturday | By Appointment |
| Sunday | Closed |
| Colleges & Universities | Distance | ||
|---|---|---|---|
| Colleges & Universities | Distance | ||
| Drive: | 10 min | 4.5 mi | |
| Drive: | 13 min | 5.0 mi | |
| Drive: | 11 min | 5.1 mi | |
| Drive: | 13 min | 6.5 mi |


 The GreatSchools Rating helps parents compare schools within a state based on a variety of school quality indicators and provides a helpful picture of how effectively each school serves all of its students. Ratings are on a scale of 1 (below average) to 10 (above average) and can include test scores, college readiness, academic progress, advanced courses, equity, discipline and attendance data. We also advise parents to visit schools, consider other information on school performance and programs, and consider family needs as part of the school selection process.
View GreatSchools Rating Methodology
Data provided by GreatSchools.org © 2026. All rights reserved.
Transportation options available in Denver include Lamar, located 1.6 miles from Squire Apartments. Squire Apartments is near Denver International, located 30.0 miles or 40 minutes away.
| Transit / Subway | Distance | ||
|---|---|---|---|
| Transit / Subway | Distance | ||
|
|
Drive: | 5 min | 1.6 mi |
|
|
Drive: | 5 min | 1.8 mi |
|
|
Drive: | 6 min | 2.4 mi |
|
|
Drive: | 7 min | 2.8 mi |
|
|
Drive: | 9 min | 3.2 mi |
| Commuter Rail | Distance | ||
|---|---|---|---|
| Commuter Rail | Distance | ||
| Drive: | 8 min | 3.8 mi | |
| Drive: | 9 min | 4.0 mi | |
| Drive: | 11 min | 5.3 mi | |
| Drive: | 11 min | 5.3 mi | |
|
60Th & Sheridan - Arvada Gold Strike Station Track 1
|
Drive: | 12 min | 5.7 mi |
| Airports | Distance | ||
|---|---|---|---|
| Airports | Distance | ||
|
Denver International
|
Drive: | 40 min | 30.0 mi |
Scores provided by
 What do Walkability, Transit, Drivability, and Bikeability mean?
Walkability measures the walking distance to day-to-day needs.
Transit measures access to public transportation.
Drivability measures congestion, parking availability, and access to major roads.
Bikeability measures the suitability for cycling.
How It Works
What do Walkability, Transit, Drivability, and Bikeability mean?
Walkability measures the walking distance to day-to-day needs.
Transit measures access to public transportation.
Drivability measures congestion, parking availability, and access to major roads.
Bikeability measures the suitability for cycling.
How It Works
Traffic
BusyAirport
CalmBusinesses
CalmScores provided by
HowLoud What is a Sound Score Rating? A Sound Score Rating aggregates noise caused by vehicle traffic, airplane traffic and local sources. How It WorksTime and distance from Squire Apartments.
| Shopping Centers | Distance | ||
|---|---|---|---|
| Shopping Centers | Distance | ||
| Walk: | 12 min | 0.7 mi | |
| Walk: | 17 min | 0.9 mi | |
| Drive: | 4 min | 1.1 mi |
| Parks and Recreation | Distance | ||
|---|---|---|---|
| Parks and Recreation | Distance | ||
|
Wheat Ridge Active Adult Center
|
Drive: | 4 min | 1.4 mi |
|
Clements Community Center
|
Drive: | 4 min | 1.5 mi |
|
Crown Hill Park
|
Drive: | 6 min | 2.3 mi |
|
Landry's Downtown Aquarium
|
Drive: | 10 min | 3.7 mi |
|
Children's Museum of Denver
|
Drive: | 12 min | 3.9 mi |
| Hospitals | Distance | ||
|---|---|---|---|
| Hospitals | Distance | ||
| Drive: | 5 min | 2.1 mi | |
| Drive: | 11 min | 5.9 mi | |
| Drive: | 11 min | 6.0 mi |
| Military Bases | Distance | ||
|---|---|---|---|
| Military Bases | Distance | ||
| Drive: | 55 min | 27.4 mi | |
| Drive: | 88 min | 70.1 mi | |
| Drive: | 97 min | 79.8 mi |
Squire Apartments Photos
-
Squire Apartments
-
1BR, 1BA - 630 SF
-
-
-
-
-
-
-
Nearby Apartments
Within 50 Miles of Squire Apartments
-
Lamar Station
1183-1203 Lamar St
Lakewood, CO 80214
$1,499 - $1,599 Total Monthly Price
2 Br 12 Month Lease 1.2 mi
-
The Powderhorn Apartments
2301-2395 W Virginia Ave
Denver, CO 80223
$1,024 - $1,427 Total Monthly Price
1-2 Br 4.4 mi
-
Courtyard on Vine
1399 Vine St
Denver, CO 80206
$1,199 Total Monthly Price
1 Br 12 Month Lease 6.0 mi
-
Golden
2401 East St
Golden, CO 80401
$1,595 - $1,695 Total Monthly Price
1-2 Br 12 Month Lease 7.2 mi
-
Falcon Run
3488 W Quincy Ave
Englewood, CO 80110
$1,374 - $1,975 Total Monthly Price
1-3 Br 12 Month Lease 8.3 mi
-
Montego Flats
1536 Macon St
Aurora, CO 80010
$999 - $1,399 Total Monthly Price
1-2 Br 12 Month Lease 11.6 mi
Squire Apartments has units with in‑unit washers and dryers, making laundry day simple for residents.
Utilities are not included in rent. Residents should plan to set up and pay for all services separately.
Parking is available at Squire Apartments. Contact this property for details.
Squire Apartments has studios to three-bedrooms with rent ranges from $899/mo. to $1,649/mo.
Yes, Squire Apartments welcomes pets. Breed restrictions, weight limits, and additional fees may apply. View this property's pet policy.
A good rule of thumb is to spend no more than 30% of your gross income on rent. Based on the lowest available rent of $899 for a studio, you would need to earn about $35,960 per year to qualify. Want to double-check your budget? Calculate how much rent you can afford with our Rent Affordability Calculator.
Squire Apartments is not currently offering any rent specials. Check back soon, as promotions change frequently.
Yes! Squire Apartments offers 3 Matterport 3D Tours. Explore different floor plans and see unit level details, all without leaving home.
Applicant has the right to provide the property manager or owner with a Portable Tenant Screening Report (PTSR) that is not more than 30 days old, as defined in § 38-12-902(2.5), Colorado Revised Statutes; and 2) if Applicant provides the property manager or owner with a PTSR, the property manager or owner is prohibited from: a) charging Applicant a rental application fee; or b) charging Applicant a fee for the property manager or owner to access or use the PTSR.
6900 W 25th Ave
Denver, CO 80214
Property Manager Responded