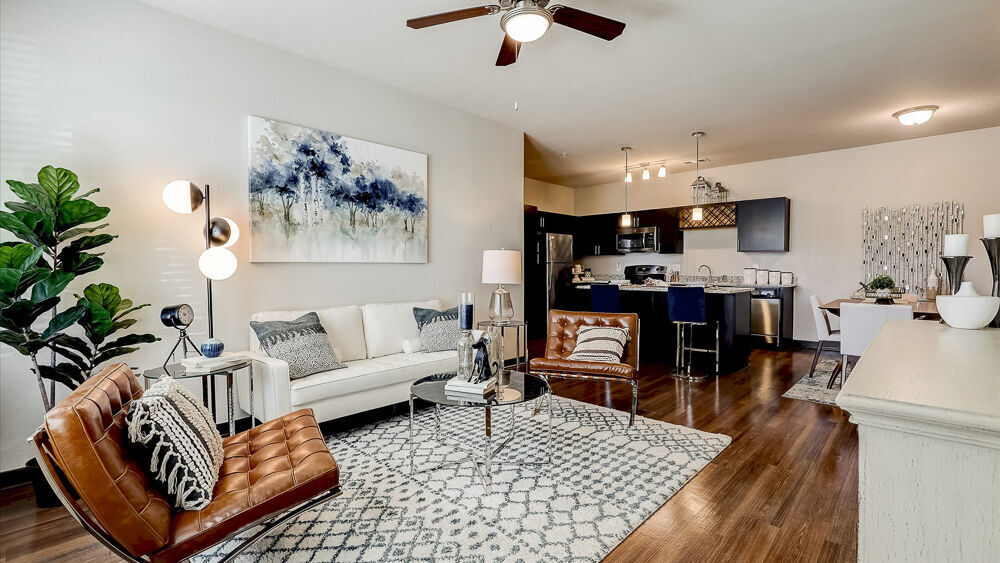
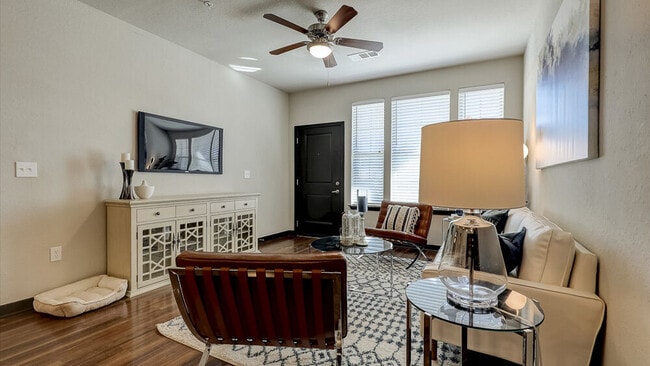



Located in Newnan, Georgia, this single-floor community clubhouse is designed with a contemporary aesthetic that balances comfort and functionality. The open-concept main area features warm hardwood flooring, soaring ceilings, and dramatic dark accent walls adorned with paneling details, creating a sophisticated atmosphere throughout. A statement chandelier anchors the spacious lounge area, which is furnished with plush seating arrangements ideal for relaxing or socializing. The fully equipped kitchen is a standout feature, outfitted with dark cabinetry, stainless steel appliances, a granite-topped island with bar seating, and a professional-grade coffee station — all complemented by wall-mounted televisions overhead. Bar-height tables and stools are distributed throughout the main gathering area, offering flexible seating configurations for residents. Private meeting or conference rooms provide a quieter setting, featuring dark walls, large windows that frame verdant outdoor views, wall-mounted displays, and stylish dining-height tables with upholstered chairs — well-suited for focused work or small group gatherings. Throughout the space, large windows invite generous natural light and connect the interior to the surrounding landscape. The overall design blends modern finishes with inviting furnishings, creating a welcoming and versatile community hub.
-
Monthly Rent
$1,382 - $2,414
-
Bedrooms
Studio - 3 bd
-
Bathrooms
1 - 2 ba
-
Square Feet
553 - 1,436 sq ft

Highlights
- Pet Washing Station
- Yard
- High Ceilings
- Pool
- Walk-In Closets
- Planned Social Activities
- Spa
- Pet Play Area
- Controlled Access
Pricing & Floor Plans
-
Unit 1209price $1,382square feet 662availibility Aug 27
-
Unit 602price $1,404square feet 662availibility Sep 3
-
Unit 601price $1,417square feet 553availibility Sep 12
-
Unit 1417price $1,591square feet 798availibility Now
-
Unit 517price $1,520square feet 798availibility Aug 5
-
Unit 406price $1,520square feet 798availibility Aug 18
-
Unit 1224price $1,598square feet 938availibility Jul 30
-
Unit 1205price $1,550square feet 907availibility Aug 14
-
Unit 318price $1,570square feet 907availibility Aug 19
-
Unit 518price $1,530square feet 907availibility Aug 21
-
Unit 1320price $1,800square feet 1,202availibility Now
-
Unit 1208price $1,784square feet 1,202availibility Aug 1
-
Unit 708price $1,783square feet 1,202availibility Aug 7
-
Unit 208price $1,913square feet 1,202availibility Now
-
Unit 1103price $1,990square feet 1,202availibility Sep 19
-
Unit 1421price $2,149square feet 1,105availibility Now
-
Unit 1121price $2,072square feet 1,105availibility Jul 31
-
Unit 721price $1,861square feet 1,105availibility Jul 31
-
Unit 821price $1,868square feet 1,105availibility Aug 12
-
Unit 622price $1,741square feet 1,209availibility Aug 27
-
Unit 1122price $1,712square feet 1,209availibility Oct 30
-
Unit 422price $1,697square feet 1,209availibility Nov 10
-
Unit 907price $1,703square feet 1,088availibility Sep 29
-
Unit 614price $2,254square feet 1,334availibility Now
-
Unit 214price $2,414square feet 1,334availibility Oct 2
-
Unit 1209price $1,382square feet 662availibility Aug 27
-
Unit 602price $1,404square feet 662availibility Sep 3
-
Unit 601price $1,417square feet 553availibility Sep 12
-
Unit 1417price $1,591square feet 798availibility Now
-
Unit 517price $1,520square feet 798availibility Aug 5
-
Unit 406price $1,520square feet 798availibility Aug 18
-
Unit 1224price $1,598square feet 938availibility Jul 30
-
Unit 1205price $1,550square feet 907availibility Aug 14
-
Unit 318price $1,570square feet 907availibility Aug 19
-
Unit 518price $1,530square feet 907availibility Aug 21
-
Unit 1320price $1,800square feet 1,202availibility Now
-
Unit 1208price $1,784square feet 1,202availibility Aug 1
-
Unit 708price $1,783square feet 1,202availibility Aug 7
-
Unit 208price $1,913square feet 1,202availibility Now
-
Unit 1103price $1,990square feet 1,202availibility Sep 19
-
Unit 1421price $2,149square feet 1,105availibility Now
-
Unit 1121price $2,072square feet 1,105availibility Jul 31
-
Unit 721price $1,861square feet 1,105availibility Jul 31
-
Unit 821price $1,868square feet 1,105availibility Aug 12
-
Unit 622price $1,741square feet 1,209availibility Aug 27
-
Unit 1122price $1,712square feet 1,209availibility Oct 30
-
Unit 422price $1,697square feet 1,209availibility Nov 10
-
Unit 907price $1,703square feet 1,088availibility Sep 29
-
Unit 614price $2,254square feet 1,334availibility Now
-
Unit 214price $2,414square feet 1,334availibility Oct 2
Fees and Policies
The fees listed below are community-provided and may exclude utilities or add-ons. All payments are made directly to the property and are non-refundable unless otherwise specified.
-
One-Time Basics
-
Due at Application
-
Application Fee Per ApplicantCharged per applicant.$75
-
-
Due at Move-In
-
Administrative FeeCharged per unit.$200
-
Additional Security Deposit - RefundableCharged per unit.$500
-
-
Due at Application
-
Dogs
-
Monthly Pet FeeMax of 255. Charged per pet.$20
-
One-Time Pet FeeMax of 255. Charged per pet.$300
0 lbs. Weight LimitRestrictions:We welcome 2 pets per apartment home. There is a $300 pet fee (per pet) and a $75 pooprint registration fee (per dog). Pet rent is $20 per month. At Springs at Newnan, you can live your dream pet-friendly lifestyle. We welcome pets to each of our Studio, 1, 2 & 3 bedroom apartment homes. Cats, dogs, birds, reptiles, fresh and saltwater fish, small furry animals, and most exotic pets can join you in your premium townhome-style apartment. For more information, please call our leasing office.Read More Read Less -
-
Cats
-
Monthly Pet FeeMax of 255. Charged per pet.$20
-
One-Time Pet FeeMax of 255. Charged per pet.$300
0 lbs. Weight LimitRestrictions:We welcome 2 pets per apartment home. There is a $300 pet fee (per pet) and a $75 pooprint registration fee (per dog). Pet rent is $20 per month. At Springs at Newnan, you can live your dream pet-friendly lifestyle. We welcome pets to each of our Studio, 1, 2 & 3 bedroom apartment homes. Cats, dogs, birds, reptiles, fresh and saltwater fish, small furry animals, and most exotic pets can join you in your premium townhome-style apartment. For more information, please call our leasing office. -
-
Garage Lot
-
Parking DepositCharged per vehicle.$0
Comments -
-
Surface Lot
-
Parking DepositCharged per vehicle.$0
Comments -
-
Storage Unit
-
Storage DepositCharged per rentable item.$0
-
Storage RentCharged per rentable item.$50 / mo
-
Property Fee Disclaimer: Based on community-supplied data and independent market research. Subject to change without notice. May exclude fees for mandatory or optional services and usage-based utilities.
Details
Lease Options
-
3 - 15 Month Leases
-
Short term lease
Property Information
-
Built in 2019
-
320 units/2 stories
Matterport 3D Tours
Select a unit to view pricing & availability
 Matterport 3D Tour

About Springs at Newnan
Springs at Newnan is a gated, garden-style apartment community in Newnan, Georgia, near Piedmont Newnan Hospital. Residents enjoy private entry living with an in-home washer/dryer, a private balcony or patio, and a professional onsite team. Springs at Newnan offers studio, one, two, and three bedroom floor plans. Pricing varies by floor plan, lease length, and availability. The community is pet-friendly with no weight limits. Springs at Newnan is proudly owned and managed by Continental Properties.
Springs at Newnan is an apartment community located in Coweta County and the 30263 ZIP Code. This area is served by the Coweta County School District attendance zone.
Unique Features
- 24 Hour Availability
- Air conditioning - central air
- Bathroom Granite Countertops
- Community garden
- Community gas grill/BBQ area
- Concierge - 1 Bedroom
- Concierge - 2 Bedroom
- Concierge - 3 Bedroom
- Concierge - Studio
- Corner unit
- Courtyard
- Disability access
- Disposal
- Eat-in area
- Enclosed Yard
- Faux Wood Blinds (2BR/3BR)
- Faux Wood Blinds (Studio/1BR)
- First Floor Unit
- Full Size Washer/Dryer In Unit
- Full-size washer/dryer
- Garage Spaces for Rent
- Granite - Master Bath
- Granite Countertops
- Laminate (wood-look)
- Laminate kitchen floor
- Laminate Vinyl Plank Flooring
- Large Closets
- Leash-free dog park
- One car direct-entry garage
- Pet Free Building
- Pet spa station
- Private entry
- Private Patio/Balcony
- Second Floor Unit
- Smart Home
- Smoke Free Building
- Stainless steel appliances
- Two cars-direct-entry garage
- Upgraded Finishes
- Upgraded White Trim
- Washer & Dryer In Unit
- Well maintained grounds
- Wine Fridge
Contact
Self-Guided Tours Available
This community supports self-guided tours that offer prospective residents the ability to enter, tour, and exit the property without staff assistance. Contact the property for more details.
Video Tours
Can't make it to the community? This community offers online virtual tours for prospective residents.
Community Amenities
Pool
Fitness Center
Concierge
Playground
Clubhouse
Controlled Access
Recycling
Business Center
Property Services
- Wi-Fi
- Controlled Access
- Maintenance on site
- Property Manager on Site
- Concierge
- 24 Hour Access
- Trash Pickup - Door to Door
- Recycling
- Renters Insurance Program
- Online Services
- Planned Social Activities
- Pet Play Area
- Pet Washing Station
- Car Wash Area
- Key Fob Entry
Shared Community
- Business Center
- Clubhouse
- Breakfast/Coffee Concierge
- Corporate Suites
- Walk-Up
Fitness & Recreation
- Fitness Center
- Spa
- Pool
- Playground
Outdoor Features
- Gated
- Sundeck
- Courtyard
- Grill
- Picnic Area
- Dog Park
Apartment Features
Washer/Dryer
Air Conditioning
Dishwasher
High Speed Internet Access
Walk-In Closets
Island Kitchen
Granite Countertops
Yard
Indoor Features
- High Speed Internet Access
- Washer/Dryer
- Air Conditioning
- Heating
- Ceiling Fans
- Smoke Free
- Cable Ready
- Trash Compactor
- Double Vanities
- Tub/Shower
- Sprinkler System
- Framed Mirrors
- Wheelchair Accessible (Rooms)
Kitchen Features & Appliances
- Dishwasher
- Disposal
- Ice Maker
- Granite Countertops
- Stainless Steel Appliances
- Island Kitchen
- Eat-in Kitchen
- Kitchen
- Microwave
- Oven
- Range
- Refrigerator
- Freezer
- Warming Drawer
Model Details
- Carpet
- Vinyl Flooring
- High Ceilings
- Views
- Walk-In Closets
- Linen Closet
- Double Pane Windows
- Balcony
- Patio
- Yard
Located 40 miles southwest of Atlanta, Newnan welcomes residents with historic architecture and tree-lined streets in a city known as the "City of Homes." The community preserves an impressive collection of antebellum buildings that survived the Civil War, when the city served as a hospital center. Today, the housing landscape includes everything from restored Victorian homes in the historic district to contemporary apartment communities near Ashley Park shopping center. The rental market remains steady with average one-bedroom apartments renting for $1,455, showing a modest 1.7% increase over the past year, while two-bedroom units average $1,595 monthly.
The developing LINC trail network connects neighborhoods to downtown, while parks like C.J. Smith Park and Carl Miller Park offer outdoor recreation spaces. Downtown's historic courthouse square features locally-owned shops and restaurants housed in preserved 19th-century buildings.
Learn more about living in Newnan- Wi-Fi
- Controlled Access
- Maintenance on site
- Property Manager on Site
- Concierge
- 24 Hour Access
- Trash Pickup - Door to Door
- Recycling
- Renters Insurance Program
- Online Services
- Planned Social Activities
- Pet Play Area
- Pet Washing Station
- Car Wash Area
- Key Fob Entry
- Business Center
- Clubhouse
- Breakfast/Coffee Concierge
- Corporate Suites
- Walk-Up
- Gated
- Sundeck
- Courtyard
- Grill
- Picnic Area
- Dog Park
- Fitness Center
- Spa
- Pool
- Playground
- 24 Hour Availability
- Air conditioning - central air
- Bathroom Granite Countertops
- Community garden
- Community gas grill/BBQ area
- Concierge - 1 Bedroom
- Concierge - 2 Bedroom
- Concierge - 3 Bedroom
- Concierge - Studio
- Corner unit
- Courtyard
- Disability access
- Disposal
- Eat-in area
- Enclosed Yard
- Faux Wood Blinds (2BR/3BR)
- Faux Wood Blinds (Studio/1BR)
- First Floor Unit
- Full Size Washer/Dryer In Unit
- Full-size washer/dryer
- Garage Spaces for Rent
- Granite - Master Bath
- Granite Countertops
- Laminate (wood-look)
- Laminate kitchen floor
- Laminate Vinyl Plank Flooring
- Large Closets
- Leash-free dog park
- One car direct-entry garage
- Pet Free Building
- Pet spa station
- Private entry
- Private Patio/Balcony
- Second Floor Unit
- Smart Home
- Smoke Free Building
- Stainless steel appliances
- Two cars-direct-entry garage
- Upgraded Finishes
- Upgraded White Trim
- Washer & Dryer In Unit
- Well maintained grounds
- Wine Fridge
- High Speed Internet Access
- Washer/Dryer
- Air Conditioning
- Heating
- Ceiling Fans
- Smoke Free
- Cable Ready
- Trash Compactor
- Double Vanities
- Tub/Shower
- Sprinkler System
- Framed Mirrors
- Wheelchair Accessible (Rooms)
- Dishwasher
- Disposal
- Ice Maker
- Granite Countertops
- Stainless Steel Appliances
- Island Kitchen
- Eat-in Kitchen
- Kitchen
- Microwave
- Oven
- Range
- Refrigerator
- Freezer
- Warming Drawer
- Carpet
- Vinyl Flooring
- High Ceilings
- Views
- Walk-In Closets
- Linen Closet
- Double Pane Windows
- Balcony
- Patio
- Yard
| Monday | 9am - 6pm |
|---|---|
| Tuesday | 9am - 6pm |
| Wednesday | 9am - 6pm |
| Thursday | 9am - 6pm |
| Friday | 9am - 6pm |
| Saturday | 9am - 5pm |
| Sunday | Closed |
| Colleges & Universities | Distance | ||
|---|---|---|---|
| Colleges & Universities | Distance | ||
| Drive: | 46 min | 28.5 mi | |
| Drive: | 43 min | 34.2 mi | |
| Drive: | 47 min | 34.9 mi | |
| Drive: | 48 min | 37.6 mi |


 The GreatSchools Rating helps parents compare schools within a state based on a variety of school quality indicators and provides a helpful picture of how effectively each school serves all of its students. Ratings are on a scale of 1 (below average) to 10 (above average) and can include test scores, college readiness, academic progress, advanced courses, equity, discipline and attendance data. We also advise parents to visit schools, consider other information on school performance and programs, and consider family needs as part of the school selection process.
View GreatSchools Rating Methodology
Data provided by GreatSchools.org © 2026. All rights reserved.
Scores provided by
 What do Walkability, Transit, Drivability, and Bikeability mean?
Walkability measures the walking distance to day-to-day needs.
Transit measures access to public transportation.
Drivability measures congestion, parking availability, and access to major roads.
Bikeability measures the suitability for cycling.
How It Works
What do Walkability, Transit, Drivability, and Bikeability mean?
Walkability measures the walking distance to day-to-day needs.
Transit measures access to public transportation.
Drivability measures congestion, parking availability, and access to major roads.
Bikeability measures the suitability for cycling.
How It Works
Traffic
-Airport
-Businesses
-Scores provided by
HowLoud What is a Sound Score Rating? A Sound Score Rating aggregates noise caused by vehicle traffic, airplane traffic and local sources. How It WorksSprings at Newnan Photos
-
Springs at Newnan
-
Clubhouse
-
-
-
-
-
-
-
Models
-
Studio
-
Studio
-
Studio
-
Studio
-
1 Bedroom
-
1 Bedroom
Nearby Apartments
Within 50 Miles of Springs at Newnan
-
Authentix Cedar Grove
7855 Cedar Grove Rd
Fairburn, GA 30213
$1,276 - $2,034
1-3 Br 17.3 mi
-
Authentix LaGrange
151 S Davis Rd
Lagrange, GA 30241
$1,116 - $1,865 Total Monthly Price
1-3 Br 25.3 mi
-
Springs At McDonough
325 South Point Blvd
McDonough, GA 30253
$1,391 - $2,480
1-3 Br 33.0 mi
-
Springs at Locust Grove
805 Price Dr
Locust Grove, GA 30248
$1,585 - $2,879
1-3 Br 36.4 mi
Springs at Newnan has units with in‑unit washers and dryers, making laundry day simple for residents.
Utilities are not included in rent. Residents should plan to set up and pay for all services separately.
Parking is available at Springs at Newnan and is free of charge for residents.
Springs at Newnan has studios to three-bedrooms with rent ranges from $1,382/mo. to $2,414/mo.
Yes, Springs at Newnan welcomes pets. Breed restrictions, weight limits, and additional fees may apply. View this property's pet policy.
A good rule of thumb is to spend no more than 30% of your gross income on rent. Based on the lowest available rent of $1,382 for a studio, you would need to earn about $55,280 per year to qualify. Want to double-check your budget? Calculate how much rent you can afford with our Rent Affordability Calculator.
Springs at Newnan is offering Specials for eligible applicants, with rental rates starting at $1,382.
Yes! Springs at Newnan offers 4 Matterport 3D Tours. Explore different floor plans and see unit level details, all without leaving home.
2019 Newnan Xing Byp
Newnan, GA 30263