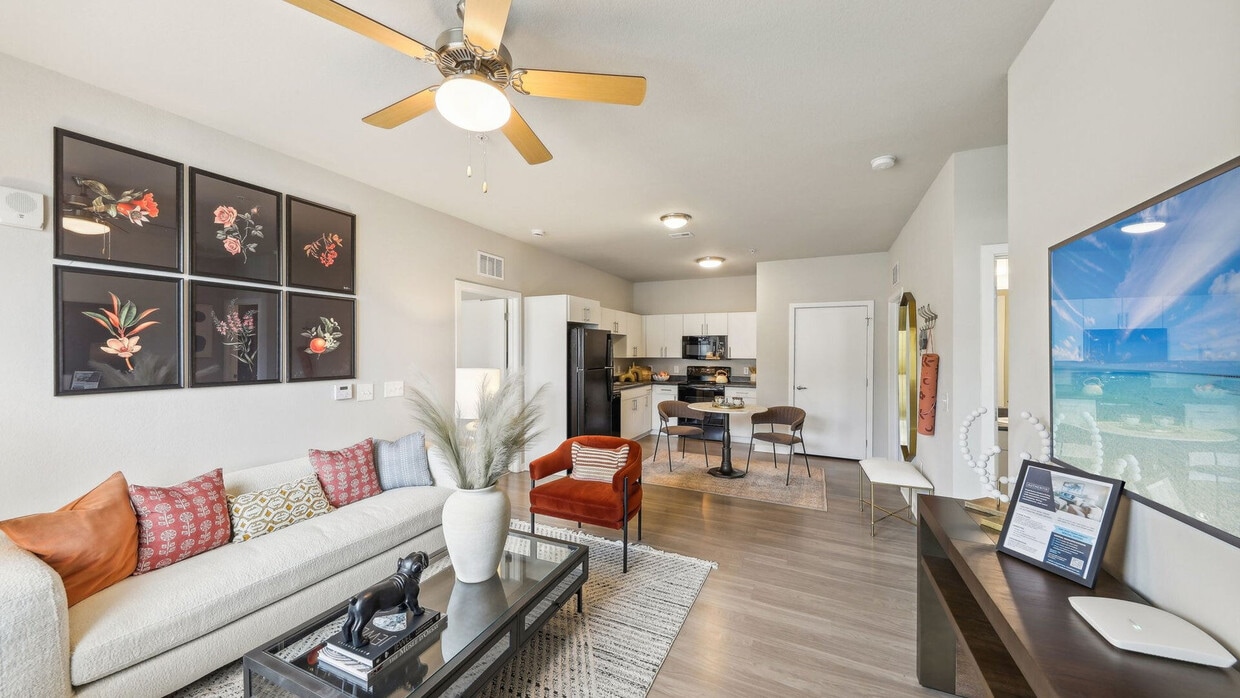



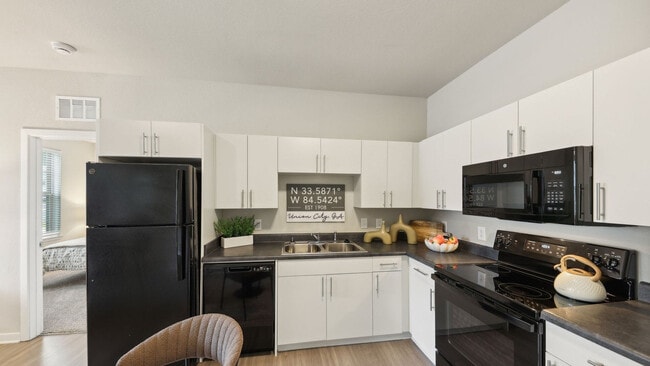
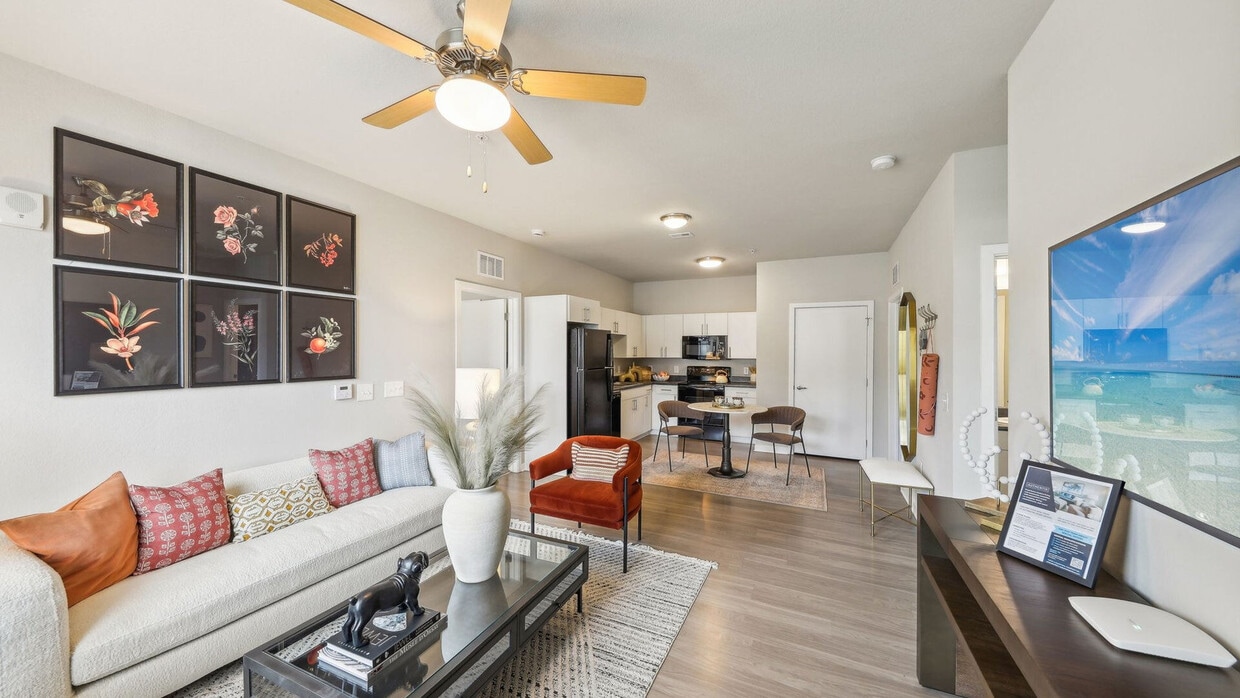
Located in Union City, Georgia, this thoughtfully designed one-bedroom, two-bathroom residence offers a comfortable and functional single-floor layout. The open-concept living and kitchen area serves as the heart of the home, featuring light wood-style flooring, neutral tones, and ceiling fans that enhance airflow and comfort. Large windows in the living room invite natural light and offer views of the surrounding area, creating a bright and welcoming atmosphere. The kitchen is outfitted with white cabinetry, dark countertops, and black appliances including a refrigerator, range, dishwasher, and built-in microwave. A dedicated dining area sits adjacent to the kitchen, making everyday meals and entertaining convenient. The bedroom provides a calm retreat with plush carpeting, a ceiling fan, and ample natural light. Two closets offer generous storage, including a walk-in closet with wire shelving systems designed for organized storage. Both bathrooms are finished with wood-style flooring, neutral wall tones, and tub-shower combinations. One bathroom features a dark countertop vanity with an undermount sink, adding a sleek contrast to the light surroundings. A dedicated laundry room with side-by-side washer and dryer hookups rounds out this well-equipped residence, providing added convenience within the home.
-
Monthly Rent
$1,276 - $2,034
-
Bedrooms
Studio - 3 bd
-
Bathrooms
1 - 2 ba
-
Square Feet
544 - 1,348 sq ft

Authentix Cedar Grove is a garden-style apartment community in Fairburn, Georgia, 20 minutes from Hartsfield-Jackson Atlanta International Airport. The community offers ground-floor, direct-entry homes with an in-home washer/dryer, a private balcony or patio, and a professional onsite team. Authentix Cedar Grove offers studio, one, two, and three bedroom floor plans. Pricing varies by floor plan, lease length, and availability. The community is pet-friendly with no weight limits. Authentix Cedar Grove is proudly owned and managed by Continental Properties.
Highlights
- Pet Washing Station
- Yard
- Pool
- Walk-In Closets
- Pet Play Area
- Sundeck
- Dog Park
- Grill
- Balcony
Pricing & Floor Plans
-
Unit 208price $1,346square feet 596availibility Now
-
Unit 208price $1,425square feet 596availibility Now
-
Unit 107price $1,390square feet 622availibility Aug 21
-
Unit 205price $1,276square feet 650availibility Now
-
Unit 205price $1,302square feet 650availibility Now
-
Unit 202price $1,316square feet 650availibility Sep 4
-
Unit 109price $1,416square feet 667availibility Now
-
Unit 102price $1,359square feet 667availibility Aug 13
-
Unit 211price $1,377square feet 701availibility Now
-
Unit 107price $1,325square feet 712availibility Sep 26
-
Unit 107price $1,355square feet 712availibility Oct 1
-
Unit 201price $1,495square feet 978availibility Now
-
Unit 201price $1,519square feet 978availibility Now
-
Unit 210price $1,594square feet 978availibility Now

-
Unit 110price $1,615square feet 992availibility Now
-
Unit 102price $1,640square feet 992availibility Now
-
Unit 101price $1,608square feet 992availibility Aug 28
-
Unit 211price $1,656square feet 974availibility Now
-
Unit 103price $1,684square feet 1,040availibility Aug 2
-
Unit 204price $1,582square feet 1,029availibility Aug 7
-
Unit 208price $1,346square feet 596availibility Now
-
Unit 208price $1,425square feet 596availibility Now
-
Unit 107price $1,390square feet 622availibility Aug 21
-
Unit 205price $1,276square feet 650availibility Now
-
Unit 205price $1,302square feet 650availibility Now
-
Unit 202price $1,316square feet 650availibility Sep 4
-
Unit 109price $1,416square feet 667availibility Now
-
Unit 102price $1,359square feet 667availibility Aug 13
-
Unit 211price $1,377square feet 701availibility Now
-
Unit 107price $1,325square feet 712availibility Sep 26
-
Unit 107price $1,355square feet 712availibility Oct 1
-
Unit 201price $1,495square feet 978availibility Now
-
Unit 201price $1,519square feet 978availibility Now
-
Unit 210price $1,594square feet 978availibility Now
-
Unit 110price $1,615square feet 992availibility Now
-
Unit 102price $1,640square feet 992availibility Now
-
Unit 101price $1,608square feet 992availibility Aug 28
-
Unit 211price $1,656square feet 974availibility Now
-
Unit 103price $1,684square feet 1,040availibility Aug 2
-
Unit 204price $1,582square feet 1,029availibility Aug 7
Fees and Policies
The fees listed below are community-provided and may exclude utilities or add-ons. All payments are made directly to the property and are non-refundable unless otherwise specified. Use the Cost Calculator to determine costs based on your needs.
-
Dogs
Max of 2Restrictions:We welcome 2 pets per apartment home. There is a $300 pet fee (per pet) and a $75 Poo Prints registration fee (per dog). Pet rent is $25 per pet per month. For more information, please call our leasing office.Read More Read Less
-
Cats
Max of 2Restrictions:
Property Fee Disclaimer: Based on community-supplied data and independent market research. Subject to change without notice. May exclude fees for mandatory or optional services and usage-based utilities.
Details
Lease Options
-
9 - 15 Month Leases
Property Information
-
Built in 2023
-
312 units/2 stories
Matterport 3D Tours
Select a unit to view pricing & availability
 Matterport 3D Tour
About Authentix Cedar Grove
Authentix Cedar Grove is a garden-style apartment community in Fairburn, Georgia, 20 minutes from Hartsfield-Jackson Atlanta International Airport. The community offers ground-floor, direct-entry homes with an in-home washer/dryer, a private balcony or patio, and a professional onsite team. Authentix Cedar Grove offers studio, one, two, and three bedroom floor plans. Pricing varies by floor plan, lease length, and availability. The community is pet-friendly with no weight limits. Authentix Cedar Grove is proudly owned and managed by Continental Properties.
Authentix Cedar Grove is an apartment community located in Fulton County and the 30213 ZIP Code. This area is served by the Fulton County School District attendance zone.
Unique Features
- 24hr. Emergency maintenance
- Black appliances
- Disability Access
- Enclosed Yard
- First Floor Unit
- Free Virtual Mental Health Support
- Free Virtual Urgent Care
- Front Loader Washer & Dryer
- Full-size washer/dryer
- Patio/Balcony
- Pet Free Building
- Pet Friendly
- Picnic/Grilling Areas
- Second Floor Unit
- Washer/Dryer - In Unit
Community Amenities
Pool
Fitness Center
Playground
Clubhouse
Grill
Community-Wide WiFi
Pet Play Area
Trash Pickup - Door to Door
Property Services
- Package Service
- Community-Wide WiFi
- Wi-Fi
- Maintenance on site
- Property Manager on Site
- Trash Pickup - Door to Door
- Renters Insurance Program
- Pet Play Area
- Pet Washing Station
- Car Wash Area
- Wheelchair Accessible
Shared Community
- Clubhouse
- Storage Space
Fitness & Recreation
- Fitness Center
- Pool
- Playground
- Bicycle Storage
Outdoor Features
- Sundeck
- Grill
- Pond
- Dog Park
Student Features
- Roommate Matching
Apartment Features
Washer/Dryer
Air Conditioning
Dishwasher
High Speed Internet Access
Walk-In Closets
Yard
Microwave
Refrigerator
Indoor Features
- High Speed Internet Access
- Wi-Fi
- Washer/Dryer
- Air Conditioning
- Heating
- Ceiling Fans
- Smoke Free
- Cable Ready
- Trash Compactor
- Wheelchair Accessible (Rooms)
Kitchen Features & Appliances
- Dishwasher
- Disposal
- Kitchen
- Microwave
- Oven
- Range
- Refrigerator
- Freezer
Model Details
- Carpet
- Vinyl Flooring
- Dining Room
- Walk-In Closets
- Balcony
- Patio
- Yard
Despite being incorporated only two years ago, South Fulton has already developed a character all its own. Situated partly along the southern section of the Perimeter and stretching southwest over Chattahoochee Hills, South Fulton covers a large portion of residential and undeveloped land. This sprawling area is made up of a number of characterful neighborhoods, all offering access to ATL at a more affordable price.
South Fulton’s entire western border is formed by the Chattahoochee, making it a perfect place for the outdoor-inclined to settle. There’s also plenty of parks and shopping centers to keep residents entertained. Hartsfield-Jackson airport sits on the eastern edge of South Fulton, so if you travel for work but want more space than the city would provide, look no further.
Learn more about living in South FultonCompare neighborhood and city base rent averages by bedroom.
| South Fulton | Fairburn, GA | |
|---|---|---|
| Studio | $946 | $1,368 |
| 1 Bedroom | $1,337 | $1,537 |
| 2 Bedrooms | $1,504 | $1,728 |
| 3 Bedrooms | $1,937 | $2,079 |
- Package Service
- Community-Wide WiFi
- Wi-Fi
- Maintenance on site
- Property Manager on Site
- Trash Pickup - Door to Door
- Renters Insurance Program
- Pet Play Area
- Pet Washing Station
- Car Wash Area
- Wheelchair Accessible
- Clubhouse
- Storage Space
- Sundeck
- Grill
- Pond
- Dog Park
- Fitness Center
- Pool
- Playground
- Bicycle Storage
- Roommate Matching
- 24hr. Emergency maintenance
- Black appliances
- Disability Access
- Enclosed Yard
- First Floor Unit
- Free Virtual Mental Health Support
- Free Virtual Urgent Care
- Front Loader Washer & Dryer
- Full-size washer/dryer
- Patio/Balcony
- Pet Free Building
- Pet Friendly
- Picnic/Grilling Areas
- Second Floor Unit
- Washer/Dryer - In Unit
- High Speed Internet Access
- Wi-Fi
- Washer/Dryer
- Air Conditioning
- Heating
- Ceiling Fans
- Smoke Free
- Cable Ready
- Trash Compactor
- Wheelchair Accessible (Rooms)
- Dishwasher
- Disposal
- Kitchen
- Microwave
- Oven
- Range
- Refrigerator
- Freezer
- Carpet
- Vinyl Flooring
- Dining Room
- Walk-In Closets
- Balcony
- Patio
- Yard
| Monday | 9am - 6pm |
|---|---|
| Tuesday | 9am - 6pm |
| Wednesday | 9am - 6pm |
| Thursday | 9am - 6pm |
| Friday | 9am - 6pm |
| Saturday | 9am - 5pm |
| Sunday | 12pm - 4pm |
| Colleges & Universities | Distance | ||
|---|---|---|---|
| Colleges & Universities | Distance | ||
| Drive: | 29 min | 19.3 mi | |
| Drive: | 33 min | 20.0 mi | |
| Drive: | 32 min | 20.5 mi | |
| Drive: | 35 min | 20.5 mi |


 The GreatSchools Rating helps parents compare schools within a state based on a variety of school quality indicators and provides a helpful picture of how effectively each school serves all of its students. Ratings are on a scale of 1 (below average) to 10 (above average) and can include test scores, college readiness, academic progress, advanced courses, equity, discipline and attendance data. We also advise parents to visit schools, consider other information on school performance and programs, and consider family needs as part of the school selection process.
View GreatSchools Rating Methodology
Data provided by GreatSchools.org © 2026. All rights reserved.
Scores provided by
 What do Walkability, Transit, Drivability, and Bikeability mean?
Walkability measures the walking distance to day-to-day needs.
Transit measures access to public transportation.
Drivability measures congestion, parking availability, and access to major roads.
Bikeability measures the suitability for cycling.
How It Works
What do Walkability, Transit, Drivability, and Bikeability mean?
Walkability measures the walking distance to day-to-day needs.
Transit measures access to public transportation.
Drivability measures congestion, parking availability, and access to major roads.
Bikeability measures the suitability for cycling.
How It Works
Traffic
-Airport
-Businesses
-Scores provided by
HowLoud What is a Sound Score Rating? A Sound Score Rating aggregates noise caused by vehicle traffic, airplane traffic and local sources. How It WorksAuthentix Cedar Grove Photos
-
Authentix Cedar Grove
-
2 Bed 2 Bath Horizon Courtyard
-
-
-
-
-
-
-
Models
-
Studio
-
Studio
-
Studio
-
Studio
-
Studio
-
Studio
Nearby Apartments
Within 50 Miles of Authentix Cedar Grove
-
Springs at Newnan
2019 Newnan Xing Byp
Newnan, GA 30263
$1,485 - $2,414
1-3 Br 17.3 mi
-
Springs At McDonough
325 South Point Blvd
McDonough, GA 30253
$1,391 - $2,480
1-3 Br 28.5 mi
-
Springs at Locust Grove
805 Price Dr
Locust Grove, GA 30248
$1,585 - $2,879
1-3 Br 34.0 mi
-
Authentix LaGrange
151 S Davis Rd
Lagrange, GA 30241
$1,116 - $1,865 Total Monthly Price
1-3 Br 42.6 mi
-
Authentix Cartersville
5000 Highway 20 NE
Cartersville, GA 30121
$1,139 - $1,939
1-3 Br 42.8 mi
Authentix Cedar Grove has units with in‑unit washers and dryers, making laundry day simple for residents.
Utilities are not included in rent. Residents should plan to set up and pay for all services separately.
Parking is available at Authentix Cedar Grove. Fees may apply depending on the type of parking offered. Contact this property for details.
Authentix Cedar Grove has studios to three-bedrooms with rent ranges from $1,276/mo. to $2,034/mo.
Yes, Authentix Cedar Grove welcomes pets. Breed restrictions, weight limits, and additional fees may apply. View this property's pet policy.
A good rule of thumb is to spend no more than 30% of your gross income on rent. Based on the lowest available rent of $1,276 for a one-bedroom, you would need to earn about $51,040 per year to qualify. Want to double-check your budget? Calculate how much rent you can afford with our Rent Affordability Calculator.
Authentix Cedar Grove is not currently offering any rent specials. Check back soon, as promotions change frequently.
Yes! Authentix Cedar Grove offers 6 Matterport 3D Tours. Explore different floor plans and see unit level details, all without leaving home.
7855 Cedar Grove Rd
Fairburn, GA 30213