This efficiently designed studio offers a smartly organized single-floor layout that maximizes every square foot. The open-plan main area seamlessly integrates the sleeping, dining, and living zones, all unified by light gray wood-look vinyl plank flooring that runs throughout. A textured ceiling adds architectural character, while white-painted walls and a striking shiplap accent wall behind the sleeping area contribute a clean, modern aesthetic. A vertical-blind window allows natural light to filter into the main space, brightening the interior. The kitchen is tucked into its own defined nook and is well-appointed with crisp white shaker cabinetry, white subway tile backsplash, stainless steel appliances including a full-size refrigerator and range, and ample counter space. A window above the sink brings in additional natural light, enhancing the kitchen's functional appeal. A compact high-top table with bar stools serves as a versatile dining and work area positioned between the kitchen and sleeping zone, making efficient use of the open floor plan. The bathroom features a full tub-shower combo with white tile surround and matching flooring. A walk-in closet with built-in shelving and hanging rods provides organized storage, rounding out this thoughtfully utilized studio space.
-
Monthly Rent
$759 - $964
-
Bedrooms
Studio - 1 bd
-
Bathrooms
1 ba
-
Square Feet
410 - 575 sq ft

Highlights
- Bike-Friendly Area
- English and Spanish Speaking Staff
- Cabana
- Pool
- Walk-In Closets
- Pet Play Area
- Office
- Fenced Lot
- Walking/Biking Trails
Pricing & Floor Plans
-
Unit 158price $759square feet 410availibility Now
-
Unit 365price $759square feet 410availibility Now
-
Unit 366price $859square feet 410availibility Now
-
Unit 180price $859square feet 575availibility Now
-
Unit 330price $859square feet 575availibility Now
-
Unit 389price $859square feet 575availibility Now
-
Unit 158price $759square feet 410availibility Now
-
Unit 365price $759square feet 410availibility Now
-
Unit 366price $859square feet 410availibility Now
-
Unit 180price $859square feet 575availibility Now
-
Unit 330price $859square feet 575availibility Now
-
Unit 389price $859square feet 575availibility Now
Fees and Policies
The fees listed below are community-provided and may exclude utilities or add-ons. All payments are made directly to the property and are non-refundable unless otherwise specified.
-
One-Time Basics
-
Due at Application
-
Application Fee Per ApplicantCharged per applicant.$50
-
-
Due at Move-In
-
Administrative FeeCharged per unit.$200
-
-
Due at Application
-
Dogs
-
Pet DepositCharged per unit.$150
-
Pet FeeCharged per pet.$150
0 lbs. Weight Limit, Pet interview, Spayed/NeuteredComments150 refundable deposit and $150 fee nonrefundableRead More Read Less -
-
Cats
-
Pet DepositCharged per pet.$150
-
Pet FeeCharged per pet.$150
0 lbs. Weight Limit, Pet interview, Spayed/NeuteredComments -
-
Pet FeeCharged per unit.$35
Property Fee Disclaimer: Based on community-supplied data and independent market research. Subject to change without notice. May exclude fees for mandatory or optional services and usage-based utilities.
Details
Lease Options
-
6 - 12 Month Leases
-
Short term lease
Property Information
-
Built in 1971
-
237 units/3 stories
Matterport 3D Tours
About Spectra Midtown
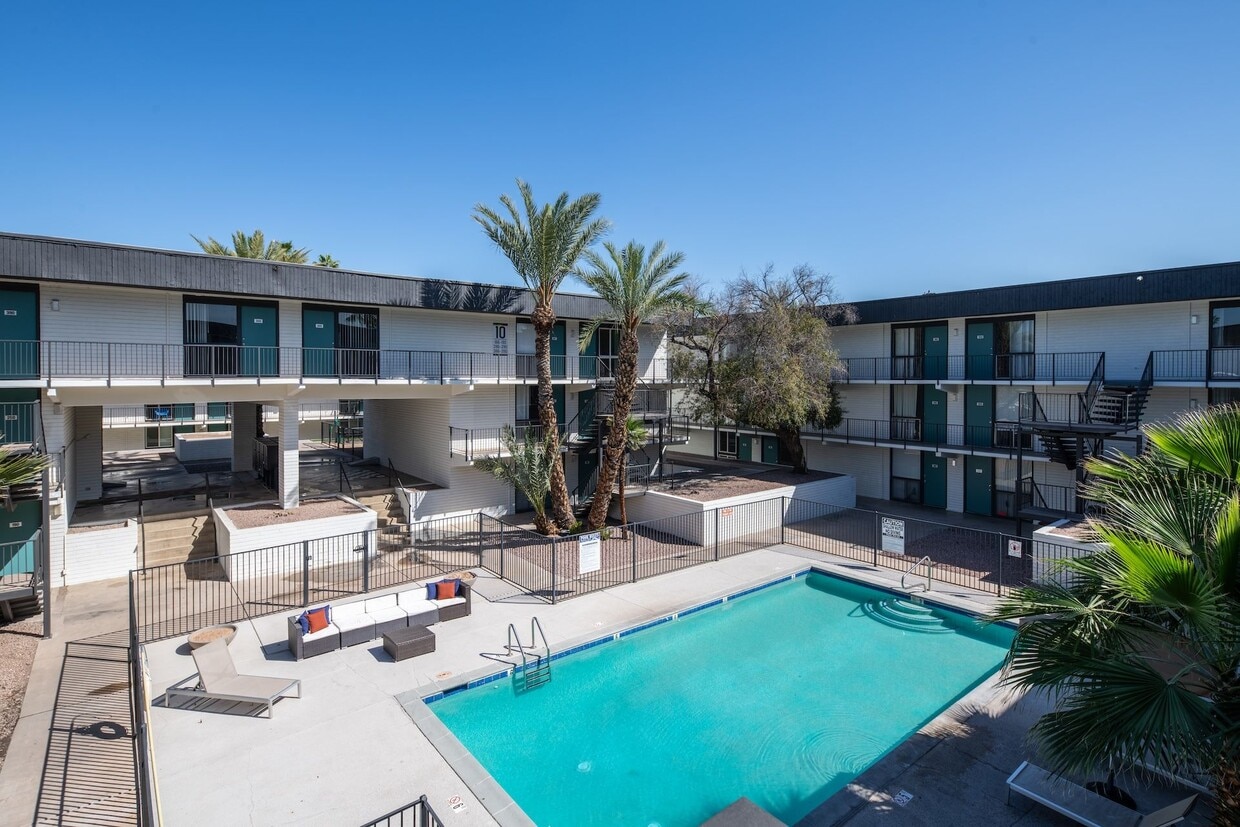
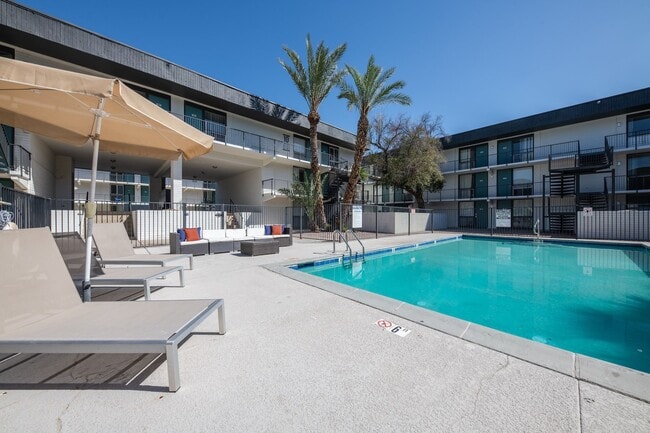
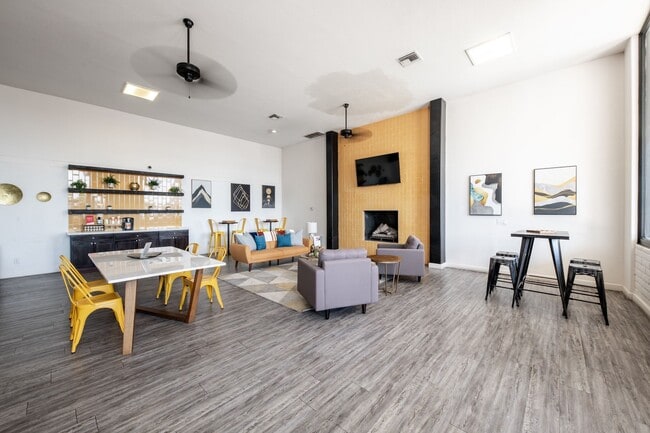
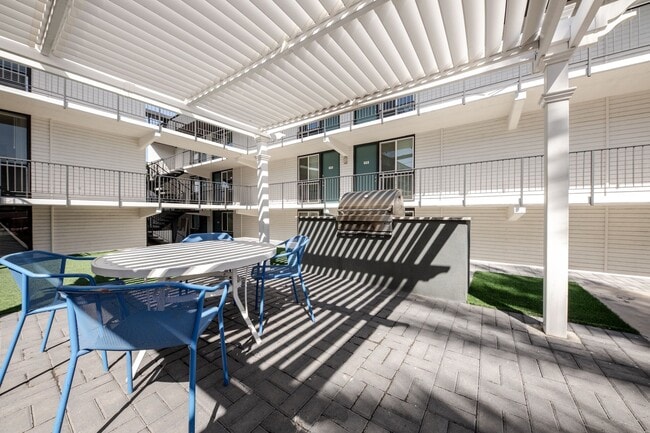
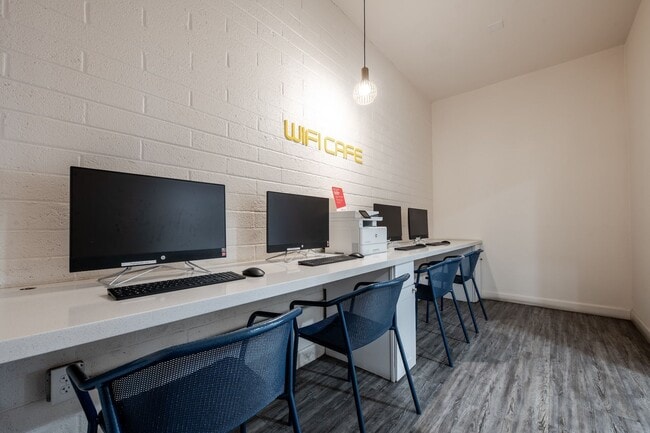
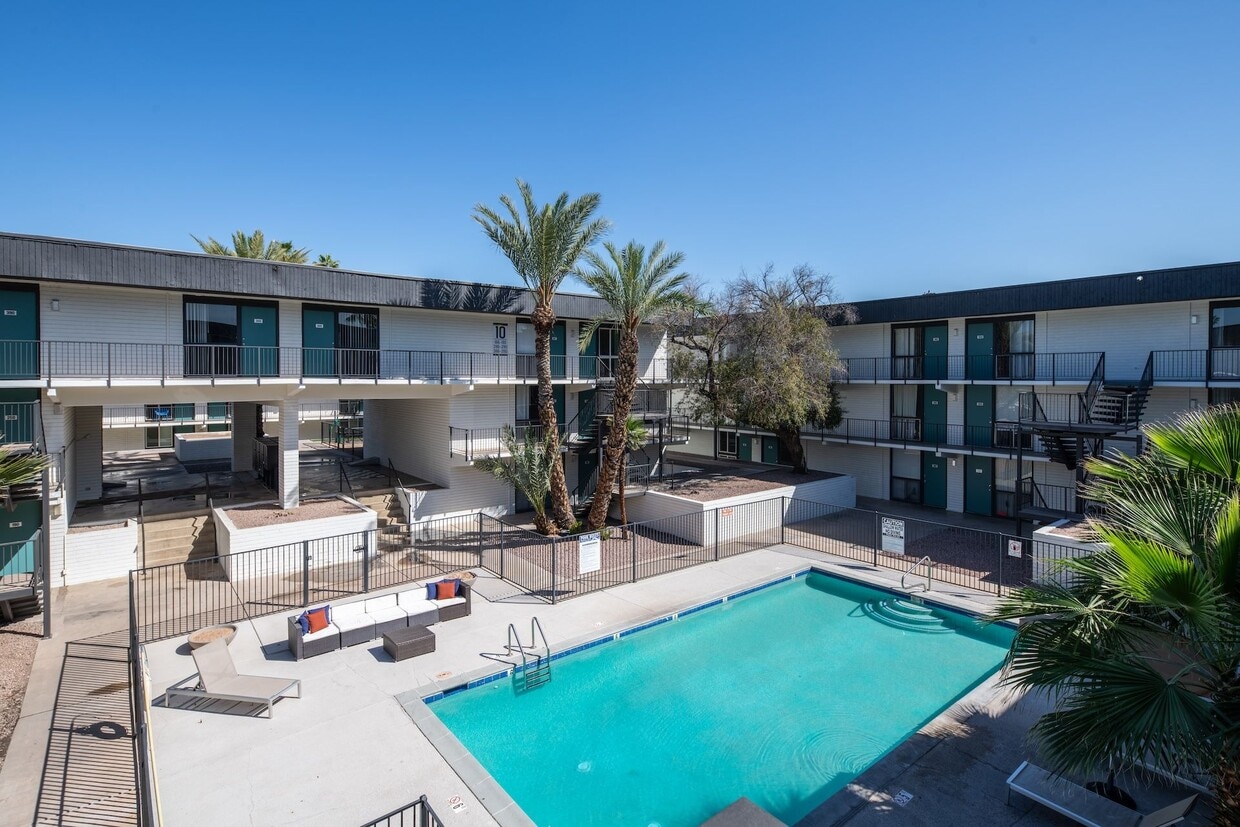
Welcome to Spectra Midtown, a vibrant apartment community in Phoenix, AZ, ideally located near the Melrose District, Grand Canyon University, and ASU Downtown. With quick access to I-17 and I-10, getting around the Valley is simple—whether you’re commuting, exploring local dining, or heading out for shopping and entertainment. Spectra Midtown is designed for an active, social lifestyle with standout amenities like a pool, outdoor lounge areas, BBQ islands, a WiFi Café, fitness center, and yoga studio. Pet lovers will appreciate two enclosed dog parks, and everyday convenience is covered with two clothing care centers, rideshare pickup/drop-off locations, video surveillance, and free uncovered parking. A bilingual onsite team is here to help make your experience feel seamless. Inside your home, enjoy features like online rent payments and service requests, prewiring for Cox services, and comfortable layouts with options for classic or fully renovated interiors. Select homes may include upgrades such as stainless steel appliances, quartz counters, new cabinets, exposed brick walls, and pool views (features vary by unit).
Spectra Midtown is an apartment community located in Maricopa County and the 85015 ZIP Code. This area is served by the Alhambra Elementary District attendance zone.
Unique Features
- Ceiling Fans*
- Easy Access to Freeways
- Energy efficient appliances and lighting*
- Exposed brick walls*
- Free Uncovered Parking
- New Cabinets*
- Online Rent Payments
- Online Service Request
- Outdoor BBQ Islands
- Outdoor games
- Outdoor lounge areas
- Pet Friendly
- Prewired for Cox Service
- Quartz Counters*
- Rideshare pickup and drop off locations
- Stainless Steel Appliances*
- Two clothing care centers
- Two Enclosed Dog Parks
- Video Surveillance
- Wifi Café
- Yoga Studio
Contact
Community Amenities
Pool
Fitness Center
Laundry Facilities
Clubhouse
Business Center
Grill
Gated
Community-Wide WiFi
Property Services
- Community-Wide WiFi
- Wi-Fi
- Laundry Facilities
- Maintenance on site
- Video Patrol
- 24 Hour Access
- Online Services
- Pet Play Area
- Public Transportation
- Key Fob Entry
- Wheelchair Accessible
Shared Community
- Business Center
- Clubhouse
- Lounge
- Storage Space
- Walk-Up
Fitness & Recreation
- Fitness Center
- Pool
- Walking/Biking Trails
Outdoor Features
- Gated
- Fenced Lot
- Sundeck
- Cabana
- Courtyard
- Grill
- Dog Park
Student Features
- Private Bathroom
- Individual Leases Available
Apartment Features
Air Conditioning
Dishwasher
Hardwood Floors
Walk-In Closets
Microwave
Refrigerator
Wi-Fi
Tub/Shower
Indoor Features
- Wi-Fi
- Air Conditioning
- Heating
- Ceiling Fans
- Storage Space
- Tub/Shower
- Handrails
Kitchen Features & Appliances
- Dishwasher
- Disposal
- Stainless Steel Appliances
- Pantry
- Eat-in Kitchen
- Kitchen
- Microwave
- Oven
- Range
- Refrigerator
- Quartz Countertops
- Gas Range
Model Details
- Hardwood Floors
- Vinyl Flooring
- Family Room
- Office
- Walk-In Closets
- Balcony
Midtown Phoenix offers a wide variety of rental communities within close proximity to major highways, the light rail, and Downtown Phoenix, making it an ideal neighborhood for commuters. Midtown Phoenix also touts exceptional dining options with a slew of cozy cafes, tasty restaurants, and modern eateries located along North Central Avenue and East Camelback Road.
Shopping opportunities abound near Midtown Phoenix as well, with retail destinations like Camelback Colonnade and Biltmore Fashion Park situated within close proximity. Midtown Phoenix is also nearby plenty of recreational activities at local parks as well as the sprawling Phoenix Mountains Preserve, which is just a short drive away.
Learn more about living in Midtown PhoenixCompare neighborhood and city base rent averages by bedroom.
| Midtown Phoenix | Phoenix, AZ | |
|---|---|---|
| Studio | $1,002 | $1,099 |
| 1 Bedroom | $1,266 | $1,310 |
| 2 Bedrooms | $1,538 | $1,574 |
| 3 Bedrooms | $2,130 | $2,079 |
- Community-Wide WiFi
- Wi-Fi
- Laundry Facilities
- Maintenance on site
- Video Patrol
- 24 Hour Access
- Online Services
- Pet Play Area
- Public Transportation
- Key Fob Entry
- Wheelchair Accessible
- Business Center
- Clubhouse
- Lounge
- Storage Space
- Walk-Up
- Gated
- Fenced Lot
- Sundeck
- Cabana
- Courtyard
- Grill
- Dog Park
- Fitness Center
- Pool
- Walking/Biking Trails
- Private Bathroom
- Individual Leases Available
- Ceiling Fans*
- Easy Access to Freeways
- Energy efficient appliances and lighting*
- Exposed brick walls*
- Free Uncovered Parking
- New Cabinets*
- Online Rent Payments
- Online Service Request
- Outdoor BBQ Islands
- Outdoor games
- Outdoor lounge areas
- Pet Friendly
- Prewired for Cox Service
- Quartz Counters*
- Rideshare pickup and drop off locations
- Stainless Steel Appliances*
- Two clothing care centers
- Two Enclosed Dog Parks
- Video Surveillance
- Wifi Café
- Yoga Studio
- Wi-Fi
- Air Conditioning
- Heating
- Ceiling Fans
- Storage Space
- Tub/Shower
- Handrails
- Dishwasher
- Disposal
- Stainless Steel Appliances
- Pantry
- Eat-in Kitchen
- Kitchen
- Microwave
- Oven
- Range
- Refrigerator
- Quartz Countertops
- Gas Range
- Hardwood Floors
- Vinyl Flooring
- Family Room
- Office
- Walk-In Closets
- Balcony
| Monday | 9am - 5pm |
|---|---|
| Tuesday | 9am - 5pm |
| Wednesday | 9am - 5pm |
| Thursday | 9am - 5pm |
| Friday | 9am - 5pm |
| Saturday | 10am - 4pm |
| Sunday | Closed |
| Colleges & Universities | Distance | ||
|---|---|---|---|
| Colleges & Universities | Distance | ||
| Drive: | 5 min | 1.8 mi | |
| Drive: | 9 min | 3.3 mi | |
| Drive: | 10 min | 4.5 mi | |
| Drive: | 10 min | 6.2 mi |


 The GreatSchools Rating helps parents compare schools within a state based on a variety of school quality indicators and provides a helpful picture of how effectively each school serves all of its students. Ratings are on a scale of 1 (below average) to 10 (above average) and can include test scores, college readiness, academic progress, advanced courses, equity, discipline and attendance data. We also advise parents to visit schools, consider other information on school performance and programs, and consider family needs as part of the school selection process.
View GreatSchools Rating Methodology
Data provided by GreatSchools.org © 2026. All rights reserved.
Transportation options available in Phoenix include 19Th Ave/Camelback, located 1.7 miles from Spectra Midtown. Spectra Midtown is near Phoenix Sky Harbor International, located 11.2 miles or 18 minutes away, and Phoenix-Mesa Gateway, located 38.0 miles or 51 minutes away.
| Transit / Subway | Distance | ||
|---|---|---|---|
| Transit / Subway | Distance | ||
|
|
Drive: | 4 min | 1.7 mi |
|
|
Drive: | 5 min | 2.0 mi |
|
|
Drive: | 5 min | 2.3 mi |
|
|
Drive: | 6 min | 2.3 mi |
|
|
Drive: | 6 min | 2.5 mi |
| Commuter Rail | Distance | ||
|---|---|---|---|
| Commuter Rail | Distance | ||
|
|
Drive: | 50 min | 39.1 mi |
| Airports | Distance | ||
|---|---|---|---|
| Airports | Distance | ||
|
Phoenix Sky Harbor International
|
Drive: | 18 min | 11.2 mi |
|
Phoenix-Mesa Gateway
|
Drive: | 51 min | 38.0 mi |
Scores provided by
 What do Walkability, Transit, Drivability, and Bikeability mean?
Walkability measures the walking distance to day-to-day needs.
Transit measures access to public transportation.
Drivability measures congestion, parking availability, and access to major roads.
Bikeability measures the suitability for cycling.
How It Works
What do Walkability, Transit, Drivability, and Bikeability mean?
Walkability measures the walking distance to day-to-day needs.
Transit measures access to public transportation.
Drivability measures congestion, parking availability, and access to major roads.
Bikeability measures the suitability for cycling.
How It Works
Traffic
BusyAirport
CalmBusinesses
ActiveScores provided by
HowLoud What is a Sound Score Rating? A Sound Score Rating aggregates noise caused by vehicle traffic, airplane traffic and local sources. How It WorksTime and distance from Spectra Midtown.
| Shopping Centers | Distance | ||
|---|---|---|---|
| Shopping Centers | Distance | ||
| Walk: | 5 min | 0.3 mi | |
| Walk: | 6 min | 0.3 mi | |
| Walk: | 7 min | 0.4 mi |
| Parks and Recreation | Distance | ||
|---|---|---|---|
| Parks and Recreation | Distance | ||
|
Steele Indian School Park
|
Drive: | 5 min | 2.1 mi |
|
Japanese Friendship Garden
|
Drive: | 9 min | 4.0 mi |
|
Civic Space Park
|
Drive: | 10 min | 4.4 mi |
|
Desert Storm Park
|
Drive: | 13 min | 6.3 mi |
|
Margaret T. Hance Park
|
Drive: | 11 min | 6.7 mi |
| Hospitals | Distance | ||
|---|---|---|---|
| Hospitals | Distance | ||
| Drive: | 5 min | 2.4 mi | |
| Drive: | 6 min | 2.5 mi | |
| Drive: | 6 min | 2.8 mi |
| Military Bases | Distance | ||
|---|---|---|---|
| Military Bases | Distance | ||
| Drive: | 19 min | 11.0 mi | |
| Drive: | 31 min | 17.0 mi | |
| Drive: | 99 min | 74.4 mi |
Spectra Midtown Photos
-
Spectra Midtown
-
Studio - 410SF
-
-
-
-
-
-
-
Signage
Models
-
Studio
-
1 Bedroom
Nearby Apartments
Within 50 Miles of Spectra Midtown
-
Cove on 44th Apartments
4030 N 44th Ave
Phoenix, AZ 85031
$925 - $999
1 Br 2.9 mi
-
The Loreto Apartments
1350 E Thomas Rd
Phoenix, AZ 85014
$1,048 - $1,072
1 Br 3.2 mi
-
Solei on West Thomas Apartments
5704 W Thomas Rd
Phoenix, AZ 85031
$1,100
2 Br 4.7 mi
-
Escondido Apartments
4422 N 36th St
Phoenix, AZ 85018
$1,099 - $1,375
1 Br 5.7 mi
-
Citrine on 67th Apartments
6231 N 67th Ave
Glendale, AZ 85301
$885 - $1,297
1-2 Br 6.1 mi
-
Celeste on Glendale
8546 N 59th Ave
Glendale, AZ 85302
$982 - $1,208
1-2 Br 6.6 mi
While Spectra Midtown does not provide in‑unit laundry, on‑site laundry facilities are available for shared resident use.
Utilities are not included in rent. Residents should plan to set up and pay for all services separately.
Contact this property for parking details.
Spectra Midtown has studios to one-bedroom with rent ranges from $759/mo. to $964/mo.
Yes, Spectra Midtown welcomes pets. Breed restrictions, weight limits, and additional fees may apply. View this property's pet policy.
A good rule of thumb is to spend no more than 30% of your gross income on rent. Based on the lowest available rent of $759 for a studio, you would need to earn about $30,360 per year to qualify. Want to double-check your budget? Calculate how much rent you can afford with our Rent Affordability Calculator.
Spectra Midtown is offering Specials for eligible applicants, with rental rates starting at $759.
Yes! Spectra Midtown offers 2 Matterport 3D Tours. Explore different floor plans and see unit level details, all without leaving home.
2030 W Indian School Rd
Phoenix, AZ 85015