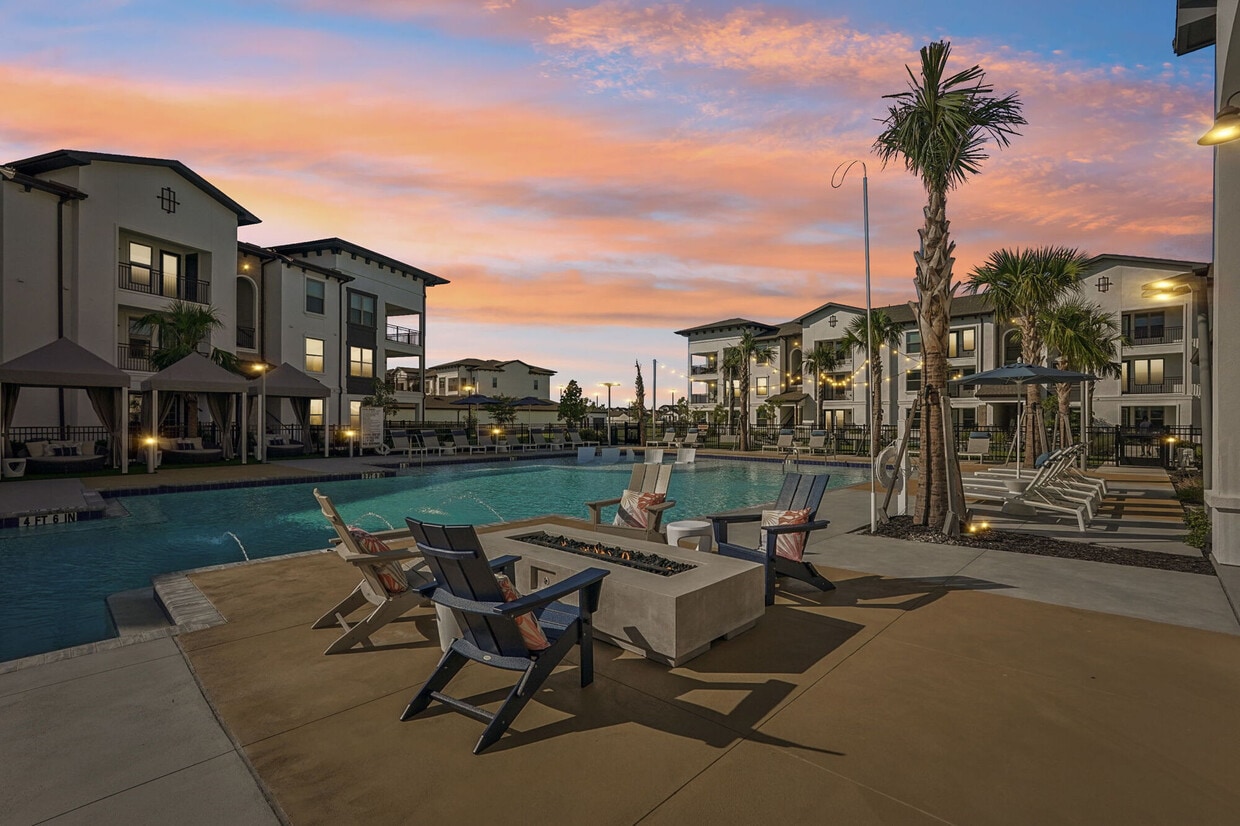
Located at 1230 Front Pl in North Port, Florida, this generously sized single-floor clubhouse is a showcase of contemporary design and thoughtful detail. The space is defined by dramatic soaring ceilings adorned with rich, dark wood beam accents that contrast beautifully against crisp white walls. Light herringbone-patterned hardwood flooring flows throughout, lending warmth and visual continuity across the entire layout. The open living area is anchored by multiple seating vignettes, including plush sectional sofas, bold wingback accent chairs, and curated area rugs, all arranged to encourage both social gathering and relaxed lounging. A striking floor-to-ceiling slatted wood bookcase serves as an elegant room divider, adding architectural interest while preserving the open-concept feel. A built-in media wall flanked by custom shelving with textured blue-green backdrops and a sleek fireplace creates a refined focal point. Oversized sliding glass doors and expansive multi-pane windows flood the interior with natural light while offering direct views of and access to an outdoor pool and cabana area. A sculptural starburst chandelier and a dramatic branching fixture add artistic flair overhead. Nature-inspired artwork, decorative wall installations, and curated accessories complete the sophisticated yet welcoming ambiance of this stylish community gathering space.
-
-
Matterport 3D Exterior
-

-
Total Monthly Price
$1,370 - $2,205
-
Bedrooms
Studio - 3 bd
-
Bathrooms
1 - 2 ba
-
Square Feet
593 - 1,322 sq ft
Highlights
- Top Rated by Renters
- Pickleball Court
- Pet Washing Station
- Pool
- Pet Play Area
- Controlled Access
- Putting Greens
- Island Kitchen
- Gated
Pricing & Floor Plans
-
Unit 303price $1,370square feet 593availibility Now
-
Unit 204price $1,435square feet 593availibility Now
-
Unit 103price $1,450square feet 593availibility Now
-
Unit 206price $1,505square feet 723availibility Now
-
Unit 103price $1,595square feet 723availibility Now
-
Unit 303price $1,470square feet 723availibility Dec 12
-
Unit 304price $1,525square feet 749availibility Now
-
Unit 204price $1,525square feet 749availibility Now
-
Unit 206price $1,560square feet 749availibility Nov 21
-
Unit 205price $1,560square feet 845availibility Now
-
Unit 106price $1,650square feet 845availibility Now
-
Unit 203price $1,560square feet 845availibility Oct 14
-
Unit 105price $1,925square feet 1,065availibility Now
-
Unit 308price $1,800square feet 1,065availibility Oct 24
-
Unit 208price $1,835square feet 1,065availibility Nov 21
-
Unit 207price $1,835square feet 1,182availibility Now
-
Unit 202price $1,835square feet 1,182availibility Now
-
Unit 208price $1,835square feet 1,182availibility Now
-
Unit 308price $1,850square feet 1,210availibility Now
-
Unit 207price $1,885square feet 1,210availibility Now
-
Unit 201price $1,885square feet 1,210availibility Now
-
Unit 302price $2,170square feet 1,322availibility Now
-
Unit 212price $2,205square feet 1,322availibility Now
-
Unit 303price $1,370square feet 593availibility Now
-
Unit 204price $1,435square feet 593availibility Now
-
Unit 103price $1,450square feet 593availibility Now
-
Unit 206price $1,505square feet 723availibility Now
-
Unit 103price $1,595square feet 723availibility Now
-
Unit 303price $1,470square feet 723availibility Dec 12
-
Unit 304price $1,525square feet 749availibility Now
-
Unit 204price $1,525square feet 749availibility Now
-
Unit 206price $1,560square feet 749availibility Nov 21
-
Unit 205price $1,560square feet 845availibility Now
-
Unit 106price $1,650square feet 845availibility Now
-
Unit 203price $1,560square feet 845availibility Oct 14
-
Unit 105price $1,925square feet 1,065availibility Now
-
Unit 308price $1,800square feet 1,065availibility Oct 24
-
Unit 208price $1,835square feet 1,065availibility Nov 21
-
Unit 207price $1,835square feet 1,182availibility Now
-
Unit 202price $1,835square feet 1,182availibility Now
-
Unit 208price $1,835square feet 1,182availibility Now
-
Unit 308price $1,850square feet 1,210availibility Now
-
Unit 207price $1,885square feet 1,210availibility Now
-
Unit 201price $1,885square feet 1,210availibility Now
-
Unit 302price $2,170square feet 1,322availibility Now
-
Unit 212price $2,205square feet 1,322availibility Now
Fees and Policies
The fees listed below are community-provided and may exclude utilities or add-ons. All payments are made directly to the property and are non-refundable unless otherwise specified. Use the Cost Calculator to determine costs based on your needs.
-
Utilities & Essentials
-
Amenity FeeAmenity Charged per unit.$75 / mo
-
-
One-Time Basics
-
Due at Application
-
Administrative FeesOnline Administrative Fee Charged per unit.$300
-
Application FeeOnline Application Fee Charged per applicant.$75
-
DepositBased on Screening Charged per unit.Varies one-time
-
-
Due at Application
-
Dogs
Max of 2
-
Cats
Max of 2
-
Other Pets
-
Pet Fees Or ChargesPet Fee - Cat Charged per pet.$300
-
Pet RentPet Rent - Dog Charged per pet.$25 / mo
-
-
Garage Lot
-
Garage - ParkingGarage - Parking Charged per vehicle.$100 / mo
-
-
Additional Parking Options
-
Parking
-
Electric Vehicle ParkingFree EV Charging
-
-
Month To Month ChargesMonth to Month Charged per unit.$200
-
Lease Termination FeeLease Termination Fee Charged per unit.200% of base rent
Property Fee Disclaimer: Based on community-supplied data and independent market research. Subject to change without notice. May exclude fees for mandatory or optional services and usage-based utilities.
Details
Lease Options
-
12 - 18 Month Leases
Property Information
-
Built in 2024
-
312 units/3 stories
Matterport 3D Tours
Select a unit to view pricing & availability
 Matterport 3D Tour

About Southerly at Heron Creek
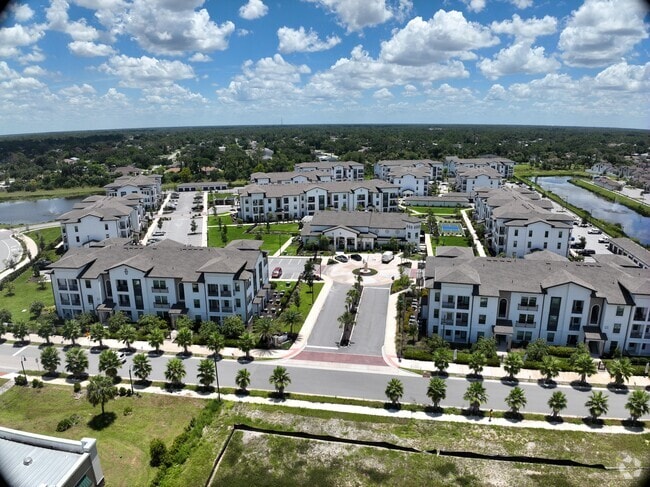
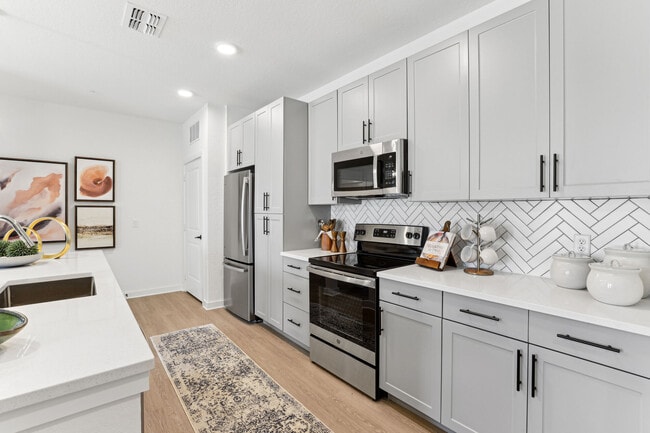
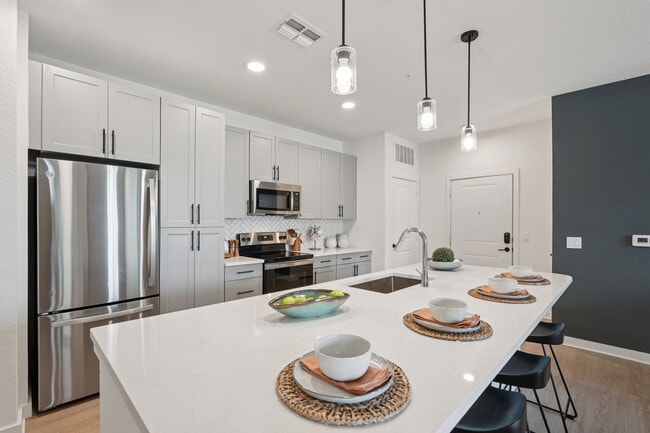
Discover all that awaits at The Southerly at Heron Creek! Our apartments for rent in North Port, FL will have all that our residents need for a life of luxury and ease. In each of our studio, 1, 2, and 3 bedroom floor plans, residents will find gourmet kitchens with quartz countertops, large closets, and luxurious bathrooms. Throughout our community, the resort-style swimming pool, clubhouse and co-working spaces, and fitness center will offer residents the perfect place to spend their days. Whatever our residents are in search of, it can be found at our new apartments in North Port, FL! See everything that can be yours at our apartments in North Port, FL and find all that you need for a life of ease. Come home The Southerly at Heron Creek and contact us today for more information!
Southerly at Heron Creek is an apartment community located in Sarasota County and the 34287 ZIP Code. This area is served by the Sarasota attendance zone.
Unique Features
- Dog Washing Station
- Entertainment Kitchen
- Outdoor Grill Stations
- Pet Friendly
- Pet Friendly Community
- Pickleball Court
- Putting green
- Resort Style Pool
Community Amenities
Pool
Fitness Center
Clubhouse
Controlled Access
- Controlled Access
- Property Manager on Site
- 24 Hour Access
- Trash Pickup - Door to Door
- Pet Play Area
- Pet Washing Station
- EV Charging
- Clubhouse
- Lounge
- Breakfast/Coffee Concierge
- Fitness Center
- Pool
- Putting Greens
- Pickleball Court
- Gated
- Grill
Apartment Features
Washer/Dryer
Air Conditioning
Dishwasher
Island Kitchen
- Washer/Dryer
- Air Conditioning
- Heating
- Tub/Shower
- Dishwasher
- Disposal
- Stainless Steel Appliances
- Island Kitchen
- Eat-in Kitchen
- Kitchen
- Microwave
- Oven
- Refrigerator
- Freezer
- Quartz Countertops
- Family Room
- Balcony
North Port has grown into one of the fastest-expanding cities in Florida, spreading across more than 100 square miles of Sarasota County between the metros of Sarasota and Fort Myers. What started as a planned development in the late 1950s has evolved into a sprawling, mostly residential city where the pace of daily life feels deliberate and unhurried. The city sits within reach of the Gulf Coast's award-winning beaches, and more than 80 miles of freshwater canals wind through the area, making water recreation a regular part of life here.
Neighborhoods range from established, tree-lined streets to newer planned subdivisions, giving renters a solid range of settings to choose from. The housing stock reflects the city's growth arc, with single-family rentals, townhomes, and smaller apartment communities dotting the landscape. High-rises are not part of the North Port character; instead, low-density living defines the residential feel throughout.
Learn more about living in North Port- Controlled Access
- Property Manager on Site
- 24 Hour Access
- Trash Pickup - Door to Door
- Pet Play Area
- Pet Washing Station
- EV Charging
- Clubhouse
- Lounge
- Breakfast/Coffee Concierge
- Gated
- Grill
- Fitness Center
- Pool
- Putting Greens
- Pickleball Court
- Dog Washing Station
- Entertainment Kitchen
- Outdoor Grill Stations
- Pet Friendly
- Pet Friendly Community
- Pickleball Court
- Putting green
- Resort Style Pool
- Washer/Dryer
- Air Conditioning
- Heating
- Tub/Shower
- Dishwasher
- Disposal
- Stainless Steel Appliances
- Island Kitchen
- Eat-in Kitchen
- Kitchen
- Microwave
- Oven
- Refrigerator
- Freezer
- Quartz Countertops
- Family Room
- Balcony
| Monday | 9am - 6pm |
|---|---|
| Tuesday | 9am - 6pm |
| Wednesday | 9am - 6pm |
| Thursday | 9am - 6pm |
| Friday | 9am - 6pm |
| Saturday | 10am - 5pm |
| Sunday | 1pm - 5pm |
| Colleges & Universities | Distance | ||
|---|---|---|---|
| Colleges & Universities | Distance | ||
| Drive: | 18 min | 9.6 mi | |
| Drive: | 45 min | 36.1 mi | |
| Drive: | 51 min | 38.6 mi | |
| Drive: | 53 min | 41.3 mi |


 The GreatSchools Rating helps parents compare schools within a state based on a variety of school quality indicators and provides a helpful picture of how effectively each school serves all of its students. Ratings are on a scale of 1 (below average) to 10 (above average) and can include test scores, college readiness, academic progress, advanced courses, equity, discipline and attendance data. We also advise parents to visit schools, consider other information on school performance and programs, and consider family needs as part of the school selection process.
View GreatSchools Rating Methodology
Data provided by GreatSchools.org © 2026. All rights reserved.
Scores provided by
 What do Walkability, Transit, Drivability, and Bikeability mean?
Walkability measures the walking distance to day-to-day needs.
Transit measures access to public transportation.
Drivability measures congestion, parking availability, and access to major roads.
Bikeability measures the suitability for cycling.
How It Works
What do Walkability, Transit, Drivability, and Bikeability mean?
Walkability measures the walking distance to day-to-day needs.
Transit measures access to public transportation.
Drivability measures congestion, parking availability, and access to major roads.
Bikeability measures the suitability for cycling.
How It Works
Traffic
BusyAirport
CalmBusinesses
CalmScores provided by
HowLoud What is a Sound Score Rating? A Sound Score Rating aggregates noise caused by vehicle traffic, airplane traffic and local sources. How It WorksSoutherly at Heron Creek Photos
-
-
Clubroom
-
-
-
-
-
-
-
Models
-
Studio
-
Studio
-
1 Bedroom
-
1 Bedroom
-
1 Bedroom
-
1 Bedroom
Nearby Apartments
Within 50 Miles of Southerly at Heron Creek
-
Lunara
1700 Ranch Rd
Nokomis, FL 34275
$1,545 - $3,119 Total Monthly Price
1-3 Br 14.8 mi
-
West End at City Walk
2250 McGregor Blvd
Fort Myers, FL 33901
$1,517 - $3,050 Total Monthly Price
1-2 Br 35.9 mi
-
Montage at Midtown
2330 Union St
Fort Myers, FL 33901
$1,852 - $3,402 Total Monthly Price
1-3 Br 36.4 mi
-
The Drift at the Forum
3419 Forum Blvd
Fort Myers, FL 33905
$1,381 - $2,034 Total Monthly Price
1-3 Br 40.2 mi
-
Murano at Three Oaks
17167-17179 Three Oaks Pky
Fort Myers, FL 33967
$1,674 - $2,577 Total Monthly Price
1-3 Br 47.4 mi
-
Ilumina at GCTC
10101 Gulf Center Dr
Fort Myers, FL 33913
$1,875 - $2,870 Total Monthly Price
1-2 Br 47.8 mi
Southerly at Heron Creek has units with in‑unit washers and dryers, making laundry day simple for residents.
Utilities are not included in rent. Residents should plan to set up and pay for all services separately.
Parking is available at Southerly at Heron Creek. Fees may apply depending on the type of parking offered. Contact this property for details.
Southerly at Heron Creek has studios to three-bedrooms with rent ranges from $1,370/mo. to $2,205/mo.
Yes, Southerly at Heron Creek welcomes pets. Breed restrictions, weight limits, and additional fees may apply. View this property's pet policy.
A good rule of thumb is to spend no more than 30% of your gross income on rent. Based on the lowest available rent of $1,370 for a studio, you would need to earn about $54,800 per year to qualify. Want to double-check your budget? Calculate how much rent you can afford with our Rent Affordability Calculator.
Southerly at Heron Creek is offering 3 Months Free for eligible applicants, with rental rates starting at $1,370.
Yes! Southerly at Heron Creek offers 7 Matterport 3D Tours. Explore different floor plans and see unit level details, all without leaving home.
1230 Front Pl
North Port, FL 34287
Property Manager Responded