Map
  • Add a Property
  • Renter Tools
    • Favorites
    • Saved Searches
  • Manage Rentals
  • Apartments For Rent
  • Houses For Rent
  • Condos For Rent
  • Townhomes For Rent
  • Help Center
  • Minneapolis Average Rent
  • Area Guide
  • Rent Calculator
  • Property Management Companies

Language

Apartments.com Logo
Manage Rentals      Sign Up / Sign In
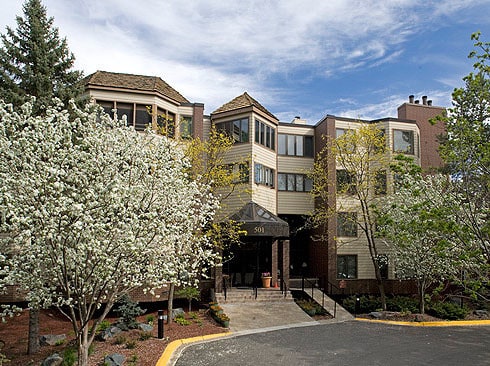
  • Primary Photo - Southwirth Apartment Homes
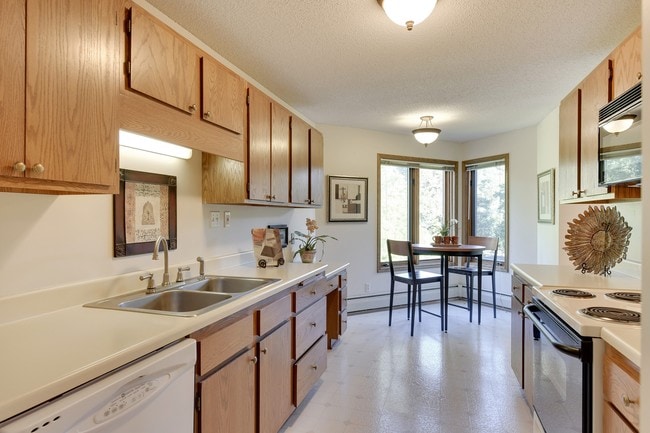
  • Kitchen - Southwirth Apartment Homes
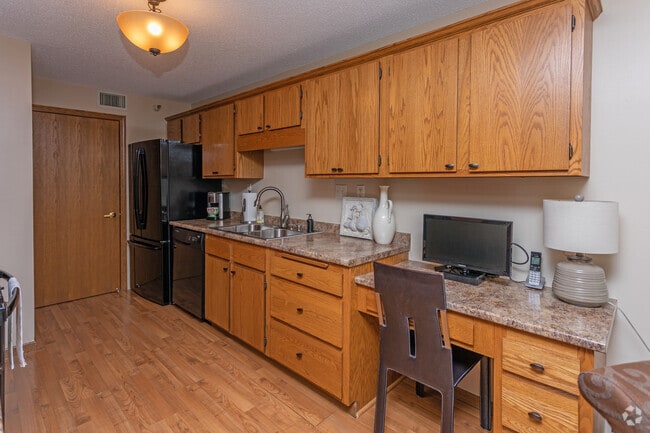
    2BR, 2BA, Den - 2,237SF - Southwirth Apartment Homes
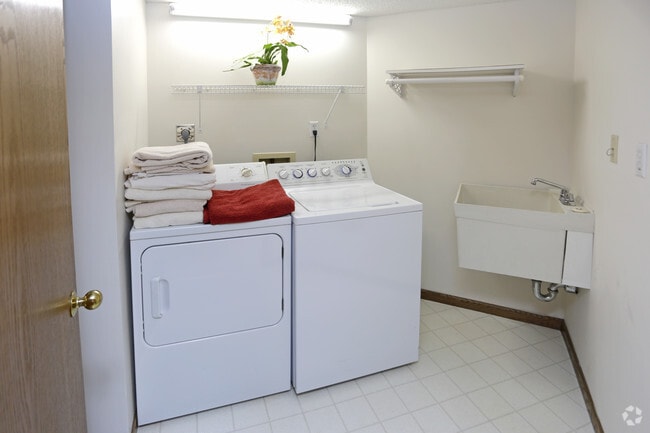
  • In-Unit Laundry - Southwirth Apartment Homes
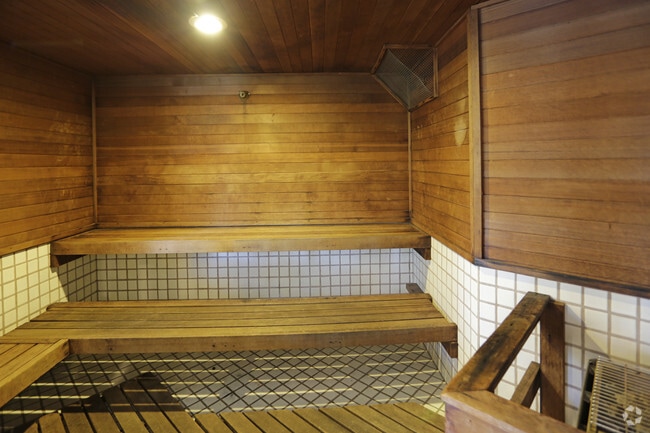
    Sauna - Southwirth Apartment Homes
Contact This Property

Language: English

Closed Today

View All Hours Office Hours Monday - Friday, 9am - 5pm Saturday & Sunday, Closed

Southwirth Apartment Homes media gallery Unit
call 612-502-7862
Floor Plan View Body
Minnesota Hennepin County Minneapolis Glenwood Junction

Southwirth Apartment Homes

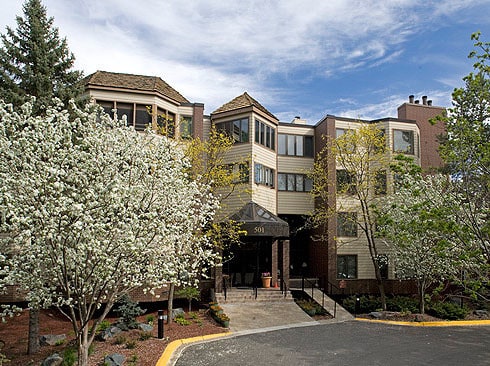
501 Theodore Wirth Pky, Minneapolis, MN 55422

Be the First to Rate & Review
Verified Listing CoStar Verified® Listing

This Listing has been verified by CoStar’s listing verification process, which combines internal screening and fraud detection technology. Always beware of scams.

Today
Share Listing
Favorites
612-502-7862
Property Management Company Logo
  • Total Monthly Price

    $2,400

    12 Month Lease

  • Bedrooms

    2 bd

  • Bathrooms

    2 ba

  • Square Feet

    1,657 sq ft

Southwirth Apartment Homes
Property Management Company Logo
Share Listing
Favorites

Southwirth apartment homes offer a variety of amenities and nearby attractions that can't be beat! Our beautifully landscaped Seven-acre facility places you minutes away from Olson Memorial Highway and I-94. Nearby you will find popular eateries, local businesses, as well as Theodore Wirth Parkway and Wirth Lake within walking distance. The Community offers a selection of creatively designed floor plans to choose from. Built with integrity and grace, each of our apartment homes offers a long list of attractive apartment features including central heating and air, gourmet all-electric kitchens, pantries, washer and dryer, walk in closets, and more! Our community also features a wide array of community amenities and services including a fitness center, on-site management, car wash, picnic area with barbecue, a party room that can accommodate up to 40 guests. A gracious, relaxing lifestyle is awaiting you at South Wirth Apartments. For more information, please visit our Website to see how living here could change your life for the better!

Read More

Highlights

  • Furnished Units Available
  • Sauna
  • Den
  • Porch
  • Walk-In Closets
  • Deck
  • Controlled Access
  • Walking/Biking Trails
  • Fireplace

Pricing & Floor Plans

Cost Calculator: Estimate your monthly and one-time fees.
Tiffany
$2,400 Total Monthly Price 2 Beds 2 Baths $2,400 Deposit
1 Available unit
Unit
Total Price
Sq Ft
Availability
Unit Details
  • Unit 501-215
    price $2,400
    square feet 1,657
    availibility Jul 1
Tiffany
$2,400 Total Monthly Price 2 Beds 2 Baths $2,400 Deposit
1 Available unit
Unit
Total Price
Sq Ft
Availability
Unit Details
  • Unit 501-215
    price $2,400
    square feet 1,657
    availibility Jul 1
* Price shown is total price based on community-supplied monthly required fees. Excludes user-selected optional fees and variable or usage-based fees and required charges due at or prior to move-in or at move-out.View Fees and Policies for details. Price, availability, fees, and any applicable rent special are subject to change without notice.
* Square footage definitions vary. Displayed square footage is approximate.

Fees and Policies

The fees listed below are community-provided and may exclude utilities or add-ons. All payments are made directly to the property and are non-refundable unless otherwise specified. Use the Cost Calculator to determine costs based on your needs.

  • One-Time Basics
    • Due at Application
      • Application Fee Per Applicant
        Charged per applicant.
        $50

Pet policies are negotiable.

  • Dogs
    Max of 1
    Restrictions:
    Breed restrictions
    Read More Read Less
  • Cats
    Max of 2
  • Garage Lot
  • Surface Lot

Property Fee Disclaimer: Based on community-supplied data and independent market research. Subject to change without notice. May exclude fees for mandatory or optional services and usage-based utilities.

Details

Utilities Included

  • Gas
  • Water
  • Heat
  • Trash Removal
  • Sewer

Lease Options

  • 12 mo

Property Information

  • Built in 1986
  • 60 units/4 stories
  • Furnished Units Available

Matterport 3D Tours

This single-floor space presents a well-appointed bedroom designed with comfort and classic style in mind. The room features neutral-toned walls that create a calm, inviting atmosphere, complemented by a ceiling fan with dark wood-toned blades that provides both air circulation and a traditional aesthetic touch. A wall-mounted HVAC vent ensures climate control year-round. The sleeping area accommodates multiple beds, including a twin or full bed with an elegant wrought iron headboard adorned with scrollwork detailing, dressed in rich burgundy bedding with decorative accent pillows. A second bed with a wooden frame and matching floral-patterned bedding is partially visible in the foreground, suggesting ample sleeping capacity. A small circular glass-topped side table sits between sleeping areas, holding a warm-toned table lamp with a square shade and a crystal-style base, adding a soft ambient glow to the room. Framed artwork is visible along the adjoining hallway wall, adding a decorative touch. An open doorway leads to an adjacent space, hinting at a well-connected layout. The overall ambiance is warm, traditional, and functional.

Studio Guest Suite - 400 SF
1/6
This single-floor space presents a well-appointed bedroom designed with comfort and classic style in mind. The room features neutral-toned walls that create a calm, inviting atmosphere, complemented by a ceiling fan with dark wood-toned blades that provides both air circulation and a traditional aesthetic touch. A wall-mounted HVAC vent ensures climate control year-round.

The sleeping area accommodates multiple beds, including a twin or full bed with an elegant wrought iron headboard adorned with scrollwork detailing, dressed in rich burgundy bedding with decorative accent pillows. A second bed with a wooden frame and matching floral-patterned bedding is partially visible in the foreground, suggesting ample sleeping capacity.

A small circular glass-topped side table sits between sleeping areas, holding a warm-toned table lamp with a square shade and a crystal-style base, adding a soft ambient glow to the room. Framed artwork is visible along the adjoining hallway wall, adding a decorative touch. An open doorway leads to an adjacent space, hinting at a well-connected layout. The overall ambiance is warm, traditional, and functional. This single-floor space offers a thoughtfully designed open-concept layout that seamlessly connects the living and kitchen areas. The living room serves as the heart of the space, anchored by a striking floor-to-ceiling tiled fireplace that doubles as a media wall, complete with a large wall-mounted flat-screen television. Comfortable seating, including a classic leather sofa and upholstered armchairs, is arranged around a wooden coffee table atop a decorative area rug, creating a warm and inviting atmosphere. Recessed track lighting runs across the ceiling, providing flexible and modern illumination throughout the space. Lush potted plants add a natural, refreshing element to the décor. The kitchen is efficiently designed with light-toned cabinetry, black appliances, and a raised bar-height counter with bar stools, making it ideal for casual dining and entertaining. The open sightlines between the kitchen and living area enhance the sense of spaciousness and connectivity. Overall, the space strikes a balance between comfort and functionality, with warm earth tones, decorative accents, and practical finishes that create a cohesive and welcoming environment. This fitness center is a well-appointed single-floor exercise space designed to support a range of cardio-focused workouts. The room features multiple Precor-brand machines, including treadmills, ellipticals, and stationary bikes, arranged to make efficient use of the available floor space. The walls are painted in a soft yellow tone, contributing to a bright and energizing atmosphere, while the textured ceiling houses fluorescent lighting that ensures the room is well-lit throughout. Informational posters and workout guides are mounted on the walls, offering users guidance and reference during their sessions. The flooring features a patterned carpet, and a louvered vent panel is visible along one wall, suggesting adequate ventilation for the space. The layout is straightforward and functional, positioning equipment in a way that allows users to move comfortably between machines. While compact in scale, the fitness center provides a practical and accessible option for cardiovascular exercise, making it a convenient amenity for residents or guests seeking to maintain an active routine without leaving the building. This lobby presents an impressive entryway characterized by dramatic double-height ceilings that lend a sense of grandeur to the space. The main entrance features a set of glass double doors framed in dark wood, allowing abundant natural light to flood the interior and offering views to the outdoors. Above the entrance, a clerestory window panel further enhances the brightness of the space.

The flooring consists of light-toned tile, complemented by a large, dark runner mat that extends from the entrance toward the interior, providing both practicality and visual definition. Wainscoting with panel detailing lines the lower portion of the walls, adding a refined, traditional character throughout.

A dark wood dresser with decorative hardware serves as a focal point along one wall, topped with a lush indoor plant and accented by a geometric diamond-shaped mirror above it. To the right, a seating area with upholstered chairs and a small side table creates a comfortable waiting or reception area. Recessed lighting and a chandelier overhead provide warm, even illumination, contributing to the lobby's polished and inviting ambiance. This contemporary apartment showcases a thoughtfully designed open floor plan, maximizing space and functionality. The heart of the home is a semi-open kitchen, equipped with wooden cabinetry and standard appliances, including a refrigerator. A curved breakfast bar separates the kitchen from the living area, providing a casual dining spot and additional counter space.

The living room offers a spacious and versatile area, perfect for various furniture arrangements. Neutral-toned walls and carpeting create a blank canvas for personalization. Track lighting in the living area and a ceiling fixture in the kitchen ensure ample illumination throughout the space.

A hallway leads to what appears to be bedroom and bathroom areas, offering privacy from the main living space. The apartment's layout efficiently utilizes every square foot, creating a comfortable and functional living environment suitable for modern lifestyles. This single-floor space offers an open and airy layout that seamlessly connects the living, dining, and kitchen areas. The living area is anchored by plush wall-to-wall carpeting and features comfortable seating alongside a glass-topped coffee table, creating an inviting space for relaxation. A dedicated dining area accommodates a dark wood table and chairs, accented by a striking framed artwork depicting warm autumn foliage, adding a pop of color to the neutral surroundings. Track lighting runs along the ceiling, providing adjustable illumination throughout the open-plan space. The kitchen area, visible from the main living zone, features warm wood cabinetry and connects naturally to the rest of the floor plan. A hallway leads to additional rooms, hinting at a thoughtfully organized layout. The overall ambiance is calm and welcoming, characterized by a consistent neutral palette of whites and beiges that enhances the sense of openness. Natural light filters into the space, brightening the carpeted floors and contributing to the light, comfortable feel that defines this well-appointed single-level home.

About Southwirth Apartment Homes

Southwirth apartment homes offer a variety of amenities and nearby attractions that can't be beat! Our beautifully landscaped Seven-acre facility places you minutes away from Olson Memorial Highway and I-94. Nearby you will find popular eateries, local businesses, as well as Theodore Wirth Parkway and Wirth Lake within walking distance. The Community offers a selection of creatively designed floor plans to choose from. Built with integrity and grace, each of our apartment homes offers a long list of attractive apartment features including central heating and air, gourmet all-electric kitchens, pantries, washer and dryer, walk in closets, and more! Our community also features a wide array of community amenities and services including a fitness center, on-site management, car wash, picnic area with barbecue, a party room that can accommodate up to 40 guests. A gracious, relaxing lifestyle is awaiting you at South Wirth Apartments. For more information, please visit our Website to see how living here could change your life for the better!

Southwirth Apartment Homes is an apartment community located in Hennepin County and the 55422 ZIP Code. This area is served by the Hopkins Public School District attendance zone.

Unique Features

  • 7 acres of nature
  • BBQ picnic area
  • Central Heat And Air
  • Clubroom
  • fenced in patios
  • furnished sundeck
  • guest suite
  • Heated underground parking
  • in unit washer and dryer
  • Individually Controlled Heat And Air
  • jogging trail
  • On 7 Scenic Acres
  • party room
  • Sauna
  • screened in balconies
  • Screened-in Porch
  • Two Bedroom With A Den
  • wood burning fireplace
  • Wood Burning Fireplace In Select Units

Contact

View Property Website
Language: English
Closed Today
  • Monday - Friday, 9am - 5pm
  • Saturday & Sunday, Closed
Property Management Company Logo

Community Amenities

Fitness Center

Laundry Facilities

Furnished Units Available

Elevator

  • Package Service
  • Laundry Facilities
  • Controlled Access
  • Maintenance on site
  • Property Manager on Site
  • Furnished Units Available
  • Recycling
  • Elevator
  • Lounge
  • Multi Use Room
  • Storage Space
  • Fitness Center
  • Sauna
  • Walking/Biking Trails
  • Sundeck
  • Courtyard
  • Grill
  • Picnic Area

Apartment Features

Washer/Dryer

Air Conditioning

Dishwasher

High Speed Internet Access

Walk-In Closets

Microwave

Refrigerator

Tub/Shower

Indoor Features

  • High Speed Internet Access
  • Washer/Dryer
  • Air Conditioning
  • Heating
  • Ceiling Fans
  • Cable Ready
  • Tub/Shower
  • Fireplace
  • Wheelchair Accessible (Rooms)

Kitchen Features & Appliances

  • Dishwasher
  • Disposal
  • Ice Maker
  • Eat-in Kitchen
  • Kitchen
  • Microwave
  • Range
  • Refrigerator

Model Details

  • Carpet
  • Vinyl Flooring
  • Dining Room
  • Den
  • Sunroom
  • Views
  • Walk-In Closets
  • Window Coverings
  • Large Bedrooms
  • Balcony
  • Patio
  • Porch
  • Deck
  • Lawn
Location
501 Theodore Wirth Pky, Minneapolis,
MN 55422
Get Directions
Schools Restaurants Groceries Coffee Banks Shops Fitness
| Edit
Edit Commute

Destination is required

Under 30 minutes

Commute Time is calculated at rush hour.
Neighborhood

Situated just over three miles northwest of Downtown Minneapolis, Glenwood Junction consistently ranks as one of the best suburbs in Minneapolis. There’s a diverse renter population here, including families, students, commuting professionals, and everyone in between. Residents praise the area for its attractive streets, lush landscape, nearby parks, and top-notch schools.

There’s a modest selection of restaurants, shopping centers, and entertainment options scattered around the neighborhood, the bulk of which you’ll find along Highway 55. But the main calling card of Glenwood Junction is Theodore Wirth Regional Park, and the Eloise Butler Wildflower Garden. Both green spaces give the area a lush feel and make it a welcome escape from the city that lies just a few minutes away.

Learn more about living in Glenwood Junction 
Average Prices by Area

Compare neighborhood and city base rent averages by bedroom.

Glenwood Junction Minneapolis, MN
Studio $1,165 $1,141
1 Bedroom $1,331 $1,418
2 Bedrooms $1,659 $2,121
3 Bedrooms $2,065 $2,409
Amenities
  • Package Service
  • Laundry Facilities
  • Controlled Access
  • Maintenance on site
  • Property Manager on Site
  • Furnished Units Available
  • Recycling
  • Elevator
  • Lounge
  • Multi Use Room
  • Storage Space
  • Sundeck
  • Courtyard
  • Grill
  • Picnic Area
  • Fitness Center
  • Sauna
  • Walking/Biking Trails
  • 7 acres of nature
  • BBQ picnic area
  • Central Heat And Air
  • Clubroom
  • fenced in patios
  • furnished sundeck
  • guest suite
  • Heated underground parking
  • in unit washer and dryer
  • Individually Controlled Heat And Air
  • jogging trail
  • On 7 Scenic Acres
  • party room
  • Sauna
  • screened in balconies
  • Screened-in Porch
  • Two Bedroom With A Den
  • wood burning fireplace
  • Wood Burning Fireplace In Select Units
  • High Speed Internet Access
  • Washer/Dryer
  • Air Conditioning
  • Heating
  • Ceiling Fans
  • Cable Ready
  • Tub/Shower
  • Fireplace
  • Wheelchair Accessible (Rooms)
  • Dishwasher
  • Disposal
  • Ice Maker
  • Eat-in Kitchen
  • Kitchen
  • Microwave
  • Range
  • Refrigerator
  • Carpet
  • Vinyl Flooring
  • Dining Room
  • Den
  • Sunroom
  • Views
  • Walk-In Closets
  • Window Coverings
  • Large Bedrooms
  • Balcony
  • Patio
  • Porch
  • Deck
  • Lawn
Expenses
Recurring
Assigned Garage Parking $100
Cat Rent $50
Dog Rent $50
One-Time
Cat Fee $500
Dog Fee $500
Utilities Included
Gas, Water, Heat, Trash Removal, Sewer Included
Office Hours
Monday 9am - 5pm
Tuesday 9am - 5pm
Wednesday 9am - 5pm
Thursday 9am - 5pm
Friday 9am - 5pm
Saturday Closed
Sunday Closed
612-502-7862
Education
Colleges & Universities Distance
Minneapolis College
Drive: 8 min 3.4 mi
University of St. Thomas
Drive: 9 min 3.4 mi
North Central University
Drive: 11 min 4.1 mi
Augsburg College
Drive: 12 min 6.5 mi
Southwirth Apartment Homes is within 8 minutes or 3.4 miles from Minneapolis College. It is also near University of St. Thomas and North Central University.
Schools
  • Public Schools
  • Private Schools
Meadowbrook Elementary School
Public Elementary School
Grades PK-5
854 Students
Attendance Zone
Broadway Arts & Technology
Public Middle & High School
Grades 7-12
84 Students
Nearby
Anwatin Middle Com & Spanish D I
Public Middle School
Grades 6-8
320 Students
Nearby
Hopkins North Junior High School
Public Middle School
Grades 6-8
888 Students
Attendance Zone
Hopkins Senior High School
Public High School
Grades 9-12
1,491 Students
Attendance Zone
King of Grace Lutheran School
Private Elementary & Middle School
Grades PK-8
195 Students
Nearby
Benilde-St Margaret's School
Private Middle & High School
Grades 6-12
1,194 Students
Nearby
School data provided by The GreatSchools Rating helps parents compare schools within a state based on a variety of school quality indicators and provides a helpful picture of how effectively each school serves all of its students. Ratings are on a scale of 1 (below average) to 10 (above average) and can include test scores, college readiness, academic progress, advanced courses, equity, discipline and attendance data. We also advise parents to visit schools, consider other information on school performance and programs, and consider family needs as part of the school selection process.

View GreatSchools Rating Methodology


Data provided by GreatSchools.org © 2026. All rights reserved.
Transportation

Transportation options available in Minneapolis include Target Field Station Platform 2, located 2.8 miles from Southwirth Apartment Homes. Southwirth Apartment Homes is near Minneapolis-St Paul International/Wold-Chamberlain, located 18.0 miles or 27 minutes away.

Transit / Subway Distance
Target Field Station Platform 2
Drive: 7 min 2.8 mi
Target Field Station
Drive: 7 min 2.9 mi
Warehouse District/Hennepin Avenue Station
Drive: 9 min 3.4 mi
Nicollet Mall Station
Drive: 10 min 3.6 mi
Government Plaza Station
Drive: 10 min 3.7 mi
Commuter Rail Distance
Target Field Station
Drive: 7 min 2.8 mi
Fridley Station
Drive: 15 min 9.9 mi
St. Paul-Minneapolis
Drive: 23 min 14.3 mi
Anoka Station
Drive: 29 min 18.0 mi
Coon Rapids-Riverdale Station
Drive: 30 min 21.1 mi
Airports Distance
Airports Distance
Minneapolis-St Paul International/Wold-Chamberlain
Drive: 27 min 18.0 mi
Getting Around
Fairly Walkable
Walkability
40 / 100
Some Public Transit
Transit
40 / 100
Exceptionally Drivable
Drivability
90 / 100
Very Bikeable
Bikeability
80 / 100

Scores provided by

What do Walkability, Transit, Drivability, and Bikeability mean? Walkability measures the walking distance to day-to-day needs. Transit measures access to public transportation. Drivability measures congestion, parking availability, and access to major roads. Bikeability measures the suitability for cycling. How It Works
-
Soundscore™
- / 100

Traffic

-

Airport

-

Businesses

-

Scores provided by

HowLoud What is a Sound Score Rating? A Sound Score Rating aggregates noise caused by vehicle traffic, airplane traffic and local sources. How It Works
Points of Interest

Time and distance from Southwirth Apartment Homes.

Shopping Centers Distance
Market Place West
Drive: 4 min 1.9 mi
Spring Gate Shopping Center
Drive: 6 min 2.4 mi
The Shops at West End
Drive: 7 min 3.0 mi
Southwirth Apartment Homes has 3 shopping centers within 3.0 miles, which is about a 7-minute drive. The miles and minutes will be for the farthest away property.
Parks and Recreation Distance
Quaking Bog
Walk: 8 min 0.4 mi
Theodore Wirth Park
Walk: 17 min 0.9 mi
JD Rivers' Children's Garden
Walk: 17 min 0.9 mi
Eloise Butler Wildflower Garden and Bird Sanctuary
Walk: 17 min 0.9 mi
Bassett's Creek Valley Park
Drive: 4 min 1.7 mi
Southwirth Apartment Homes has 5 parks within 1.7 miles, including Quaking Bog, Theodore Wirth Park, and JD Rivers' Children's Garden.
Hospitals Distance
Hospitals Distance
North Memorial Health
Drive: 8 min 3.0 mi
Hennepin County Medical Center
Drive: 11 min 4.2 mi
Children's Hospitals & Clinics of Minnesota
Drive: 14 min 6.8 mi
Southwirth Apartment Homes has 3 hospitals within 6.8 miles, the nearest is North Memorial Health which is 3.0 miles away and a 8 minute drive.
Military Bases Distance
Fort Snelling Military Reservation
Drive: 22 min 11.5 mi
Southwirth Apartment Homes is 11.5 miles and a 22 minute drive from Fort Snelling Military Reservation.


Reviews for Southwirth Apartment Homes

No Renter Ratings Yet
Be the First to Rate & Review!
Share details of your experience with this property
Submitted by a verified resident of the apartment community. Participating residents may receive reward points in exchange for posting a review during their lease term, regardless of the nature of the review. Delete

Property Manager Responded:

Property Manager Responded

Show full review Show less
Was this helpful? Vote review helpful Thanks for your feedback!
Flag Review
  1. ...
  2. ...

Southwirth Apartment Homes Photos

  • Southwirth Apartment Homes

  • Studio Guest Suite - 400 SF

  • Kitchen

  • 2BR, 2BA, Den - 2,237SF

  • In-Unit Laundry

  • Sauna

  • Fitness Center

  • Living Area

Nearby Apartments

Within 50 Miles of Southwirth Apartment Homes

  • Parkway 25

    4015 Highway 25

    Saint Louis Park, MN 55416

    Call for Rent

    2 Br 2.5 mi

  • Parkway Place

    4040 W 31st St

    St Louis Park, MN 55416

    Call for Rent

    2 Br 2.5 mi

  • 2832 Humboldt Ave S.

    2832 Humboldt Ave S

    Minneapolis, MN 55408

    $1,499 Total Monthly Price

    2 Br 2.6 mi

  • Westwood Gardens

    7316 Cedar Lake Rd S

    Saint Louis Park, MN 55426

    $1,350 - $1,550 Total Monthly Price

    2 Br 2.7 mi

  • 2700-2727 Rhode Island Ave S. (Rhode Island Chateau)

    2727 S Rhode Island Ave

    Saint Louis Park, MN 55426

    $1,400 Total Monthly Price

    2 Br 3.1 mi

  • Colfax Villas I

    3611 Colfax Ave S

    Minneapolis, MN 55409

    $1,250 Total Monthly Price

    2 Br 12 Month Lease 3.7 mi

Frequently Asked Questions
Does Southwirth Apartment Homes have in-unit laundry?

Southwirth Apartment Homes has units with in‑unit washers and dryers, making laundry day simple for residents.

What utilities are included in rent at Southwirth Apartment Homes?

Select utilities are included in rent at Southwirth Apartment Homes, including gas, water, heat, trash removal, and sewer. Residents are responsible for any other utilities not listed.

Is parking available at Southwirth Apartment Homes?

Parking is available at Southwirth Apartment Homes. Fees may apply depending on the type of parking offered. Contact this property for details.

Which floor plans are available, and what are the price ranges?

Southwirth Apartment Homes has two-bedrooms apartments renting for $2,400/mo.

Is Southwirth Apartment Homes pet-friendly?

Yes, Southwirth Apartment Homes welcomes pets. Breed restrictions, weight limits, and additional fees may apply. View this property's pet policy.

How much income do I need to rent at Southwirth Apartment Homes?

A good rule of thumb is to spend no more than 30% of your gross income on rent. Based on the lowest available rent of $2,400 for a two-bedrooms, you would need to earn about $96,000 per year to qualify. Want to double-check your budget? Calculate how much rent you can afford with our Rent Affordability Calculator.

Does Southwirth Apartment Homes have move-in specials?

Southwirth Apartment Homes is not currently offering any rent specials. Check back soon, as promotions change frequently.

Does Southwirth Apartment Homes offer Matterport 3D tours?

Yes! Southwirth Apartment Homes offers 6 Matterport 3D Tours. Explore different floor plans and see unit level details, all without leaving home.

Back To Top
Send a Message
Contact Property
Send Message
By providing us with your information and clicking the button above, you agree we may pass along your info to this property, and you agree to receive e-mail, phone calls... By providing us with your information and clicking the button above, you agree we may pass along your info to this property, and you agree to receive e-mail, phone calls, and automated and/or AI generated marketing text messages to your mobile phone number about the property. You also agree to Apartments.com's Privacy Statement and Terms of Service. Consent to receiving messages is not a condition for services and not required to lease with this property. No purchase necessary. Message and data rates may apply, and frequency of the messages varies. You also agree to receive a text message confirming any opt-out and acknowledge that we, our vendors, and the property or its affiliates may record the messages.

Submitting Request

Send a Message

Thank you! Your email has been sent.

Error

Report an Issue Print Get Directions
Try These Popular Nearby Searches

Cities

  • Lauderdale Rentals
  • Falcon Heights Rentals
  • Saint Anthony Rentals
  • Golden Valley Rentals
  • Robbinsdale Rentals

Search by Bedrooms

  • Studio Apartments in Minneapolis
  • 1 Bedroom Apartments in Minneapolis
  • 2 Bedroom Apartments in Minneapolis
  • 3 Bedroom Apartments in Minneapolis
  • Rooms for Rent in Minneapolis

Other Rental Types

  • Minneapolis Lofts for Rent
  • Minneapolis Houses for Rent
  • Minneapolis Condos for Rent
  • Minneapolis Townhomes for Rent
  • Private Landlord Rentals Minneapolis
  • Minneapolis Duplex Rentals
  • 55422 Houses for Rent
  • 55422 Condos for Rent
  • 55422 Townhomes for Rent

Stay on Budget

  • Minneapolis Apartments Under $600
  • Minneapolis Apartments Under $700
  • Minneapolis Apartments Under $900
  • Minneapolis Apartments Under $1,100
  • Minneapolis Apartments Under $1,200
  • Minneapolis Apartments Under $1,300
  • Minneapolis Apartments Under $1,400
  • Minneapolis Apartments Under $2,000

Filter by Popular Amenities

  • Pet Friendly Apartments in Minneapolis
  • Furnished Apartments in Minneapolis
  • Apartments with Washer & Dryer in Minneapolis
  • Wheelchair Accessible Apartments in Minneapolis
  • Apartments with EV Charging in Minneapolis
  • Apartments with Balcony in Minneapolis
  • Apartments with Air Conditioning in Minneapolis
  • Minneapolis Apartments with Pickleball Court
  • Minneapolis Apartments with Virtual Tours
  • Minneapolis Waterfront Apartments

Find Specialty Housing

  • Student Housing in Minneapolis
  • Minneapolis Low Income Housing
  • Senior Housing in Minneapolis
  • Short Term Rentals in Minneapolis
  • Luxury Apartments in Minneapolis
  • Cheap Apartments in Minneapolis
  • Corporate Housing in Minneapolis
  • Move-In Specials in Minneapolis
  • New Apartments in Minneapolis
  • About Us
  • Advertise
  • Legal Notices
  • Privacy Notice
  • Avoid Scams
  • Accessibility
  • Calculate Rent Affordability
  • Renterverse
  • Sitemap
Property Logo
apartments.com
© 2026 CoStar Group, Inc. Equal Housing Opportunity

Equal Housing Opportunity

© 2026 CoStar Group, Inc.

Equal Housing Opportunity

Ready to Apply?

Good News! This rental is accepting applications through Apartments.com. Act now and your $ purchase will include 9 additional FREE application submissions to participating properties.

Or if you already have an account


Required

Required

Valid Email Required

You must acknowledge the disclaimer to continue
Next
Continue

Take me to this property's website
Send Message
Interested in this property? Send message today.
Rate & Review Southwirth Apartment Homes
Please select a rating
50 character minimum
By clicking submit, I agree to the Apartments.com Terms of Service and the Ratings & Reviews Terms of Use.

What Are Walk Score®, Transit Score®, and Bike Score® Ratings?

Walk Score® measures the walkability of any address. Transit Score® measures access to public transit. Bike Score® measures the bikeability of any address.

Learn How It Works

What is a Sound Score Rating?

A Sound Score Rating aggregates noise caused by vehicle traffic, airplane traffic and local sources.
Learn How It Works

Share This Listing
Listing Image

501 Theodore Wirth Pky

Minneapolis, MN 55422

Email

Link Copied

(612) 502-7862
Get Directions
Schools Restaurants Groceries Coffee Banks Shops Fitness

