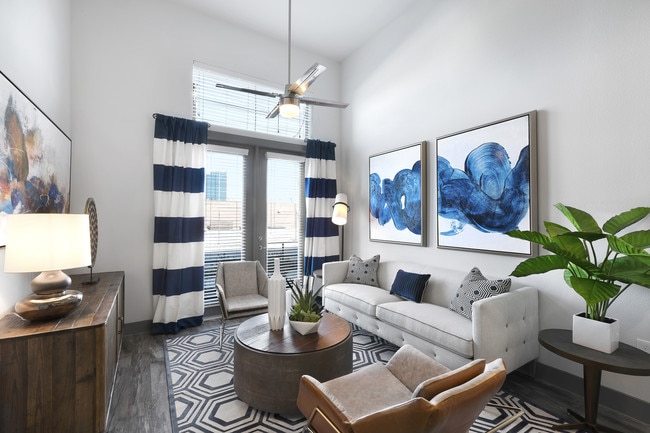
This single-floor space showcases a thoughtfully designed open-concept layout that seamlessly connects the kitchen and living areas. The kitchen is a standout feature, highlighted by sleek granite countertops with a classic speckled finish and rich dark wood cabinetry that extends to the upper walls, providing generous storage. Stainless steel appliances, including a refrigerator, microwave, and range, lend a contemporary, polished look to the space. A kitchen island with pendant lighting above serves as both a functional workspace and an inviting gathering spot. Track lighting complements the pendant fixtures, ensuring the kitchen is well-lit throughout. The flooring throughout the unit features warm-toned wood-look planks that add a sense of continuity and warmth to the overall aesthetic. A white subway tile backsplash adds a clean, timeless contrast to the darker cabinetry. The entryway is defined by a sturdy, modern door with clean grey trim, contributing to the unit's contemporary character. The white walls and ceilings keep the interior feeling bright and open, while the efficient use of space throughout speaks to a well-considered, functional floor plan ideal for everyday living.

-
Monthly Rent
$1,200 - $2,250
-
Bedrooms
Studio - 2 bd
-
Bathrooms
1 - 2 ba
-
Square Feet
605 - 1,197 sq ft
Highlights
- Hearing Impaired Accessible
- Floor to Ceiling Windows
- Roof Terrace
- Den
- Cabana
- Pet Washing Station
- High Ceilings
- Pool
- Walk-In Closets
Pricing & Floor Plans
-
Unit 239price $1,200square feet 605availibility Sep 24
-
Unit 236price $1,200square feet 605availibility Nov 13

-
Unit 245price $1,460square feet 727availibility Now
-
Unit 414price $1,445square feet 727availibility Oct 9
-
Unit 524price $1,595square feet 735availibility Oct 2
-
Unit 444price $1,495square feet 735availibility Oct 30
-
Unit 331price $1,460square feet 684availibility Oct 15
-
Unit 321price $1,375square feet 676availibility Nov 5
-
Unit 120price $1,850square feet 1,084availibility Now
-
Unit 534price $1,875square feet 1,084availibility Dec 11
-
Unit 315price $1,770square feet 988availibility Oct 26
-
Unit 430price $2,015square feet 1,100availibility Jan 1, 2027
-
Unit 239price $1,200square feet 605availibility Sep 24
-
Unit 236price $1,200square feet 605availibility Nov 13
-
Unit 245price $1,460square feet 727availibility Now
-
Unit 414price $1,445square feet 727availibility Oct 9
-
Unit 524price $1,595square feet 735availibility Oct 2
-
Unit 444price $1,495square feet 735availibility Oct 30
-
Unit 331price $1,460square feet 684availibility Oct 15
-
Unit 321price $1,375square feet 676availibility Nov 5
-
Unit 120price $1,850square feet 1,084availibility Now
-
Unit 534price $1,875square feet 1,084availibility Dec 11
-
Unit 315price $1,770square feet 988availibility Oct 26
-
Unit 430price $2,015square feet 1,100availibility Jan 1, 2027
Fees and Policies
The fees listed below are community-provided and may exclude utilities or add-ons. All payments are made directly to the property and are non-refundable unless otherwise specified. Use the Cost Calculator to determine costs based on your needs.
-
One-Time Basics
-
Due at Application
-
Application Fee Per ApplicantCharged per applicant.$85
-
-
Due at Move-In
-
Administrative FeeCharged per unit.$175
-
-
Due at Application
-
Dogs
-
One-Time Pet FeeMax of 255. Charged per pet.$250 - $500
-
Monthly Pet FeeMax of 255. Charged per pet.$35
100 lbs. Weight LimitRestrictions:Portico Property Management's pet policy includes certain breed limitations. While we welcome many pets, we do not allow specific breeds of dogs, including: Akitas, Airedale Terrier, American Bulldog, American Pit Bull/Bull Terrier, American Staffordshire Terrier, Bouvier des Flandres, Briard, Bull Mastiff, Chow, Doberman, German Shepherd, Giant Schnauzer, and Rottweiler. Exotic animals such as ferrets, snakes, rodents, lizards or poisonous animals are prohibited.Read More Read Less -
-
Cats
-
One-Time Pet FeeMax of 255. Charged per pet.$250 - $500
-
Monthly Pet FeeMax of 255. Charged per pet.$35
100 lbs. Weight LimitRestrictions:Portico Property Management's pet policy includes certain breed limitations. While we welcome many pets, we do not allow specific breeds of dogs, including: Akitas, Airedale Terrier, American Bulldog, American Pit Bull/Bull Terrier, American Staffordshire Terrier, Bouvier des Flandres, Briard, Bull Mastiff, Chow, Doberman, German Shepherd, Giant Schnauzer, and Rottweiler. Exotic animals such as ferrets, snakes, rodents, lizards or poisonous animals are prohibited. -
-
Birds
-
One-Time Pet FeeMax of 255. Charged per pet.$250 - $500
-
Monthly Pet FeeMax of 255. Charged per pet.$35
100 lbs. Weight LimitRestrictions:Portico Property Management's pet policy includes certain breed limitations. While we welcome many pets, we do not allow specific breeds of dogs, including: Akitas, Airedale Terrier, American Bulldog, American Pit Bull/Bull Terrier, American Staffordshire Terrier, Bouvier des Flandres, Briard, Bull Mastiff, Chow, Doberman, German Shepherd, Giant Schnauzer, and Rottweiler. Exotic animals such as ferrets, snakes, rodents, lizards or poisonous animals are prohibited. -
-
Garage Lot
-
Parking DepositCharged per vehicle.$0
Comments -
-
Covered
-
Parking DepositCharged per vehicle.$0
-
Parking FeeCharged per vehicle.$40 / mo
Comments -
-
Surface Lot
-
Parking DepositCharged per vehicle.$0
-
Parking FeeCharged per vehicle.$40 / mo
Comments -
-
Storage Unit
-
Storage DepositCharged per rentable item.$0
-
Storage RentCharged per rentable item.$25 / mo
-
Property Fee Disclaimer: Based on community-supplied data and independent market research. Subject to change without notice. May exclude fees for mandatory or optional services and usage-based utilities.
Details
Lease Options
-
3 - 14 Month Leases
-
Short term lease
Property Information
-
Built in 2017
-
211 units/5 stories
Matterport 3D Tours
Select a unit to view pricing & availability
 Matterport 3D Tour
About South 400
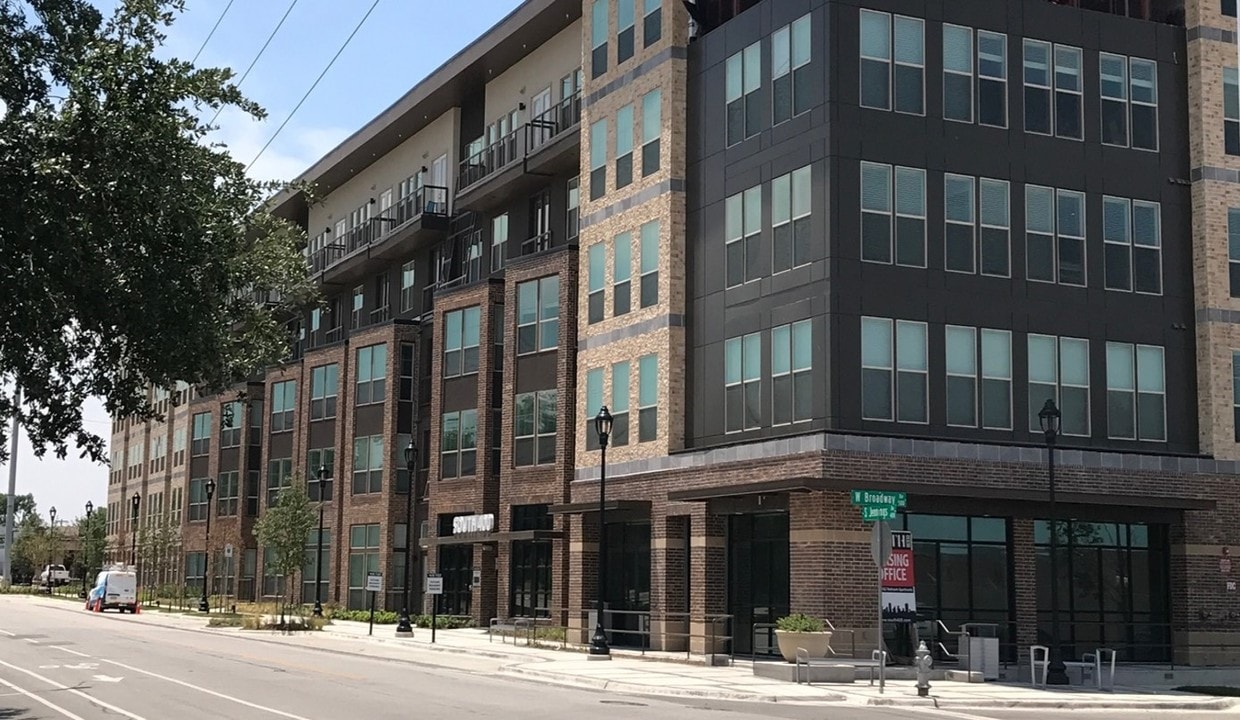
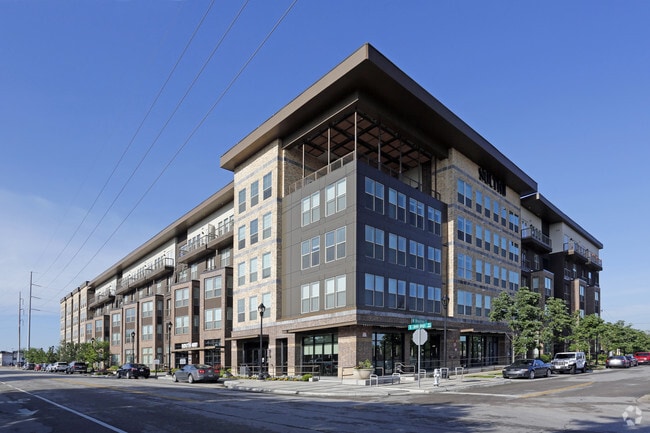
Choose from our studio, 1 & 2 bedroom apartments in Fort Worth, Texas, and have it all. From a spacious layout, light-filled rooms, and convenient features and amenities, simply everything you need is right here at South 400. Our prime location in Fort Worth puts you in proximity to the best of everything in the area. With a near-perfect neighborhood like this, you’ll be mere moments from restaurants, shopping, major employers, and great schools.
South 400 is an apartment community located in Tarrant County and the 76104 ZIP Code. This area is served by the Fort Worth Independent School District attendance zone.
Unique Features
- 1st Floor
- 3rd Floor
- 4th Floor
- Air Conditioning
- Bicycle Storage Center
- Ceiling fan
- Corner unit
- Courtyard with Outdoor Grills
- Direct Access to I-75 and Hwy
- Dog Park & Washing Station
- Energy Efficient Fixtures & Appliances
- Energy Efficient Stainless Appliances
- EV Charging Stations
- First Floor Retail Spaces
- Fully-Equipped Gourmet Kitchens
- Garbage Disposal
- High-Speed Internet Access
- Limited Access Parking Garage
- Modern Lighting Fixtures
- Near Public Transportation Station
- Nearby Entertainment
- No Pet Weight Limit
- Online Resident Portal
- Pet Wash Station
- Proximity - Elevator
- Proximity to Parking Garage
- Rock Climbing Machine
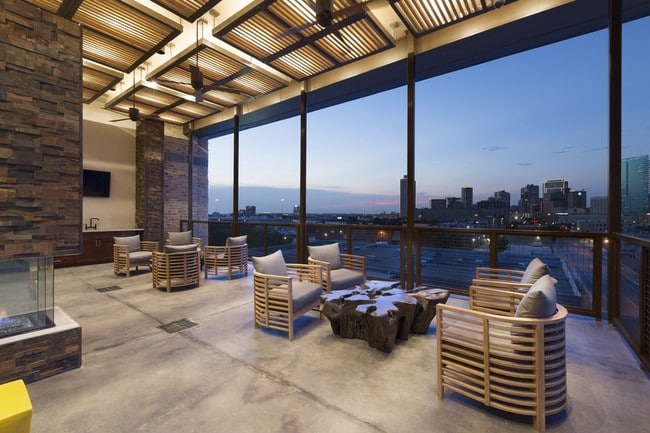
- Sky Lounge
- Stainless Steel Appliance Package
- Stand Alone Shower*
- Top Floor
- Walk-In Closets
- Walk-in Closets with Shelving
- Wi-Fi at Pool and Clubhouse
- Zero Deposit Community
Community Amenities
Pool
Fitness Center
Elevator
Clubhouse
Roof Terrace
Controlled Access
Grill
Gated
Property Services
- Package Service
- Community-Wide WiFi
- Controlled Access
- Maintenance on site
- Property Manager on Site
- 24 Hour Access
- Hearing Impaired Accessible
- Trash Pickup - Door to Door
- Renters Insurance Program
- Online Services
- Planned Social Activities
- Pet Play Area
- Pet Washing Station
- EV Charging
- Car Wash Area
- Key Fob Entry
Shared Community
- Elevator
- Clubhouse
- Lounge
- Storage Space
- Disposal Chutes
Fitness & Recreation
- Fitness Center
- Pool
- Bicycle Storage
Outdoor Features
- Gated
- Roof Terrace
- Sundeck
- Cabana
- Courtyard
- Grill
- Picnic Area
- Dog Park
Apartment Features
Washer/Dryer
Air Conditioning
Dishwasher
Washer/Dryer Hookup
High Speed Internet Access
Walk-In Closets
Island Kitchen
Granite Countertops
Indoor Features
- High Speed Internet Access
- Washer/Dryer
- Washer/Dryer Hookup
- Air Conditioning
- Heating
- Ceiling Fans
- Storage Space
- Double Vanities
- Tub/Shower
- Sprinkler System
Kitchen Features & Appliances
- Dishwasher
- Disposal
- Ice Maker
- Granite Countertops
- Stainless Steel Appliances
- Pantry
- Island Kitchen
- Eat-in Kitchen
- Kitchen
- Microwave
- Oven
- Range
- Refrigerator
- Freezer
- Instant Hot Water
Model Details
- Carpet
- Vinyl Flooring
- Dining Room
- High Ceilings
- Den
- Walk-In Closets
- Double Pane Windows
- Window Coverings
- Large Bedrooms
- Floor to Ceiling Windows
- Patio
Fort Worth’s Near Southside is known as the hub of the city’s hospitals and medical centers. The neighborhood — nestled between I-30 and I-35W — sees thousands of employees come and go every day, but there’s a new wave of excitement and development that’s transforming this medical district into an economic and residential mainstay.
West Magnolia Avenue is one of the burgeoning entertainment areas in this up-and-coming area. Trendy eateries, bars, and breweries cater to the hardworking residents in the Southside, and a number of parks provide an escape from the hurriedness of the area. The Southside Medical District is a perfect fit for professionals, students, or just anyone who wants to be near the center of Fort Worth.
Learn more about living in Southside Medical District- Package Service
- Community-Wide WiFi
- Controlled Access
- Maintenance on site
- Property Manager on Site
- 24 Hour Access
- Hearing Impaired Accessible
- Trash Pickup - Door to Door
- Renters Insurance Program
- Online Services
- Planned Social Activities
- Pet Play Area
- Pet Washing Station
- EV Charging
- Car Wash Area
- Key Fob Entry
- Elevator
- Clubhouse
- Lounge
- Storage Space
- Disposal Chutes
- Gated
- Roof Terrace
- Sundeck
- Cabana
- Courtyard
- Grill
- Picnic Area
- Dog Park
- Fitness Center
- Pool
- Bicycle Storage
- 1st Floor
- 3rd Floor
- 4th Floor
- Air Conditioning
- Bicycle Storage Center
- Ceiling fan
- Corner unit
- Courtyard with Outdoor Grills
- Direct Access to I-75 and Hwy
- Dog Park & Washing Station
- Energy Efficient Fixtures & Appliances
- Energy Efficient Stainless Appliances
- EV Charging Stations
- First Floor Retail Spaces
- Fully-Equipped Gourmet Kitchens
- Garbage Disposal
- High-Speed Internet Access
- Limited Access Parking Garage
- Modern Lighting Fixtures
- Near Public Transportation Station
- Nearby Entertainment
- No Pet Weight Limit
- Online Resident Portal
- Pet Wash Station
- Proximity - Elevator
- Proximity to Parking Garage
- Rock Climbing Machine
- Sky Lounge
- Stainless Steel Appliance Package
- Stand Alone Shower*
- Top Floor
- Walk-In Closets
- Walk-in Closets with Shelving
- Wi-Fi at Pool and Clubhouse
- Zero Deposit Community
- High Speed Internet Access
- Washer/Dryer
- Washer/Dryer Hookup
- Air Conditioning
- Heating
- Ceiling Fans
- Storage Space
- Double Vanities
- Tub/Shower
- Sprinkler System
- Dishwasher
- Disposal
- Ice Maker
- Granite Countertops
- Stainless Steel Appliances
- Pantry
- Island Kitchen
- Eat-in Kitchen
- Kitchen
- Microwave
- Oven
- Range
- Refrigerator
- Freezer
- Instant Hot Water
- Carpet
- Vinyl Flooring
- Dining Room
- High Ceilings
- Den
- Walk-In Closets
- Double Pane Windows
- Window Coverings
- Large Bedrooms
- Floor to Ceiling Windows
- Patio
| Monday | 9am - 6pm |
|---|---|
| Tuesday | 9am - 6pm |
| Wednesday | 9am - 6pm |
| Thursday | 9am - 6pm |
| Friday | 9am - 6pm |
| Saturday | 10am - 5pm |
| Sunday | Closed |
| Colleges & Universities | Distance | ||
|---|---|---|---|
| Colleges & Universities | Distance | ||
| Drive: | 5 min | 1.7 mi | |
| Drive: | 6 min | 2.9 mi | |
| Drive: | 7 min | 3.6 mi | |
| Drive: | 10 min | 4.6 mi |


 The GreatSchools Rating helps parents compare schools within a state based on a variety of school quality indicators and provides a helpful picture of how effectively each school serves all of its students. Ratings are on a scale of 1 (below average) to 10 (above average) and can include test scores, college readiness, academic progress, advanced courses, equity, discipline and attendance data. We also advise parents to visit schools, consider other information on school performance and programs, and consider family needs as part of the school selection process.
View GreatSchools Rating Methodology
Data provided by GreatSchools.org © 2026. All rights reserved.
Transportation options available in Fort Worth include Fort Worth T&P Station, located 0.9 mile from South 400. South 400 is near Dallas-Fort Worth International, located 25.9 miles or 36 minutes away, and Dallas Love Field, located 34.6 miles or 47 minutes away.
| Transit / Subway | Distance | ||
|---|---|---|---|
| Transit / Subway | Distance | ||
| Walk: | 18 min | 0.9 mi | |
| Walk: | 20 min | 1.0 mi | |
| Drive: | 10 min | 5.1 mi | |
| Drive: | 15 min | 7.8 mi | |
| Drive: | 20 min | 13.8 mi |
| Commuter Rail | Distance | ||
|---|---|---|---|
| Commuter Rail | Distance | ||
| Walk: | 18 min | 0.9 mi | |
|
|
Walk: | 19 min | 1.0 mi |
| Walk: | 20 min | 1.1 mi | |
| Drive: | 15 min | 9.5 mi | |
| Drive: | 22 min | 13.0 mi |
| Airports | Distance | ||
|---|---|---|---|
| Airports | Distance | ||
|
Dallas-Fort Worth International
|
Drive: | 36 min | 25.9 mi |
|
Dallas Love Field
|
Drive: | 47 min | 34.6 mi |
Scores provided by
 What do Walkability, Transit, Drivability, and Bikeability mean?
Walkability measures the walking distance to day-to-day needs.
Transit measures access to public transportation.
Drivability measures congestion, parking availability, and access to major roads.
Bikeability measures the suitability for cycling.
How It Works
What do Walkability, Transit, Drivability, and Bikeability mean?
Walkability measures the walking distance to day-to-day needs.
Transit measures access to public transportation.
Drivability measures congestion, parking availability, and access to major roads.
Bikeability measures the suitability for cycling.
How It Works
Traffic
BusyAirport
CalmBusinesses
ActiveScores provided by
HowLoud What is a Sound Score Rating? A Sound Score Rating aggregates noise caused by vehicle traffic, airplane traffic and local sources. How It WorksTime and distance from South 400.
| Shopping Centers | Distance | ||
|---|---|---|---|
| Shopping Centers | Distance | ||
| Walk: | 6 min | 0.3 mi | |
| Walk: | 9 min | 0.5 mi | |
| Walk: | 18 min | 1.0 mi |
| Parks and Recreation | Distance | ||
|---|---|---|---|
| Parks and Recreation | Distance | ||
|
Botanical Research Institute of Texas
|
Drive: | 4 min | 1.4 mi |
|
Fort Worth Botanic Garden
|
Drive: | 6 min | 2.9 mi |
|
Fort Worth Zoo
|
Drive: | 6 min | 3.0 mi |
|
Fort Worth Museum of Science & History
|
Drive: | 6 min | 3.1 mi |
|
Log Cabin Village
|
Drive: | 7 min | 3.2 mi |
| Hospitals | Distance | ||
|---|---|---|---|
| Hospitals | Distance | ||
| Walk: | 13 min | 0.7 mi | |
| Walk: | 18 min | 1.0 mi | |
| Drive: | 2 min | 1.1 mi |
| Military Bases | Distance | ||
|---|---|---|---|
| Military Bases | Distance | ||
| Drive: | 15 min | 7.8 mi | |
| Drive: | 35 min | 23.9 mi |
South 400 Photos
-
South 400
-
1BD,1BA - 734 SF
-
Primary Photo
-
-
-
-
-
-
Models
-
Studio
-
1 Bedroom
-
1 Bedroom
-
1 Bedroom
-
1 Bedroom
-
1 Bedroom
Nearby Apartments
Within 50 Miles of South 400
-
The Village on West Seminary
4201 William Fleming, #1012 Ct W
Fort Worth, TX 76115
$1,299 - $1,825
2-3 Br 4.0 mi
-
Jefferson Ashford
3205 Journey Dr
Grand Prairie, TX 75052
$2,249 - $3,049
2-3 Br 17.1 mi
-
The Booker
800 Link Dr
Duncanville, TX 75116
$956 - $1,443
1-2 Br 24.8 mi
-
The Walden
1910 E State Highway 121
Lewisville, TX 75056
$1,525 - $2,725
1-2 Br 31.3 mi
-
The Boat House
2875 Painted Lake Cir
The Colony, TX 75056
$1,234 - $3,464
1-3 Br 34.6 mi
-
The Village at Waxahachie
131 Village Pky
Waxahachie, TX 75165
$1,480 - $2,094
1-2 Br 36.8 mi
South 400 has units with in‑unit washers and dryers, making laundry day simple for residents.
Utilities are not included in rent. Residents should plan to set up and pay for all services separately.
Parking is available at South 400. Fees may apply depending on the type of parking offered. Contact this property for details.
South 400 has studios to two-bedrooms with rent ranges from $1,200/mo. to $2,250/mo.
Yes, South 400 welcomes pets. Breed restrictions, weight limits, and additional fees may apply. View this property's pet policy.
A good rule of thumb is to spend no more than 30% of your gross income on rent. Based on the lowest available rent of $1,200 for a studio, you would need to earn about $48,000 per year to qualify. Want to double-check your budget? Calculate how much rent you can afford with our Rent Affordability Calculator.
South 400 is offering 1 Month Free for eligible applicants, with rental rates starting at $1,200.
Yes! South 400 offers 5 Matterport 3D Tours. Explore different floor plans and see unit level details, all without leaving home.
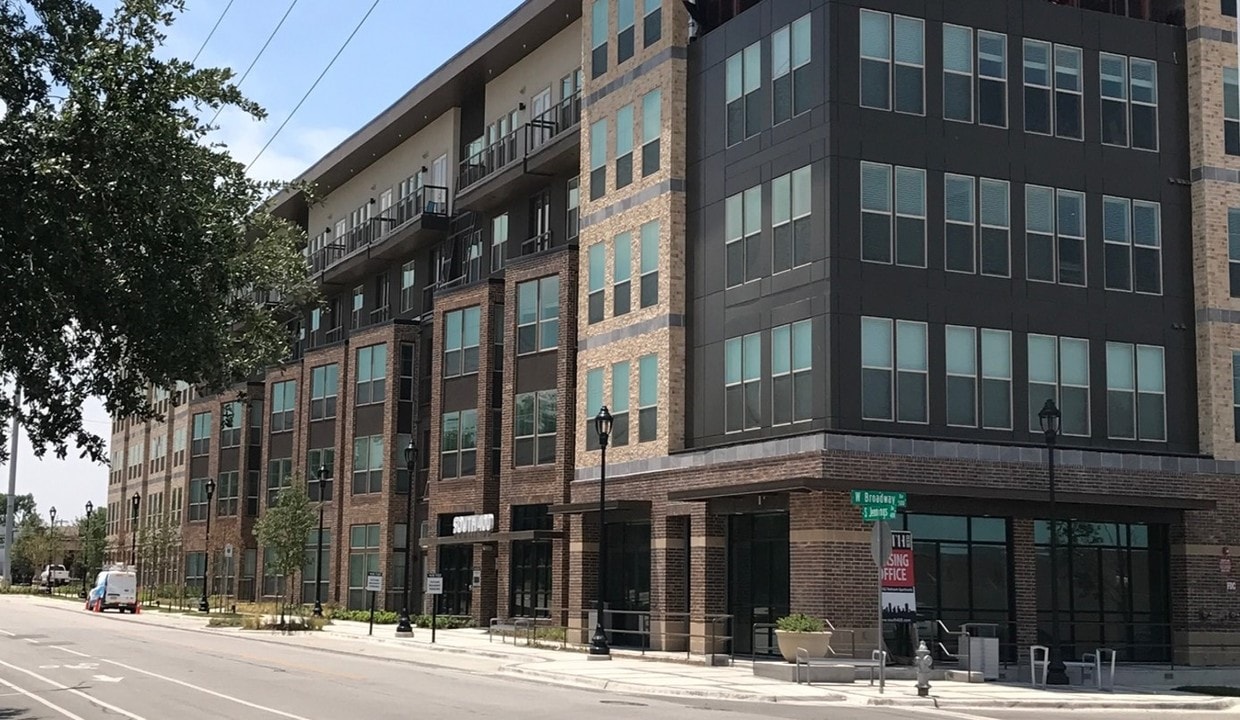
400 S Jennings Ave
Fort Worth, TX 76104